
Address
145 Mayflower Crescent, Fort McMurray, AB
Price
$ 600,000
Property Attributes
- ID#A2356082
- TypeSingle Family
- Listing Status Active
- MunicipalityFort McMurray
- CityFort McMurray
- AreaTimberlea
- NeighbourhoodTimberlea
- Postal CodeT9K 0H1
- StyleBi-level
- Year Built2009
- Price$ 600,000
- Bedrooms3+1
- Bathrooms3
- Half Bathrooms0
- Sqr Footage1527
Data Source:
Canadian Real Estate Association (CREA)
Property Description
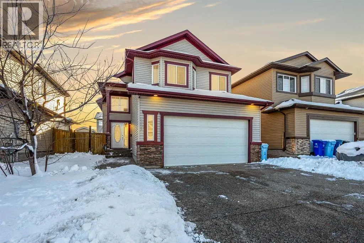
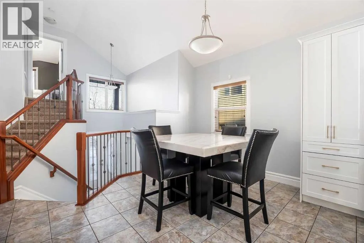
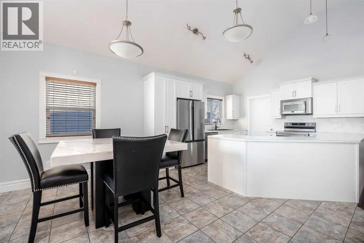
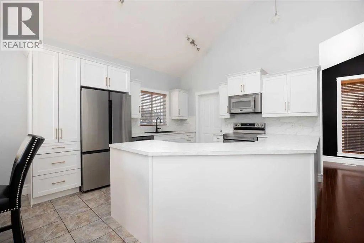
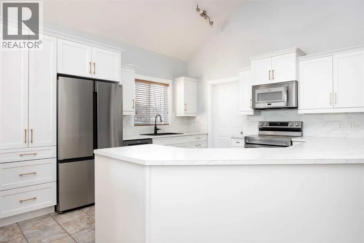
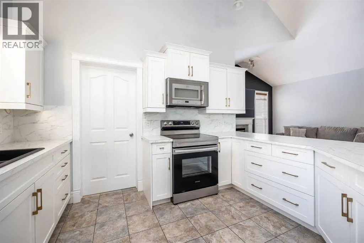
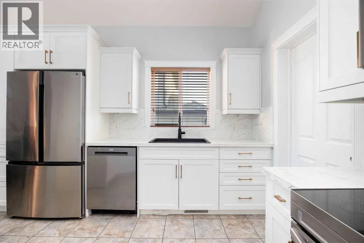
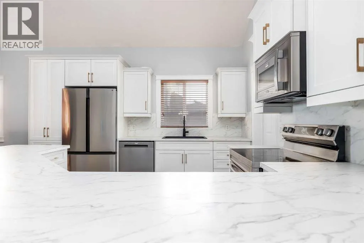
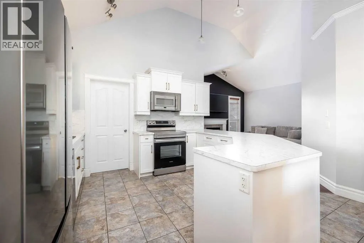
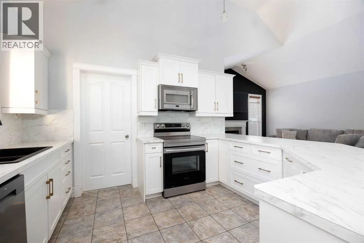
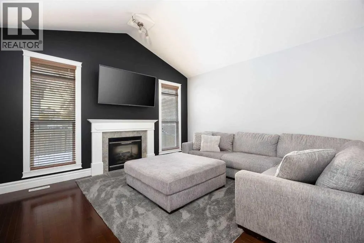
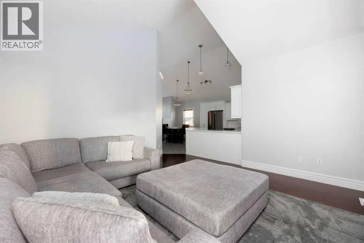
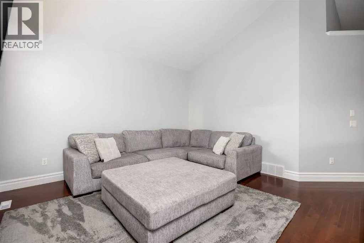
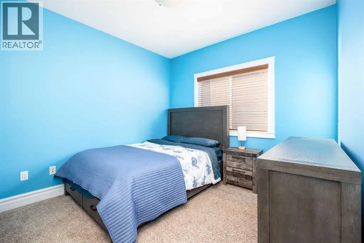
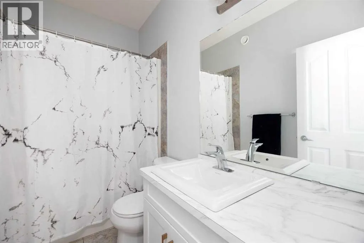
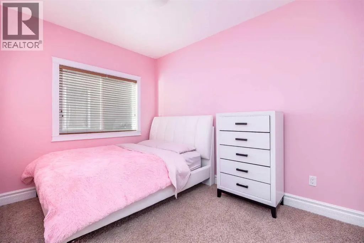
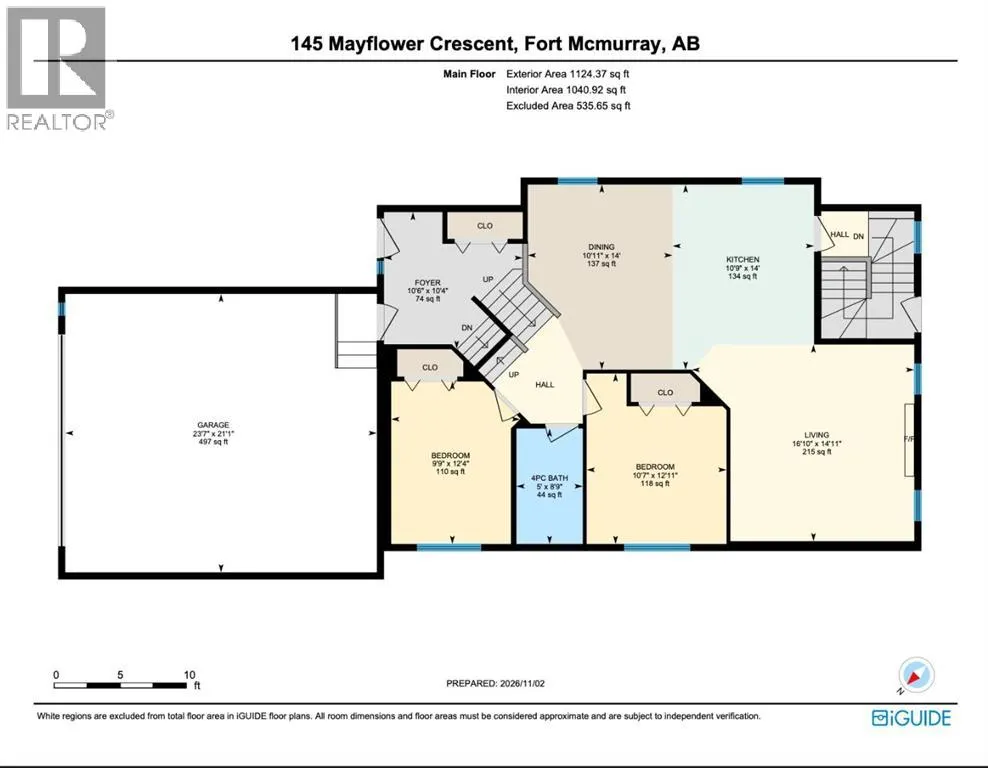
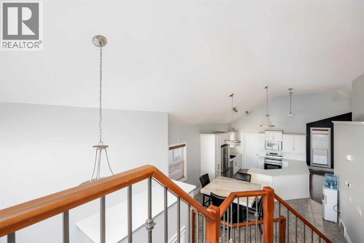
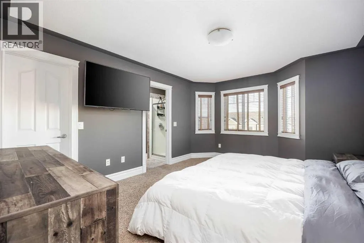
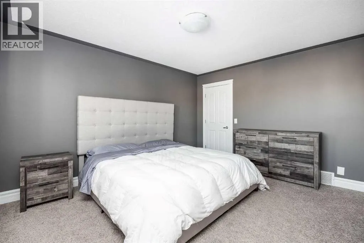
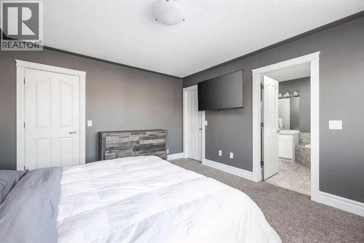
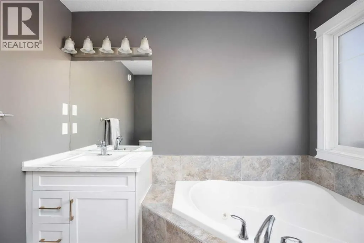
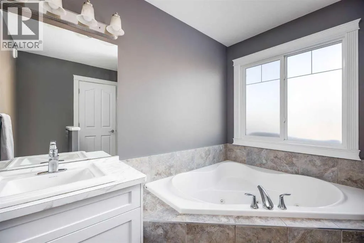
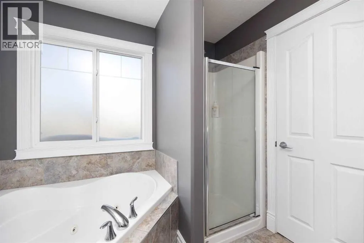
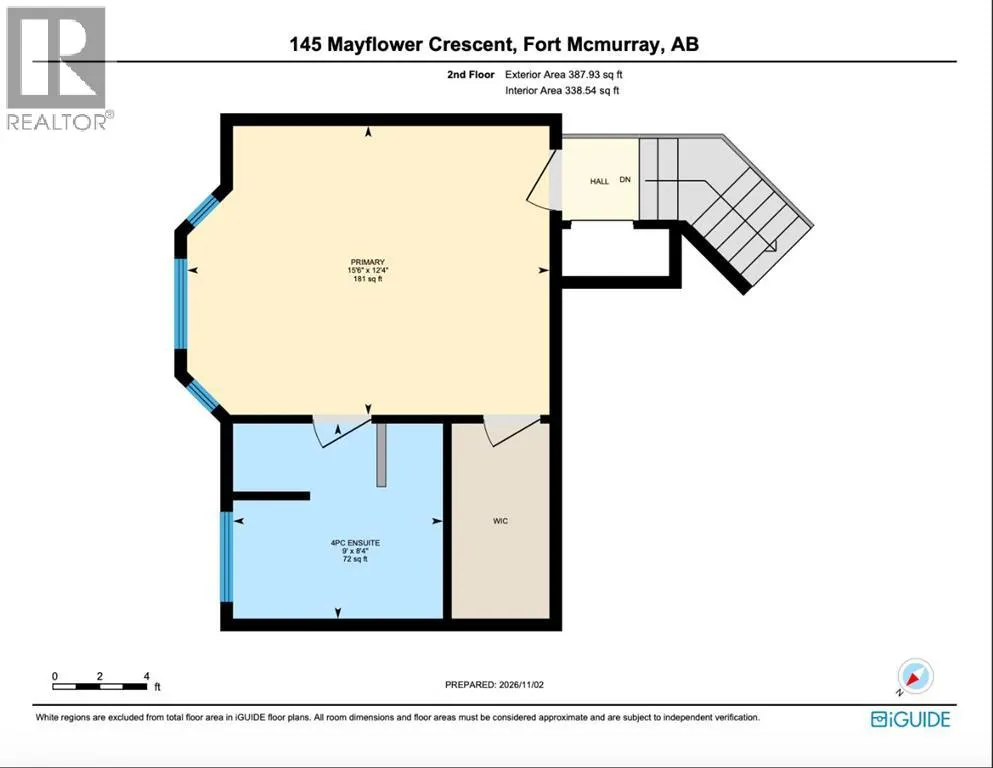
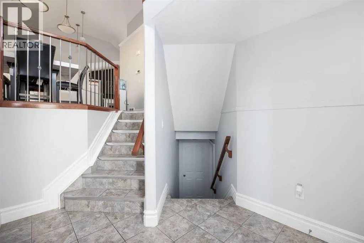
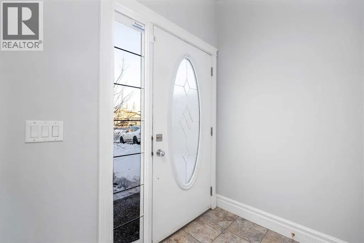
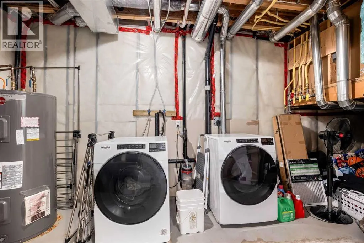
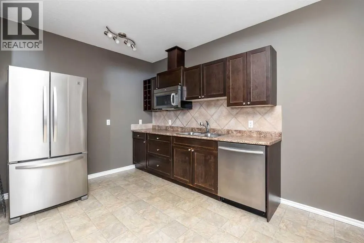
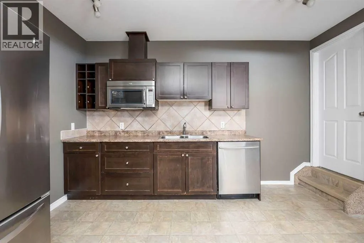
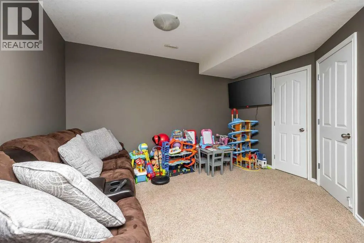
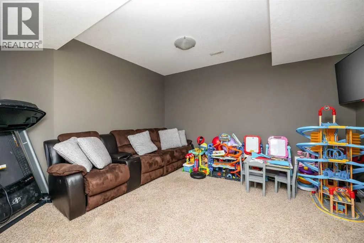
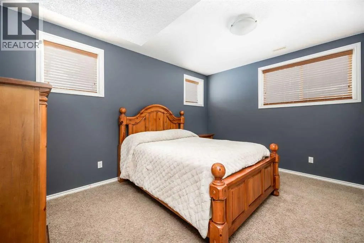
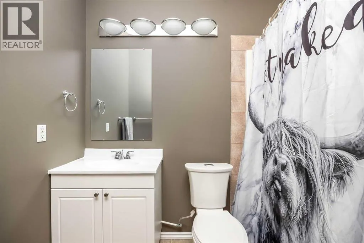
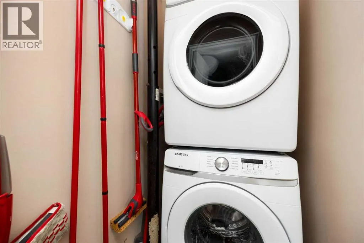
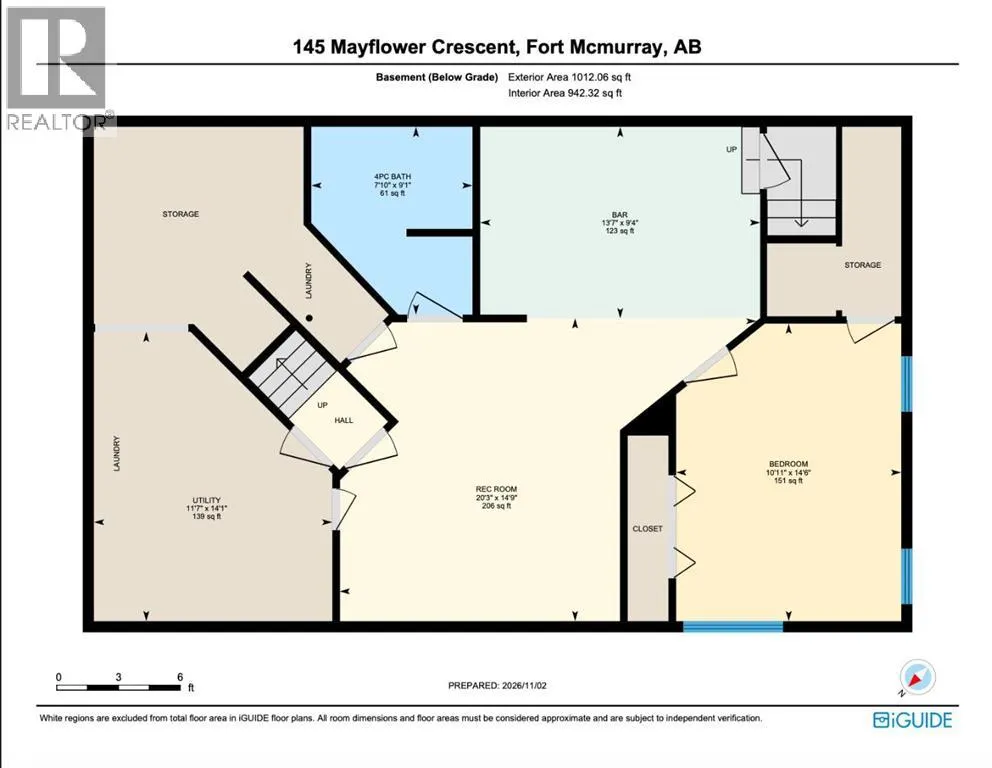
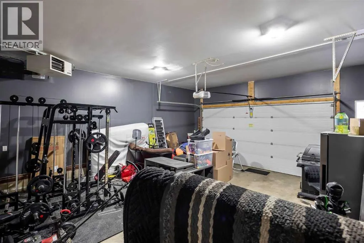
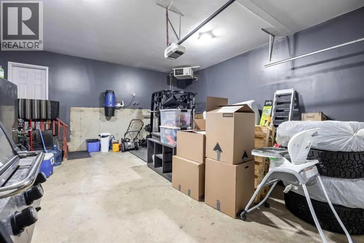
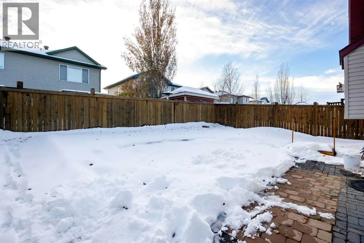
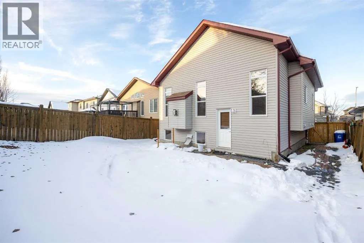
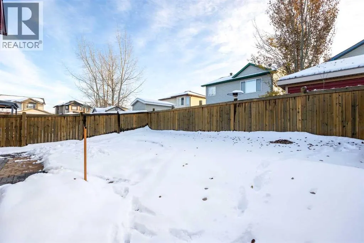
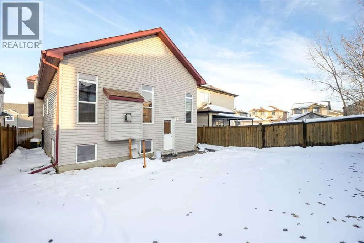
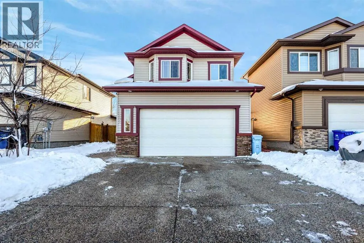
**BEAUTIFULLY UPDATED HOME WITH RENOVATED JOS-WILL MILLWORK KITCHEN, A HEATED DOUBLE ATTACHED GARAGE, SEPARATE ENTRANCE & CENTRAL A/C!** Welcome to 145 Mayflower Crescent, a quality-built Qualico home located in the heart of Timberlea that has been meticulously maintained and thoughtfully updated throughout! From the moment you enter, you'll appreciate the spacious front entryway with convenient access to the heated 22' x 23' double attached garage. The bright, open-concept main floor features soaring vaulted ceilings, beautiful hardwood flooring, and a cozy gas fireplace, creating a warm and inviting space for everyday living and entertaining. The kitchen has been beautifully updated by Jos-Will Millwork, featuring professionally refinished white cabinetry, updated countertops and backsplash, and the addition of a built-in pantry for extra storage and functionality. The kitchen flows seamlessly into the dining and living areas, making this layout as practical as it is inviting. Two generously sized bedrooms and a full bathroom with an updated vanity, also completed by Jos-Will, finish off the main level. Just a few steps up from the main level, the spacious primary bedroom offers the perfect balance of privacy and proximity, tucked away from the secondary bedrooms while still keeping little ones close by. This inviting retreat features a walk-in closet and private ensuite complete with an updated vanity and relaxing jetted tub. The fully developed basement offers incredible versatility and **POTENTIAL FOR RENTAL INCOME**, featuring its own separate entrance, second kitchen and dining area, spacious living room, fourth bedroom, full 4-piece bathroom, and separate laundry facilities. Whether you're looking for additional living space, room for extended family, or exploring income-generating possibilities, this flexible layout has plenty to offer! Additional features and updates include **CENTRAL AIR CONDITIONING**, fresh paint throughout the home and garage (2024), a ll stainless steel appliances replaced in 2024, including both sets of washers and dryers, a new hot water tank (2024), R60 insulation, and a generous utility/laundry/storage room. Outside, the fully fenced backyard offers a large interlocking brick patio, perfect for summer BBQs, entertaining, or simply enjoying your outdoor space. Located in the heart of Timberlea, this home is conveniently close to fantastic schools, parks, walking trails, and public transit, with easy access to neighbouring Parsons North and its growing selection of shopping and amenities, including the newly opened Walmart Supercentre and future Winners and HomeSense stores. This beautifully cared-for home offers an exceptional combination of quality construction, thoughtful renovations, versatile living space, and a fantastic location. **A HOME THAT TRULY CHECKS ALL THE BOXES!** (id:7434)
General Features
| Features | See remarks, Wet bar, Level |
|---|---|
| Property Type | Single Family |
| Zoning Description | R1 |
| CommunityName | Timberlea |
| Amenities | Park, Playground, Schools, Shopping |
| Building Appliances | See remarks |
| Building Architectural Style | Bi-level |
| Building Basement Features | Separate entrance, Suite |
| Building Cooling Type | Central air conditioning |
| Parking Space Total | 4 |
| Foundation Type | Poured Concrete |
| Building Type | House |
| Ownership Type | Freehold |
Interior Features
| Building Fireplace Present | True |
|---|---|
| Building Fireplace Total | 1 |
| Building Heating Type | Forced air |
| Basement Development | Finished |
| Basement Type | Full (Finished) |
| Construction Material | Wood frame |
| Construction Style Attachment | Detached |
| Flooring Type | Carpeted, Ceramic Tile, Hardwood, Linoleum |
| Living Area Range | 1527 |
| Bedrooms | 3+1 |
Exterior Features
| Structure | See Remarks |
|---|---|
| Land Amenities | Park, Playground, Schools, Shopping |
| Landscape Features | Landscaped |
| Fence Type | Fence |
Room Details
| Room | Dimensions | Level | Flooring | Details |
|---|---|---|---|---|
| 4pc Bathroom | 8.75 Ft x 5.00 Ft | Main level | ||
| Bedroom | 12.92 Ft x 10.58 Ft | Main level | ||
| Dining room | 14.00 Ft x 10.92 Ft | Main level | ||
| Foyer | 10.33 Ft x 10.50 Ft | Main level | ||
| Furnace | 14.08 Ft x 11.58 Ft | Basement | ||
| Kitchen | 14.00 Ft x 10.75 Ft | Main level | ||
| Living room | 14.92 Ft x 16.83 Ft | Main level | ||
| Other | 9.33 Ft x 13.58 Ft | Basement | ||
| Primary Bedroom | 12.33 Ft x 15.50 Ft | Second level | ||
| Recreational, Games room | 14.75 Ft x 20.25 Ft | Basement |
Amenities
- Views
- New Construction
- Adult 55+
- Lease To Own
- No Strata Fees
- Furnished
- Primary On Main
- Air Conditioning
- Seller Finance
- Green
- Fixer Upper
- Horse
- Golf
- Fireplace
- Deck
- Garage
- Basement
- Pool

Property vs Single Family Average in T9K 0H1
Price
Year Built
In The Neighbourhood
Just Listed
Timberlea
$ 474,000
- Type
- Single Family
- Size
- 1,424 SqFt
- Rooms
- 3 Beds + 1 Baths
Keller Williams Select Realty
Open House
Fort McMurray
$ 860,000
- Type
- Single Family
- Size
- 1,986 SqFt
- Rooms
- 5 Beds + 4 Baths
The Agency North Central Alberta
Open House
Timberlea
$ 474,900
- Type
- Single Family
- Size
- 1,600 SqFt
- Rooms
- 3 Beds + 1 Baths
Sutton Group Professional Realty
Just Listed
Fort McMurray
$ 549,900
- Type
- Single Family
- Size
- 1,623 SqFt
- Rooms
- 4 Beds + 3.5 Baths
ROYAL LEPAGE BENCHMARK
Open House
Timberlea
$ 849,900
- Type
- Single Family
- Size
- 3,125 SqFt
- Rooms
- 5 Beds + 3 Baths
Red Door Realty
Open House
Timberlea
$ 424,900
- Type
- Single Family
- Size
- 924 SqFt
- Rooms
- 3 Beds + 1 Baths
Royal LePage Atlantic
Golf Course
Timberlea
$ 1,395,000
- Type
- Single Family
- Size
- 2,913 SqFt
- Rooms
- 4 Beds + 3 Baths
Royal LePage Atlantic
Fort McMurray
$ 699,000
- Type
- Single Family
- Size
- 2,389 SqFt
- Rooms
- 1 Beds + 3.5 Baths
Sterling Real Estate
Fort McMurray
$ 640,000
- Type
- Single Family
- Size
- 1,616 SqFt
- Rooms
- 4 Beds + 3.5 Baths
The Agency North Central Alberta
Fort McMurray
$ 700,000
- Type
- Single Family
- Size
- 1,830 SqFt
- Rooms
- 4 Beds + 3.5 Baths
The Agency North Central Alberta
Open House
Timberlea
$ 909,900
- Type
- Single Family
- Size
- 2,668 SqFt
- Rooms
- 4 Beds + 3.5 Baths
The Agency Real Estate Brokerage
Primary On Main
Fort McMurray
$ 529,900
- Type
- Single Family
- Size
- 1,329 SqFt
- Rooms
- 5 Beds + 3 Baths
RE/MAX Connect
 Data is supplied by Pillar 9™ MLS® System. Pillar 9™ is the owner of the copyright in its MLS® System. Data is deemed reliable but is not guaranteed accurate by Pillar 9™. The trademarks MLS®, Multiple Listing Service® and the associated logos are owned by The Canadian Real Estate Association (CREA) and identify the quality of services provided by real estate professionals who are members of CREA. Used under license.

 All information deemed reliable but not guaranteed. All properties are subject to prior sale, change or withdrawal. Neither listing broker(s) or information provider(s) shall be responsible for any typographical errors, misinformation, misprints and shall be held totally harmless. Listing(s) information is provided for consumer's personal, non-commercial use and may not be used for any purpose other than to identify prospective properties consumers may be interested in purchasing. The data relating