
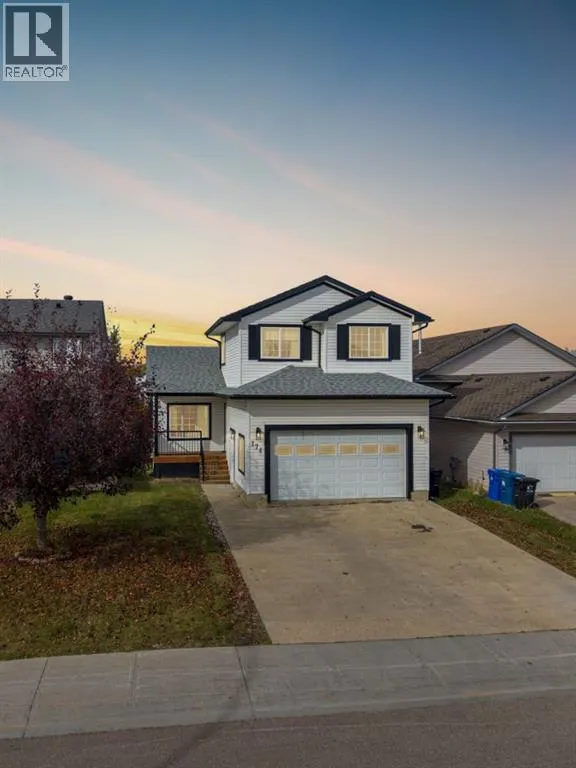
Address
174 St. Laurent Way, Fort McMurray, AB
Price
$ 640,000
Property Attributes
- ID#A2354543
- TypeSingle Family
- Listing Status Active
- MunicipalityFort McMurray
- CityFort McMurray
- AreaTimberlea
- NeighbourhoodTimberlea
- Postal CodeT9K 2K2
- Style
- Year Built2001
- Price$ 640,000
- Bedrooms3+1
- Bathrooms3
- Half Bathrooms1
- Sqr Footage1616
Data Source:
Canadian Real Estate Association (CREA)
Property Description
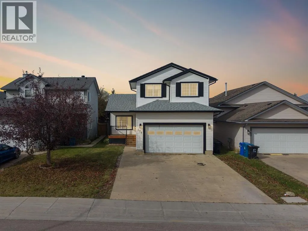
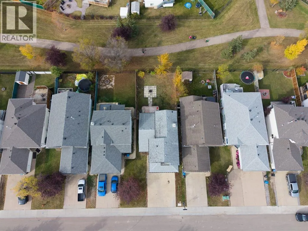
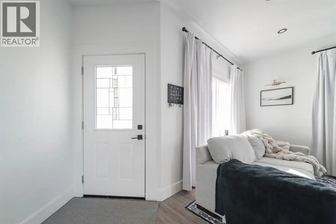
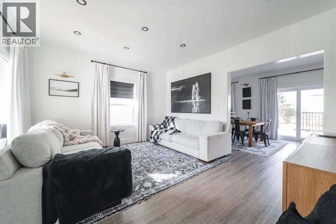
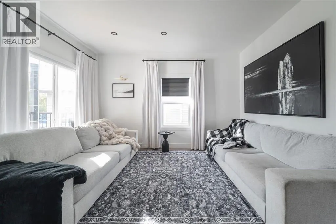
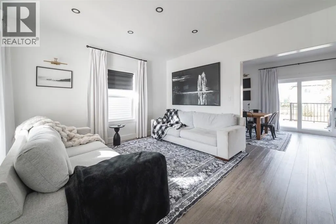
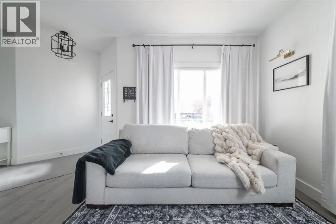
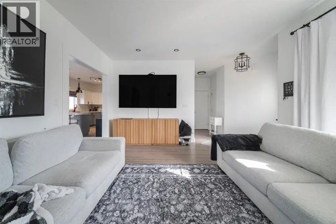
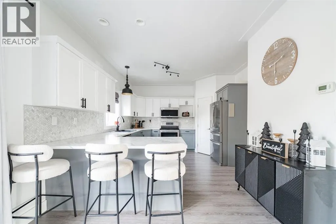
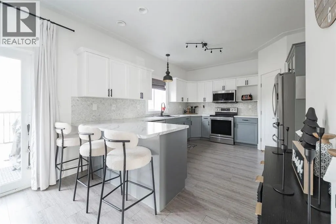
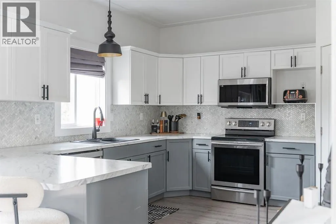
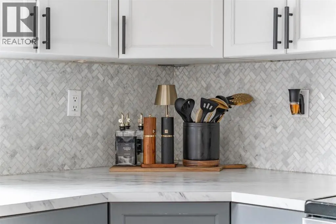
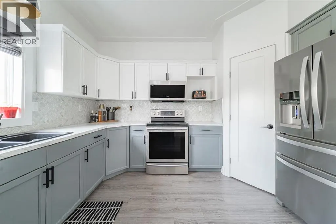
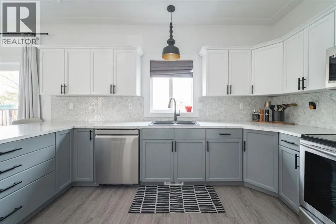
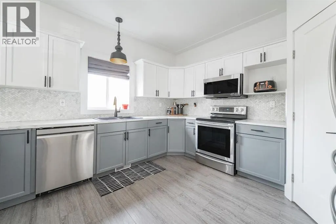
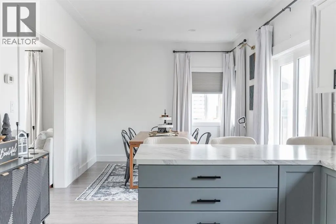
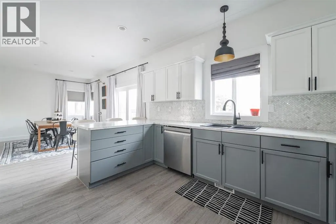
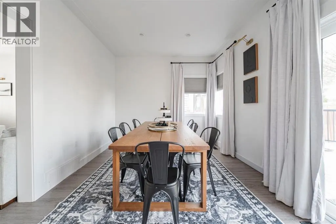
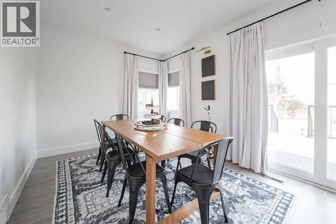
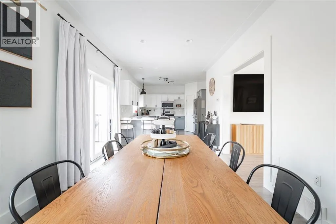
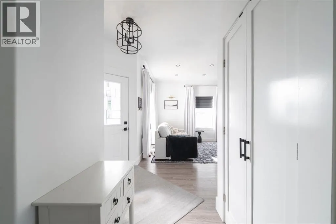
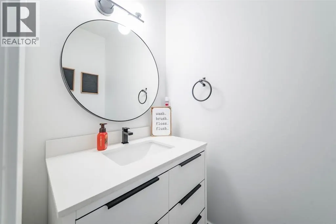
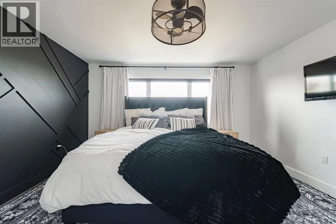
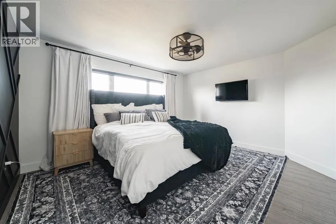
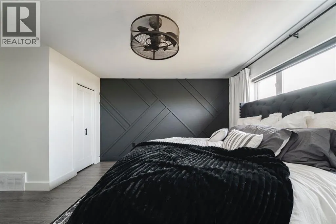
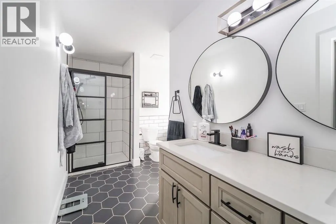
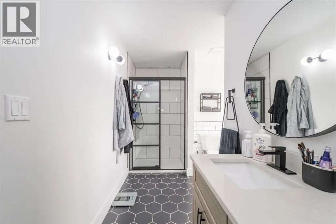
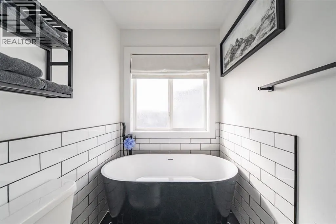
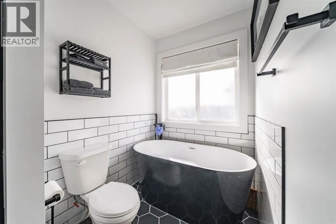
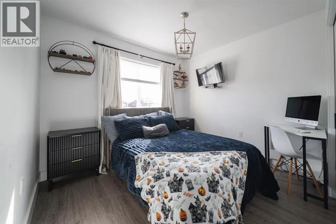
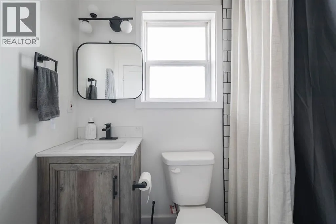
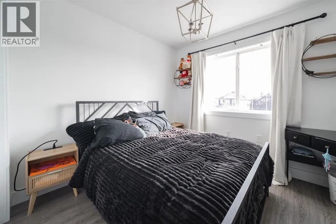
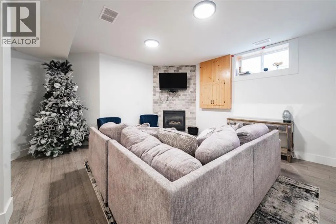
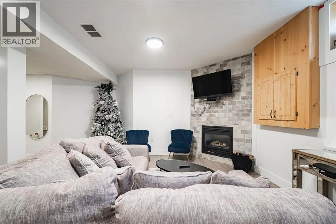
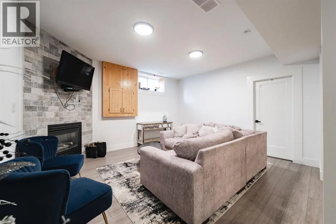
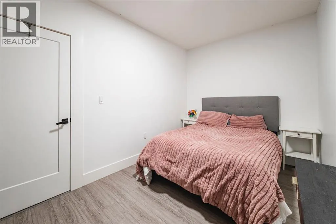
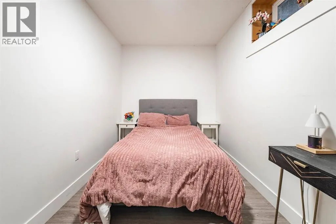
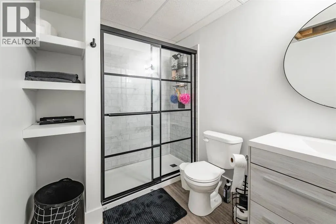
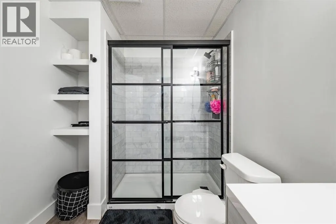
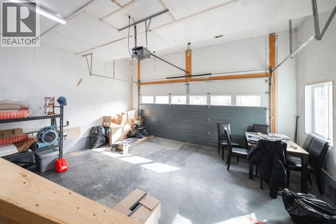
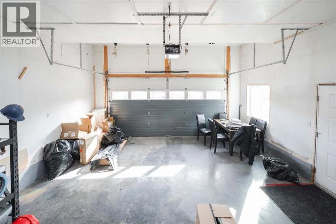
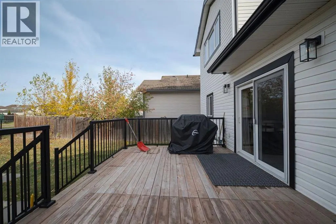
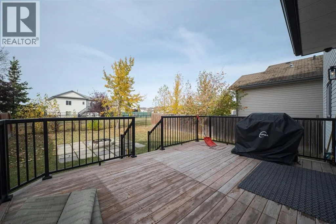
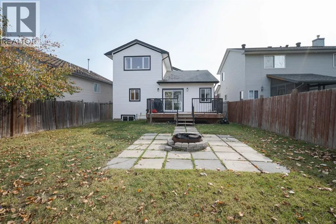
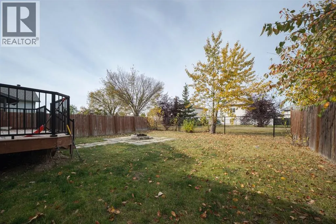
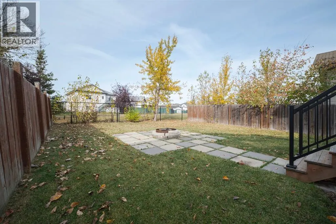
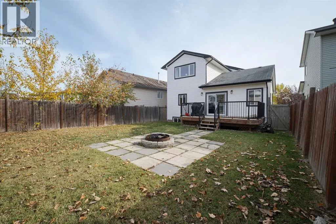
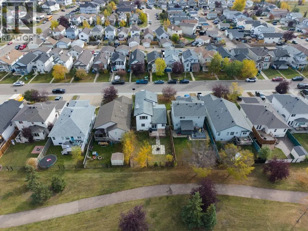
Welcome to 174 St. Laurent Way, a beautifully updated two-storey home offering four bedrooms, three and a half bathrooms, a fully developed basement and a heated double attached garage. Finished in a crisp black and white palette, this modern family home features extensive updates completed within the past five years, a fully fenced backyard and a wonderful location backing directly onto a walking path.The exterior has been refreshed with updated shingles, doors, decks and landscaping, creating a polished first impression. A concrete driveway provides parking for two vehicles and leads to the double attached garage, complete with a radiant heater for year-round comfort.Inside, luxury vinyl plank flooring and modern window coverings complement the bright, contemporary finishes. The front living room features high ceilings and provides a comfortable space to welcome guests. Beyond it, the dining room opens to the kitchen while remaining distinct from the main living area, creating a functional layout for everyday family life.The updated kitchen offers white cabinetry, new countertops and an impressive amount of workspace. A corner pantry provides valuable storage, while the black sink and coordinating details add contrast to the clean design. Stainless steel appliances were replaced approximately four years ago, with the dishwasher added in 2026. The dining area provides direct access to the large back deck, where a natural gas line makes outdoor cooking and entertaining easy. A refreshed two-piece bathroom completes the main level.Upstairs, three bedrooms and two full bathrooms provide a comfortable family layout. The spacious primary retreat features a walk-in closet, an additional wall closet and a beautifully updated ensuite with a freestanding tub. The additional bathrooms throughout the home have also been refreshed with new vanities, tile flooring, modern lighting, mirrors and updated showers, continuing the cohesive black and white aesthetic.The fully dev eloped basement adds another inviting living space with a comfortable family room centred around a gas fireplace. A fourth bedroom and stylish three-piece bathroom with a modern glass shower create an ideal setup for guests, older children or extended family. The laundry and additional storage are also conveniently located on this level.Outside, the fully fenced backyard offers privacy and direct access to the walking path behind the property. The large deck provides plenty of room for summer dining, barbecues and time spent outdoors. A newer furnace and hot water tank, along with central air conditioning, add comfort and peace of mind. With its extensive updates, four-bedroom layout, heated garage and trail-side setting, 174 St. Laurent Way is a beautifully finished home ready for its next family. (id:7434)
General Features
| Property Type | Single Family |
|---|---|
| Zoning Description | R1S |
| CommunityName | Timberlea |
| Amenities | Schools, Shopping |
| Building Appliances | Refrigerator, Dishwasher, Stove, Microwave, Window Coverings, Garage door opener, Washer & Dryer |
| Building Cooling Type | Central air conditioning |
| Parking Space Total | 4 |
| Foundation Type | Poured Concrete |
| Building Type | House |
| Ownership Type | Freehold |
| Building.StoriesTotal | 2 |
Interior Features
| Building Fireplace Present | True |
|---|---|
| Building Fireplace Total | 1 |
| Building Heating Type | Forced air |
| Basement Development | Finished |
| Basement Type | Full (Finished) |
| Construction Style Attachment | Detached |
| Flooring Type | Tile, Vinyl Plank |
| Living Area Range | 1616 |
| Bedrooms | 3+1 |
Exterior Features
| Land Amenities | Schools, Shopping |
|---|---|
| Exterior Finish | Vinyl siding |
| Fence Type | Fence |
Room Details
| Room | Dimensions | Level | Flooring | Details |
|---|---|---|---|---|
| 2pc Bathroom | 6.58 Ft x 3.75 Ft | Main level | ||
| 3pc Bathroom | 9.00 Ft x 6.33 Ft | Basement | ||
| 4pc Bathroom | 7.50 Ft x 5.75 Ft | Second level | ||
| 5pc Bathroom | 13.25 Ft x 10.50 Ft | Second level | ||
| Bedroom | 7.92 Ft x 14.50 Ft | Basement | ||
| Dining room | 10.33 Ft x 15.42 Ft | Main level | ||
| Furnace | 11.67 Ft x 7.25 Ft | Basement | ||
| Kitchen | 12.67 Ft x 14.92 Ft | Main level | ||
| Living room | 13.75 Ft x 15.17 Ft | Main level | ||
| Primary Bedroom | 20.83 Ft x 14.42 Ft | Second level | ||
| Recreational, Games room | 17.92 Ft x 25.50 Ft | Basement |
Amenities
- Views
- New Construction
- Adult 55+
- Lease To Own
- No Strata Fees
- Furnished
- Primary On Main
- Air Conditioning
- Seller Finance
- Green
- Fixer Upper
- Horse
- Golf
- Fireplace
- Deck
- Garage
- Basement
- Pool

Property vs Single Family Average in T9K 2K2
Price
Year Built
In The Neighbourhood
Just Listed
Timberlea
$ 474,000
- Type
- Single Family
- Size
- 1,424 SqFt
- Rooms
- 3 Beds + 1 Baths
Keller Williams Select Realty
Open House
Fort McMurray
$ 860,000
- Type
- Single Family
- Size
- 1,986 SqFt
- Rooms
- 5 Beds + 4 Baths
The Agency North Central Alberta
Open House
Timberlea
$ 474,900
- Type
- Single Family
- Size
- 1,600 SqFt
- Rooms
- 3 Beds + 1 Baths
Sutton Group Professional Realty
Just Listed
Fort McMurray
$ 549,900
- Type
- Single Family
- Size
- 1,623 SqFt
- Rooms
- 4 Beds + 3.5 Baths
ROYAL LEPAGE BENCHMARK
Open House
Timberlea
$ 849,900
- Type
- Single Family
- Size
- 3,125 SqFt
- Rooms
- 5 Beds + 3 Baths
Red Door Realty
Just Listed
Fort McMurray
$ 600,000
- Type
- Single Family
- Size
- 1,527 SqFt
- Rooms
- 4 Beds + 3 Baths
EXP REALTY
Open House
Timberlea
$ 424,900
- Type
- Single Family
- Size
- 924 SqFt
- Rooms
- 3 Beds + 1 Baths
Royal LePage Atlantic
Golf Course
Timberlea
$ 1,395,000
- Type
- Single Family
- Size
- 2,913 SqFt
- Rooms
- 4 Beds + 3 Baths
Royal LePage Atlantic
Fort McMurray
$ 699,000
- Type
- Single Family
- Size
- 2,389 SqFt
- Rooms
- 1 Beds + 3.5 Baths
Sterling Real Estate
Fort McMurray
$ 700,000
- Type
- Single Family
- Size
- 1,830 SqFt
- Rooms
- 4 Beds + 3.5 Baths
The Agency North Central Alberta
Open House
Timberlea
$ 909,900
- Type
- Single Family
- Size
- 2,668 SqFt
- Rooms
- 4 Beds + 3.5 Baths
The Agency Real Estate Brokerage
Primary On Main
Fort McMurray
$ 529,900
- Type
- Single Family
- Size
- 1,329 SqFt
- Rooms
- 5 Beds + 3 Baths
RE/MAX Connect
 Data is supplied by Pillar 9™ MLS® System. Pillar 9™ is the owner of the copyright in its MLS® System. Data is deemed reliable but is not guaranteed accurate by Pillar 9™. The trademarks MLS®, Multiple Listing Service® and the associated logos are owned by The Canadian Real Estate Association (CREA) and identify the quality of services provided by real estate professionals who are members of CREA. Used under license.

 All information deemed reliable but not guaranteed. All properties are subject to prior sale, change or withdrawal. Neither listing broker(s) or information provider(s) shall be responsible for any typographical errors, misinformation, misprints and shall be held totally harmless. Listing(s) information is provided for consumer's personal, non-commercial use and may not be used for any purpose other than to identify prospective properties consumers may be interested in purchasing. The data relating