
Primary on Main
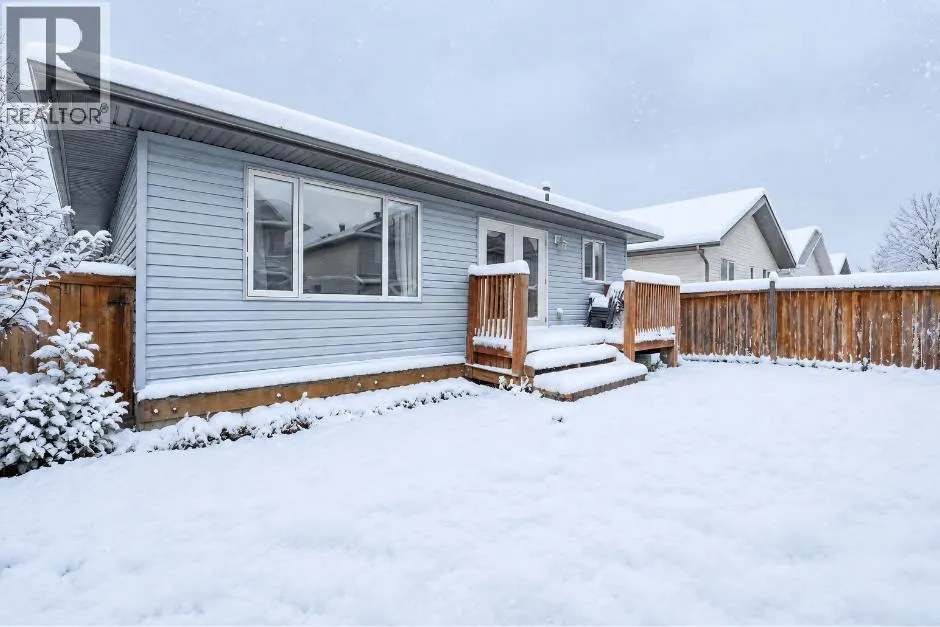
Address
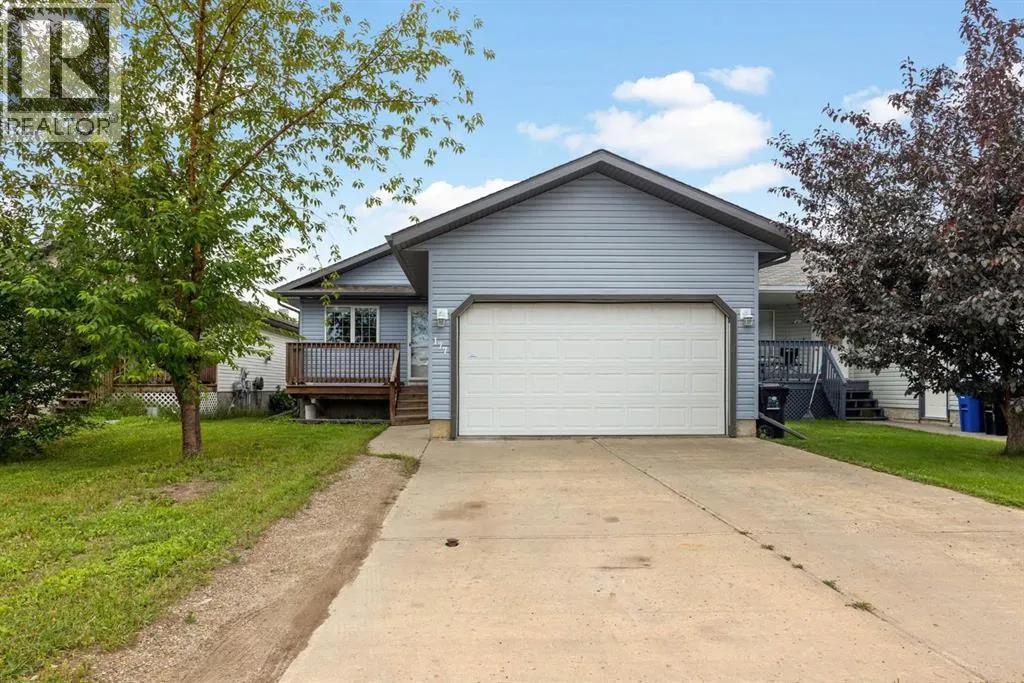
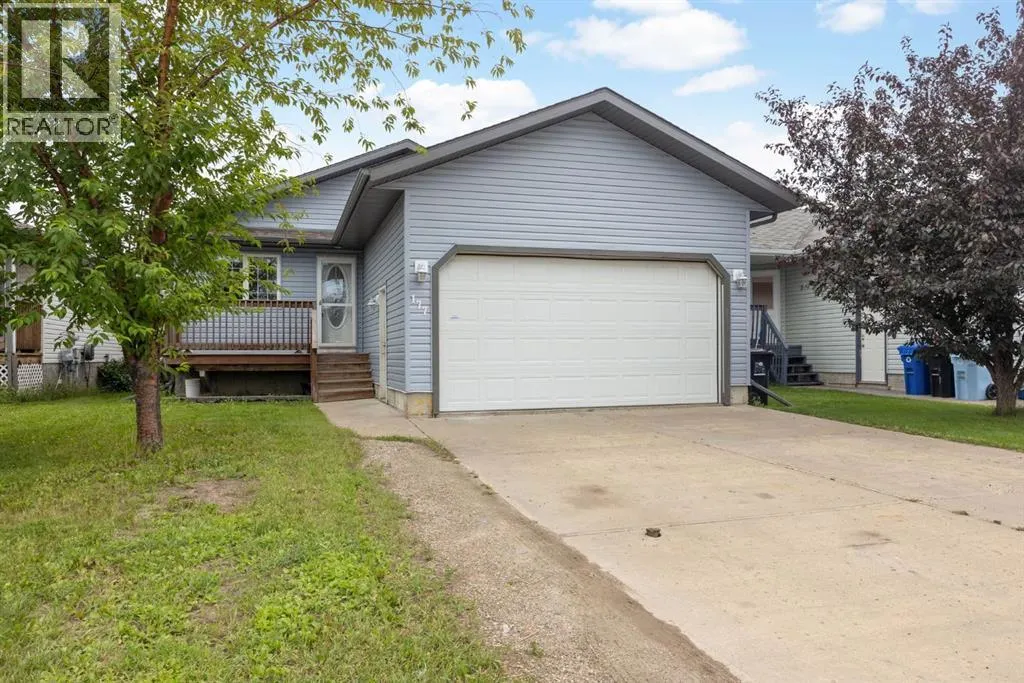
177 Swanson Crescent, Fort McMurray, AB
Price
$ 529,900
Property Attributes
- ID#A2353800
- TypeSingle Family
- Listing Status Active
- MunicipalityFort McMurray
- CityFort McMurray
- AreaTimberlea
- NeighbourhoodTimberlea
- Postal CodeT9K 2V9
- StyleBungalow
- Year Built2004
- Price$ 529,900
- Bedrooms3+2
- Bathrooms3
- Half Bathrooms0
- Sqr Footage1329
Data Source:
Canadian Real Estate Association (CREA)
Property Description
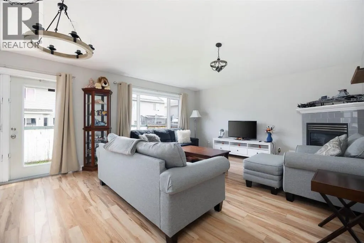
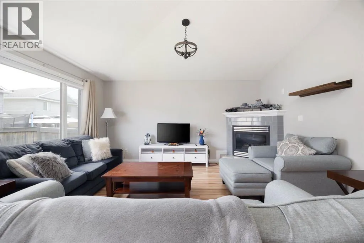
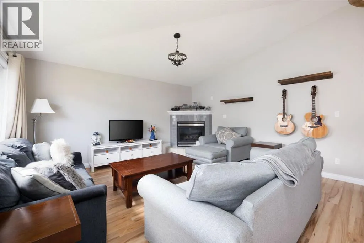
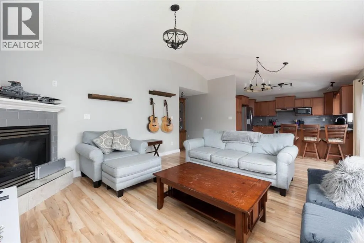
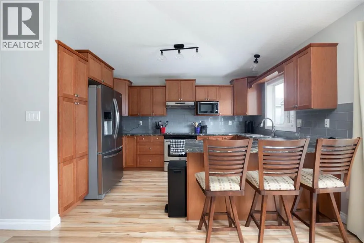
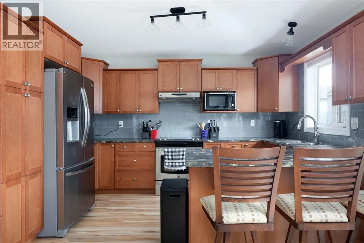
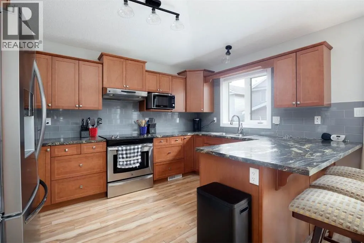
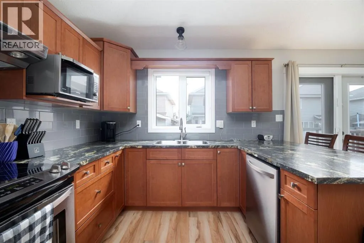
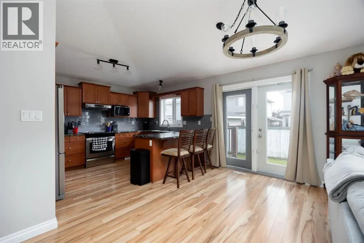
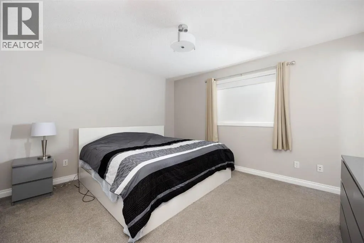
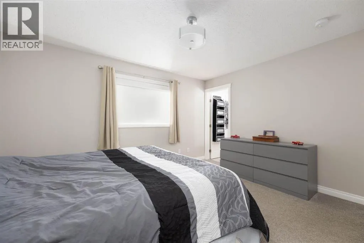
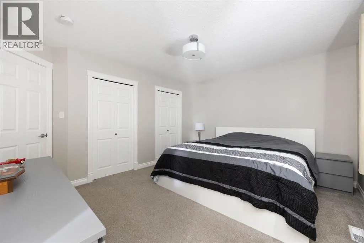
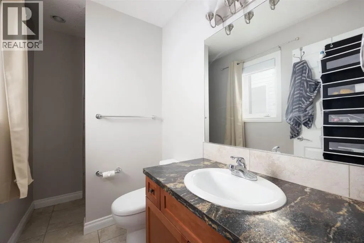
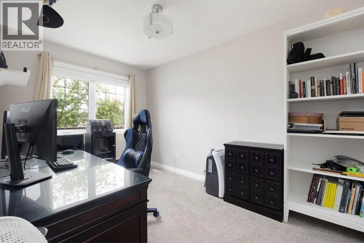
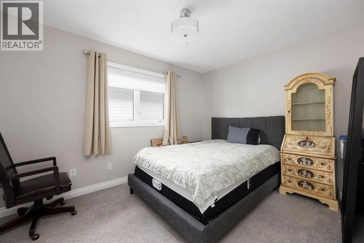
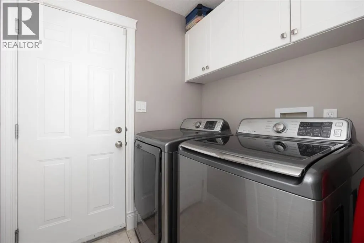
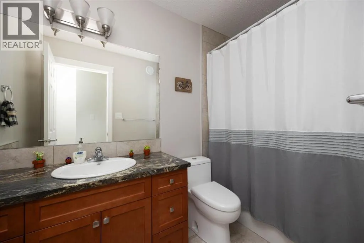
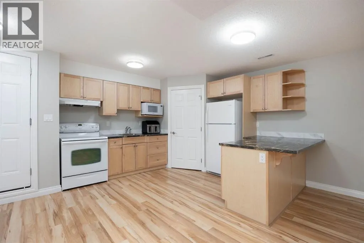
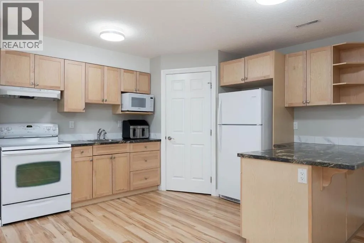
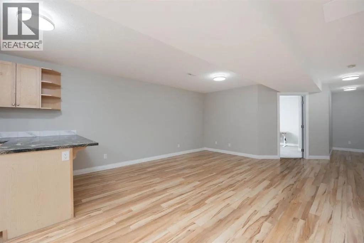
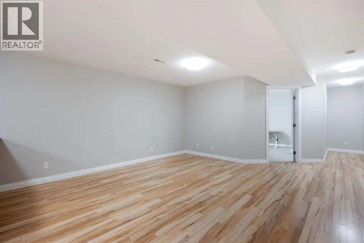
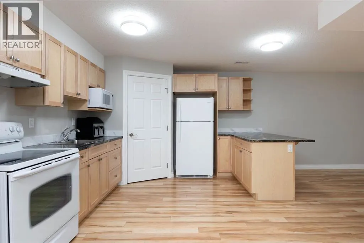
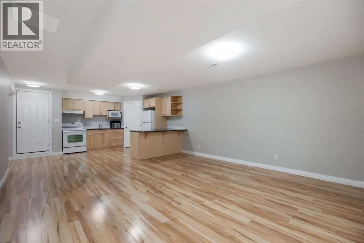
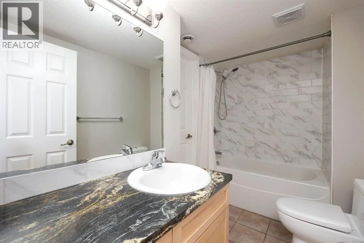
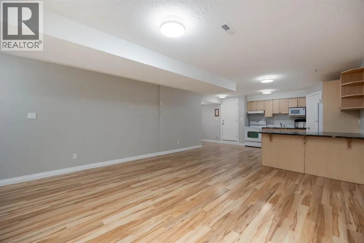
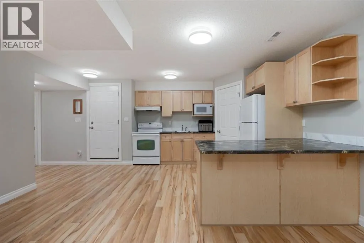
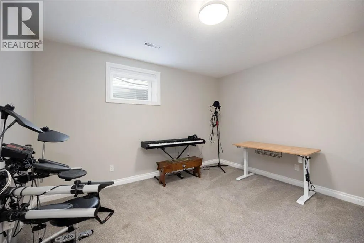
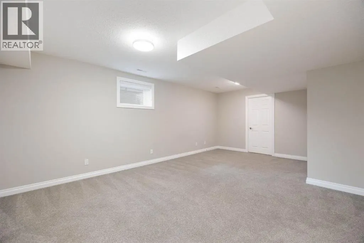
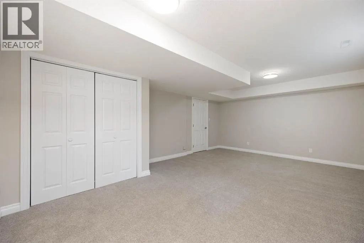
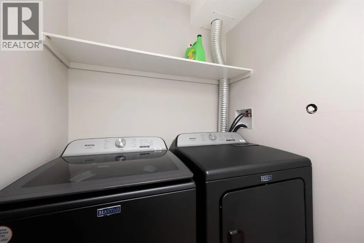
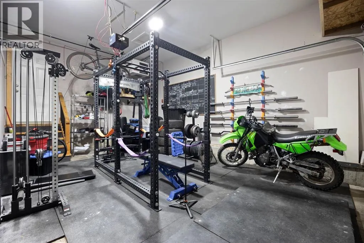
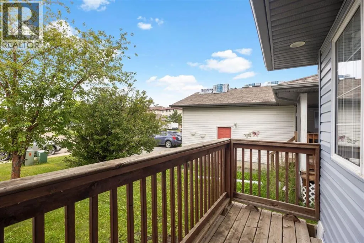
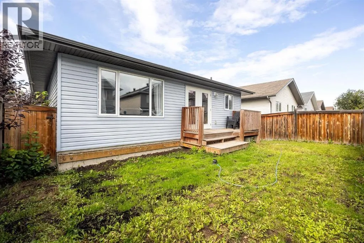
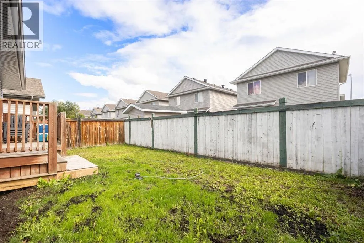
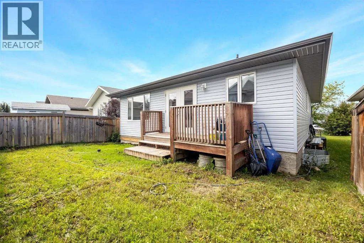
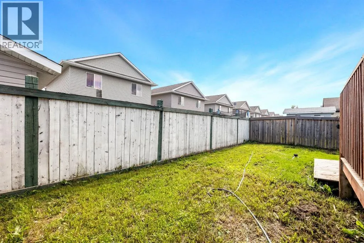
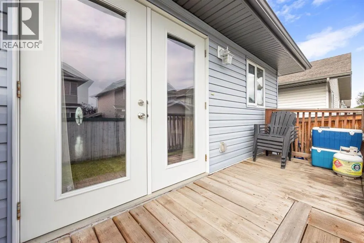
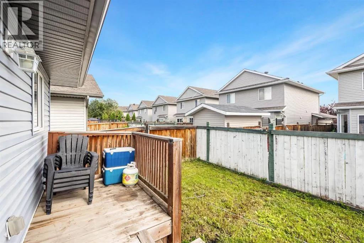
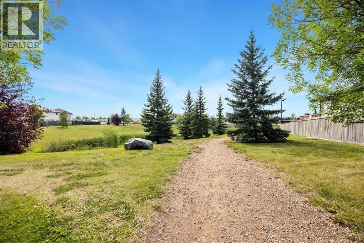
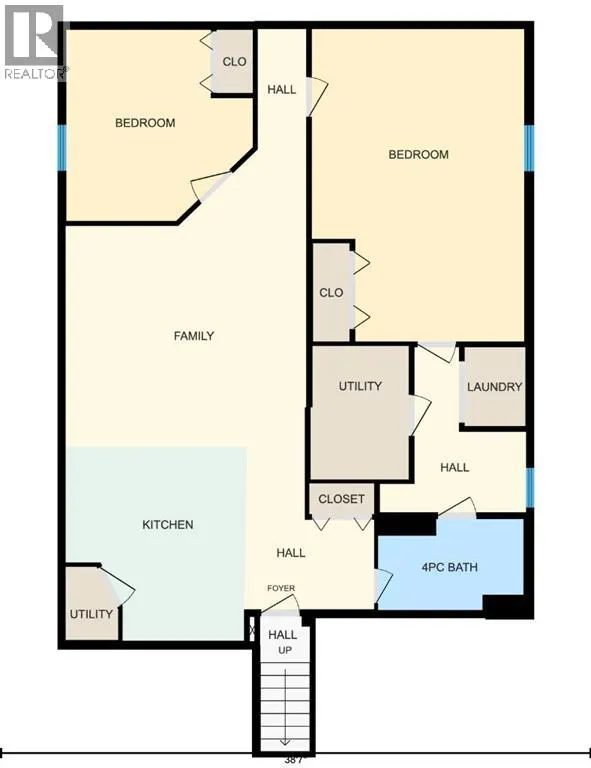
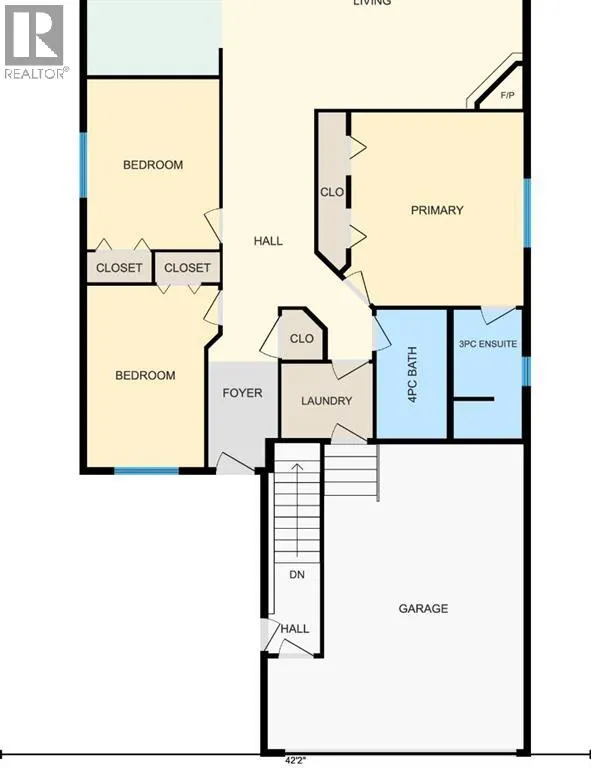
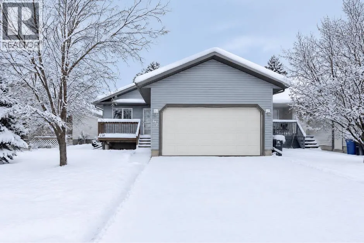
Welcome to 277 Swanson Crescent, a 1329 sq. ft. bungalow with a 2-bedroom LEGAL basement suite—offering a fantastic combination of a well-maintained home, thoughtful upgrades and excellent income potential. Pride of ownership is evident throughout this move-in-ready property, which has been lovingly maintained and upgraded over the years. The bright and airy main floor features vaulted ceilings and large windows, creating a welcoming space that is perfect for everyday living and entertaining. The kitchen offers stainless steel appliances, a modern glass backsplash, plenty of counter space and an eat-up peninsula, opening seamlessly to the dining nook and living room. Patio doors lead to the fenced backyard, while the corner gas fireplace adds warmth and character to the living space. The main floor also offers a convenient 4-piece bathroom, mudroom/laundry room with access to the heated attached garage, and 3bedrooms, including a spacious primary bedroom with two closets and a 3-piece ensuite. The 2-bedroom LEGAL basement suite is a standout feature, providing an excellent opportunity for rental income or additional space for family. The suite offers a massive full sized kitchen and living room, durable laminate flooring, its own private laundry, and 2 bedrooms—including one exceptionally large bedroom. The suite's washer and dryer were replaced in 2023. Additional updates include central air conditioning installed in 2023, a heated garage added in 2022, and Hunter Douglas blinds throughout the main floor further enhancing the comfort and functionality of this already well-cared-for home. Located just a short walk from Syncrude Athletic Park and close to the restaurants, shopping and amenities in the heart of Timberlea, this is a fantastic opportunity to own a move-in-ready home with the added benefit of a legal income-generating suite. Properties offering this combination of condition, location and suite potential don't come along often! (id:7434)
General Features
| Features | PVC window |
|---|---|
| Property Type | Single Family |
| Zoning Description | R1S |
| CommunityName | Timberlea |
| Amenities | Park |
| Building Appliances | Washer, Refrigerator, Stove, Dryer, Microwave, See remarks, Window Coverings, Garage door opener |
| Building Architectural Style | Bungalow |
| Building Basement Features | Separate entrance, Suite |
| Building Cooling Type | Central air conditioning |
| Parking Space Total | 3 |
| Foundation Type | Poured Concrete |
| Building Type | House |
| Ownership Type | Freehold |
| Building.StoriesTotal | 1 |
Interior Features
| Building Fireplace Present | True |
|---|---|
| Building Fireplace Total | 1 |
| Building Heating Type | Forced air |
| Basement Development | Finished |
| Basement Type | Full (Finished) |
| Construction Style Attachment | Detached |
| Flooring Type | Carpeted, Laminate |
| Living Area Range | 1329 |
| Bedrooms | 3+2 |
Exterior Features
| Structure | Deck |
|---|---|
| Land Amenities | Park |
| Landscape Features | Landscaped |
| Exterior Finish | Vinyl siding |
| Fence Type | Fence |
Room Details
| Room | Dimensions | Level | Flooring | Details |
|---|---|---|---|---|
| 3pc Bathroom | 4.83 Ft x 9.17 Ft | Main level | ||
| 4pc Bathroom | 5.00 Ft x 9.17 Ft | Main level | ||
| Bedroom | 9.42 Ft x 12.17 Ft | Main level | ||
| Family room | 15.67 Ft x 19.25 Ft | Basement | ||
| Furnace | 6.42 Ft x 8.67 Ft | Basement | ||
| Kitchen | 9.67 Ft x 13.08 Ft | Main level | ||
| Laundry room | 6.50 Ft x 5.33 Ft | Main level | ||
| Living room | 21.42 Ft x 15.50 Ft | Main level | ||
| Primary Bedroom | 12.75 Ft x 13.83 Ft | Main level |
Amenities
- Views
- New Construction
- Adult 55+
- Lease To Own
- No Strata Fees
- Furnished
- Primary On Main
- Air Conditioning
- Seller Finance
- Green
- Fixer Upper
- Horse
- Golf
- Fireplace
- Deck
- Garage
- Basement
- Pool

Property vs Single Family Average in T9K 2V9
Price
Year Built
In The Neighbourhood
Just Listed
Timberlea
$ 474,000
- Type
- Single Family
- Size
- 1,424 SqFt
- Rooms
- 3 Beds + 1 Baths
Keller Williams Select Realty
Open House
Fort McMurray
$ 860,000
- Type
- Single Family
- Size
- 1,986 SqFt
- Rooms
- 5 Beds + 4 Baths
The Agency North Central Alberta
Open House
Timberlea
$ 474,900
- Type
- Single Family
- Size
- 1,600 SqFt
- Rooms
- 3 Beds + 1 Baths
Sutton Group Professional Realty
Just Listed
Fort McMurray
$ 549,900
- Type
- Single Family
- Size
- 1,623 SqFt
- Rooms
- 4 Beds + 3.5 Baths
ROYAL LEPAGE BENCHMARK
Open House
Timberlea
$ 849,900
- Type
- Single Family
- Size
- 3,125 SqFt
- Rooms
- 5 Beds + 3 Baths
Red Door Realty
Just Listed
Fort McMurray
$ 600,000
- Type
- Single Family
- Size
- 1,527 SqFt
- Rooms
- 4 Beds + 3 Baths
EXP REALTY
Open House
Timberlea
$ 424,900
- Type
- Single Family
- Size
- 924 SqFt
- Rooms
- 3 Beds + 1 Baths
Royal LePage Atlantic
Golf Course
Timberlea
$ 1,395,000
- Type
- Single Family
- Size
- 2,913 SqFt
- Rooms
- 4 Beds + 3 Baths
Royal LePage Atlantic
Fort McMurray
$ 699,000
- Type
- Single Family
- Size
- 2,389 SqFt
- Rooms
- 1 Beds + 3.5 Baths
Sterling Real Estate
Fort McMurray
$ 640,000
- Type
- Single Family
- Size
- 1,616 SqFt
- Rooms
- 4 Beds + 3.5 Baths
The Agency North Central Alberta
Fort McMurray
$ 700,000
- Type
- Single Family
- Size
- 1,830 SqFt
- Rooms
- 4 Beds + 3.5 Baths
The Agency North Central Alberta
 Data is supplied by Pillar 9™ MLS® System. Pillar 9™ is the owner of the copyright in its MLS® System. Data is deemed reliable but is not guaranteed accurate by Pillar 9™. The trademarks MLS®, Multiple Listing Service® and the associated logos are owned by The Canadian Real Estate Association (CREA) and identify the quality of services provided by real estate professionals who are members of CREA. Used under license.

 All information deemed reliable but not guaranteed. All properties are subject to prior sale, change or withdrawal. Neither listing broker(s) or information provider(s) shall be responsible for any typographical errors, misinformation, misprints and shall be held totally harmless. Listing(s) information is provided for consumer's personal, non-commercial use and may not be used for any purpose other than to identify prospective properties consumers may be interested in purchasing. The data relating