
Open House Sun, Nov 8th 02:00 PM - 04:00 PM - Primary on Main
Address
8 Wedgewood Ave, Timberlea, NS
Price
$ 474,900
Open House Sun, Nov 8th 02:00 PM - 04:00 PM
Property Attributes
- ID#202627426
- TypeSingle Family
- Listing Status Active
- MunicipalityTimberlea
- CityTimberlea
- AreaTimberlea
- NeighbourhoodTimberlea
- Postal CodeB3T 1E7
- StyleBungalow
- Price$ 474,900
- Bedrooms3
- Bathrooms1
- Half Bathrooms0
- Sqr Footage1600
- Lot Size0.3444 Acres
Data Source:
Canadian Real Estate Association (CREA)
Property Description
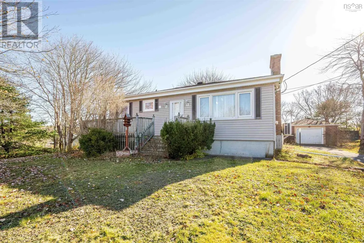
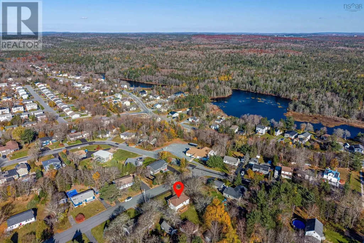
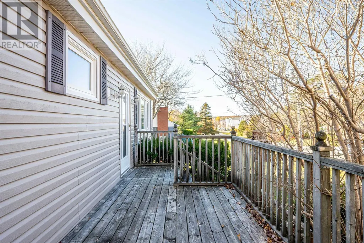
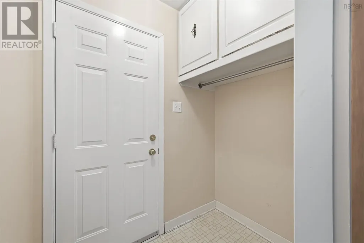
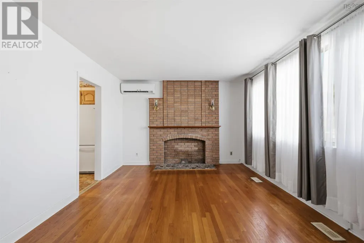
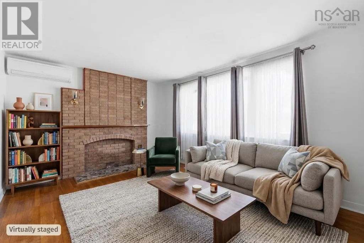
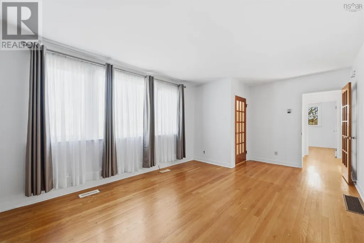
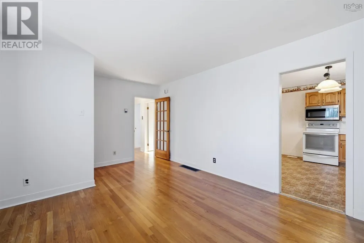
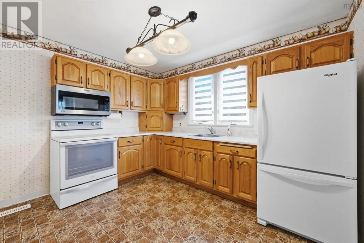
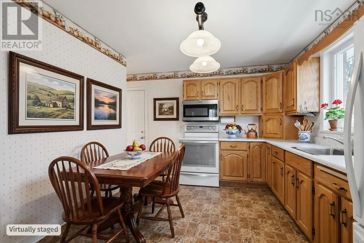
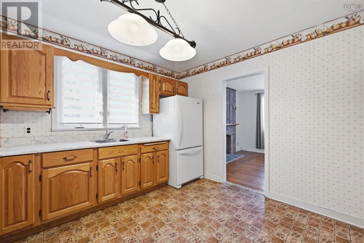
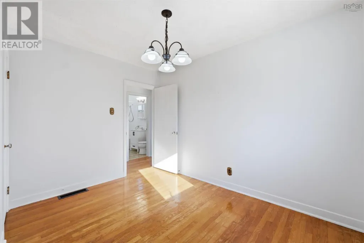
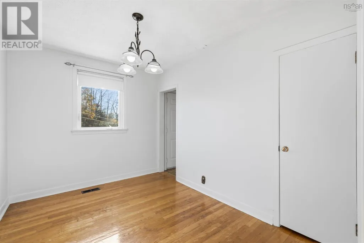
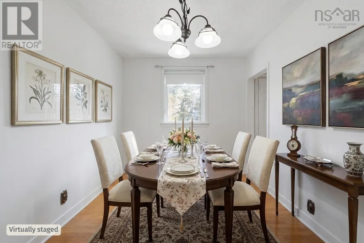
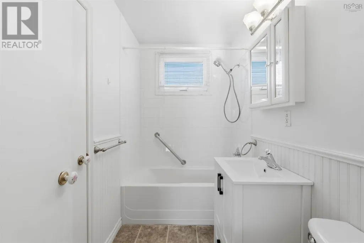
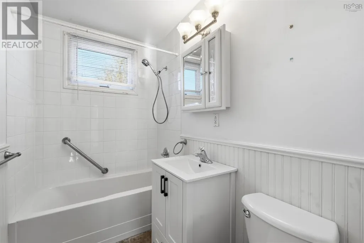
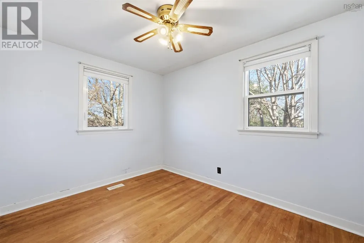
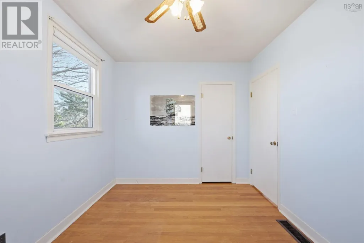
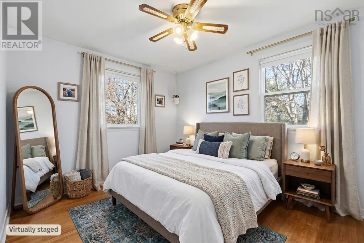
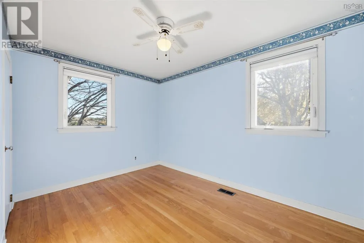
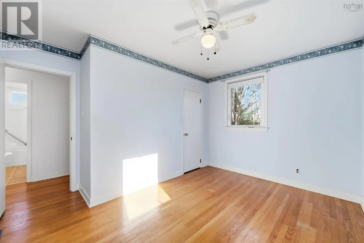
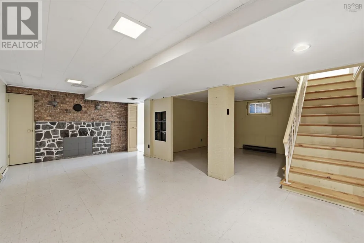
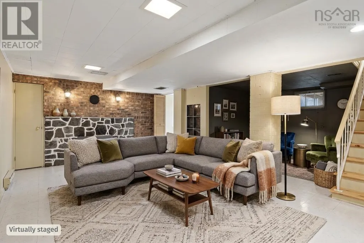
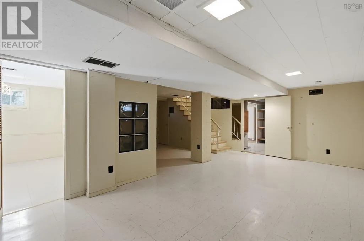
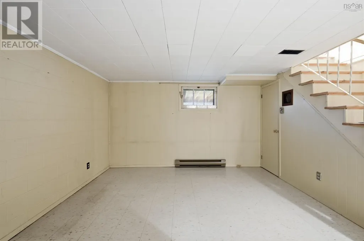
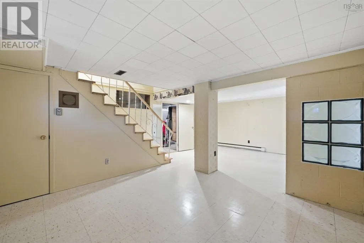
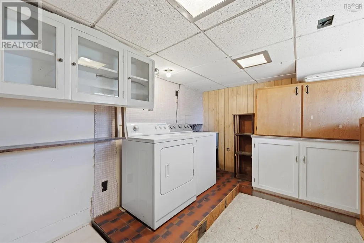
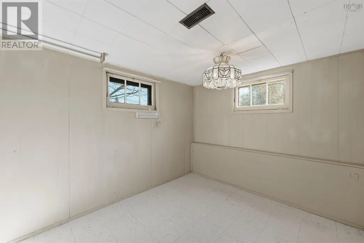
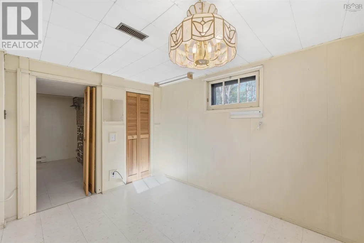
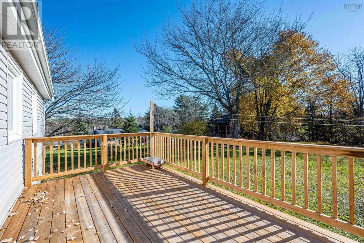
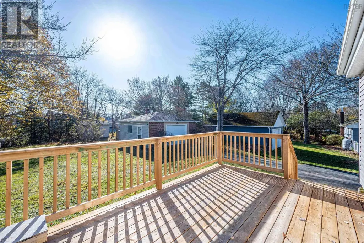
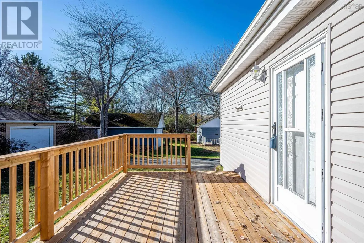
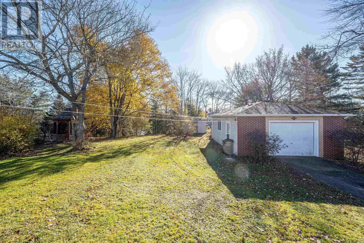
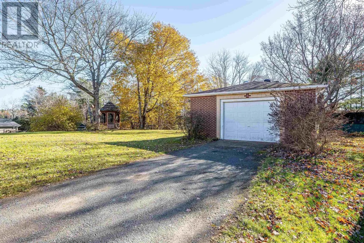
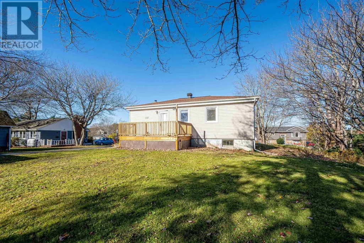
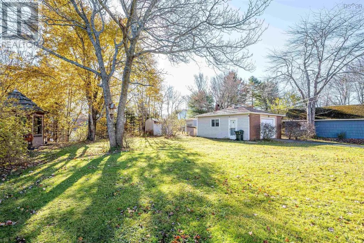
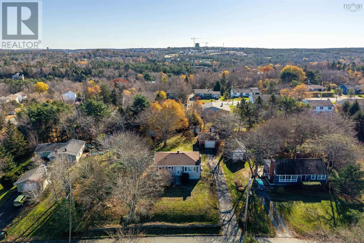
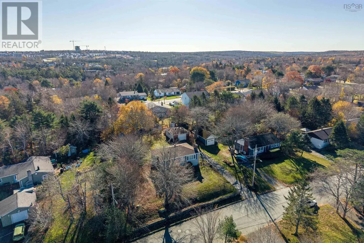
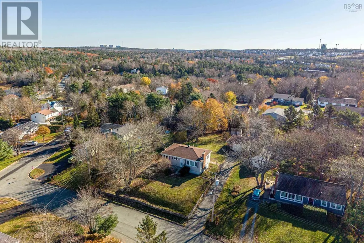
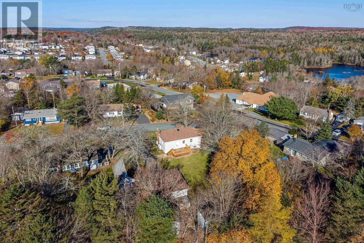
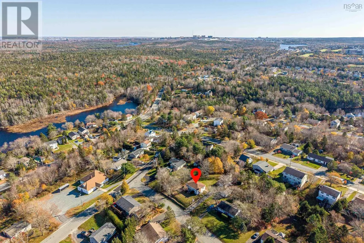
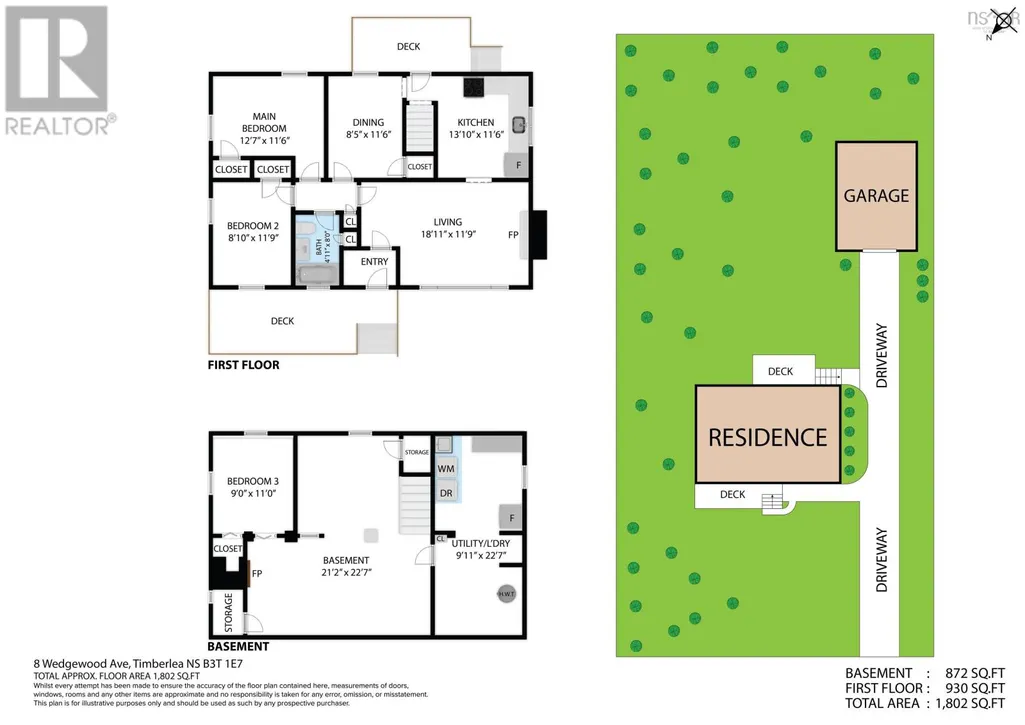
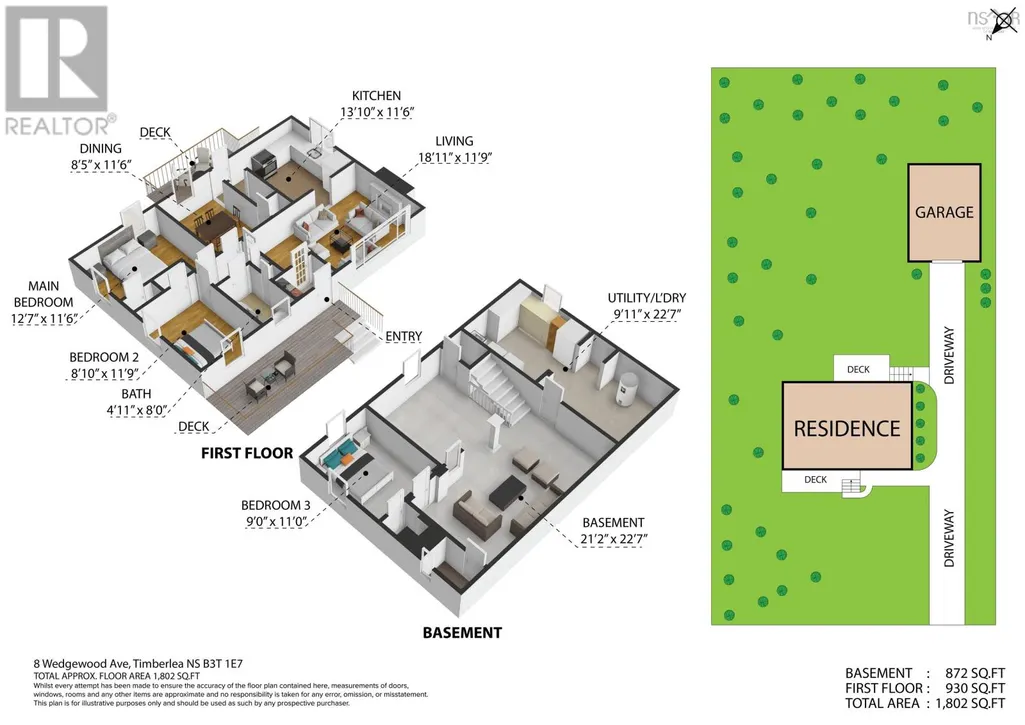
Welcome to 8 Wedgewood Avenue! Enjoy great value and a convenient location with this well-maintained, move-in-ready three-bedroom bungalow on a large, landscaped lot in family-friendly Greenwood Heights, Timberlea. Hardwood floors extend throughout the spacious living room and all three bedrooms, while an eat-in kitchen with solid oak cabinetry and a recently refreshed four-piece bathroom complete the main level. Downstairs, you'll find an open recreation room, a versatile guest room or office, and a handy laundry and utility area. Notable features include newer vinyl windows, a ductless heat pump, roof shingles replaced in 2019, a double detached garage, and convenient storage sheds. Outside, the rear deck is ideal for barbecues and entertaining, overlooking a large, level backyard with plenty of room for children and pets to play. Enjoy easy access to neighbourhood parks and playgrounds within walking distance, with groceries, restaurants, Brunello Golf Course, and the new Mayflower Curling Club just five minutes away. Book your showing today! (id:7434)
General Features
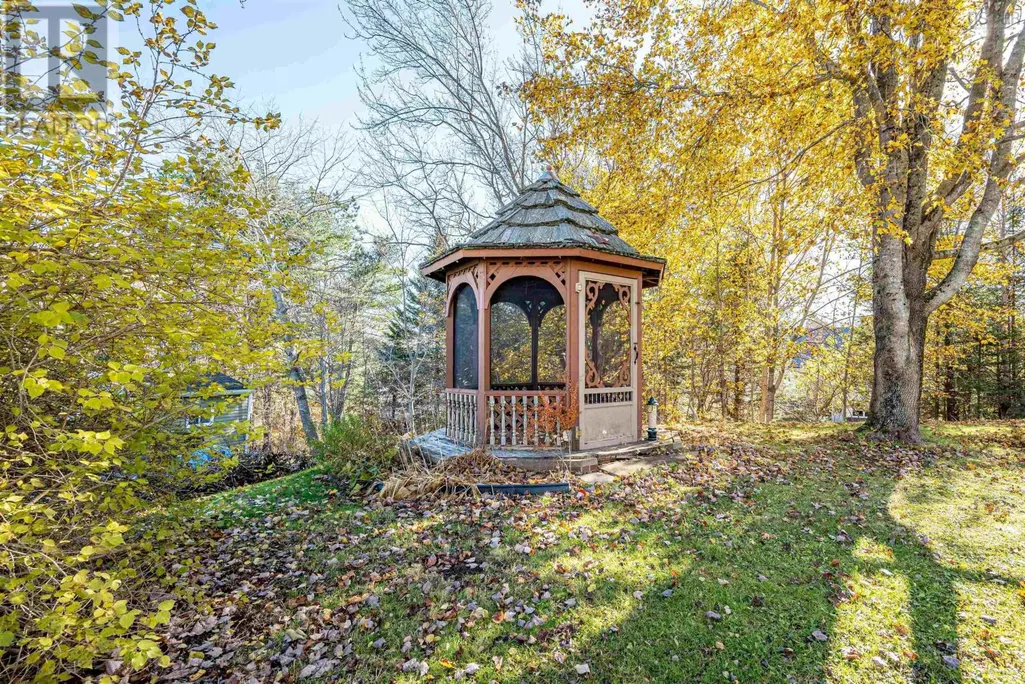
| Features | Level, Gazebo, Sump Pump |
|---|---|
| Property Type | Single Family |
| CommunityName | Timberlea |
| Amenities | Park, Playground, Public Transit |
| Building Appliances | Range - Electric, Dryer, Washer, Refrigerator |
| Building Architectural Style | Bungalow |
| Building Cooling Type | Heat Pump |
| Location Description | St. Margarets Bay Rd to Brentwood Ave to Greenwood Ave to Wedgewood Ave |
| Foundation Type | Poured Concrete |
| Building Type | House |
| Ownership Type | Freehold |
| Building.StoriesTotal | 1 |
Interior Features
| Building Fireplace Present | True |
|---|---|
| Building Heating Type | Baseboard heaters, Forced air, Heat Pump |
| Building Heating Fuel | Electric, Oil |
| Basement Development | Partially finished |
| Basement Type | Full (Partially finished) |
| Construction Style Attachment | Detached |
| Flooring Type | Hardwood, Linoleum, Vinyl |
| Living Area Range | 1600 |
| Bedrooms | 3 |
Exterior Features
| Structure | Shed |
|---|---|
| Land Amenities | Park, Playground, Public Transit |
| Landscape Features | Landscaped |
| Sewer | Municipal sewage system |
| Exterior Finish | Vinyl |
Room Details
| Room | Dimensions | Level | Flooring | Details |
|---|---|---|---|---|
| 4pc Bathroom | 5 x7.11 | Main level | ||
| Bedroom | 11.5 x8.5 | Main level | ||
| Den | 10.10x9 | Lower level | ||
| Eat in kitchen | 11.5 x10.2 | Main level | ||
| Foyer | 6. x3 | Main level | ||
| Laundry room | 10x9 | Lower level | ||
| Living room | 18.9 x11.7 | Main level | ||
| Primary Bedroom | 12.6 x 9 +Jog | Main level | ||
| Recreational, Games room | 10.10x20.10+11x12 | Lower level |
Amenities
- Views
- New Construction
- Adult 55+
- Lease To Own
- No Strata Fees
- Furnished
- Primary On Main
- Air Conditioning
- Seller Finance
- Green
- Fixer Upper
- Horse
- Golf
- Fireplace
- Deck
- Garage
- Basement
- Pool

Property vs Single Family Average in B3T 1E7
Price
In The Neighbourhood
Just Listed
Timberlea
$ 474,000
- Type
- Single Family
- Size
- 1,424 SqFt
- Rooms
- 3 Beds + 1 Baths
Keller Williams Select Realty
Open House
Fort McMurray
$ 860,000
- Type
- Single Family
- Size
- 1,986 SqFt
- Rooms
- 5 Beds + 4 Baths
The Agency North Central Alberta
Just Listed
Fort McMurray
$ 549,900
- Type
- Single Family
- Size
- 1,623 SqFt
- Rooms
- 4 Beds + 3.5 Baths
ROYAL LEPAGE BENCHMARK
Open House
Timberlea
$ 849,900
- Type
- Single Family
- Size
- 3,125 SqFt
- Rooms
- 5 Beds + 3 Baths
Red Door Realty
Just Listed
Fort McMurray
$ 600,000
- Type
- Single Family
- Size
- 1,527 SqFt
- Rooms
- 4 Beds + 3 Baths
EXP REALTY
Open House
Timberlea
$ 424,900
- Type
- Single Family
- Size
- 924 SqFt
- Rooms
- 3 Beds + 1 Baths
Royal LePage Atlantic
Golf Course
Timberlea
$ 1,395,000
- Type
- Single Family
- Size
- 2,913 SqFt
- Rooms
- 4 Beds + 3 Baths
Royal LePage Atlantic
Fort McMurray
$ 699,000
- Type
- Single Family
- Size
- 2,389 SqFt
- Rooms
- 1 Beds + 3.5 Baths
Sterling Real Estate
Fort McMurray
$ 640,000
- Type
- Single Family
- Size
- 1,616 SqFt
- Rooms
- 4 Beds + 3.5 Baths
The Agency North Central Alberta
Fort McMurray
$ 700,000
- Type
- Single Family
- Size
- 1,830 SqFt
- Rooms
- 4 Beds + 3.5 Baths
The Agency North Central Alberta
Viewed
Timberlea
$ 909,900
- Type
- Single Family
- Size
- 2,668 SqFt
- Rooms
- 4 Beds + 3.5 Baths
The Agency Real Estate Brokerage
Primary On Main
Fort McMurray
$ 529,900
- Type
- Single Family
- Size
- 1,329 SqFt
- Rooms
- 5 Beds + 3 Baths
RE/MAX Connect
 Data is supplied by Pillar 9™ MLS® System. Pillar 9™ is the owner of the copyright in its MLS® System. Data is deemed reliable but is not guaranteed accurate by Pillar 9™. The trademarks MLS®, Multiple Listing Service® and the associated logos are owned by The Canadian Real Estate Association (CREA) and identify the quality of services provided by real estate professionals who are members of CREA. Used under license.

 All information deemed reliable but not guaranteed. All properties are subject to prior sale, change or withdrawal. Neither listing broker(s) or information provider(s) shall be responsible for any typographical errors, misinformation, misprints and shall be held totally harmless. Listing(s) information is provided for consumer's personal, non-commercial use and may not be used for any purpose other than to identify prospective properties consumers may be interested in purchasing. The data relating