
Golf Course - Primary on Main
Address
129 Provence Way, Timberlea, NS
Price
$ 1,395,000
Property Attributes
- ID#202626876
- TypeSingle Family
- Listing Status Active
- MunicipalityTimberlea
- CityTimberlea
- AreaTimberlea
- NeighbourhoodTimberlea
- Postal CodeB3T 0N8
- Style2 Level
- Price$ 1,395,000
- Bedrooms4
- Bathrooms3
- Half Bathrooms0
- Sqr Footage2913
- Lot Size0.1502 Acres
Data Source:
Canadian Real Estate Association (CREA)
Property Description
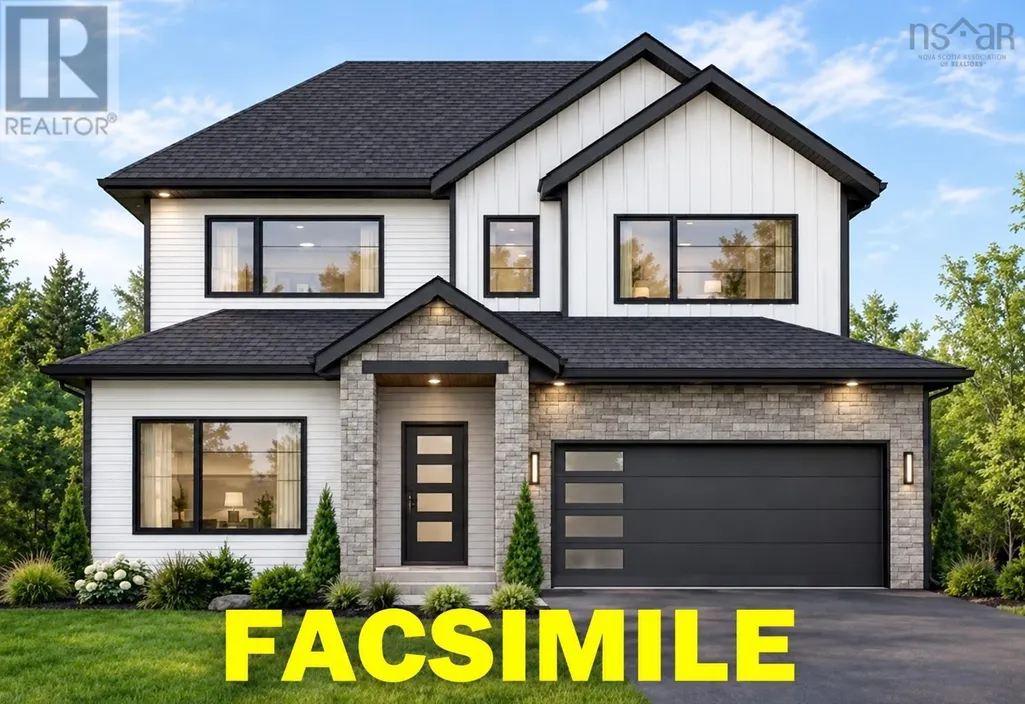
This is a custom build opportunity with customizations to home possible through Signatures design prcoess. Check to see if you qualify for the First-Time Home Buyers GST Rebate! Quality craftsmanship by Signature Homes Limited. Welcome to 129 Provence Way, featuring the sought-after Clubhouse design, where modern comfort meets timeless style. This beautifully finished home offers two levels of living space, with 4 bedrooms and 3 full baths, making it an excellent choice for families or those seeking extra room to entertain. The main level features stylish, durable vinyl plank flooring, while the lower level offers laminate flooring. Ceramic tile adds a practical and elegant touch to the front entry, bathrooms, and laundry area. A beautiful hardwood staircase connects the two levels, adding warmth and character. Additional upgrades include upgraded windows and doors, a fully ducted Daikin Fit inverter heat pump for year-round comfort and efficiency, a propane fireplace, and quartz countertops. Outside, the landscaped lot offers lovely golf course views, a concrete driveway, and a spacious 38' x 10' rear concrete patio. The patio is roughed in for a propane hookup, making connecting your BBQ a breeze and allowing you to enjoy effortless outdoor cooking and entertaining. Whether hosting family and friends or relaxing in the peaceful surroundings, this outdoor space is sure to impress. Combining quality construction, thoughtful upgrades, and an attractive setting, this home offers an exceptional balance of style, comfort, and functionality. Don't miss your opportunity to make this beautiful property your own! (id:7434)
General Features
| Features | Walk-In Closet |
|---|---|
| Community Features | Recreational Facilities, School Bus |
| Property Type | Single Family |
| CommunityName | Timberlea |
| Amenities | Golf Course, Park, Playground, Public Transit, Shopping |
| Building Architectural Style | 2 Level |
| Building Cooling Type | Heat Pump |
| Location Description | Timberlea Village Parkway to Brunello Blvd to Provence Way |
| Foundation Type | Concrete Slab |
| Building Type | House |
| Ownership Type | Freehold |
| Building.StoriesTotal | 2 |
Interior Features
| Building Fireplace Present | True |
|---|---|
| Building Heating Type | Heat Pump |
| Building Heating Fuel | Electric |
| Basement Type | None |
| Construction Style Attachment | Detached |
| Flooring Type | Hardwood, Laminate, Vinyl Plank |
| Living Area Range | 2913 |
| Bedrooms | 4 |
Exterior Features
| Land Amenities | Golf Course, Park, Playground, Public Transit, Shopping |
|---|---|
| Landscape Features | Landscaped |
| Sewer | Municipal sewage system |
| Exterior Finish | Brick, Vinyl, Other |
Room Details
| Room | Dimensions | Level | Flooring | Details |
|---|---|---|---|---|
| 3pc Bathroom | 9x5.11 | Main level | ||
| 4pc Bathroom | 9.8x5.10 | Second level | ||
| 5pc Ensuite bath | 8.2x15.10 | Main level | ||
| Bedroom | 12.2x11.10 | Main level | ||
| Foyer | 5.6x12.7 | Main level | ||
| Kitchen | 15x10 | Main level | ||
| Laundry room | 7.11x6.4 | Main level | ||
| Living room | 20.6x15.4 | Main level | ||
| Other | 7.6x15.10 WIC | Main level | ||
| Primary Bedroom | 16x15 | Main level | ||
| Utility room | 6.4x6.9 | Main level |
Amenities
- Views
- New Construction
- Adult 55+
- Lease To Own
- No Strata Fees
- Furnished
- Primary On Main
- Air Conditioning
- Seller Finance
- Green
- Fixer Upper
- Horse
- Golf
- Fireplace
- Deck
- Garage
- Basement
- Pool

Property vs Single Family Average in B3T 0N8
Price
In The Neighbourhood
Just Listed
Timberlea
$ 474,000
- Type
- Single Family
- Size
- 1,424 SqFt
- Rooms
- 3 Beds + 1 Baths
Keller Williams Select Realty
Open House
Fort McMurray
$ 860,000
- Type
- Single Family
- Size
- 1,986 SqFt
- Rooms
- 5 Beds + 4 Baths
The Agency North Central Alberta
Open House
Timberlea
$ 474,900
- Type
- Single Family
- Size
- 1,600 SqFt
- Rooms
- 3 Beds + 1 Baths
Sutton Group Professional Realty
Just Listed
Fort McMurray
$ 549,900
- Type
- Single Family
- Size
- 1,623 SqFt
- Rooms
- 4 Beds + 3.5 Baths
ROYAL LEPAGE BENCHMARK
Open House
Timberlea
$ 849,900
- Type
- Single Family
- Size
- 3,125 SqFt
- Rooms
- 5 Beds + 3 Baths
Red Door Realty
Just Listed
Fort McMurray
$ 600,000
- Type
- Single Family
- Size
- 1,527 SqFt
- Rooms
- 4 Beds + 3 Baths
EXP REALTY
Open House
Timberlea
$ 424,900
- Type
- Single Family
- Size
- 924 SqFt
- Rooms
- 3 Beds + 1 Baths
Royal LePage Atlantic
Fort McMurray
$ 699,000
- Type
- Single Family
- Size
- 2,389 SqFt
- Rooms
- 1 Beds + 3.5 Baths
Sterling Real Estate
Fort McMurray
$ 640,000
- Type
- Single Family
- Size
- 1,616 SqFt
- Rooms
- 4 Beds + 3.5 Baths
The Agency North Central Alberta
Fort McMurray
$ 700,000
- Type
- Single Family
- Size
- 1,830 SqFt
- Rooms
- 4 Beds + 3.5 Baths
The Agency North Central Alberta
Open House
Timberlea
$ 909,900
- Type
- Single Family
- Size
- 2,668 SqFt
- Rooms
- 4 Beds + 3.5 Baths
The Agency Real Estate Brokerage
Primary On Main
Fort McMurray
$ 529,900
- Type
- Single Family
- Size
- 1,329 SqFt
- Rooms
- 5 Beds + 3 Baths
RE/MAX Connect
 Data is supplied by Pillar 9™ MLS® System. Pillar 9™ is the owner of the copyright in its MLS® System. Data is deemed reliable but is not guaranteed accurate by Pillar 9™. The trademarks MLS®, Multiple Listing Service® and the associated logos are owned by The Canadian Real Estate Association (CREA) and identify the quality of services provided by real estate professionals who are members of CREA. Used under license.

 All information deemed reliable but not guaranteed. All properties are subject to prior sale, change or withdrawal. Neither listing broker(s) or information provider(s) shall be responsible for any typographical errors, misinformation, misprints and shall be held totally harmless. Listing(s) information is provided for consumer's personal, non-commercial use and may not be used for any purpose other than to identify prospective properties consumers may be interested in purchasing. The data relating