
Golf Course - Primary on Main
Address
17 Maple Drive, Timberlea, NS
Price
$ 474,000
Property Attributes
- ID#202627533
- TypeSingle Family
- Listing Status Active
- MunicipalityTimberlea
- CityTimberlea
- AreaTimberlea
- NeighbourhoodTimberlea
- Postal CodeB3T 1C2
- Style3 Level, Bungalow
- Year Built1964
- Price$ 474,000
- Bedrooms3
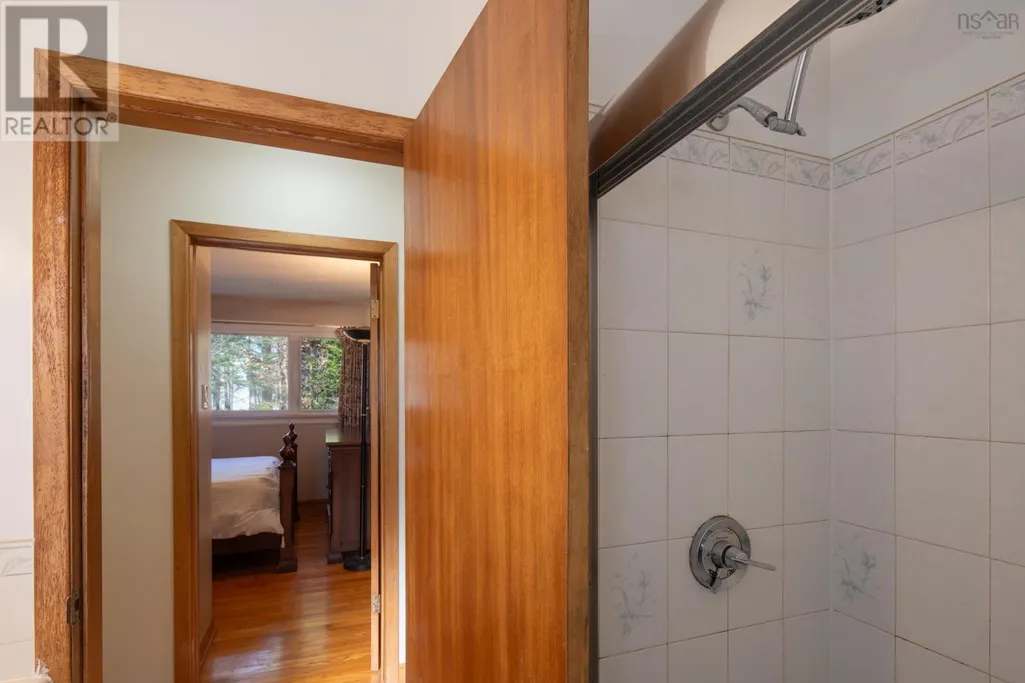
- Bathrooms1
- Half Bathrooms0
- Sqr Footage1424
- Lot Size0.1722 Acres
Data Source:
Canadian Real Estate Association (CREA)
Property Description
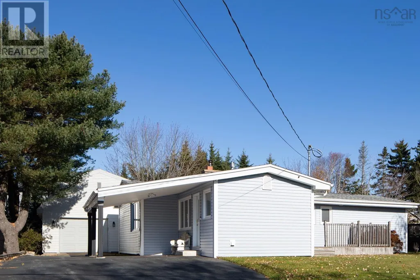
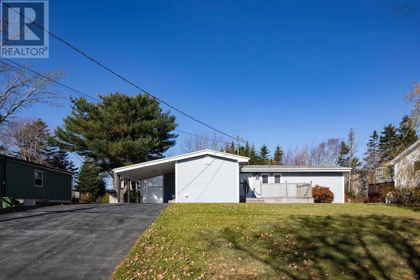
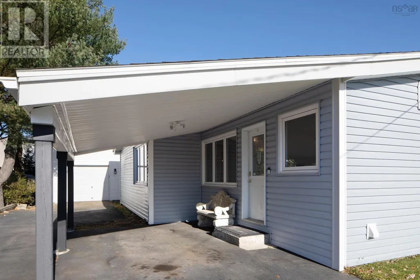
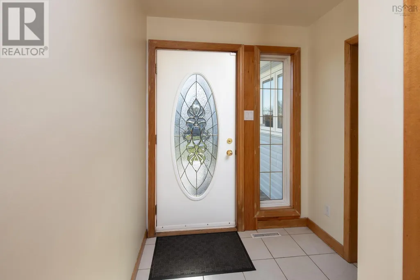
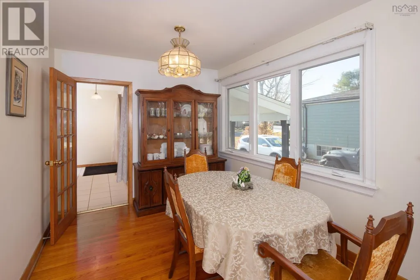
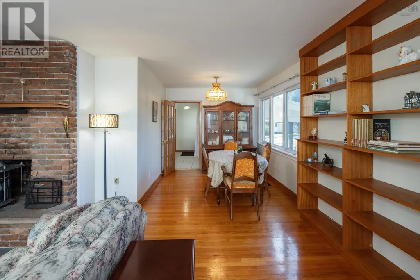
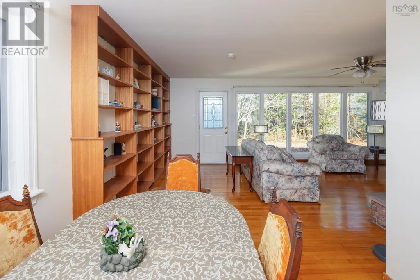
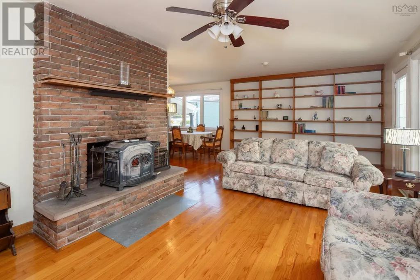
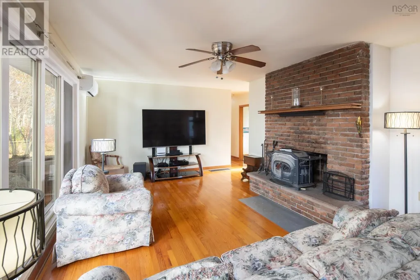
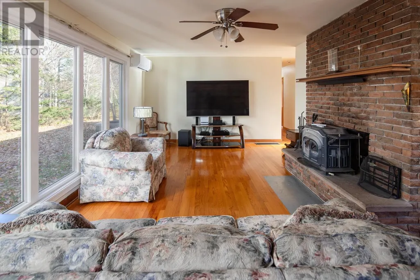
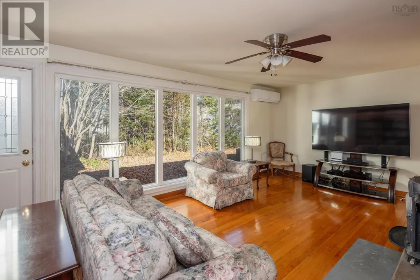
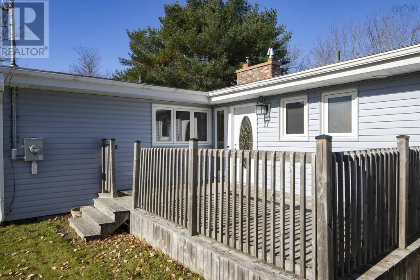
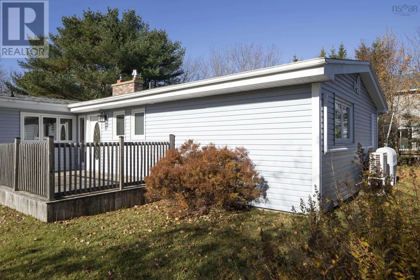
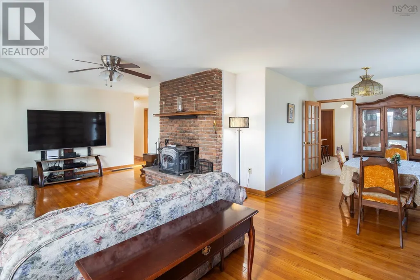
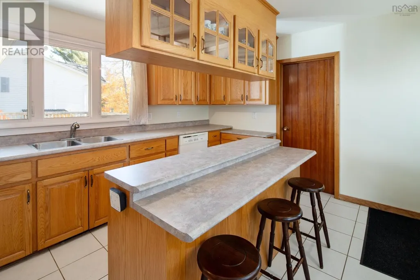
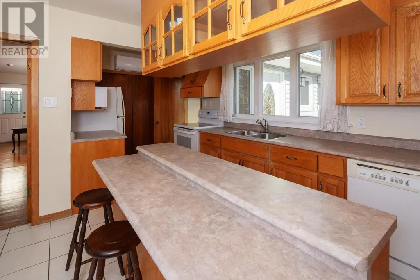
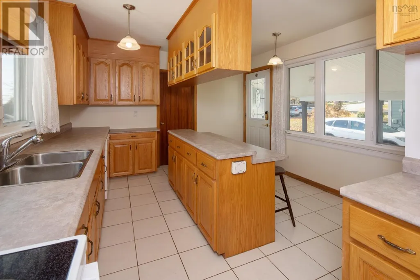
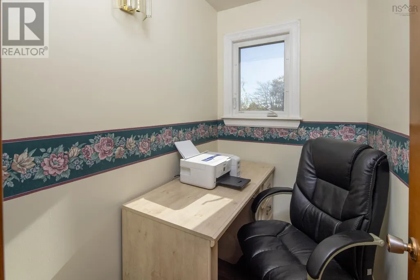
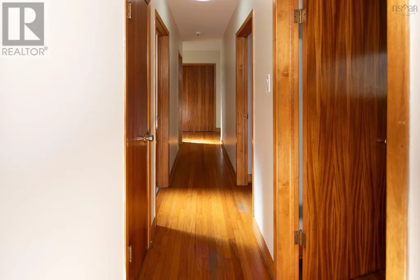
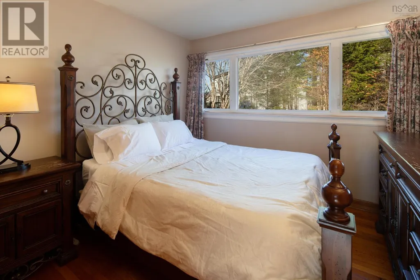
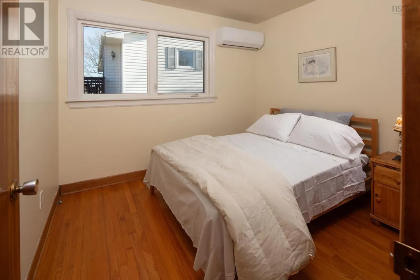
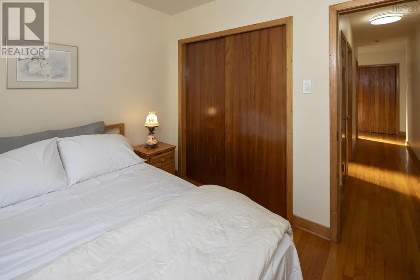
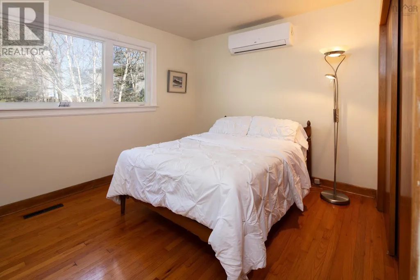
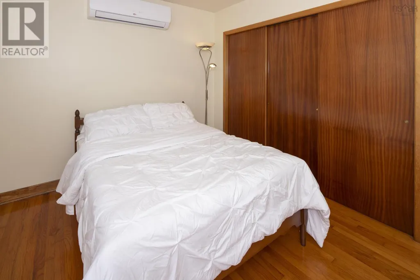
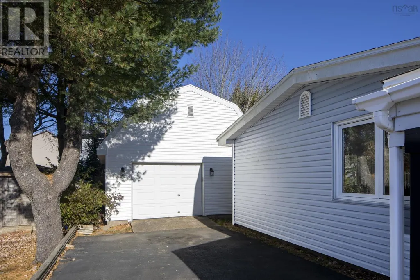
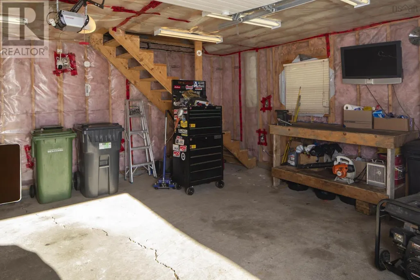
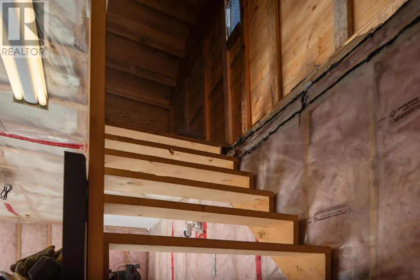
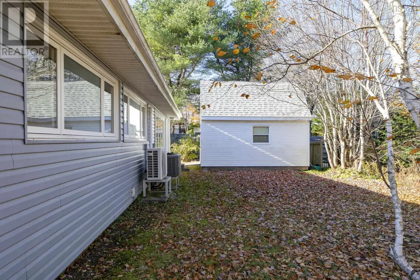
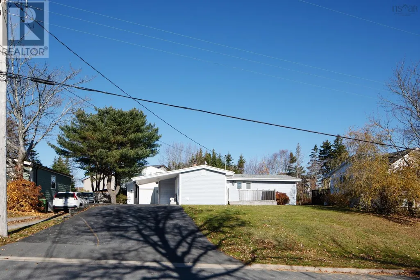
Positioned in a desirable neighbourhood for families, just minutes from downtown Halifax, this 3 bedroom bungalow offers 1424 Sq. Ft. of functional main-level living space. Inside you will find original hardwood flooring, a spacious living room and dining room, and a cozy fireplace with a wood stove insert. Core mechanical updates provide complete peace of mind, including energy-efficient 5-zone ductless heat pumps, plus updated exterior windows and doors. Outdoors, enjoy a private backyard with mature trees and a sunny 189 Sq. Ft. front deck. The detached 1.5-story insulated and wired garage offers parking, workshop space, and abundant loft storage. Located close to local parks, beaches and daily shopping conveniences, this property presents a fantastic opportunity for buyers looking to bring their own personal style and touches to a solid updated home. (id:7434)
General Features
| Community Features | School Bus |
|---|---|
| Property Type | Single Family |
| CommunityName | Timberlea |
| Amenities | Golf Course, Park, Playground, Public Transit, Shopping |
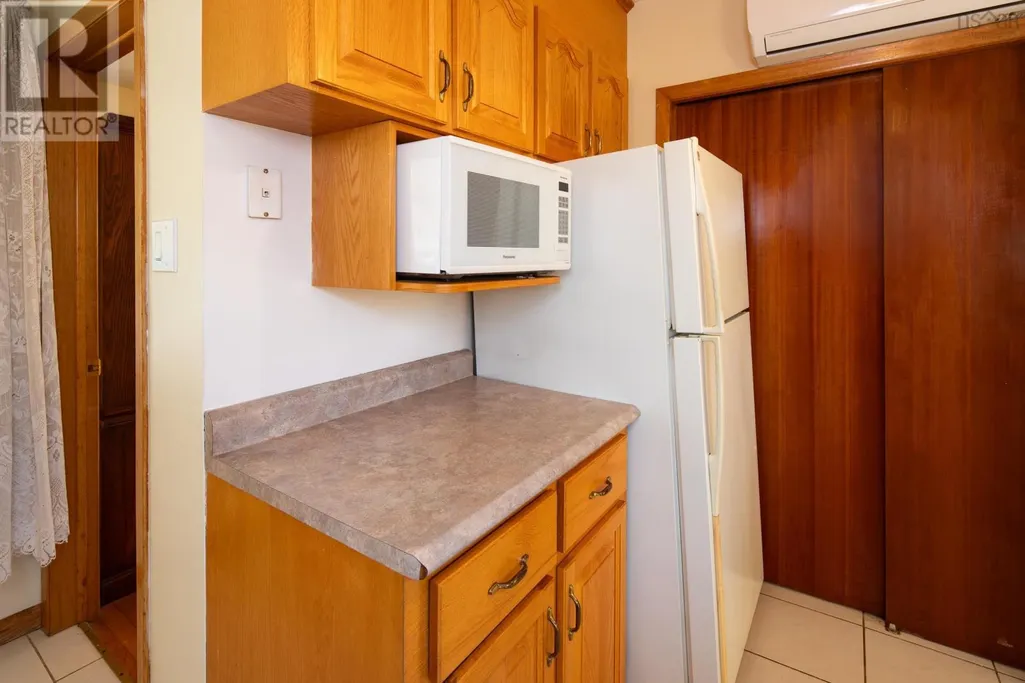
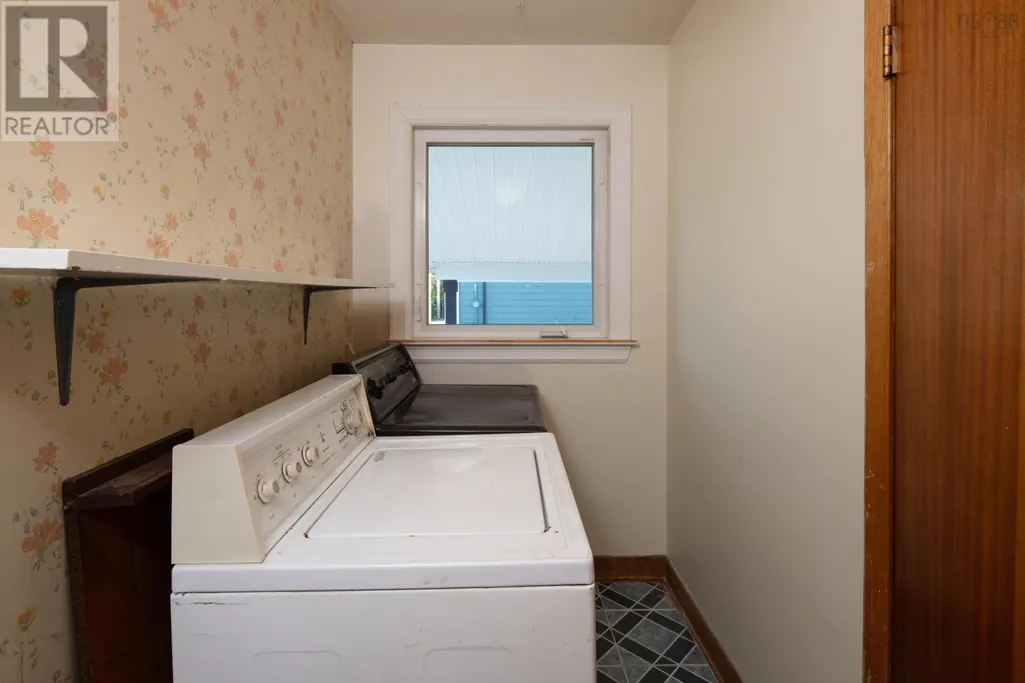
| Building Appliances | Oven - Electric, Dryer - Electric, Washer, Microwave, Refrigerator |
| Building Architectural Style | 3 Level, Bungalow |
| Building Cooling Type | Air Conditioned |
| Location Description | St. Margarets Bay Road to Parkdale Avenue, right onto Maple Drive |
| Foundation Type | Poured Concrete |
| Building Type | House |
| Ownership Type | Freehold |
| Building.StoriesTotal | 1 |
Interior Features
| Building Fireplace Present | True |
|---|---|
| Building Heating Type | Forced air, Furnace, Heat Pump, Ductless |
| Building Heating Fuel | Electric, Oil |
| Basement Type | Crawl space |
| Construction Style Attachment | Detached |
| Flooring Type | Ceramic Tile, Hardwood |
| Living Area Range | 1424 |
| Bedrooms | 3 |
Exterior Features
| Land Amenities | Golf Course, Park, Playground, Public Transit, Shopping |
|---|---|
| Sewer | Municipal sewage system |
| Exterior Finish | Vinyl |
Room Details
| Room | Dimensions | Level | Flooring | Details |
|---|---|---|---|---|
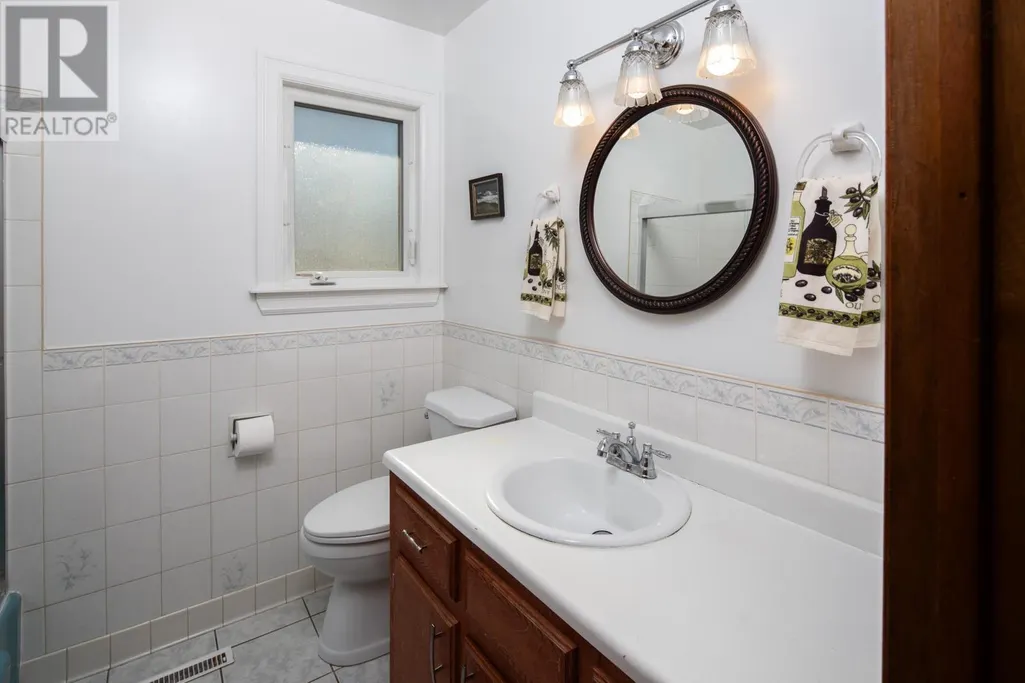
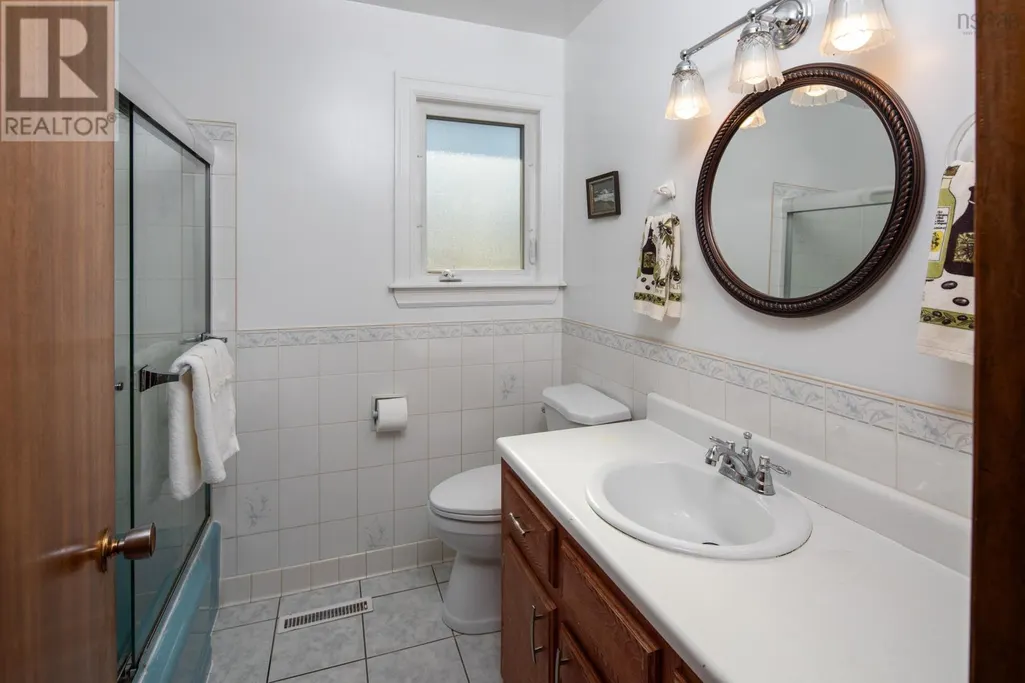
| 3pc Bathroom | 7x6.5 | Main level | ||
| Bedroom | 10x9 +2.5x7 | Main level | ||
| Den | 4.5x6.5 | Main level | ||
| Dining room | 9x9 | Main level | ||
| Kitchen | 12x12 + 8x6 | Main level | ||
| Laundry room | 12x4.75 | Main level | ||
| Living room | 24X13 | Main level | ||
| Primary Bedroom | 13x12.5 | Main level |
Amenities
- Views
- New Construction
- Adult 55+
- Lease To Own
- No Strata Fees
- Furnished
- Primary On Main
- Air Conditioning
- Seller Finance
- Green
- Fixer Upper
- Horse
- Golf
- Fireplace
- Deck
- Garage
- Basement
- Pool

Property vs Single Family Average in B3T 1C2
Price
Year Built
In The Neighbourhood
Open House
Fort McMurray
$ 860,000
- Type
- Single Family
- Size
- 1,986 SqFt
- Rooms
- 5 Beds + 4 Baths
The Agency North Central Alberta
Open House
Timberlea
$ 474,900
- Type
- Single Family
- Size
- 1,600 SqFt
- Rooms
- 3 Beds + 1 Baths
Sutton Group Professional Realty
Just Listed
Fort McMurray
$ 549,900
- Type
- Single Family
- Size
- 1,623 SqFt
- Rooms
- 4 Beds + 3.5 Baths
ROYAL LEPAGE BENCHMARK
Open House
Timberlea
$ 849,900
- Type
- Single Family
- Size
- 3,125 SqFt
- Rooms
- 5 Beds + 3 Baths
Red Door Realty
Just Listed
Fort McMurray
$ 600,000
- Type
- Single Family
- Size
- 1,527 SqFt
- Rooms
- 4 Beds + 3 Baths
EXP REALTY
Open House
Timberlea
$ 424,900
- Type
- Single Family
- Size
- 924 SqFt
- Rooms
- 3 Beds + 1 Baths
Royal LePage Atlantic
Golf Course
Timberlea
$ 1,395,000
- Type
- Single Family
- Size
- 2,913 SqFt
- Rooms
- 4 Beds + 3 Baths
Royal LePage Atlantic
Fort McMurray
$ 699,000
- Type
- Single Family
- Size
- 2,389 SqFt
- Rooms
- 1 Beds + 3.5 Baths
Sterling Real Estate
Fort McMurray
$ 640,000
- Type
- Single Family
- Size
- 1,616 SqFt
- Rooms
- 4 Beds + 3.5 Baths
The Agency North Central Alberta
Fort McMurray
$ 700,000
- Type
- Single Family
- Size
- 1,830 SqFt
- Rooms
- 4 Beds + 3.5 Baths
The Agency North Central Alberta
Open House
Timberlea
$ 909,900
- Type
- Single Family
- Size
- 2,668 SqFt
- Rooms
- 4 Beds + 3.5 Baths
The Agency Real Estate Brokerage
Primary On Main
Fort McMurray
$ 529,900
- Type
- Single Family
- Size
- 1,329 SqFt
- Rooms
- 5 Beds + 3 Baths
RE/MAX Connect
 Data is supplied by Pillar 9™ MLS® System. Pillar 9™ is the owner of the copyright in its MLS® System. Data is deemed reliable but is not guaranteed accurate by Pillar 9™. The trademarks MLS®, Multiple Listing Service® and the associated logos are owned by The Canadian Real Estate Association (CREA) and identify the quality of services provided by real estate professionals who are members of CREA. Used under license.

 All information deemed reliable but not guaranteed. All properties are subject to prior sale, change or withdrawal. Neither listing broker(s) or information provider(s) shall be responsible for any typographical errors, misinformation, misprints and shall be held totally harmless. Listing(s) information is provided for consumer's personal, non-commercial use and may not be used for any purpose other than to identify prospective properties consumers may be interested in purchasing. The data relating