
Open House Sun, Nov 8th 02:00 PM - 04:00 PM - Golf Course
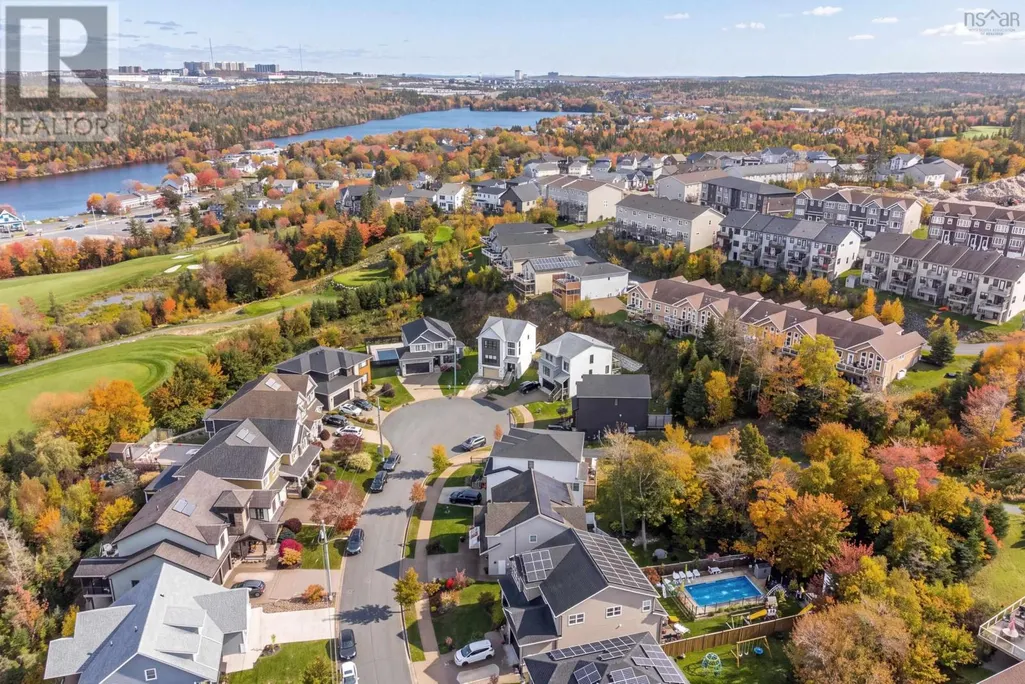
Address
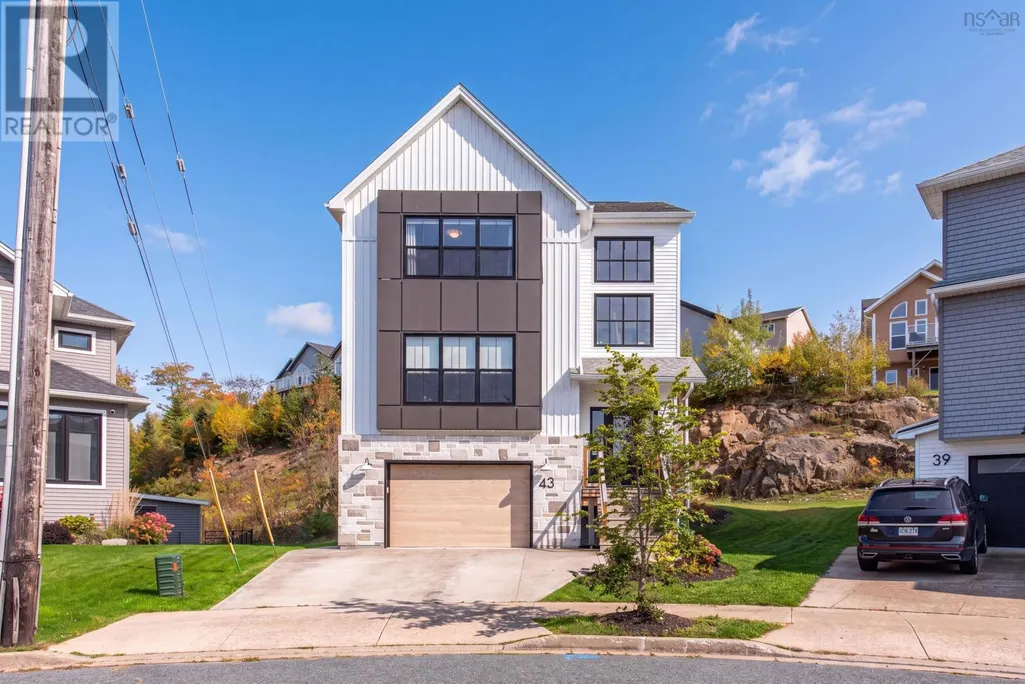
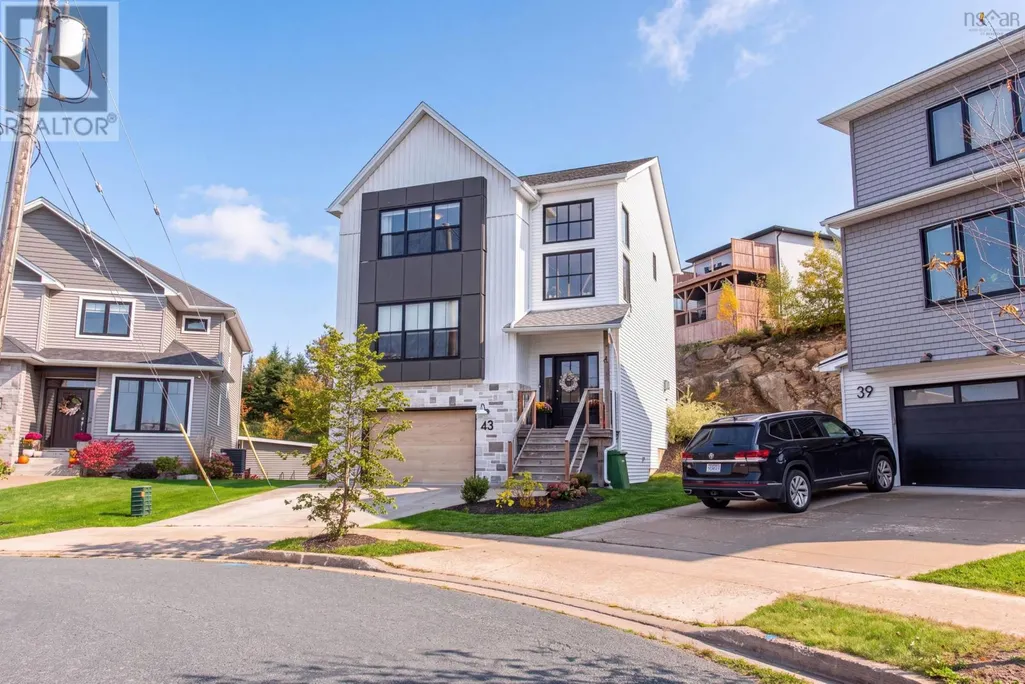
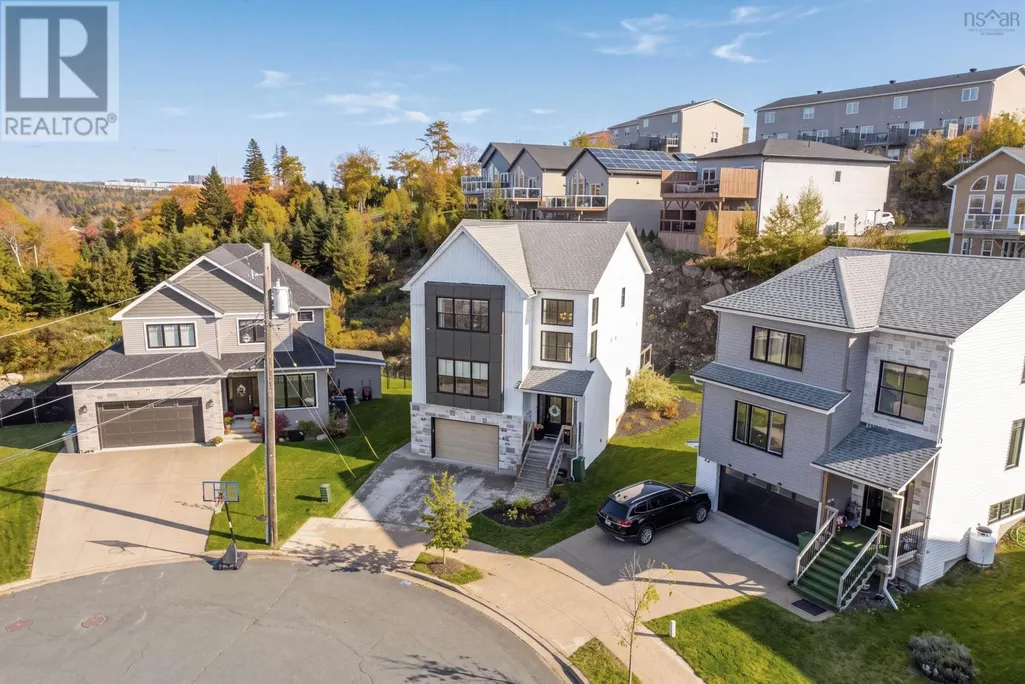
43 Avignon Lane, Timberlea, NS
Price
$ 909,900
Open House Sun, Nov 8th 02:00 PM - 04:00 PM
Property Attributes
- ID#202626406
- TypeSingle Family
- Listing Status Active
- MunicipalityTimberlea
- CityTimberlea
- AreaTimberlea
- NeighbourhoodTimberlea
- Postal CodeB3T 0C5
- Style
- Year Built2021
- Price$ 909,900
- Bedrooms3+1
- Bathrooms3
- Half Bathrooms1
- Sqr Footage2668
- Lot Size0.1533 Acres
Data Source:
Canadian Real Estate Association (CREA)
Property Description
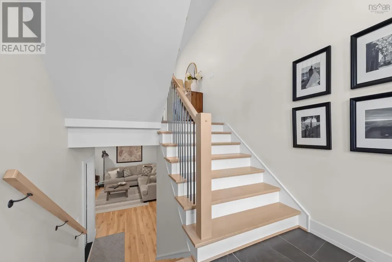
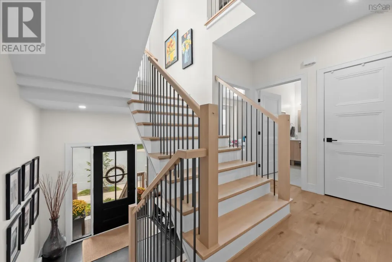
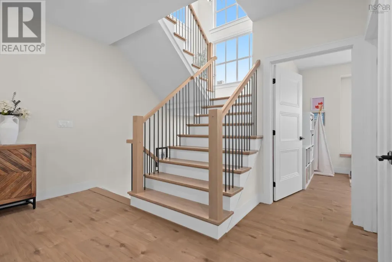
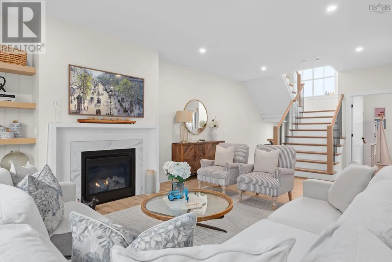
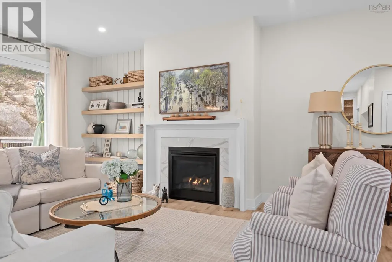
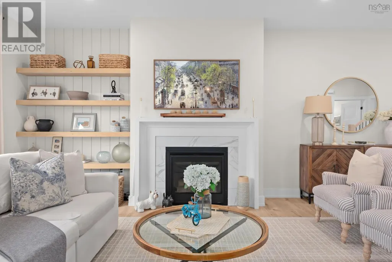
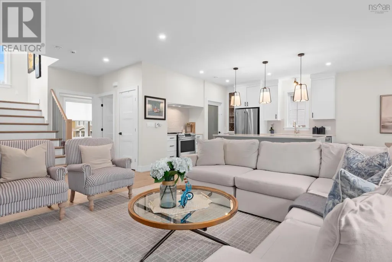
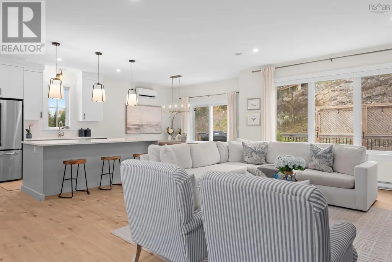
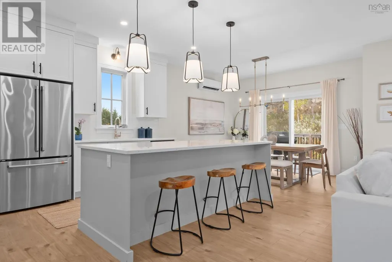
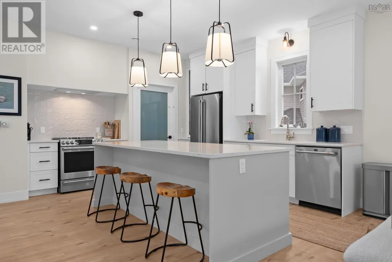
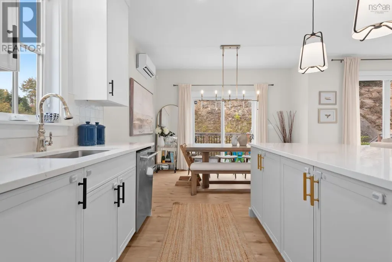
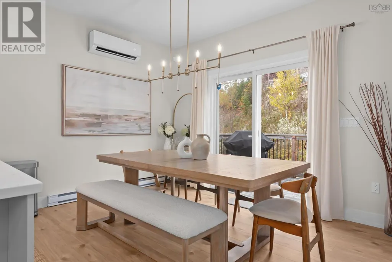
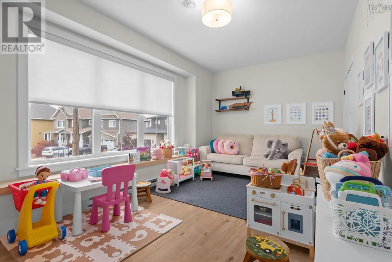
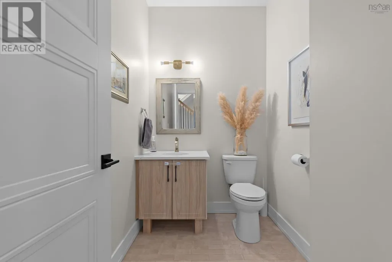
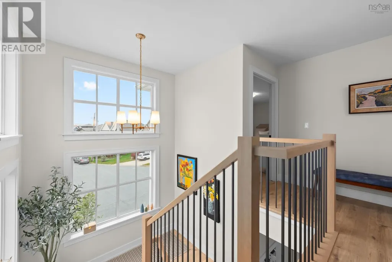
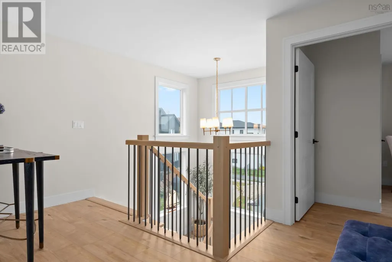
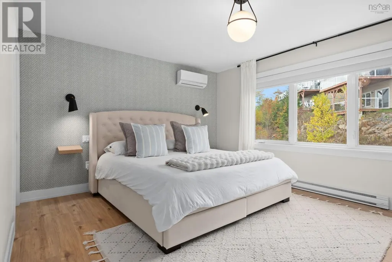
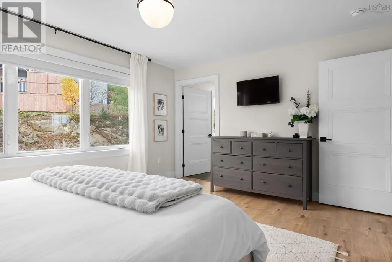
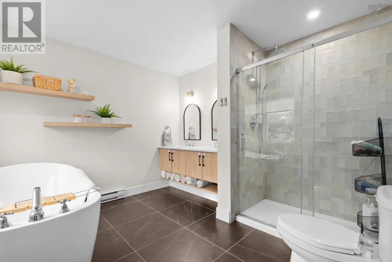
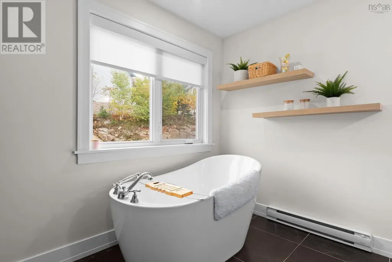
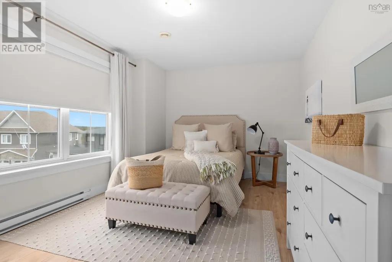
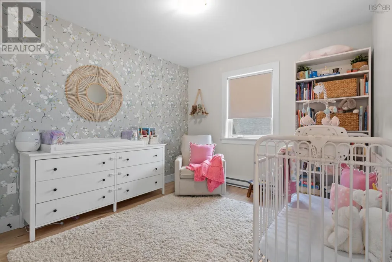
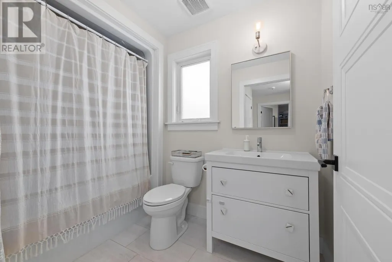
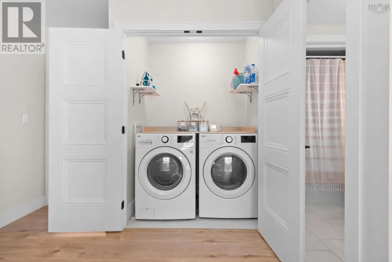
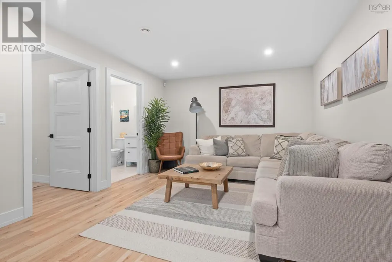
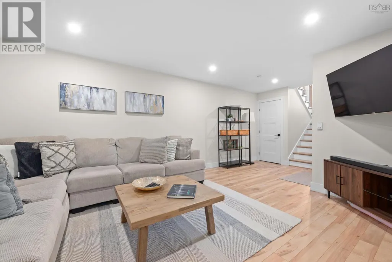
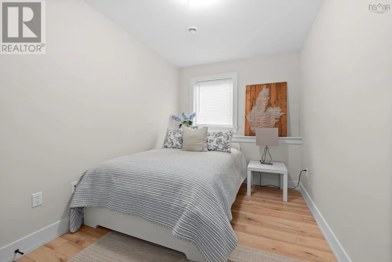
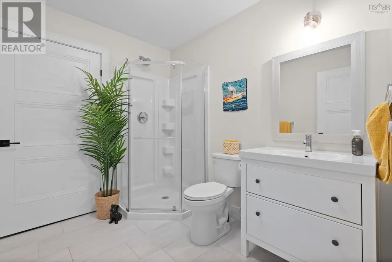
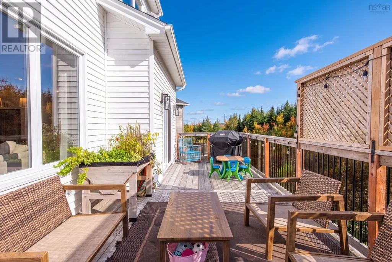
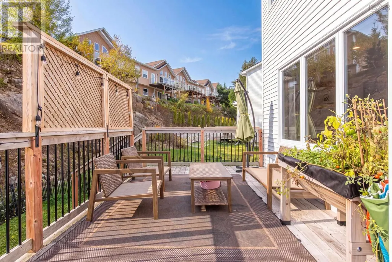
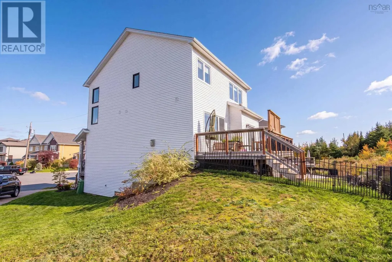
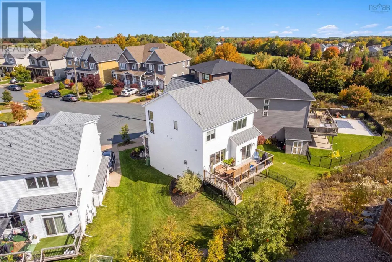
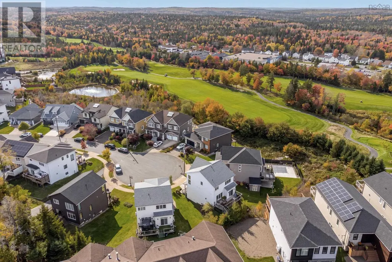
Welcome to 43 Avignon Lane. Step inside to a breathtaking open-concept main floor filled with natural light, creating a bright, airy, and inviting space for everyday living and entertaining. Contemporary laminate flooring flows throughout, while an energy-efficient ductless heat pump adds year-round comfort. The stylish kitchen is designed to impress, with modern finishes and a timeless palette of white, grey, marbled accents, rich walnut, and pale oak. Whether your style leans toward mid-century modern, organic contemporary, or Scandinavian simplicity, this home offers the perfect backdrop to make it your own. Upstairs, discover three generously sized bedrooms, the convenience of upper-level laundry, and a stunning primary retreat complete with a luxurious ensuite. Double floating vanities and a custom-tiled walk-in shower with glass enclosure create a spa-inspired space elevated by bold, high-contrast finishes. The finished lower level adds even more versatility, featuring a bright recreation room, a fourth bedroom, and an additional bathroomideal for guests, a growing family, or a home office or gym. Beyond your front door, Brunello Estates offers an enviable lifestyle centred around the renowned Brunello Golf Course, with golf, tennis, scenic biking trails, kayaking, Nordic Spa (coming soon) and a fantastic sense of community. Enjoy the perfect balance of outdoor adventure, modern living, and everyday convenience in one of the area's most desirable neighbourhoods. If you've been dreaming of a stylish home in a sought-after golf course community, this is your opportunity to make that dream a reality. Built by Bowers Construction and finished to perfection across all three levels, this beautifully crafted home showcases the thoughtful details, quality finishes, and attention to detail that their homes are known for. (id:7434)
General Features
| Community Features | Recreational Facilities, School Bus |
|---|---|
| Property Type | Single Family |
| CommunityName | Timberlea |
| Amenities | Golf Course, Park, Playground, Public Transit, Shopping, Place of Worship, Beach |
| Building Appliances | Oven, Stove, Dishwasher, Dryer, Washer, Refrigerator |
| Building Cooling Type | Air Conditioned, Wall unit |
| Location Description | St. Margarets Bay Rd to Timberlea Village Parkway to Maple Grove Ave. to Avignon Ln. |
| Foundation Type | Poured Concrete |
| Building Type | House |
| Ownership Type | Freehold |
| Building.StoriesTotal | 2 |
Interior Features
| Building Fireplace Present | True |
|---|---|
| Building Heating Type | Baseboard heaters, Heat Pump, Ductless |
| Building Heating Fuel | Electric |
| Basement Development | Finished |
| Basement Type | Full (Finished) |
| Construction Style Attachment | Detached |
| Flooring Type | Ceramic Tile, Laminate |
| Living Area Range | 2668 |
| Bedrooms | 3+1 |
Exterior Features
| Land Amenities | Golf Course, Park, Playground, Public Transit, Shopping, Place of Worship, Beach |
|---|---|
| Landscape Features | Landscaped |
| Sewer | Municipal sewage system |
| Exterior Finish | Brick, Vinyl |
Room Details
| Room | Dimensions | Level | Flooring | Details |
|---|---|---|---|---|
| 2pc Bathroom | 8x5.2 | Main level | ||
| 3pc Bathroom | 8.7x7 | Basement | ||
| 4pc Bathroom | 9x6 | Second level | ||
| 5pc Ensuite bath | 11.1x10.10 | Second level | ||
| Bedroom | 11x8 | Basement | ||
| Den | 18x10 | Main level | ||
| Dining room | 12x10 | Main level | ||
| Kitchen | 11.6x14 | Main level | ||
| Laundry room | Closet | Second level | ||
| Living room | 15x19 | Main level | ||
| Primary Bedroom | 15.8x12.6 | Second level | ||
| Recreational, Games room | 12x15.4 | Basement |
Amenities
- Views
- New Construction
- Adult 55+
- Lease To Own
- No Strata Fees
- Furnished
- Primary On Main
- Air Conditioning
- Seller Finance
- Green
- Fixer Upper
- Horse
- Golf
- Fireplace
- Deck
- Garage
- Basement
- Pool

Property vs Single Family Average in B3T 0C5
Price
Year Built
In The Neighbourhood
Just Listed
Timberlea
$ 474,000
- Type
- Single Family
- Size
- 1,424 SqFt
- Rooms
- 3 Beds + 1 Baths
Keller Williams Select Realty
Open House
Fort McMurray
$ 860,000
- Type
- Single Family
- Size
- 1,986 SqFt
- Rooms
- 5 Beds + 4 Baths
The Agency North Central Alberta
Open House
Timberlea
$ 474,900
- Type
- Single Family
- Size
- 1,600 SqFt
- Rooms
- 3 Beds + 1 Baths
Sutton Group Professional Realty
Just Listed
Fort McMurray
$ 549,900
- Type
- Single Family
- Size
- 1,623 SqFt
- Rooms
- 4 Beds + 3.5 Baths
ROYAL LEPAGE BENCHMARK
Open House
Timberlea
$ 849,900
- Type
- Single Family
- Size
- 3,125 SqFt
- Rooms
- 5 Beds + 3 Baths
Red Door Realty
Just Listed
Fort McMurray
$ 600,000
- Type
- Single Family
- Size
- 1,527 SqFt
- Rooms
- 4 Beds + 3 Baths
EXP REALTY
Open House
Timberlea
$ 424,900
- Type
- Single Family
- Size
- 924 SqFt
- Rooms
- 3 Beds + 1 Baths
Royal LePage Atlantic
Golf Course
Timberlea
$ 1,395,000
- Type
- Single Family
- Size
- 2,913 SqFt
- Rooms
- 4 Beds + 3 Baths
Royal LePage Atlantic
Fort McMurray
$ 699,000
- Type
- Single Family
- Size
- 2,389 SqFt
- Rooms
- 1 Beds + 3.5 Baths
Sterling Real Estate
Fort McMurray
$ 640,000
- Type
- Single Family
- Size
- 1,616 SqFt
- Rooms
- 4 Beds + 3.5 Baths
The Agency North Central Alberta
Fort McMurray
$ 700,000
- Type
- Single Family
- Size
- 1,830 SqFt
- Rooms
- 4 Beds + 3.5 Baths
The Agency North Central Alberta
Primary On Main
Fort McMurray
$ 529,900
- Type
- Single Family
- Size
- 1,329 SqFt
- Rooms
- 5 Beds + 3 Baths
RE/MAX Connect
 Data is supplied by Pillar 9™ MLS® System. Pillar 9™ is the owner of the copyright in its MLS® System. Data is deemed reliable but is not guaranteed accurate by Pillar 9™. The trademarks MLS®, Multiple Listing Service® and the associated logos are owned by The Canadian Real Estate Association (CREA) and identify the quality of services provided by real estate professionals who are members of CREA. Used under license.

 All information deemed reliable but not guaranteed. All properties are subject to prior sale, change or withdrawal. Neither listing broker(s) or information provider(s) shall be responsible for any typographical errors, misinformation, misprints and shall be held totally harmless. Listing(s) information is provided for consumer's personal, non-commercial use and may not be used for any purpose other than to identify prospective properties consumers may be interested in purchasing. The data relating