
Views - Primary on Main













Address
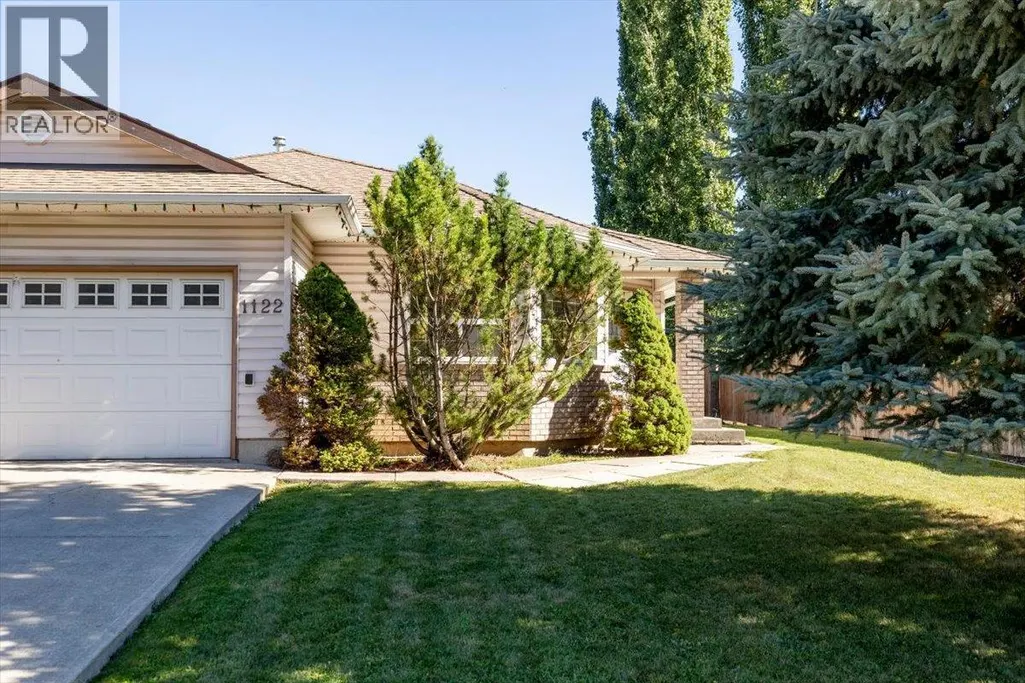
1122 11th Avenue, Fernie, BC
Price
$ 1,149,995
Property Attributes
- ID#10401167
- TypeSingle Family
- Listing Status Active
- MunicipalityFernie
- CityFernie
- AreaFernie
- NeighbourhoodFernie
- Postal CodeV0B 1M1
- StyleBungalow
- Year Built1997
- Price$ 1,149,995
- Bedrooms2
- Bathrooms2
- Half Bathrooms0
- Sqr Footage1495
- Lot Size0.16 Acres
Data Source:
Canadian Real Estate Association (CREA)
Property Description
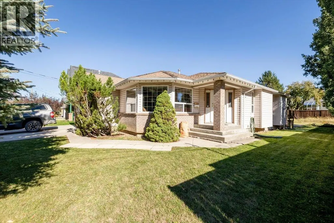
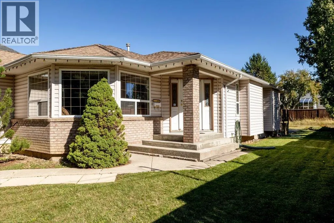
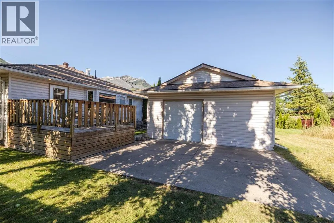
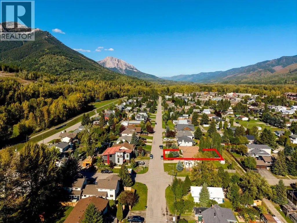
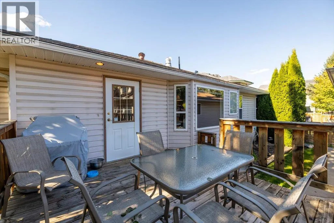
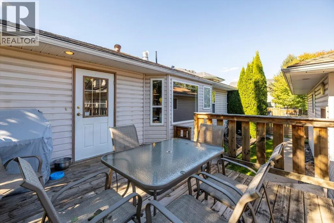
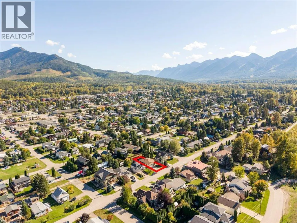
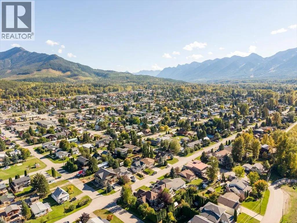
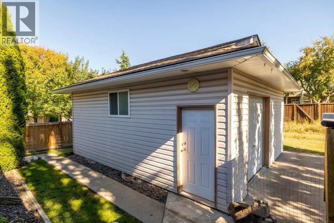
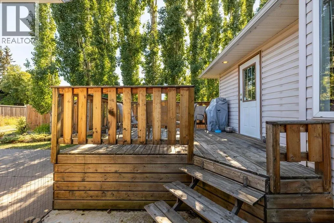
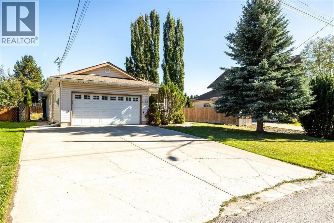
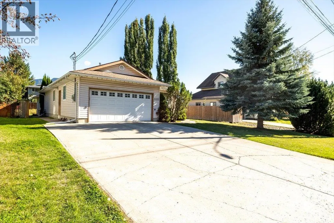
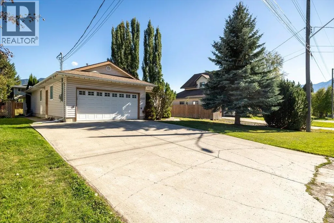
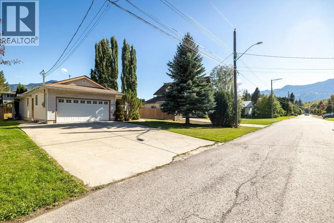
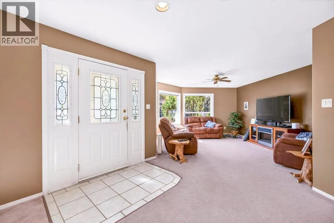
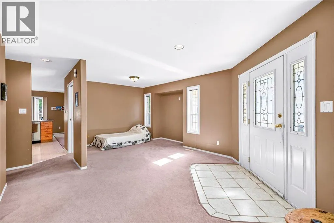
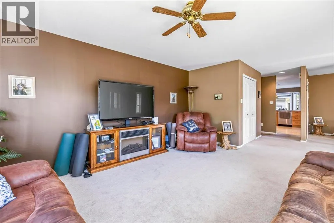
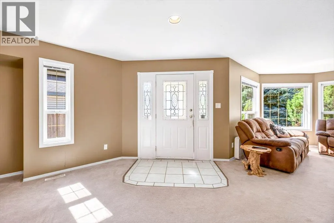
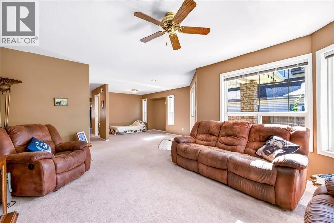
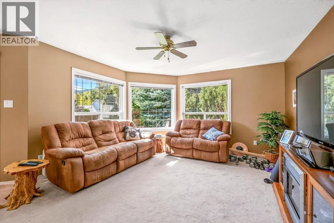
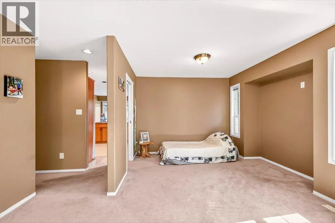
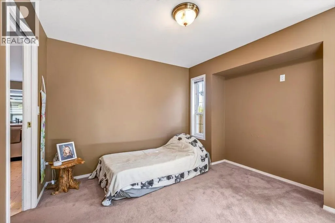
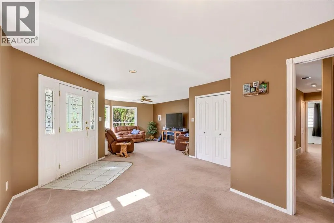
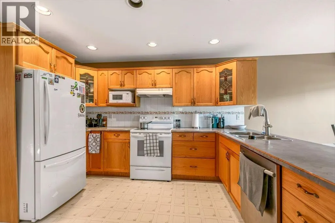
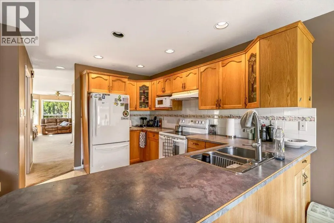
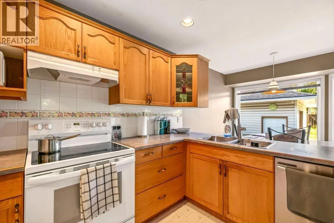
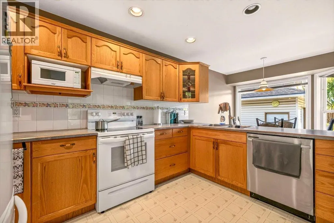
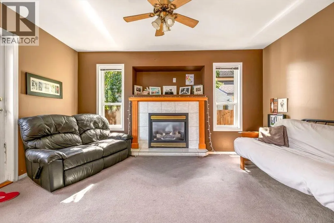
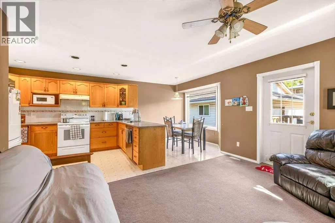
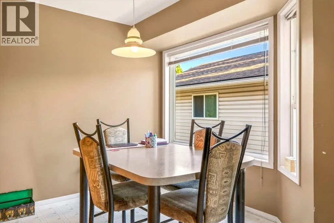
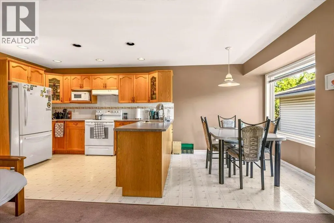
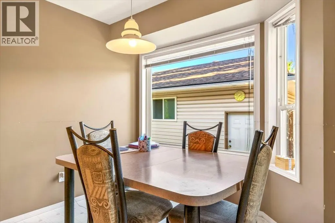
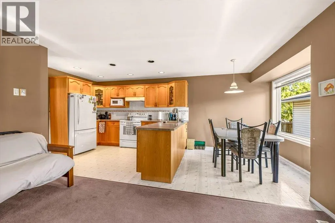
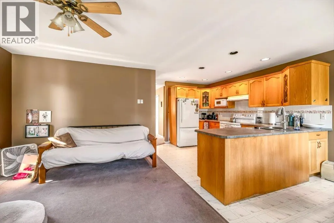
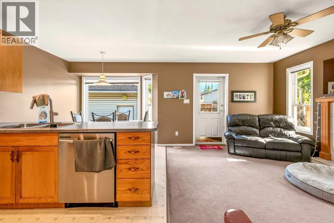
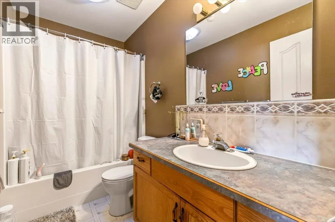
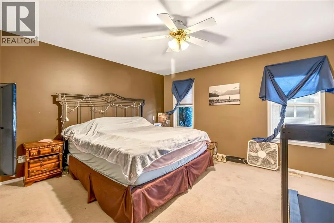
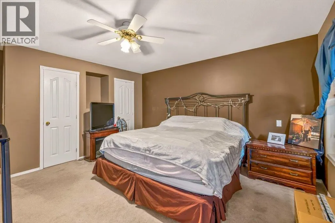
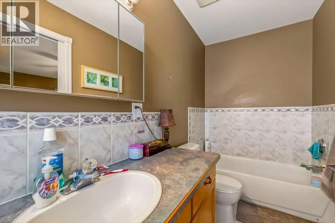
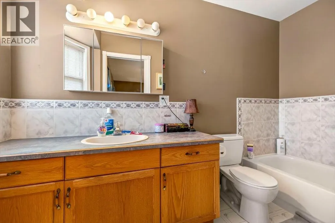
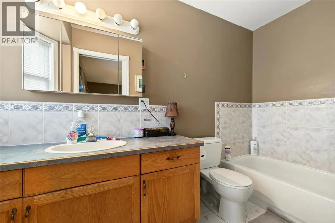
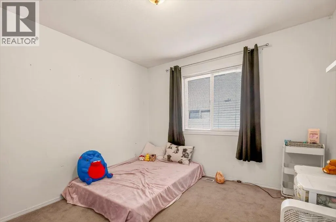
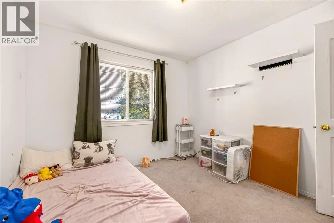
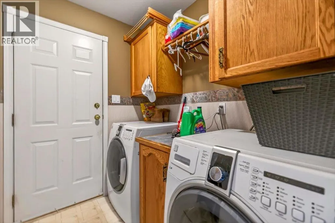
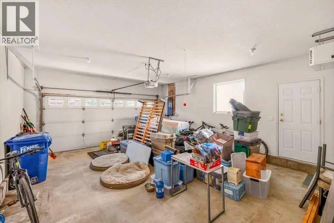
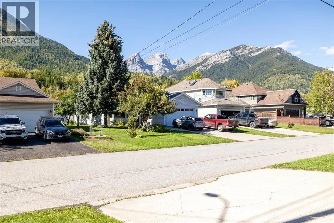
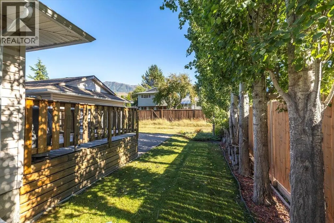
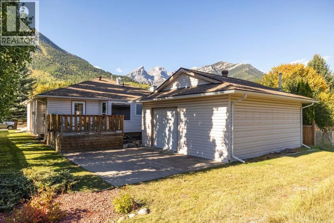
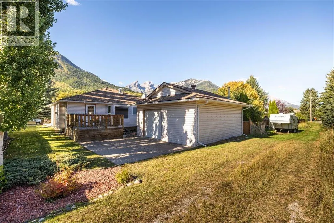
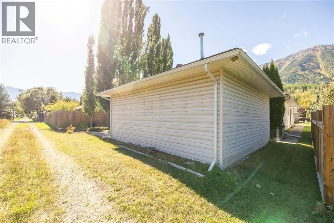
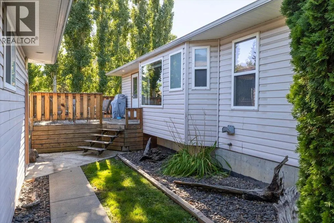
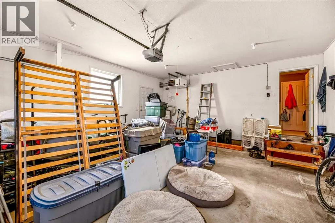
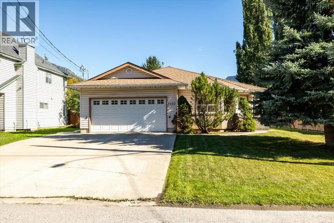
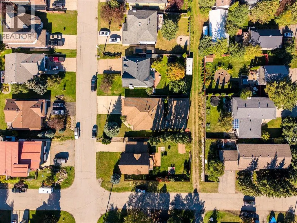
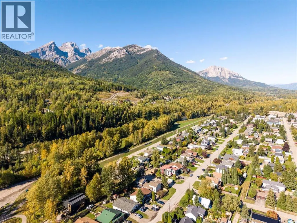
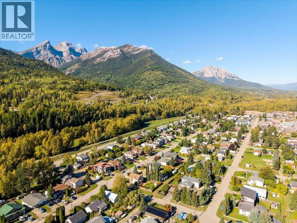
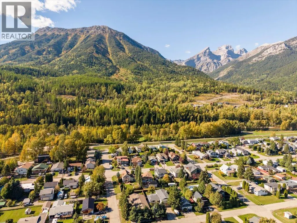
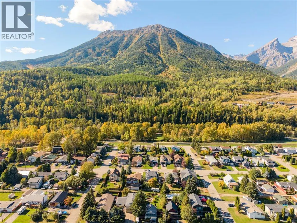
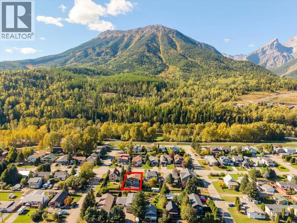
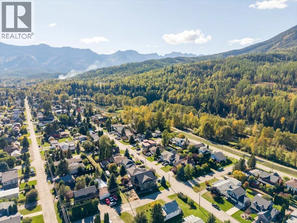
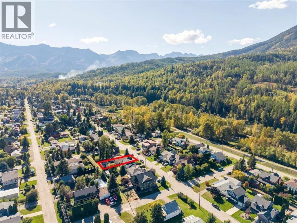
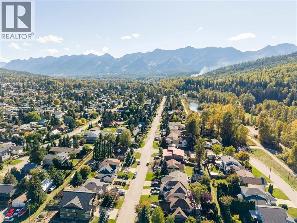
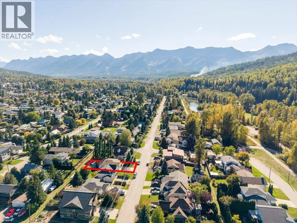
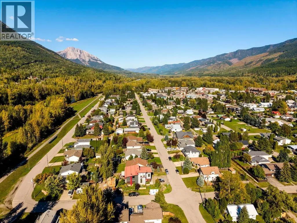
IMMACULATE ONE-LEVEL RANCHER WITH EXCEPTIONAL GARAGE SPACE – Situated on a beautifully maintained 60' x 120' lot, this two-bedroom, two-bathroom rancher offers comfortable single-level living in a highly desirable location, just minutes from Annex Park, walking trails, and downtown Fernie. The interior is exceptionally well cared for and features a bright, functional layout with generous natural light throughout. The spacious living and dining areas flow comfortably into the oak kitchen, which includes a separate eating area and an adjoining den with a gas fireplace. The primary bedroom features a private 3-piece ensuite, while a second full bathroom serves guests and the additional bedroom. From the eating area, step directly onto the rear deck and patio overlooking the meticulously landscaped yard. A double attached garage provides excellent everyday parking and storage, while the impressive 24' x 24' detached garage is heated, insulated, heavily wired, and accessed from the rear lane—ideal for a workshop, hobby space, recreational equipment, or additional vehicle storage. Finished with low-maintenance siding and surrounded by immaculate landscaping, this property reflects pride of ownership throughout. An excellent opportunity for buyers seeking a well-maintained primary residence, retirement home, or quality one-level property in an established Fernie neighbourhood. (id:7434)
General Features
| Property Type | Single Family |
|---|---|
| Neighbourhood | Fernie |
| Building Appliances | Refrigerator, Dishwasher, Range - Electric, Hood Fan, Washer & Dryer |
| Building Architectural Style | Bungalow |
| Parking Space Total | 6 |
| Building Type | House |
| Ownership Type | Freehold |
| Building.StoriesTotal | 1 |
Interior Features
| Building Fireplace Present | True |
|---|---|
| Building Fireplace Total | 1 |
| Building Fireplace Type | Unknown |
| Building Heating Type | Forced air |
| Construction Style Attachment | Detached |
| Fireplace Fuel | Gas |
| Living Area Range | 1495 |
| Bedrooms | 2 |
Exterior Features
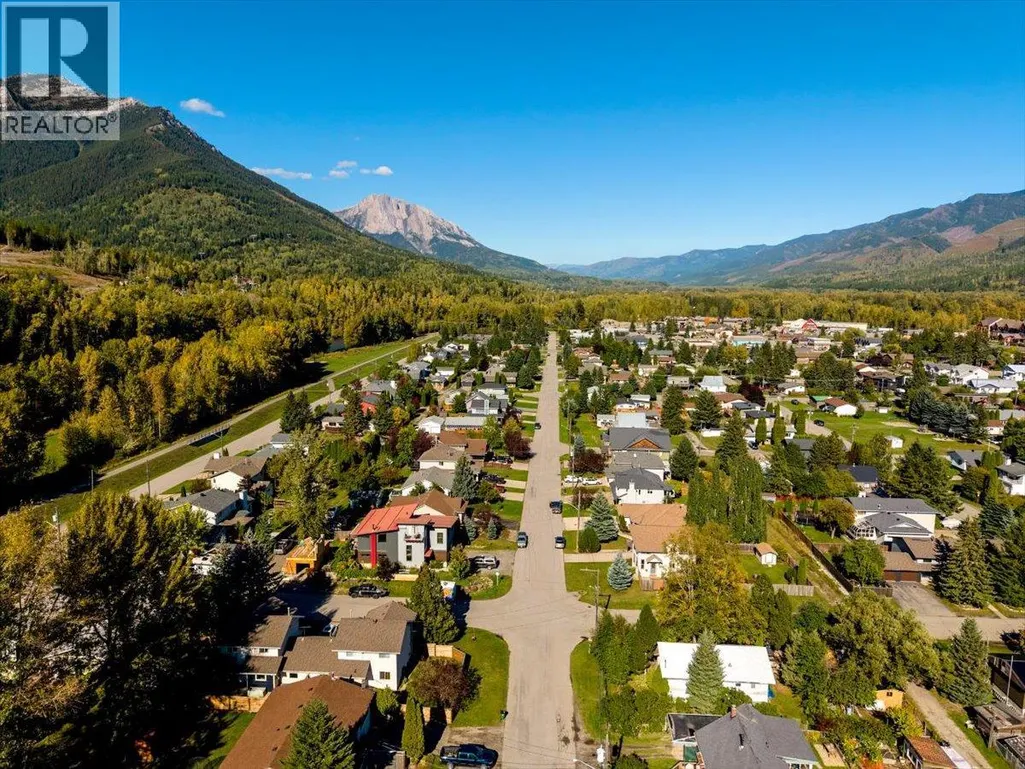
| ViewType | Mountain view, Valley view |
|---|---|
| Building Roof Material | Asphalt shingle |
| Building Roof Style | Unknown |
| Sewer | Municipal sewage system |
Room Details
| Room | Dimensions | Level | Flooring | Details |
|---|---|---|---|---|
| 3pc Ensuite bath | 10'8'' x 4'11'' | Main level | ||
| 4pc Bathroom | 9'1'' x 4'11'' | Main level | ||
| Bedroom | 10'3'' x 10'2'' | Main level | ||
| Dining room | 8'0'' x 9'7'' | Main level | ||
| Family room | 10'3'' x 14'4'' | Main level | ||
| Kitchen | 9'4'' x 13'0'' | Main level | ||
| Living room | 16'7'' x 13'5'' | Main level | ||
| Primary Bedroom | 15'10'' x 13'10'' | Main level | ||
| Storage | 4'1'' x 12'0'' | Main level |
Amenities
- Views
- New Construction
- Adult 55+
- Lease To Own
- No Strata Fees
- Furnished
- Primary On Main
- Air Conditioning
- Seller Finance
- Green
- Fixer Upper
- Horse
- Golf
- Fireplace
- Deck
- Garage
- Basement
- Pool

Property vs Single Family Average in V0B 1M1
Price
Year Built
In The Neighbourhood
Just Listed
Fernie
$ 1,299,000
- Type
- Single Family
- Size
- 2,599 SqFt
- Rooms
- 4 Beds + 2.5 Baths
eXp Realty (Fernie)
Just Listed
Fernie
$ 899,000
- Type
- Single Family
- Size
- 1,265 SqFt
- Rooms
- 3 Beds + 2 Baths
RE/MAX Elk Valley Realty
Just Listed
Fernie
$ 1,198,000
- Type
- Single Family
- Size
- 2,484 SqFt
- Rooms
- 3 Beds + 2 Baths
Century 21 Mountain Lifestyles Inc.
Views
Fernie
$ 899,000
- Type
- Single Family
- Size
- 2,013 SqFt
- Rooms
- 3 Beds + 2 Baths
RE/MAX Elk Valley Realty
Views
Fernie
$ 745,000
- Type
- Single Family
- Size
- 1,144 SqFt
- Rooms
- 2 Beds + 1 Baths
eXp Realty (Fernie)
Primary On Main
Fernie
$ 2,435,000
- Type
- Single Family
- Size
- 2,550 SqFt
- Rooms
- 4 Beds + 2.5 Baths
RE/MAX Elk Valley Realty
Views
Fernie
$ 979,000
- Type
- Single Family
- Size
- 1,867 SqFt
- Rooms
- 4 Beds + 2 Baths
Century 21 Purcell Realty Ltd
Views
Fernie
$ 745,000
- Type
- Single Family
- Size
- 1,066 SqFt
- Rooms
- 2 Beds + 1 Baths
Century 21 Mountain Lifestyles Inc.
Reduced
Fernie
$ 1,549,995
- Type
- Single Family
- Size
- 3,190 SqFt
- Rooms
- 4 Beds + 3 Baths
RE/MAX Elk Valley Realty
Reduced
Fernie
$ 2,499,000
- Type
- Single Family
- Size
- 11,298 SqFt
- Rooms
- 9 Beds + 9.5 Baths
Century 21 Mountain Lifestyles Inc.
Views
Fernie
$ 715,000
- Type
- Single Family
- Size
- 1,468 SqFt
- Rooms
- 3 Beds + 3 Baths
RE/MAX Elk Valley Realty
Reduced
Fernie
$ 1,175,000
- Type
- Single Family
- Size
- 2,087 SqFt
- Rooms
- 3 Beds + 2.5 Baths
eXp Realty (Fernie)
 Data is supplied by Pillar 9™ MLS® System. Pillar 9™ is the owner of the copyright in its MLS® System. Data is deemed reliable but is not guaranteed accurate by Pillar 9™. The trademarks MLS®, Multiple Listing Service® and the associated logos are owned by The Canadian Real Estate Association (CREA) and identify the quality of services provided by real estate professionals who are members of CREA. Used under license.

 All information deemed reliable but not guaranteed. All properties are subject to prior sale, change or withdrawal. Neither listing broker(s) or information provider(s) shall be responsible for any typographical errors, misinformation, misprints and shall be held totally harmless. Listing(s) information is provided for consumer's personal, non-commercial use and may not be used for any purpose other than to identify prospective properties consumers may be interested in purchasing. The data relating