
Views

Address
1641 11th Avenue, Fernie, BC
Price
$ 979,000
Property Attributes
- ID#10398948
- TypeSingle Family
- Listing Status Active
- MunicipalityFernie
- CityFernie
- AreaFernie
- NeighbourhoodFernie
- Postal CodeV0B 1M0
- StyleMulti-level
- Year Built1979
- Price$ 979,000
- Bedrooms4
- Bathrooms1
- Half Bathrooms2
- Sqr Footage1867
- Lot Size0.16 Acres
Data Source:
Canadian Real Estate Association (CREA)
Property Description
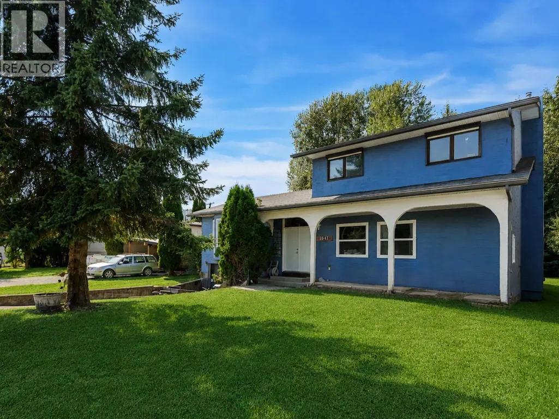
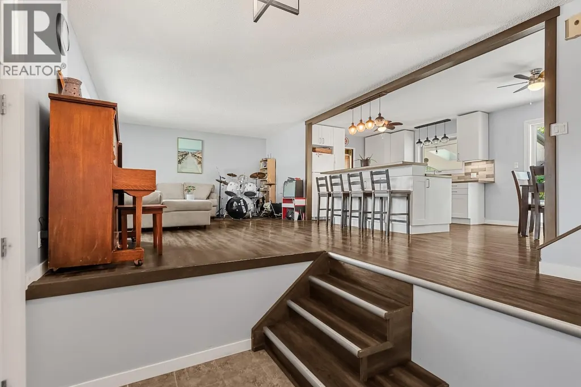
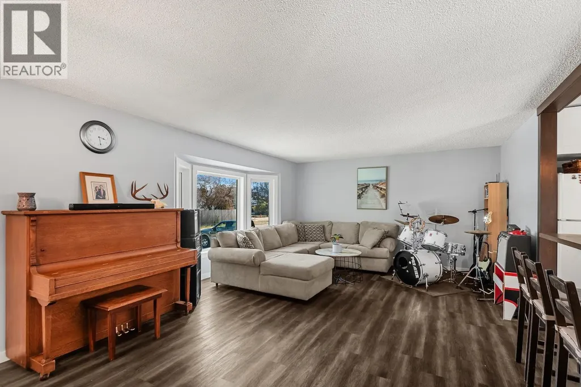
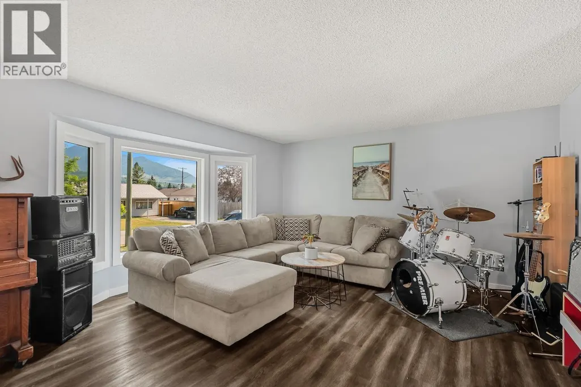
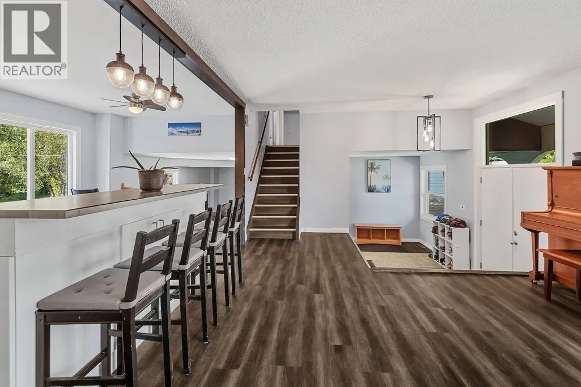
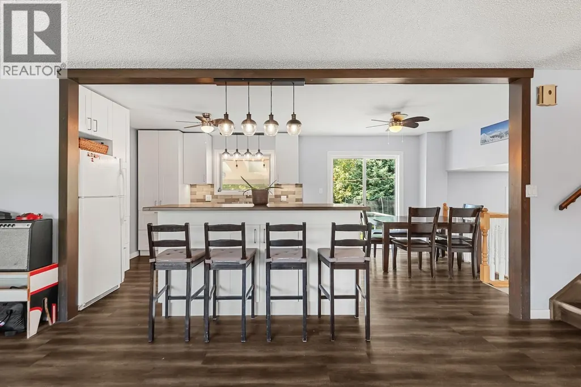
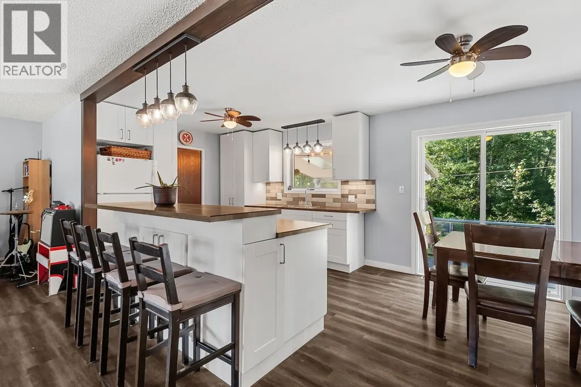
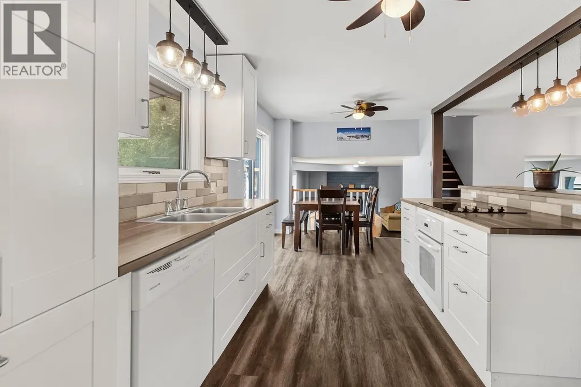
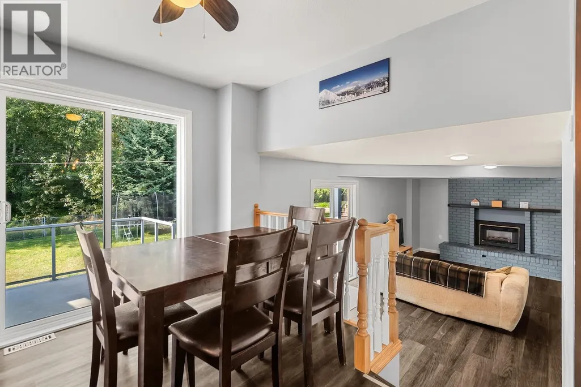
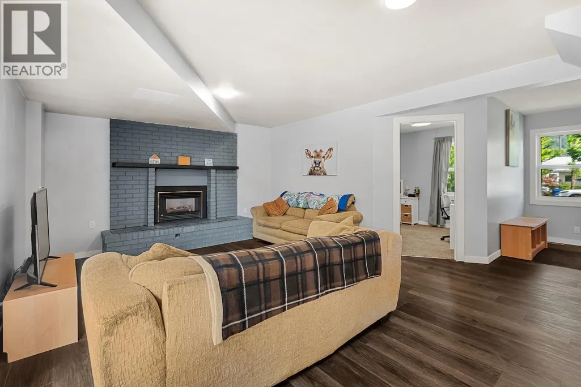
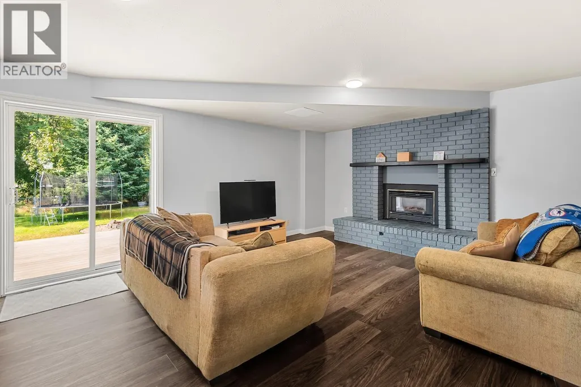
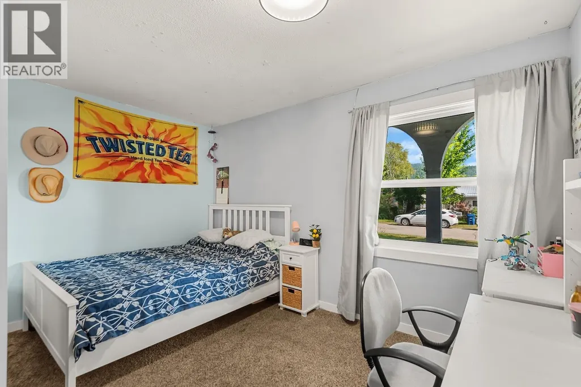
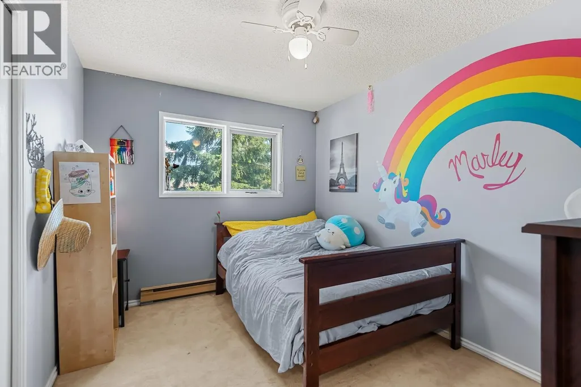
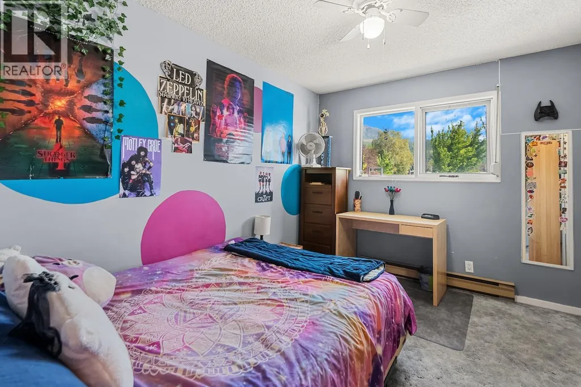
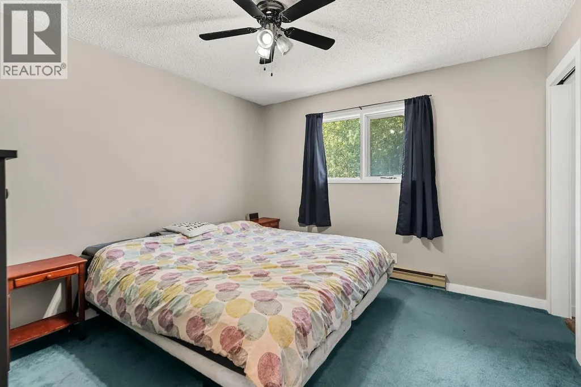
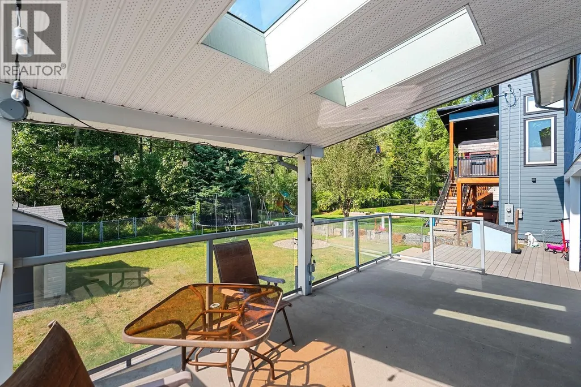
This is the family home you’ve been waiting for! Situated on a quiet dead-end street in the Annex, one of Fernie’s most sought-after neighborhoods, this inviting 4-bedroom, 2.5-bathroom split-level home combines exceptional outdoor living with everyday family convenience. Step inside to an airy, open-concept main floor filled with natural light from large, bright windows. The recently renovated kitchen flows effortlessly into the main entertaining areas, making family gatherings and daily meal prep a breeze. Updated flooring runs throughout the primary living spaces, while the three upstairs bedrooms await your personal design touch. Outside, the fully fenced backyard offers a safe and private sanctuary for kids and pets to play, directly backing onto tranquil green space. Beyond your rear fence, enjoy direct access to the dike network, scenic walking trails, and the Elk River for year-round mountain recreation. Take in the views from your expansive back deck, featuring a partially covered section perfect for dining, BBQing, and relaxing in any weather. Complete with an attached single-car garage for gear storage and vehicles, plus quick walking access to local schools and town amenities, this property delivers everything you need for life in Fernie. (id:7434)
General Features
| Property Type | Single Family |
|---|---|
| Neighbourhood | Fernie |
| Building Appliances | Refrigerator, Dishwasher, Dryer, Range - Electric, Washer |
| Building Architectural Style | Multi-level |
| Parking Space Total | 1 |
| Building Type | House |
| Ownership Type | Freehold |
| Building.StoriesTotal | 2.5 |
Interior Features
| Building Fireplace Present | True |
|---|---|
| Building Fireplace Total | 1 |
| Building Fireplace Type | Unknown |
| Building Heating Type | Baseboard heaters, Forced air, See remarks |
| Building Heating Fuel | Electric |
| Basement Type | Crawl space |
| Construction Style Attachment | Detached |
| Fireplace Fuel | Gas |
| Living Area Range | 1867 |
| Bedrooms | 4 |
Exterior Features
| ViewType | Mountain view |
|---|---|
| Building Roof Material | Asphalt shingle |
| Building Roof Style | Unknown |
| Sewer | Municipal sewage system |
| Exterior Finish | Stucco |
Room Details
| Room | Dimensions | Level | Flooring | Details |
|---|---|---|---|---|
| Bedroom | 13'1'' x 8'3'' | Lower level | ||
| Dining room | 11'0'' x 8' | Main level | ||
| Family room | 13'6'' x 17'0'' | Lower level | ||
| Foyer | 7'6'' x 14'6'' | Lower level | ||
| Full ensuite bathroom | 5' x 9'7'' | Second level | ||
| Kitchen | 11'0'' x 10'10'' | Main level | ||
| Living room | 16'5'' x 12'0'' | Main level | ||
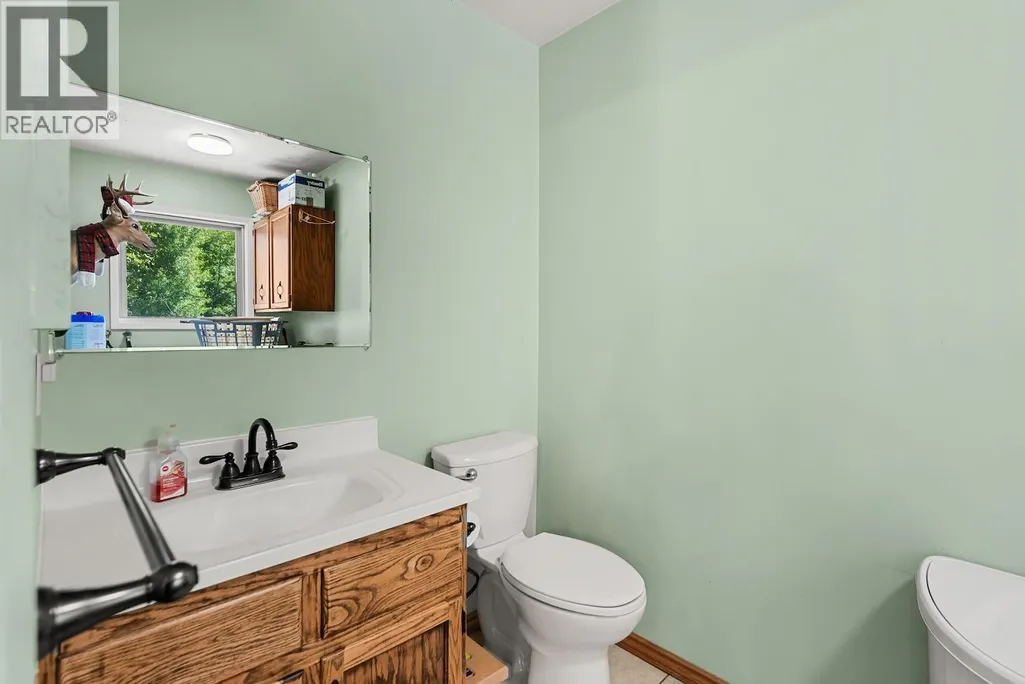
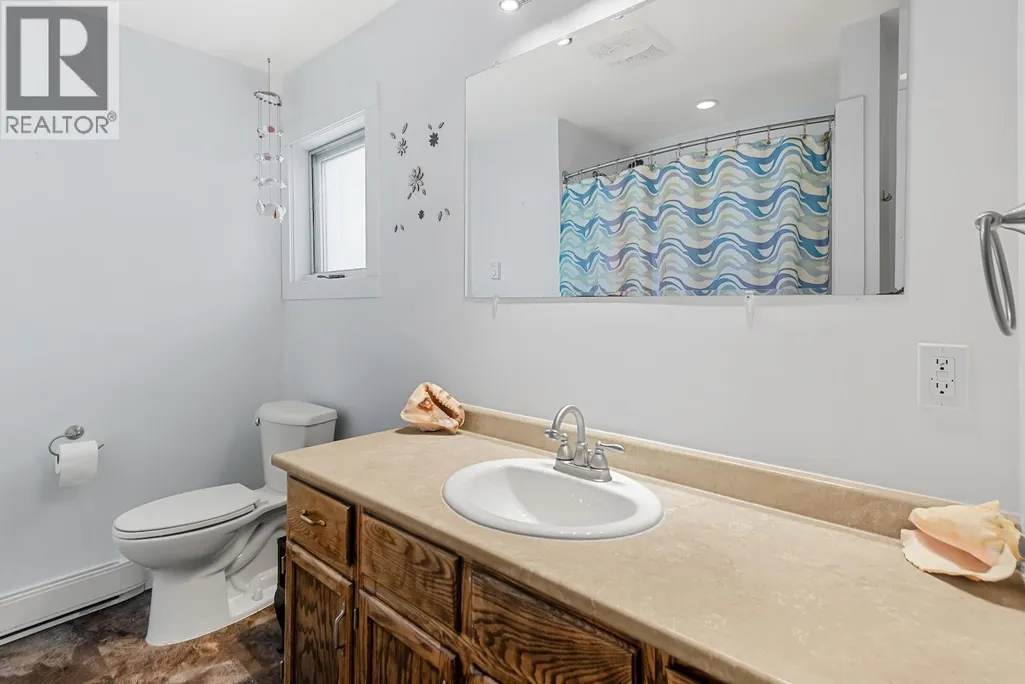
| Partial bathroom | 10' x 5'2'' | Main level | ||
| Primary Bedroom | 12'0'' x 11'0'' | Second level |
Amenities
- Views
- New Construction
- Adult 55+
- Lease To Own
- No Strata Fees
- Furnished
- Primary On Main
- Air Conditioning
- Seller Finance
- Green
- Fixer Upper
- Horse
- Golf
- Fireplace
- Deck
- Garage
- Basement
- Pool

Property vs Single Family Average in V0B 1M0
Price
Year Built
In The Neighbourhood
Just Listed
Fernie
$ 899,000
- Type
- Single Family
- Size
- 2,013 SqFt
- Rooms
- 3 Beds + 2 Baths
RE/MAX Elk Valley Realty
Primary On Main
Fernie
$ 769,000
- Type
- Single Family
- Size
- 1,043 SqFt
- Rooms
- 2 Beds + 1 Baths
RE/MAX Elk Valley Realty
Primary On Main
Fernie
$ 2,435,000
- Type
- Single Family
- Size
- 2,550 SqFt
- Rooms
- 4 Beds + 2.5 Baths
RE/MAX Elk Valley Realty
Reduced
Fernie
$ 1,075,000
- Type
- Single Family
- Size
- 1,999 SqFt
- Rooms
- 4 Beds + 3 Baths
eXp Realty (Fernie)
Open House
Fernie
$ 745,000
- Type
- Single Family
- Size
- 1,066 SqFt
- Rooms
- 2 Beds + 1 Baths
Century 21 Mountain Lifestyles Inc.
Primary On Main
Fernie
$ 1,599,995
- Type
- Single Family
- Size
- 3,190 SqFt
- Rooms
- 4 Beds + 3 Baths
RE/MAX Elk Valley Realty
Water Views
Fernie
$ 2,725,000
- Type
- Single Family
- Size
- 11,298 SqFt
- Rooms
- 9 Beds + 9.5 Baths
Century 21 Mountain Lifestyles Inc.
Views
Fernie
$ 715,000
- Type
- Single Family
- Size
- 1,468 SqFt
- Rooms
- 3 Beds + 3 Baths
RE/MAX Elk Valley Realty
Reduced
Fernie
$ 1,175,000
- Type
- Single Family
- Size
- 2,087 SqFt
- Rooms
- 3 Beds + 2.5 Baths
eXp Realty (Fernie)
Views
Fernie
$ 2,700,000
- Type
- Single Family
- Size
- 5,179 SqFt
- Rooms
- 4 Beds + 4.5 Baths
Sotheby's International Realty Canada
Fernie
$ 1,925,000
- Type
- Single Family
- Size
- 4,143 SqFt
- Rooms
- 5 Beds + 5 Baths
Sotheby's International Realty Canada
Fernie
$ 2,595,000
- Type
- Single Family
- Size
- 3,615 SqFt
- Rooms
- 5 Beds + 4.5 Baths
RE/MAX Elk Valley Realty
Reduced
Fernie
$ 1,245,000
- Type
- Single Family
- Size
- 2,272 SqFt
- Rooms
- 5 Beds + 3 Baths
Real Broker B.C. Ltd
 Data is supplied by Pillar 9™ MLS® System. Pillar 9™ is the owner of the copyright in its MLS® System. Data is deemed reliable but is not guaranteed accurate by Pillar 9™. The trademarks MLS®, Multiple Listing Service® and the associated logos are owned by The Canadian Real Estate Association (CREA) and identify the quality of services provided by real estate professionals who are members of CREA. Used under license.

 All information deemed reliable but not guaranteed. All properties are subject to prior sale, change or withdrawal. Neither listing broker(s) or information provider(s) shall be responsible for any typographical errors, misinformation, misprints and shall be held totally harmless. Listing(s) information is provided for consumer's personal, non-commercial use and may not be used for any purpose other than to identify prospective properties consumers may be interested in purchasing. The data relating