
Views - Golf Course - Primary on Main

Address
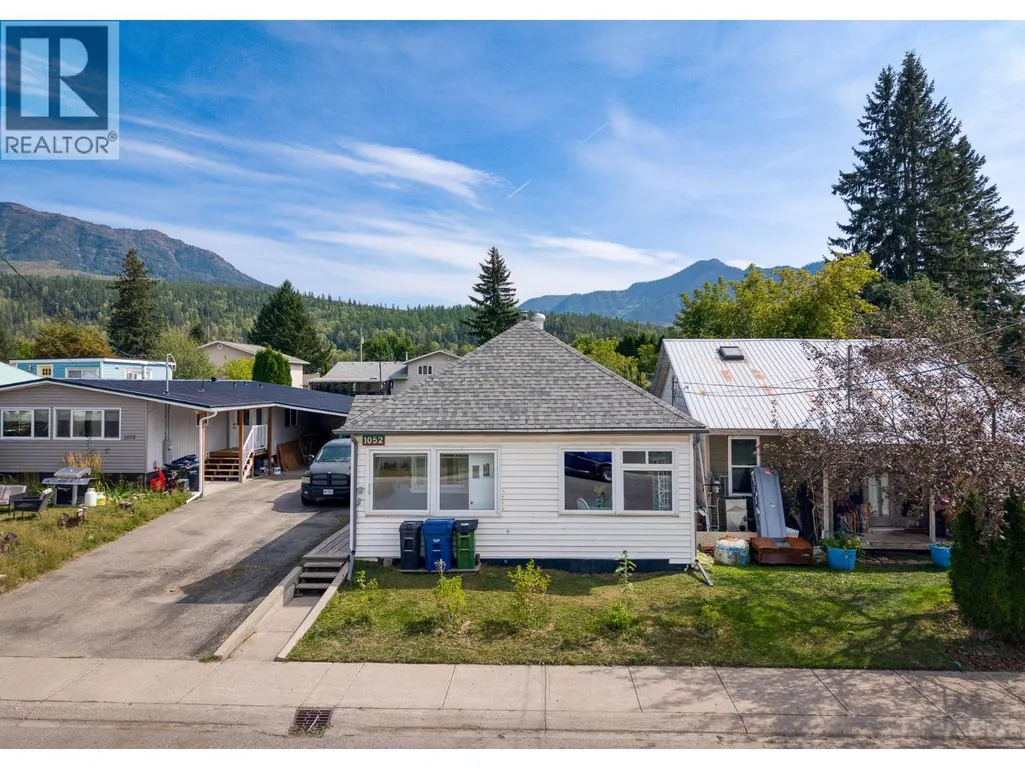
1052 6th Avenue, Fernie, BC
Price
$ 745,000
Property Attributes
- ID#10399231
- TypeSingle Family
- Listing Status Active
- MunicipalityFernie
- CityFernie
- AreaFernie
- NeighbourhoodFernie
- Postal CodeV0B 1M0
- StyleBungalow
- Year Built1909
- Price$ 745,000
- Bedrooms2
- Bathrooms1
- Half Bathrooms0
- Sqr Footage1144
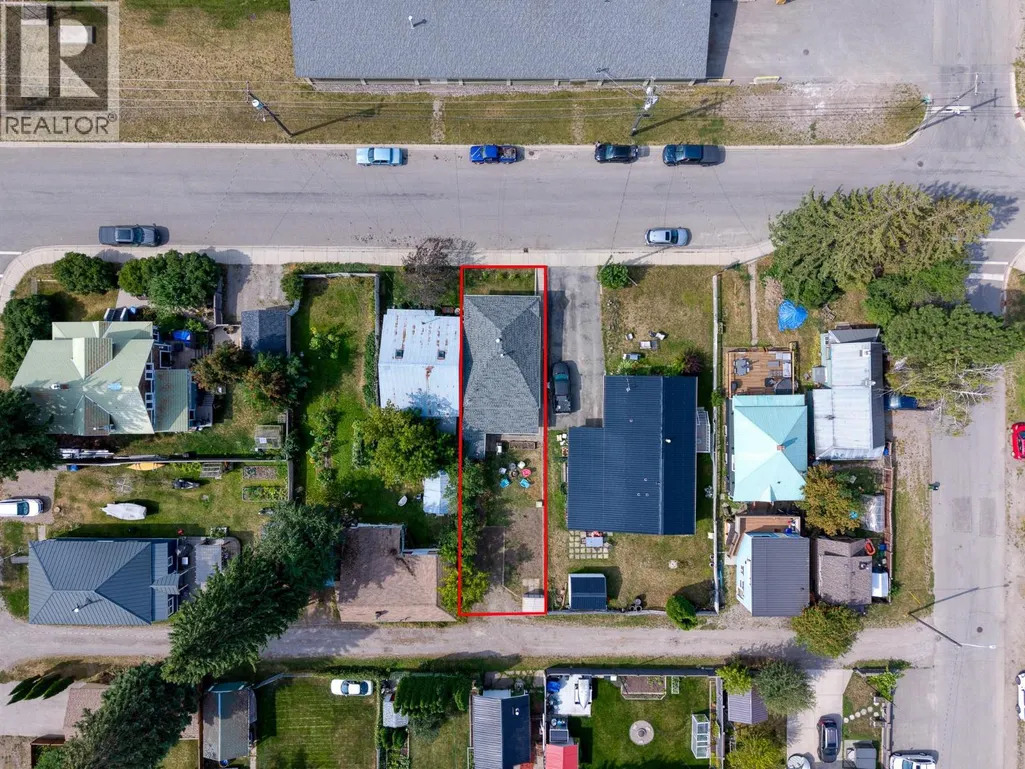
- Lot Size0.08 Acres
Data Source:
Canadian Real Estate Association (CREA)
Property Description
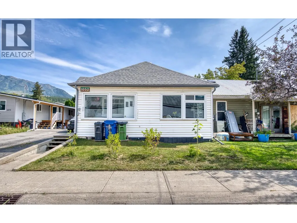
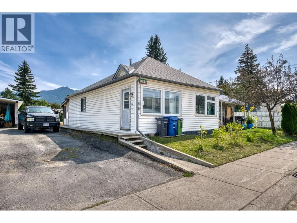
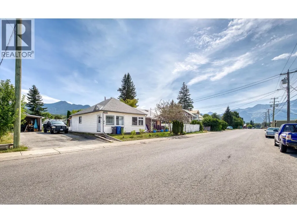
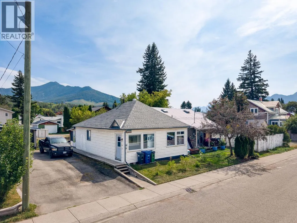
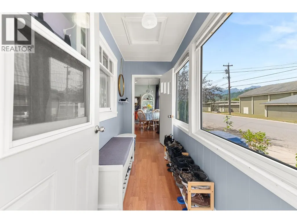
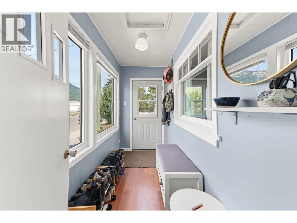
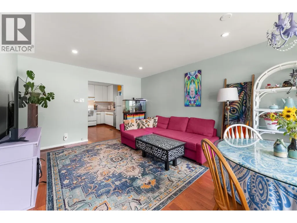
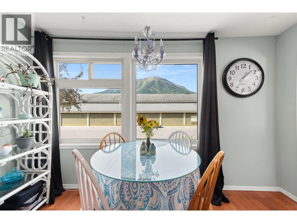
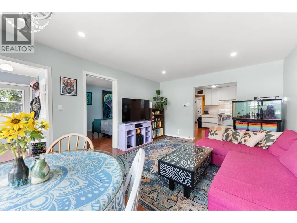
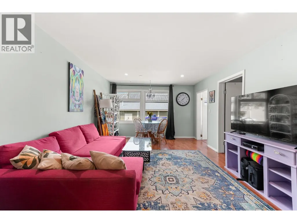
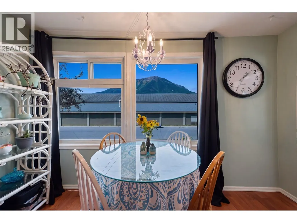
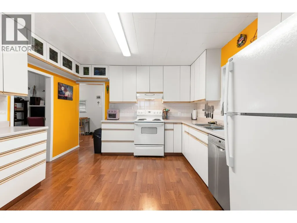
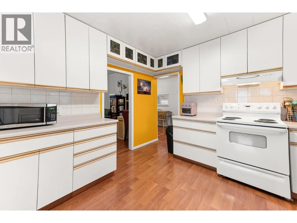
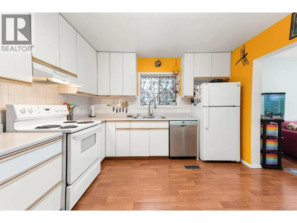
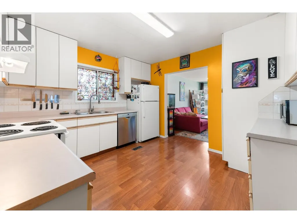
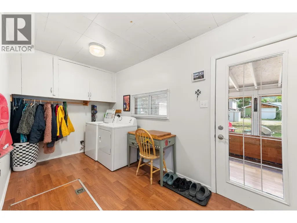
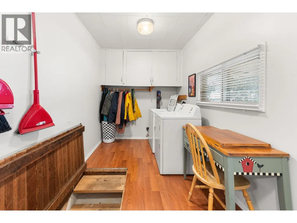
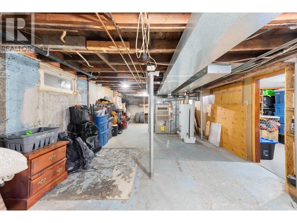
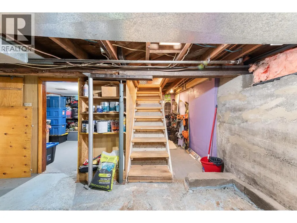
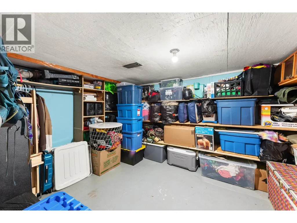
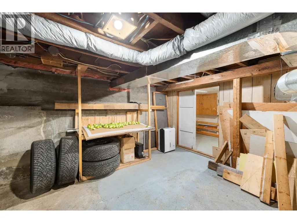
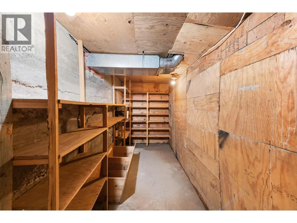
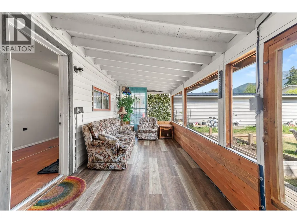
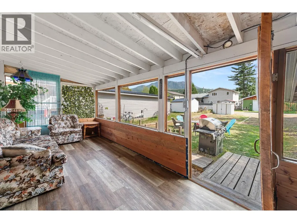
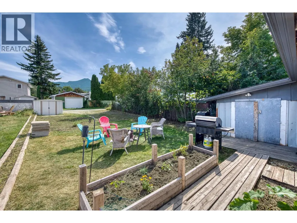
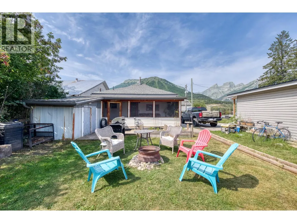
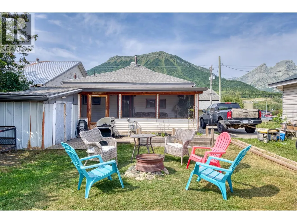
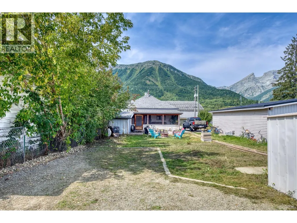
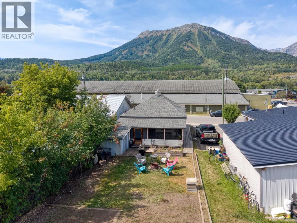
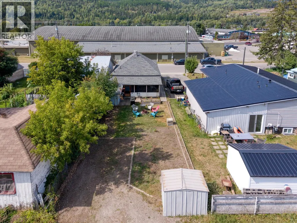
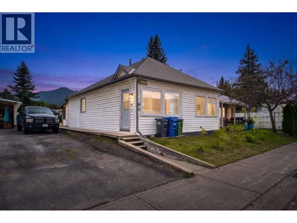
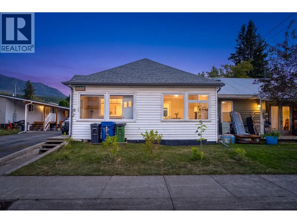
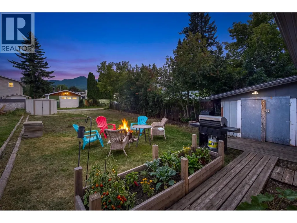
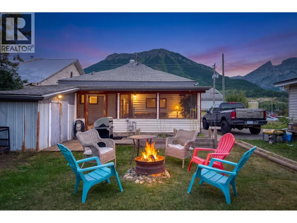
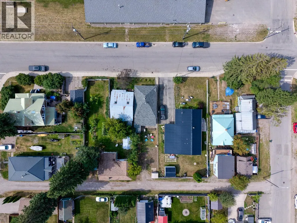
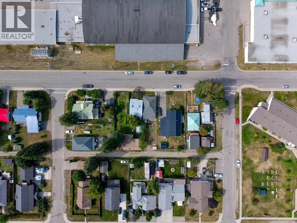
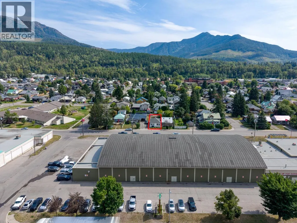
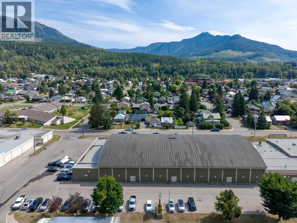
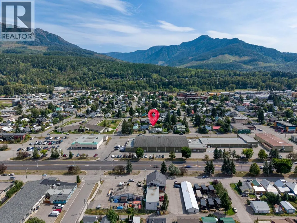
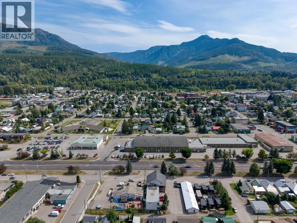
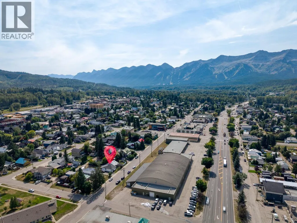
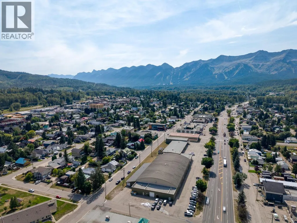
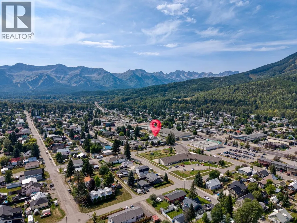
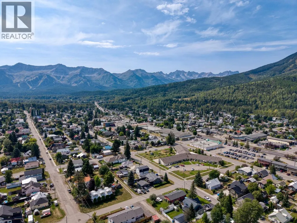
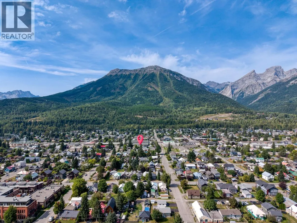
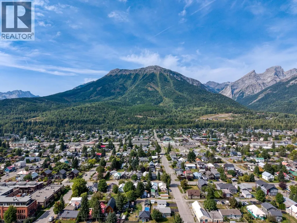
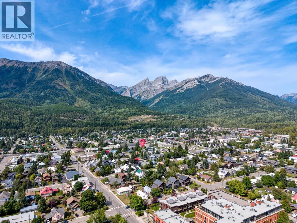
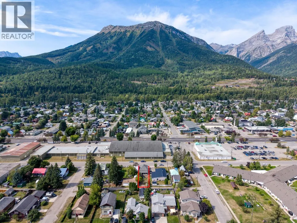
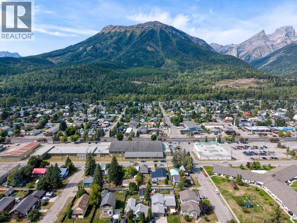
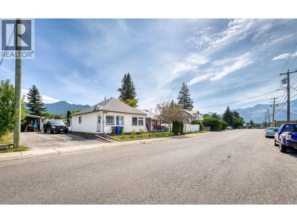
Set in the heart of downtown Fernie, this charming 1909 detached home offers 2 bedrooms, 1 bathroom and a convenient, walkable lifestyle. You’ll be within walking distance of shops, restaurants, schools, parks and more, making it easy to enjoy everything Fernie has to offer. Step inside through the bright foyer, which leads into an open living area with a welcoming and comfortable feel. The back porch provides an additional place to relax, while the laundry/mudroom adds everyday functionality. The basement offers plenty of storage and includes a workshop and cold storage. Outside, enjoy a garden space in the backyard, two sheds for additional storage, plus rear and street parking. With its central location, useful storage and workspace, this 1909 home is an opportunity to enjoy life in the heart of Fernie. Book your private tour today! (id:7434)
General Features
| Property Type | Single Family |
|---|---|
| Neighbourhood | Fernie |
| Amenities | Golf Nearby, Park, Recreation, Schools, Shopping, Ski area |
| Building Appliances | Refrigerator, Dishwasher, Dryer, Range - Electric, Washer |
| Building Architectural Style | Bungalow |
| Building Type | House |
| Ownership Type | Freehold |
| Building.StoriesTotal | 1 |
Interior Features
| Building Fireplace Present | False |
|---|---|
| Building Heating Type | Forced air |
| Basement Type | Partial |
| Construction Style Attachment | Detached |
| Flooring Type | Laminate |
| Living Area Range | 1144 |
| Bedrooms | 2 |
Exterior Features
| ViewType | Mountain view |
|---|---|
| Building Roof Material | Asphalt shingle |
| Building Roof Style | Unknown |
| Land Amenities | Golf Nearby, Park, Recreation, Schools, Shopping, Ski area |
| Sewer | Municipal sewage system |
| Exterior Finish | Vinyl siding |
Room Details
| Room | Dimensions | Level | Flooring | Details |
|---|---|---|---|---|
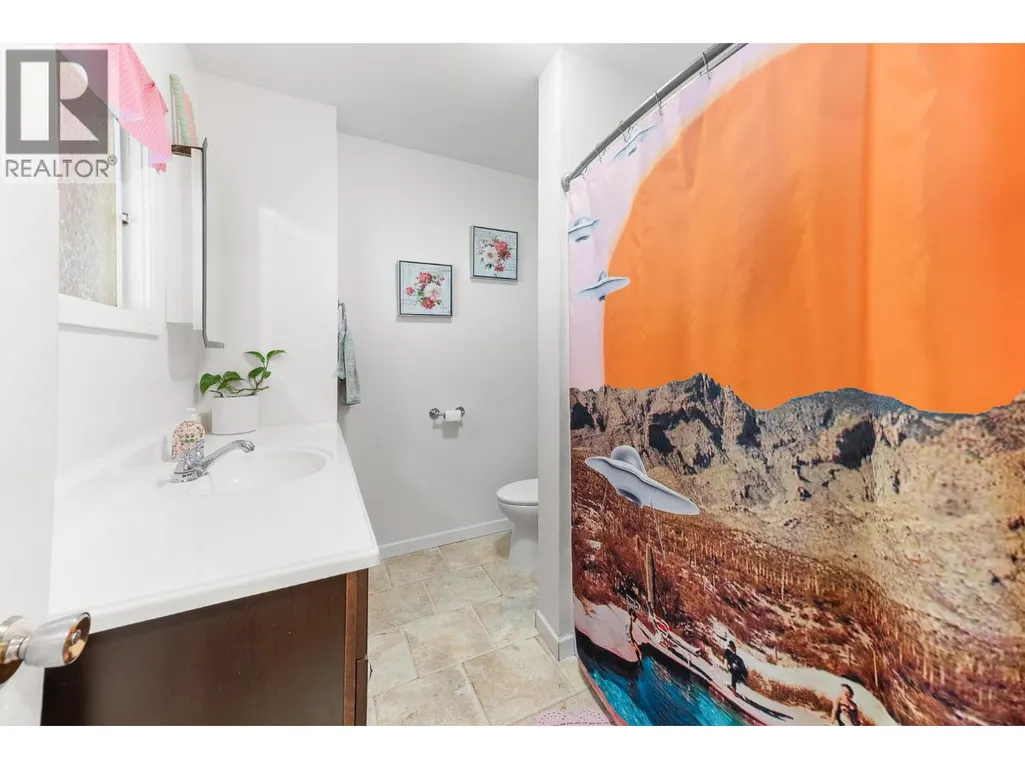
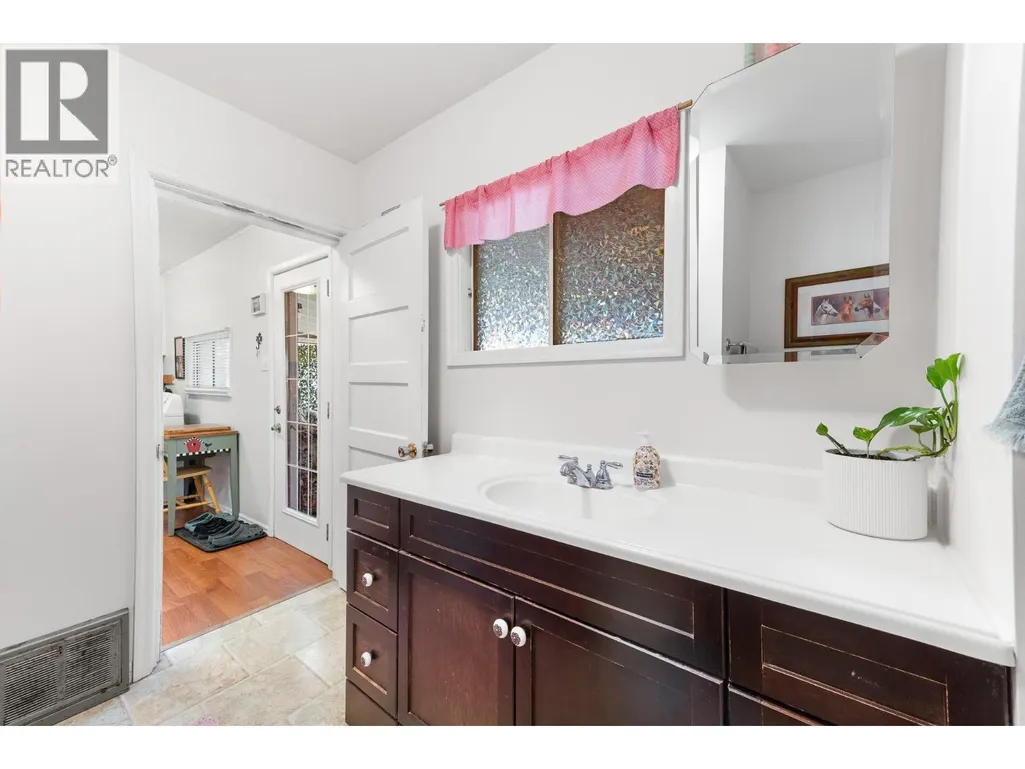
| 4pc Bathroom | Measurements not available | Main level | ||
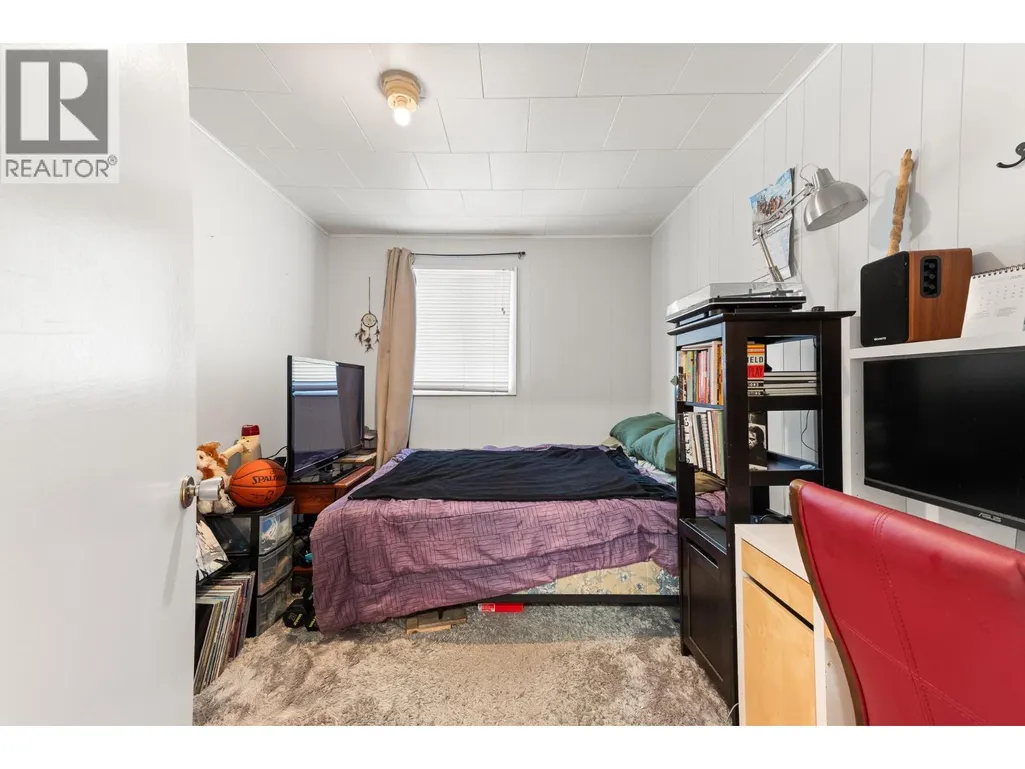
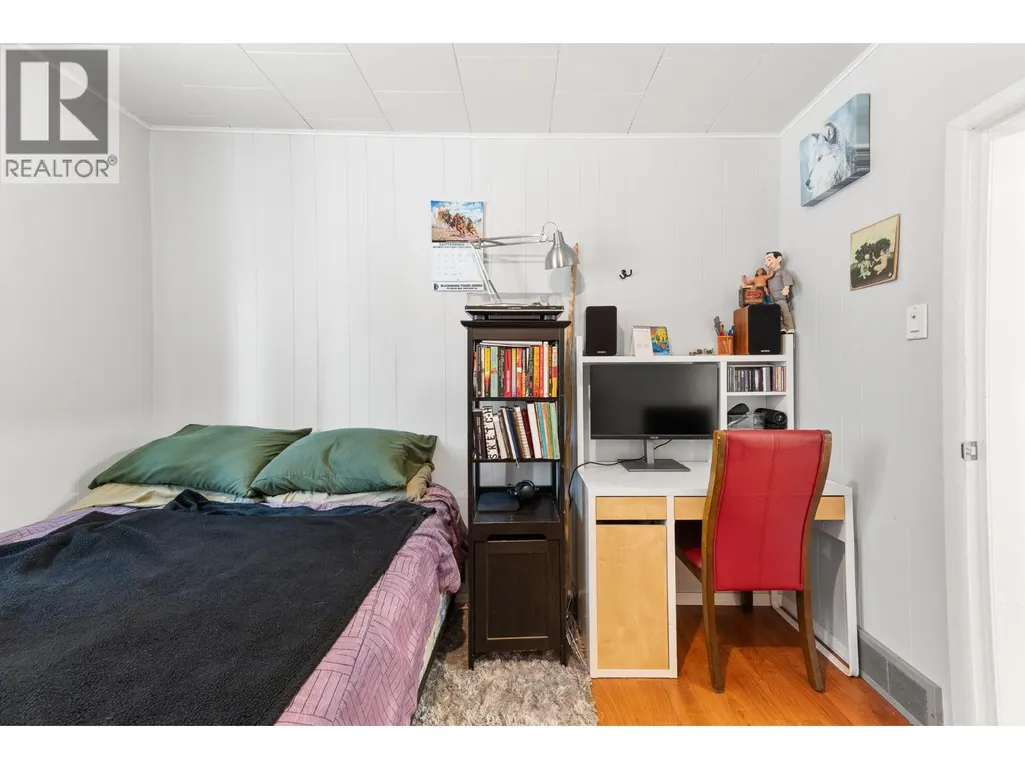
| Bedroom | 9'1'' x 10'8'' | Main level | ||
| Foyer | 4'8'' x 10'8'' | Main level | ||
| Kitchen | 11'6'' x 12'3'' | Main level | ||
| Laundry room | 7'1'' x 14'3'' | Main level | ||
| Living room | 16'7'' x 12'4'' | Main level | ||
| Other | 4'7'' x 11'7'' | Basement | ||
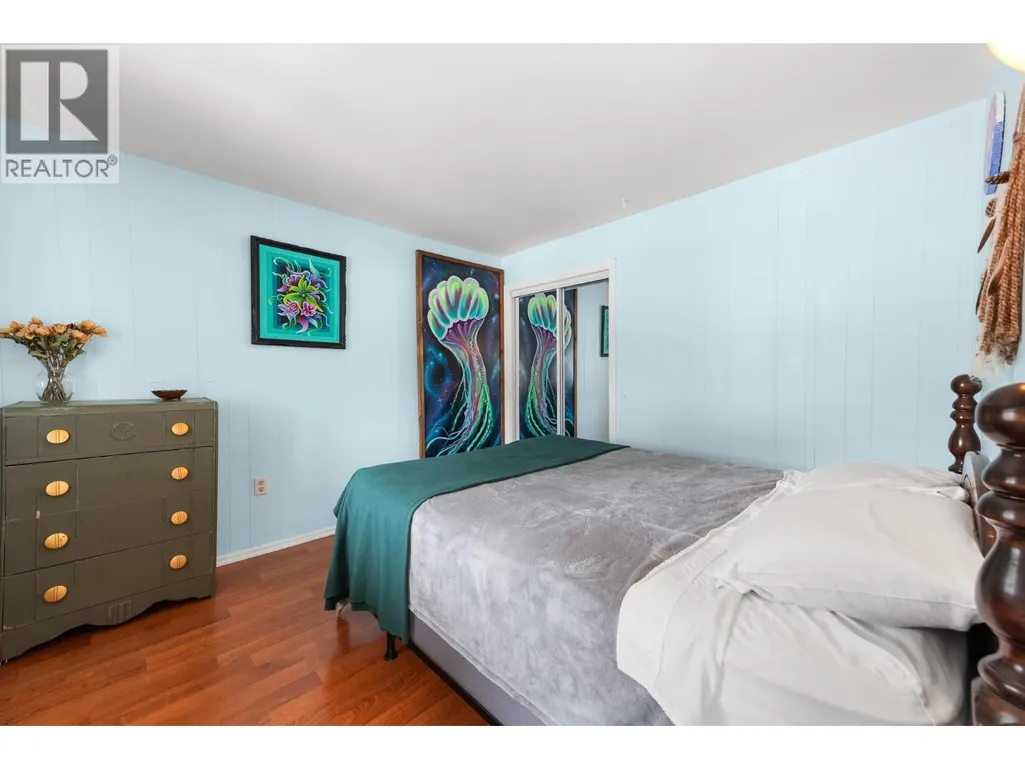
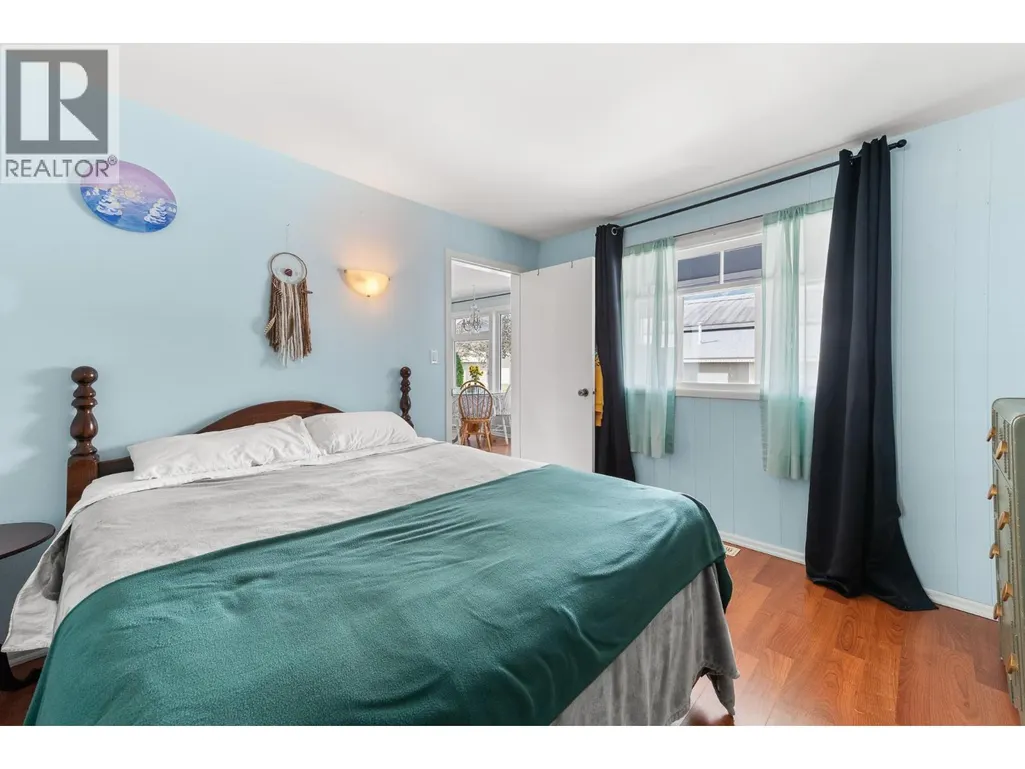
| Primary Bedroom | 11'6'' x 10'7'' | Main level | ||
| Storage | 11'11'' x 8'9'' | Basement | ||
| Sunroom | 7'11'' x 23'5'' | Main level | ||
| Workshop | 16'6'' x 8'11'' | Basement |
Amenities
- Views
- New Construction
- Adult 55+
- Lease To Own
- No Strata Fees
- Furnished
- Primary On Main
- Air Conditioning
- Seller Finance
- Green
- Fixer Upper
- Horse
- Golf
- Fireplace
- Deck
- Garage
- Basement
- Pool

Property vs Single Family Average in V0B 1M0
Price
Year Built
In The Neighbourhood
Just Listed
Fernie
$ 1,198,000
- Type
- Single Family
- Size
- 2,484 SqFt
- Rooms
- 3 Beds + 2 Baths
Century 21 Mountain Lifestyles Inc.
Just Listed
Fernie
$ 899,000
- Type
- Single Family
- Size
- 2,013 SqFt
- Rooms
- 3 Beds + 2 Baths
RE/MAX Elk Valley Realty
Primary On Main
Fernie
$ 769,000
- Type
- Single Family
- Size
- 1,043 SqFt
- Rooms
- 2 Beds + 1 Baths
RE/MAX Elk Valley Realty
Primary On Main
Fernie
$ 2,435,000
- Type
- Single Family
- Size
- 2,550 SqFt
- Rooms
- 4 Beds + 2.5 Baths
RE/MAX Elk Valley Realty
Views
Fernie
$ 979,000
- Type
- Single Family
- Size
- 1,867 SqFt
- Rooms
- 4 Beds + 2 Baths
Century 21 Purcell Realty Ltd
Open House
Fernie
$ 745,000
- Type
- Single Family
- Size
- 1,066 SqFt
- Rooms
- 2 Beds + 1 Baths
Century 21 Mountain Lifestyles Inc.
Open House
Fernie
$ 1,599,995
- Type
- Single Family
- Size
- 3,190 SqFt
- Rooms
- 4 Beds + 3 Baths
RE/MAX Elk Valley Realty
Reduced
Fernie
$ 2,499,000
- Type
- Single Family
- Size
- 11,298 SqFt
- Rooms
- 9 Beds + 9.5 Baths
Century 21 Mountain Lifestyles Inc.
Views
Fernie
$ 715,000
- Type
- Single Family
- Size
- 1,468 SqFt
- Rooms
- 3 Beds + 3 Baths
RE/MAX Elk Valley Realty
Reduced
Fernie
$ 1,175,000
- Type
- Single Family
- Size
- 2,087 SqFt
- Rooms
- 3 Beds + 2.5 Baths
eXp Realty (Fernie)
Views
Fernie
$ 2,700,000
- Type
- Single Family
- Size
- 5,179 SqFt
- Rooms
- 4 Beds + 4.5 Baths
Sotheby's International Realty Canada
Fernie
$ 1,925,000
- Type
- Single Family
- Size
- 4,143 SqFt
- Rooms
- 5 Beds + 5 Baths
Sotheby's International Realty Canada
Fernie
$ 2,595,000
- Type
- Single Family
- Size
- 3,615 SqFt
- Rooms
- 5 Beds + 4.5 Baths
RE/MAX Elk Valley Realty
Reduced
Fernie
$ 1,245,000
- Type
- Single Family
- Size
- 2,272 SqFt
- Rooms
- 5 Beds + 3 Baths
Real Broker B.C. Ltd
 Data is supplied by Pillar 9™ MLS® System. Pillar 9™ is the owner of the copyright in its MLS® System. Data is deemed reliable but is not guaranteed accurate by Pillar 9™. The trademarks MLS®, Multiple Listing Service® and the associated logos are owned by The Canadian Real Estate Association (CREA) and identify the quality of services provided by real estate professionals who are members of CREA. Used under license.

 All information deemed reliable but not guaranteed. All properties are subject to prior sale, change or withdrawal. Neither listing broker(s) or information provider(s) shall be responsible for any typographical errors, misinformation, misprints and shall be held totally harmless. Listing(s) information is provided for consumer's personal, non-commercial use and may not be used for any purpose other than to identify prospective properties consumers may be interested in purchasing. The data relating