
Views











Address
1322 11th Avenue, Fernie, BC
Price
$ 1,299,000
Property Attributes
- ID#10399525
- TypeSingle Family
- Listing Status Active
- MunicipalityFernie
- CityFernie
- AreaFernie
- NeighbourhoodFernie
- Postal CodeV0B 1M0
- Style
- Year Built2004
- Price$ 1,299,000
- Bedrooms4
- Bathrooms2
- Half Bathrooms1
- Sqr Footage2599
- Lot Size0.16 Acres
Data Source:
Canadian Real Estate Association (CREA)
Property Description
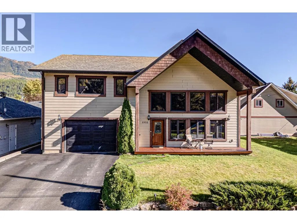
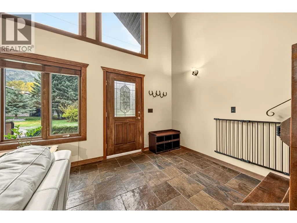
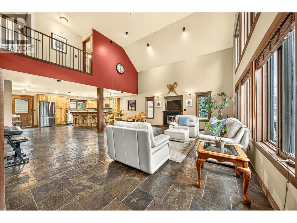
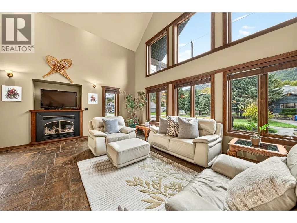
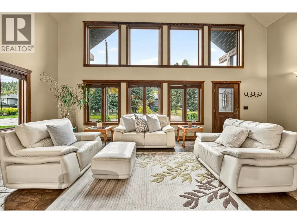
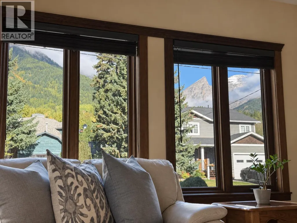
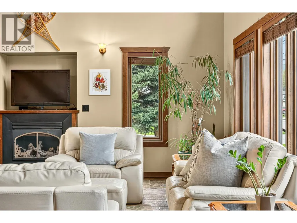
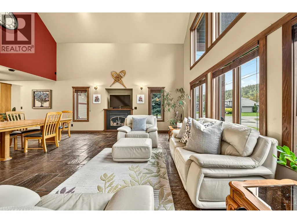
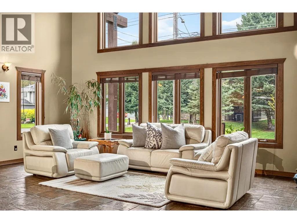
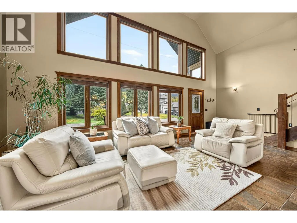
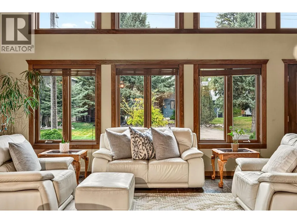
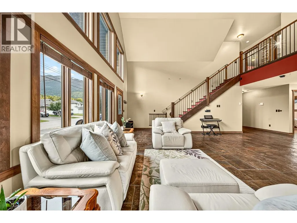
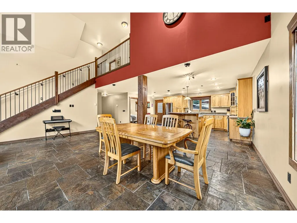
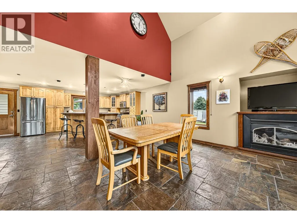
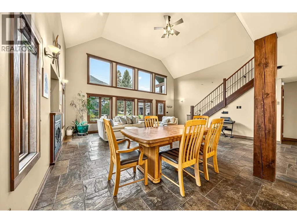
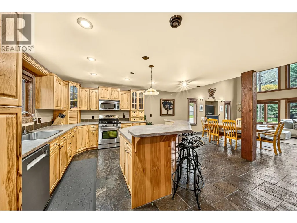
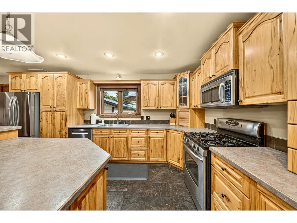
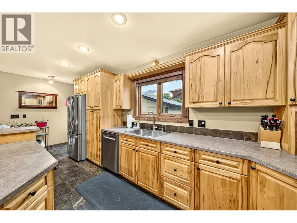
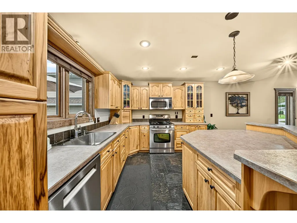
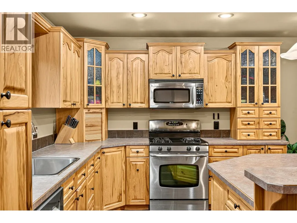
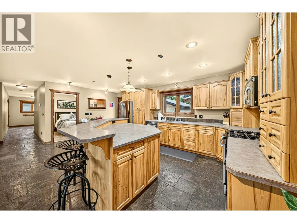
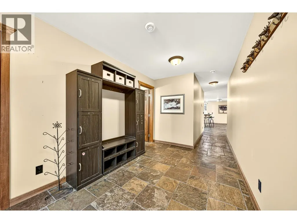
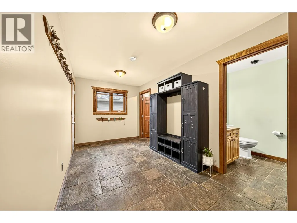
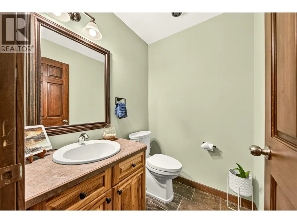
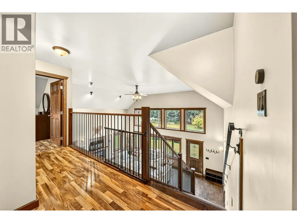
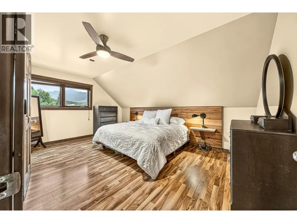
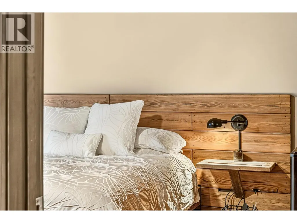
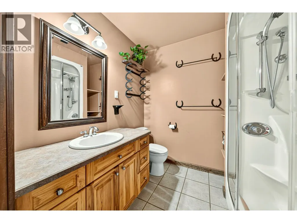
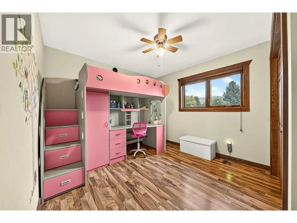
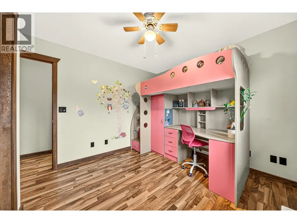
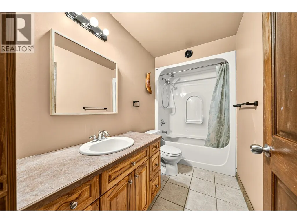
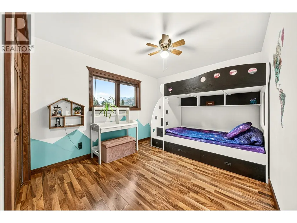
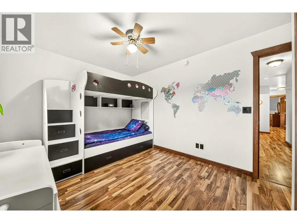
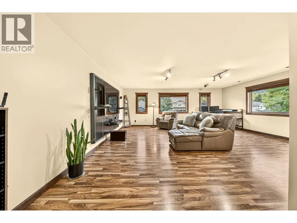
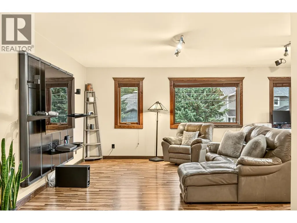
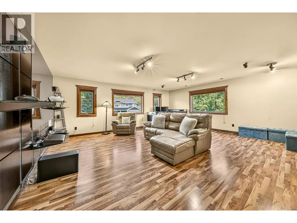
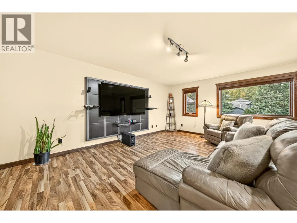
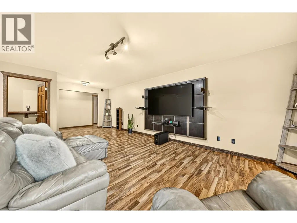
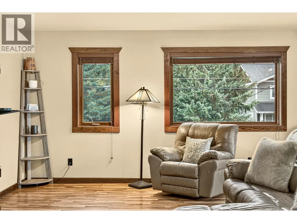
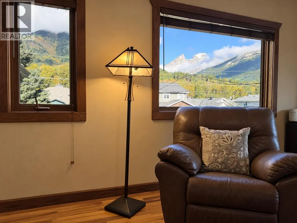
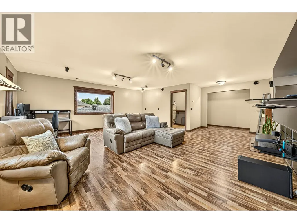
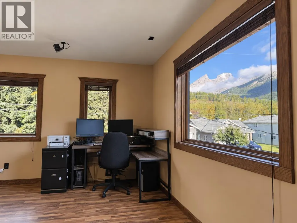
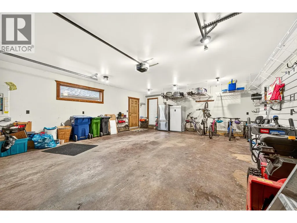
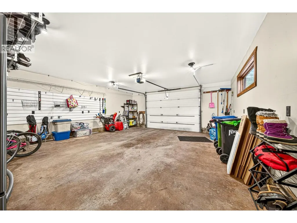
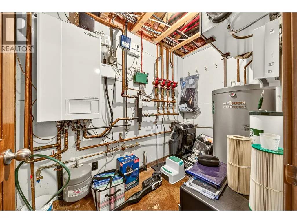
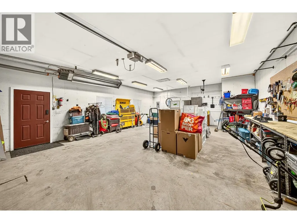
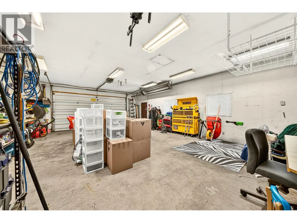
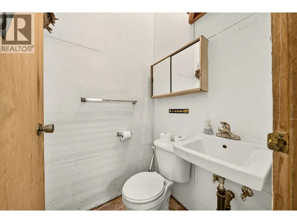
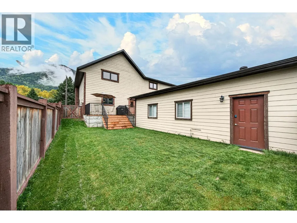
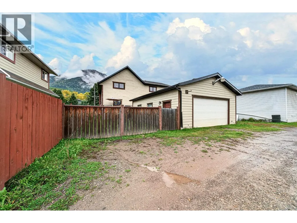
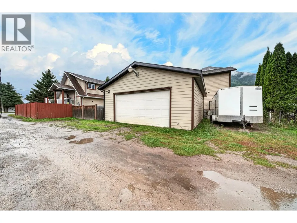
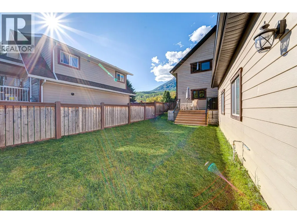
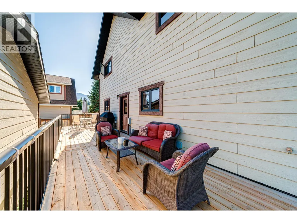
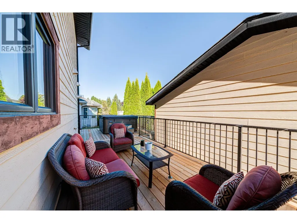
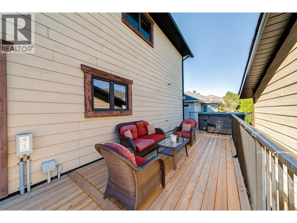
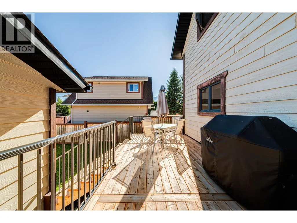
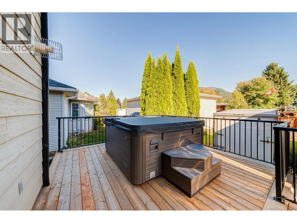
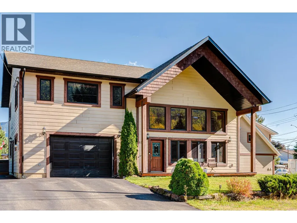
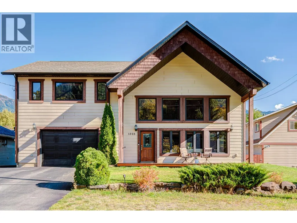
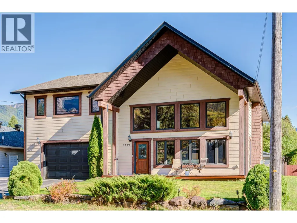
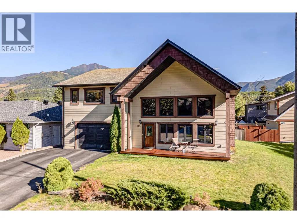
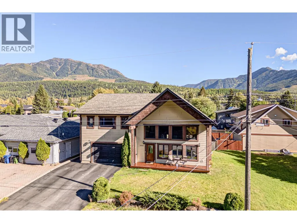
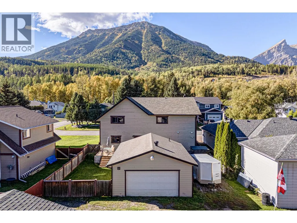
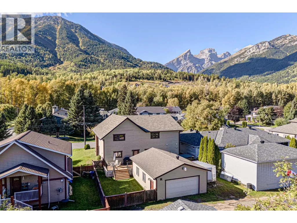
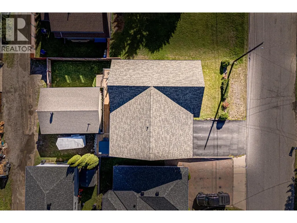
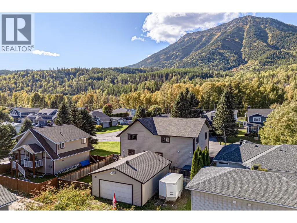
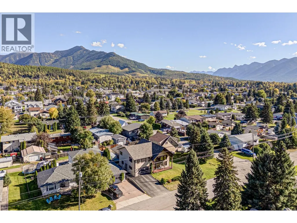
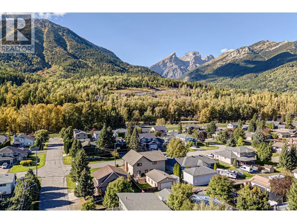
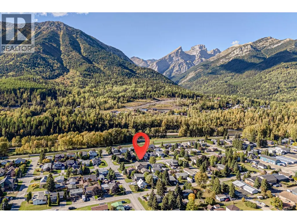
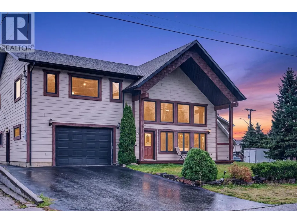
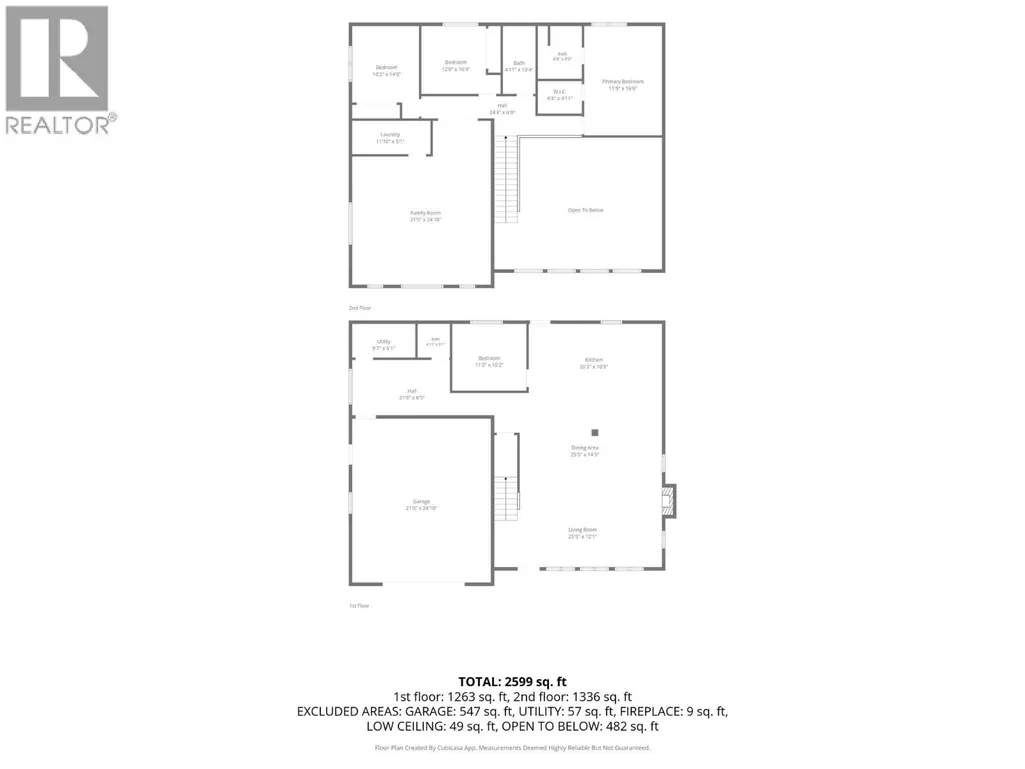
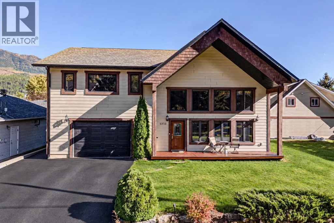
If location, views & storage are on your wish list, this gorgeous custom-built family home in Fernie’s highly desirable Annex is a must-see. Steps from the Elk River & walking distance to downtown, schools, parks, shops & restaurants, the location is hard to beat. Impressive curb appeal welcomes you into a stunning open-concept main floor with soaring vaulted ceilings, heated slate floors, grand staircase, Juliet balcony & solid fir doors throughout. Radiant in-floor heat runs throughout the entire home. The kitchen features warm hickory cabinetry & flows into the dining & living areas, where a gas fireplace & expansive windows frame views of the Three Sisters, Mount Fernie & Lizard Range. The main floor also offers a powder room, 4th bedroom & back deck with hot tub overlooking the views & fenced yard. Upstairs are 3 generous bedrooms, including a spacious primary retreat with full ensuite, additional full bath & huge bonus room plumbed for a wet bar with showstopping mountain views. Storage is exceptional with a heated attached double garage featuring in-floor heat plus hot & cold water taps, AND a heated 32x24 detached double garage/shop with workbench, half bath, abundant storage & laneway access, with room for the boat and RV. A rare combination of space, views, location & functionality in one of Fernie’s most sought-after neighborhoods. Contact your REALTOR(R) to book your private showing today! (id:7434)
General Features
| Features | Central island, Balcony |
|---|---|
| Property Type | Single Family |
| Neighbourhood | Fernie |
| Building Appliances | Refrigerator, Dishwasher, Range - Gas, Microwave, Washer & Dryer |
| Parking Space Total | 7 |
| Building Type | House |
| Ownership Type | Freehold |
| Building.StoriesTotal | 2 |
Interior Features
| Building Fireplace Present | True |
|---|---|
| Building Fireplace Total | 1 |
| Building Fireplace Type | Unknown |
| Building Heating Type | Forced air |
| Construction Style Attachment | Detached |
| Fireplace Fuel | Gas |
| Flooring Type | Laminate, Linoleum, Slate, Tile |
| Living Area Range | 2599 |
| Bedrooms | 4 |
Exterior Features
| ViewType | Mountain view, Valley view, View (panoramic) |
|---|---|
| Building Roof Material | Asphalt shingle |
| Building Roof Style | Unknown |
| Sewer | Municipal sewage system |
| Exterior Finish | Wood |
| Fence Type | Fence |
Room Details
| Room | Dimensions | Level | Flooring | Details |
|---|---|---|---|---|
| 2pc Bathroom | 4'11'' x 5'1'' | Main level | ||
| 3pc Bathroom | 4'11'' x 10'4'' | Second level | ||
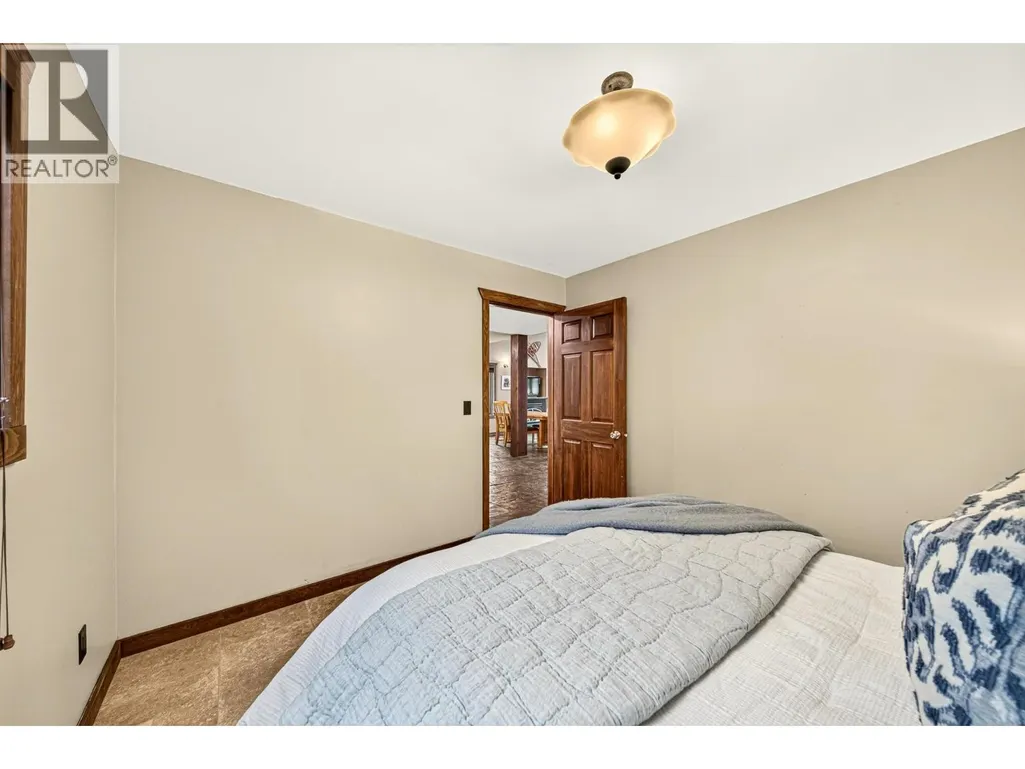
| Bedroom | 11'3'' x 10'2'' | Main level | ||
| Dining room | 25'5'' x 14'3'' | Main level | ||
| Family room | 21'0'' x 24'10'' | Second level | ||
| Full ensuite bathroom | 6'8'' x 8'0'' | Second level | ||
| Kitchen | 20'2'' x 10'5'' | Main level | ||
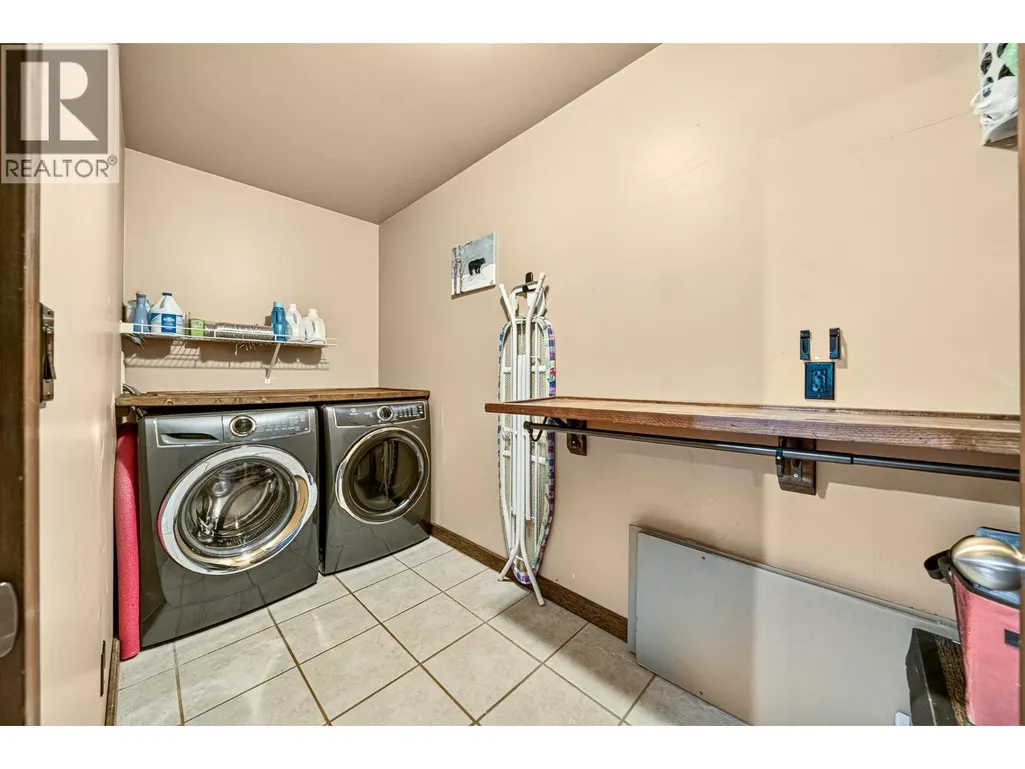
| Laundry room | 11'10'' x 5'1'' | Second level | ||
| Living room | 25'5'' x 12'1'' | Main level | ||
| Other | 21'6'' x 8'5'' | Main level | ||
| Primary Bedroom | 11'9'' x 16'6'' | Second level |
Amenities
- Views
- New Construction
- Adult 55+
- Lease To Own
- No Strata Fees
- Furnished
- Primary On Main
- Air Conditioning
- Seller Finance
- Green
- Fixer Upper
- Horse
- Golf
- Fireplace
- Deck
- Garage
- Basement
- Pool

Property vs Single Family Average in V0B 1M0
Price
Year Built
In The Neighbourhood
Just Listed
Fernie
$ 899,000
- Type
- Single Family
- Size
- 1,265 SqFt
- Rooms
- 3 Beds + 2 Baths
RE/MAX Elk Valley Realty
Just Listed
Fernie
$ 1,198,000
- Type
- Single Family
- Size
- 2,484 SqFt
- Rooms
- 3 Beds + 2 Baths
Century 21 Mountain Lifestyles Inc.
Just Listed
Fernie
$ 1,149,995
- Type
- Single Family
- Size
- 1,495 SqFt
- Rooms
- 2 Beds + 2 Baths
RE/MAX Elk Valley Realty
Views
Fernie
$ 899,000
- Type
- Single Family
- Size
- 2,013 SqFt
- Rooms
- 3 Beds + 2 Baths
RE/MAX Elk Valley Realty
Views
Fernie
$ 745,000
- Type
- Single Family
- Size
- 1,144 SqFt
- Rooms
- 2 Beds + 1 Baths
eXp Realty (Fernie)
Primary On Main
Fernie
$ 2,435,000
- Type
- Single Family
- Size
- 2,550 SqFt
- Rooms
- 4 Beds + 2.5 Baths
RE/MAX Elk Valley Realty
Views
Fernie
$ 979,000
- Type
- Single Family
- Size
- 1,867 SqFt
- Rooms
- 4 Beds + 2 Baths
Century 21 Purcell Realty Ltd
Views
Fernie
$ 745,000
- Type
- Single Family
- Size
- 1,066 SqFt
- Rooms
- 2 Beds + 1 Baths
Century 21 Mountain Lifestyles Inc.
Reduced
Fernie
$ 1,549,995
- Type
- Single Family
- Size
- 3,190 SqFt
- Rooms
- 4 Beds + 3 Baths
RE/MAX Elk Valley Realty
Reduced
Fernie
$ 2,499,000
- Type
- Single Family
- Size
- 11,298 SqFt
- Rooms
- 9 Beds + 9.5 Baths
Century 21 Mountain Lifestyles Inc.
Views
Fernie
$ 715,000
- Type
- Single Family
- Size
- 1,468 SqFt
- Rooms
- 3 Beds + 3 Baths
RE/MAX Elk Valley Realty
Reduced
Fernie
$ 1,175,000
- Type
- Single Family
- Size
- 2,087 SqFt
- Rooms
- 3 Beds + 2.5 Baths
eXp Realty (Fernie)
 Data is supplied by Pillar 9™ MLS® System. Pillar 9™ is the owner of the copyright in its MLS® System. Data is deemed reliable but is not guaranteed accurate by Pillar 9™. The trademarks MLS®, Multiple Listing Service® and the associated logos are owned by The Canadian Real Estate Association (CREA) and identify the quality of services provided by real estate professionals who are members of CREA. Used under license.

 All information deemed reliable but not guaranteed. All properties are subject to prior sale, change or withdrawal. Neither listing broker(s) or information provider(s) shall be responsible for any typographical errors, misinformation, misprints and shall be held totally harmless. Listing(s) information is provided for consumer's personal, non-commercial use and may not be used for any purpose other than to identify prospective properties consumers may be interested in purchasing. The data relating