
Open House Sat, Sep 19th 01:00 PM - 03:00 PM - Primary on Main
Address
39 Elkview Drive, Fernie, BC
Price
$ 1,599,995
Open House Sat, Sep 19th 01:00 PM - 03:00 PM
Property Attributes
- ID#10397109
- TypeSingle Family
- Listing Status Active
- MunicipalityFernie
- CityFernie
- AreaFernie
- NeighbourhoodFernie
- Postal CodeV0B 1M3
- StyleBungalow
- Year Built1980
- Price$ 1,599,995
- Bedrooms4
- Bathrooms3
- Half Bathrooms0
- Sqr Footage3190
- Lot Size0.27 Acres
Data Source:
Canadian Real Estate Association (CREA)
Property Description
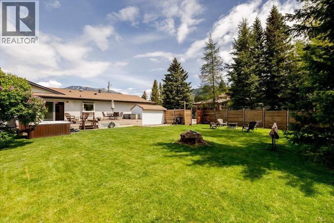

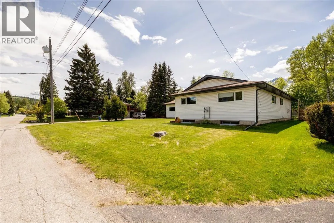
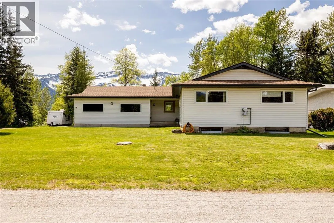

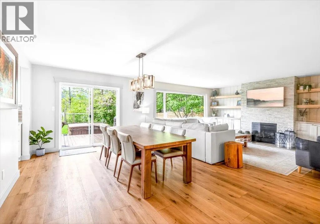
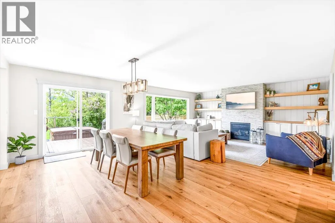
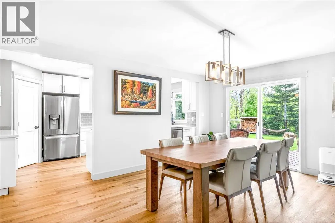
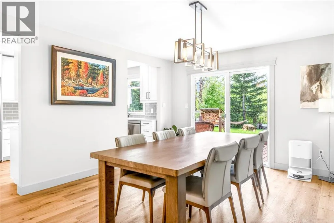
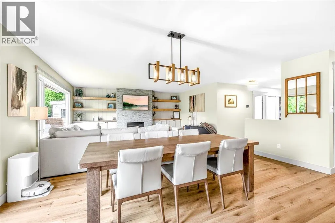
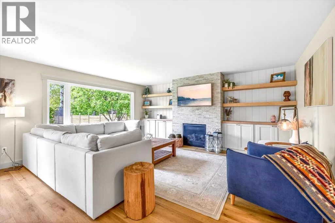
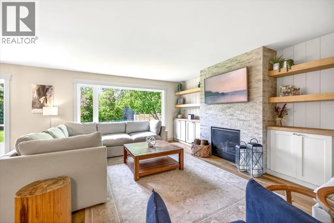
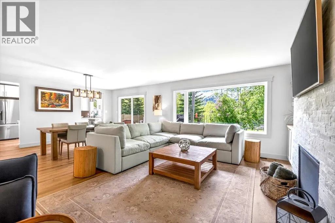
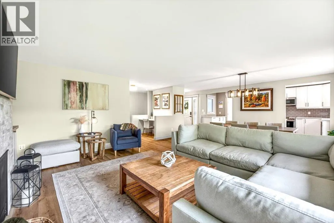
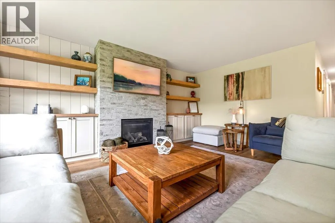
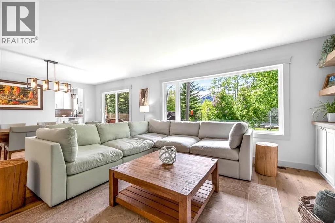
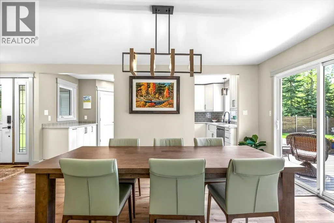
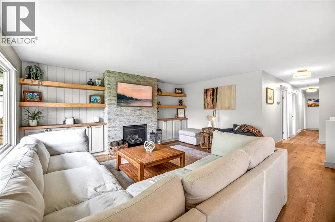
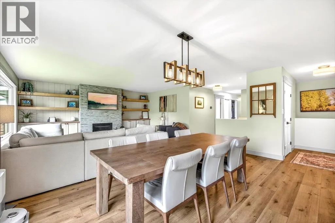

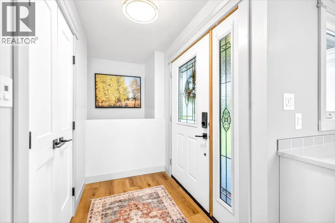
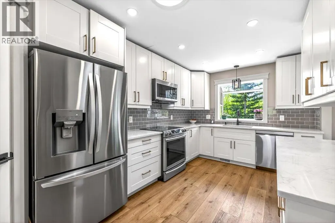
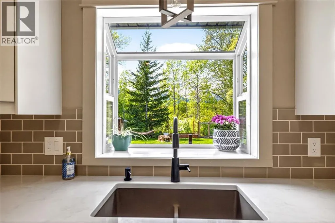




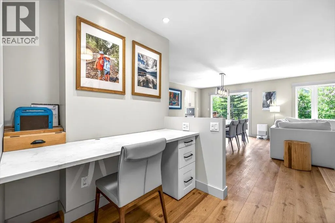
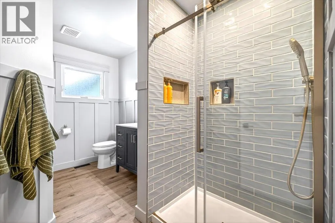

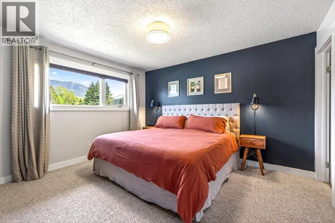
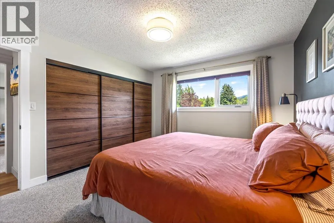
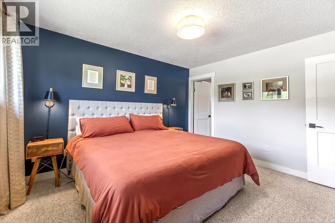
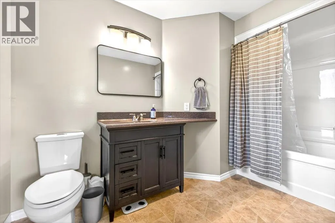
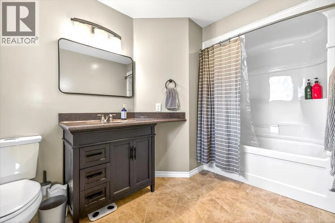
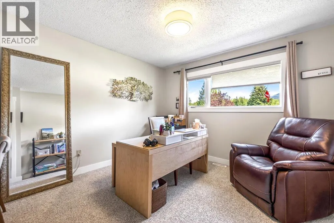
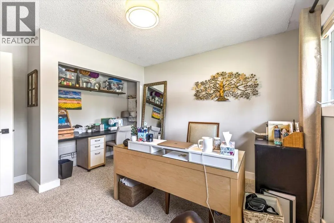
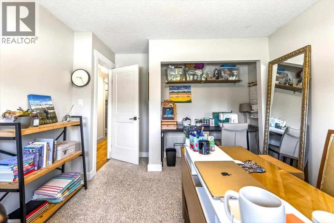
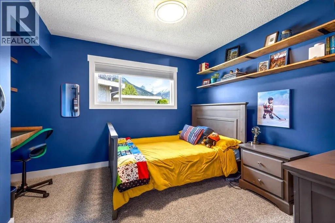

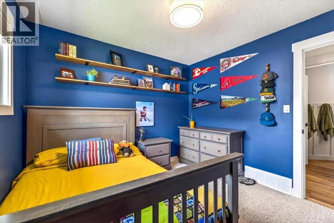
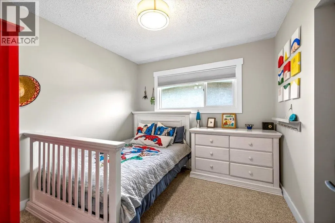
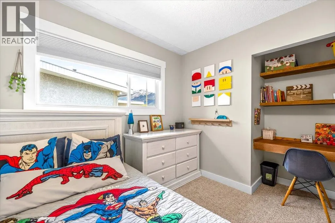

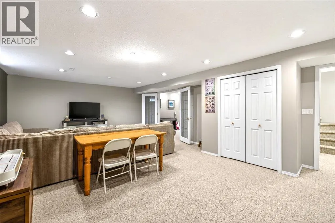

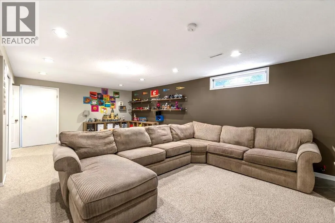
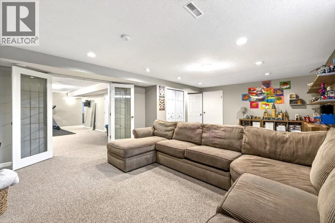
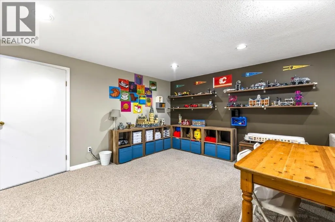
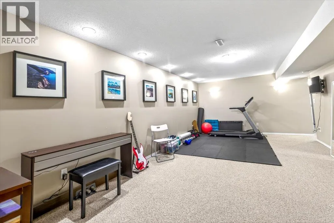
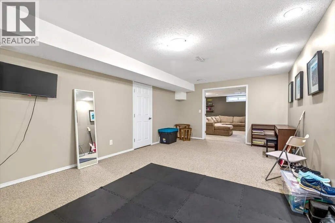
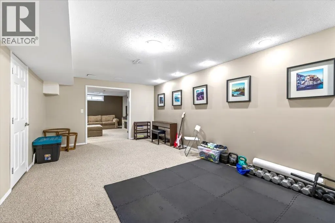
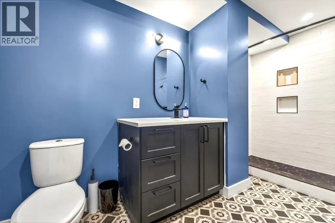
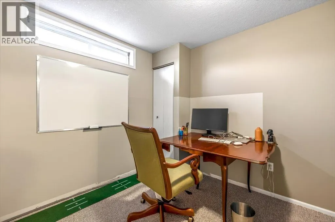
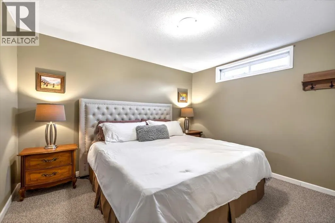
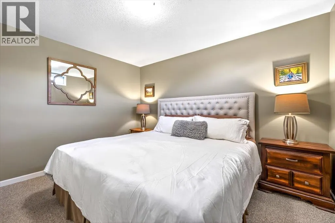
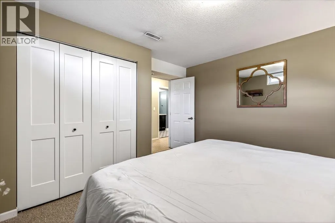

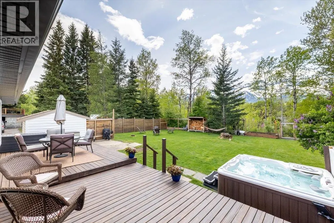
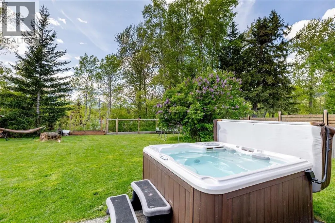
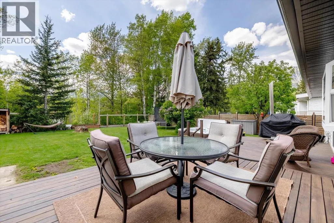
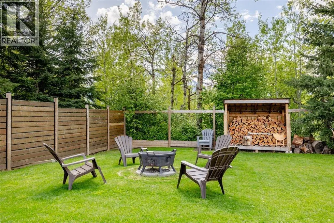
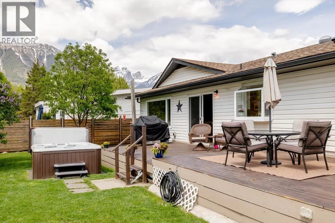
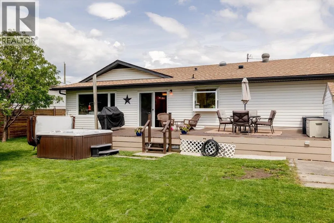
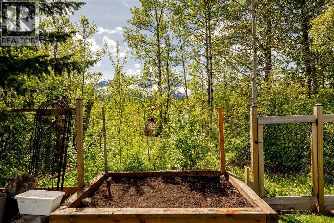
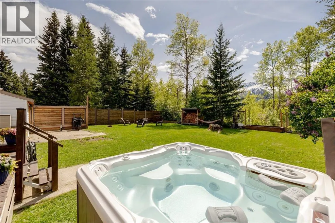

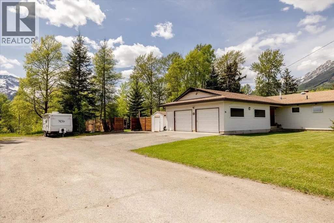
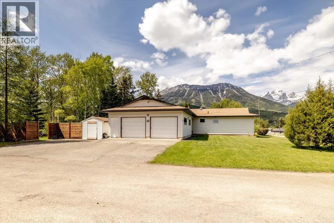
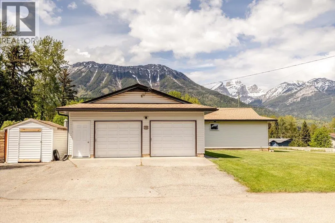
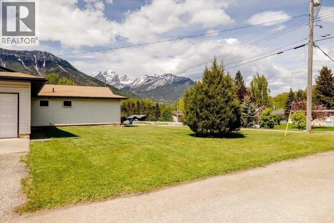
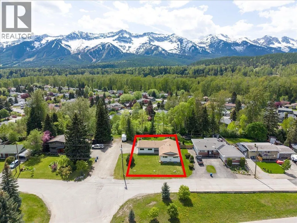
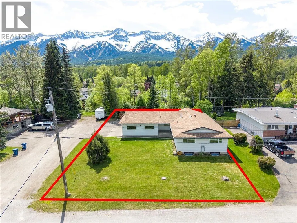
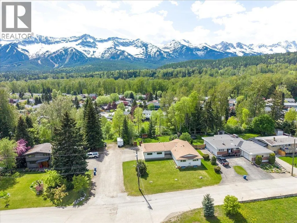
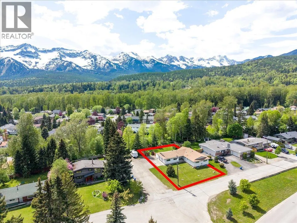
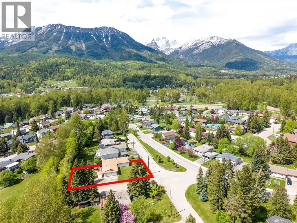
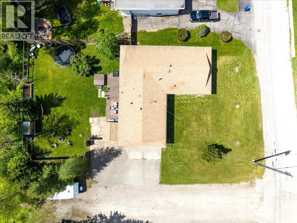
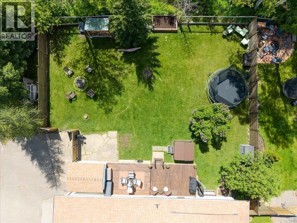
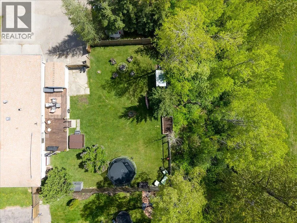
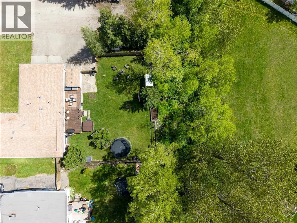
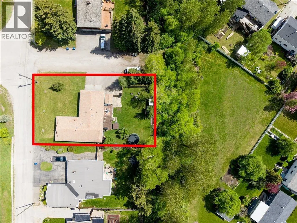
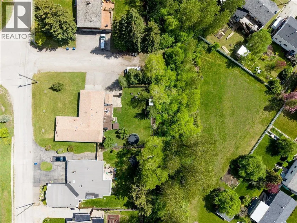
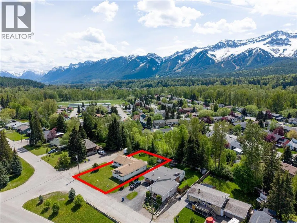
Comfortable and spacious 4-bedroom rancher-style home located in the highly sought-after Elkview subdivision. Situated on a rare and private 0.26-acre lot backing onto a forested greenbelt, this home offers a bright, open-concept main floor with 4 bedrooms, 3 bathrooms, a large living and dining area, and easy access to the rear deck with hot tub. The updated kitchen is a standout feature, offering stone countertops, an induction range, beverage fridge, walk-in pantry, and extensive counter space. With many updates throughout, this home is move-in ready and well suited for comfortable everyday living. The fully finished basement provides excellent additional space, including a large rec room, spacious family room, full bathroom, two additional rooms that would function well as office space, extra storage, and a large laundry room with direct access from the garage. Additional features include a double attached garage with workshop area, parking for numerous vehicles, and a quiet no-through road location. The property is close to downtown and within easy walking distance to James White Park, with access to Fernie’s extensive walking and biking trail network. Enjoy peaceful evenings in the beautifully landscaped, park-like backyard with excellent privacy, greenbelt surroundings, and stunning mountain views. This combination of home, lot, and location is a rare find in today’s Fernie market. (id:7434)
General Features
| Property Type | Single Family |
|---|---|
| Neighbourhood | Fernie |
| Building Appliances | Dishwasher, Microwave, Washer & Dryer |
| Building Architectural Style | Bungalow |
| Parking Space Total | 6 |
| Building Type | House |
| Ownership Type | Freehold |
| Building.StoriesTotal | 1 |
Interior Features
| Building Fireplace Present | True |
|---|---|
| Building Fireplace Total | 1 |
| Building Fireplace Type | Unknown |
| Building Heating Type | Forced air, See remarks |
| Basement Type | Full |
| Construction Style Attachment | Detached |
| Fireplace Fuel | Gas |
| Flooring Type | Mixed Flooring |
| Living Area Range | 3190 |
| Bedrooms | 4 |
Exterior Features
| Building Roof Material | Asphalt shingle |
|---|---|
| Building Roof Style | Unknown |
| Sewer | Municipal sewage system |
| Exterior Finish | Other |
Room Details
| Room | Dimensions | Level | Flooring | Details |
|---|---|---|---|---|
| 3pc Bathroom | 10'6'' x 5'8'' | Basement | ||
| 3pc Ensuite bath | 7'6'' x 5'2'' | Main level | ||
| 4pc Bathroom | 9'3'' x 5'6'' | Main level | ||
| Bedroom | 10'3'' x 9'7'' | Main level | ||
| Dining room | 10'6'' x 9'8'' | Main level | ||
| Family room | 23'1'' x 12'0'' | Basement | ||
| Kitchen | 9'8'' x 16'0'' | Main level | ||
| Laundry room | 6'6'' x 4'7'' | Basement | ||
| Living room | 17'3'' x 15'0'' | Main level | ||
| Office | 11'8'' x 10'8'' | Basement | ||
| Primary Bedroom | 12'2'' x 11'2'' | Main level | ||
| Recreation room | 24'2'' x 16'4'' | Basement |
Amenities
- Views
- New Construction
- Adult 55+
- Lease To Own
- No Strata Fees
- Furnished
- Primary On Main
- Air Conditioning
- Seller Finance
- Green
- Fixer Upper
- Horse
- Golf
- Fireplace
- Deck
- Garage
- Basement
- Pool

Property vs Single Family Average in V0B 1M3
Price
Year Built
In The Neighbourhood
Just Listed
Fernie
$ 1,198,000
- Type
- Single Family
- Size
- 2,484 SqFt
- Rooms
- 3 Beds + 2 Baths
Century 21 Mountain Lifestyles Inc.
Just Listed
Fernie
$ 899,000
- Type
- Single Family
- Size
- 2,013 SqFt
- Rooms
- 3 Beds + 2 Baths
RE/MAX Elk Valley Realty
Views
Fernie
$ 745,000
- Type
- Single Family
- Size
- 1,144 SqFt
- Rooms
- 2 Beds + 1 Baths
eXp Realty (Fernie)
Primary On Main
Fernie
$ 769,000
- Type
- Single Family
- Size
- 1,043 SqFt
- Rooms
- 2 Beds + 1 Baths
RE/MAX Elk Valley Realty
Primary On Main
Fernie
$ 2,435,000
- Type
- Single Family
- Size
- 2,550 SqFt
- Rooms
- 4 Beds + 2.5 Baths
RE/MAX Elk Valley Realty
Views
Fernie
$ 979,000
- Type
- Single Family
- Size
- 1,867 SqFt
- Rooms
- 4 Beds + 2 Baths
Century 21 Purcell Realty Ltd
Open House
Fernie
$ 745,000
- Type
- Single Family
- Size
- 1,066 SqFt
- Rooms
- 2 Beds + 1 Baths
Century 21 Mountain Lifestyles Inc.
Reduced
Fernie
$ 2,499,000
- Type
- Single Family
- Size
- 11,298 SqFt
- Rooms
- 9 Beds + 9.5 Baths
Century 21 Mountain Lifestyles Inc.
Views
Fernie
$ 715,000
- Type
- Single Family
- Size
- 1,468 SqFt
- Rooms
- 3 Beds + 3 Baths
RE/MAX Elk Valley Realty
Reduced
Fernie
$ 1,175,000
- Type
- Single Family
- Size
- 2,087 SqFt
- Rooms
- 3 Beds + 2.5 Baths
eXp Realty (Fernie)
Views
Fernie
$ 2,700,000
- Type
- Single Family
- Size
- 5,179 SqFt
- Rooms
- 4 Beds + 4.5 Baths
Sotheby's International Realty Canada
Fernie
$ 1,925,000
- Type
- Single Family
- Size
- 4,143 SqFt
- Rooms
- 5 Beds + 5 Baths
Sotheby's International Realty Canada
Fernie
$ 2,595,000
- Type
- Single Family
- Size
- 3,615 SqFt
- Rooms
- 5 Beds + 4.5 Baths
RE/MAX Elk Valley Realty
Reduced
Fernie
$ 1,245,000
- Type
- Single Family
- Size
- 2,272 SqFt
- Rooms
- 5 Beds + 3 Baths
Real Broker B.C. Ltd
 Data is supplied by Pillar 9™ MLS® System. Pillar 9™ is the owner of the copyright in its MLS® System. Data is deemed reliable but is not guaranteed accurate by Pillar 9™. The trademarks MLS®, Multiple Listing Service® and the associated logos are owned by The Canadian Real Estate Association (CREA) and identify the quality of services provided by real estate professionals who are members of CREA. Used under license.

 All information deemed reliable but not guaranteed. All properties are subject to prior sale, change or withdrawal. Neither listing broker(s) or information provider(s) shall be responsible for any typographical errors, misinformation, misprints and shall be held totally harmless. Listing(s) information is provided for consumer's personal, non-commercial use and may not be used for any purpose other than to identify prospective properties consumers may be interested in purchasing. The data relating