
Views
Address
3292 Anderson Road, Fernie, BC
Price
$ 2,700,000
Property Attributes
- ID#10395142
- TypeSingle Family
- Listing Status Active
- MunicipalityFernie
- CityFernie
- AreaFernie
- NeighbourhoodFernie
- Postal CodeV0B 1M1
- Style
- Year Built1981
- Price$ 2,700,000
- Bedrooms4
- Bathrooms4
- Half Bathrooms1
- Sqr Footage5179
- Lot Size5 Acres
Data Source:
Canadian Real Estate Association (CREA)
Property Description
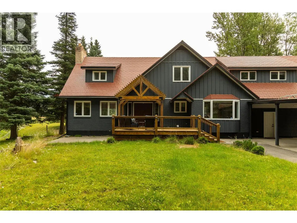
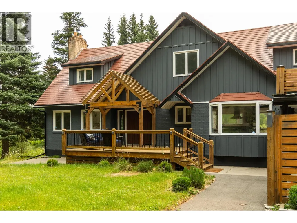
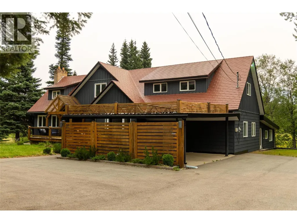
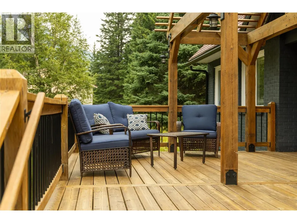
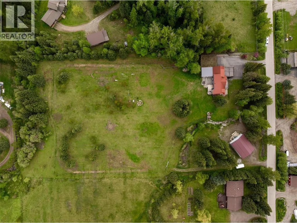
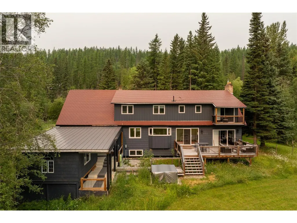
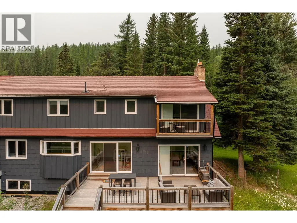
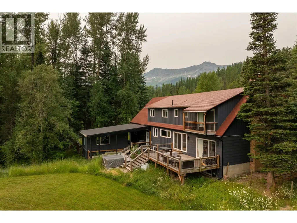
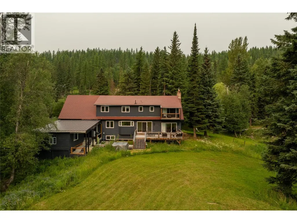
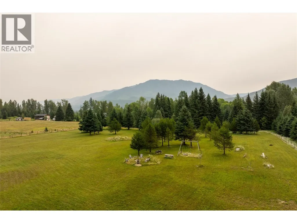
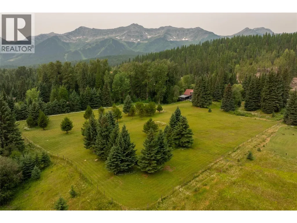
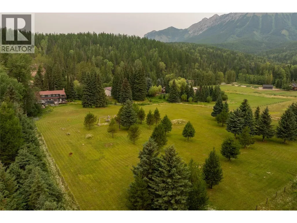
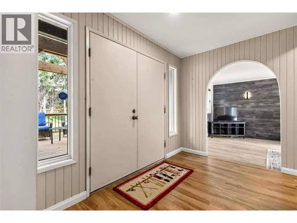
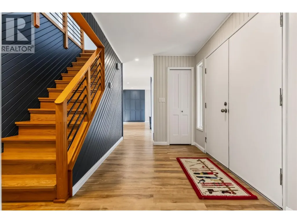
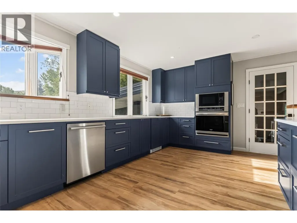
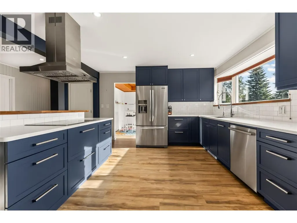
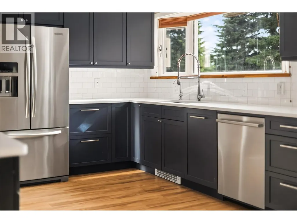
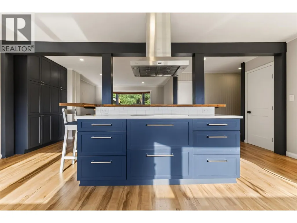
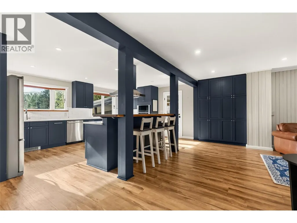
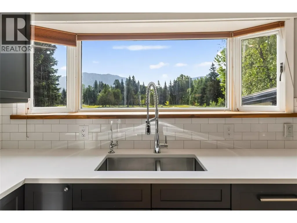
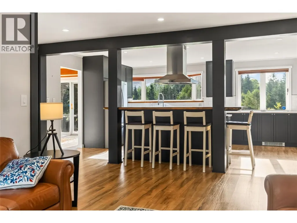
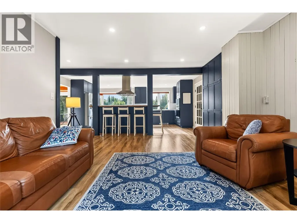
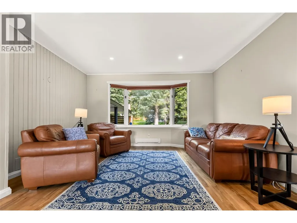
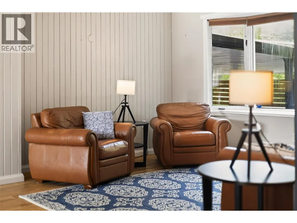
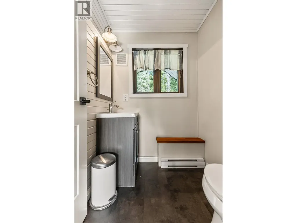
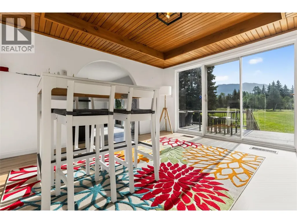
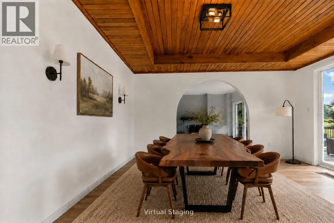
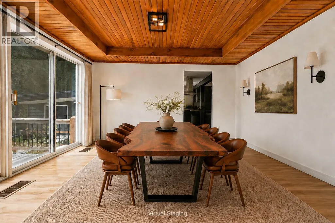
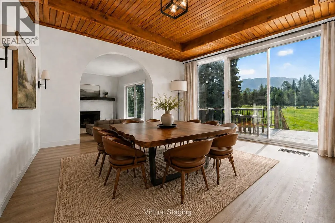
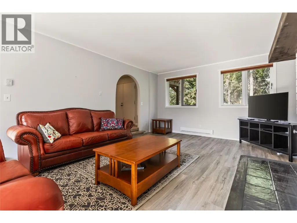
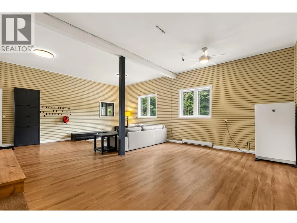
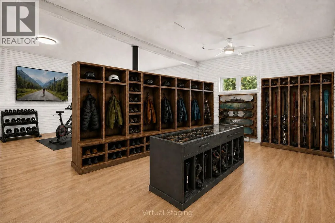
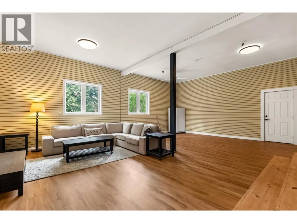
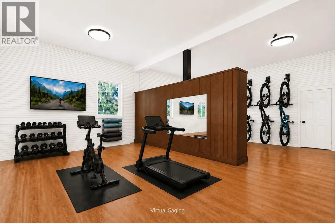
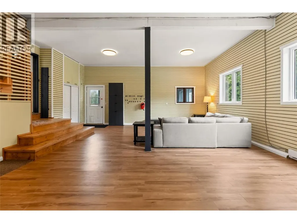
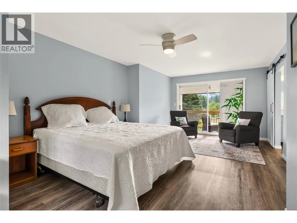
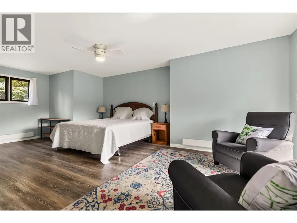
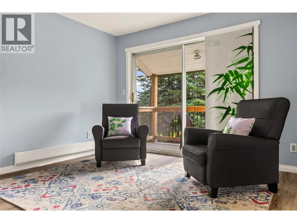

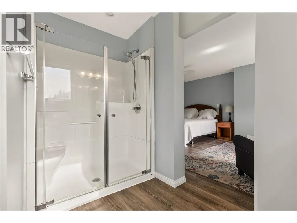
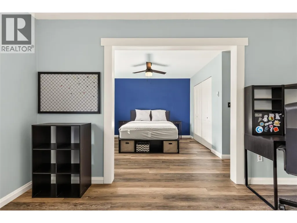
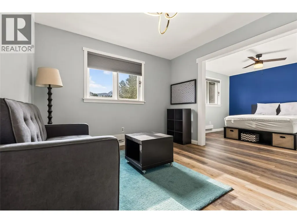
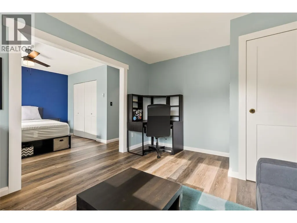
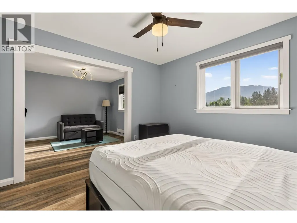
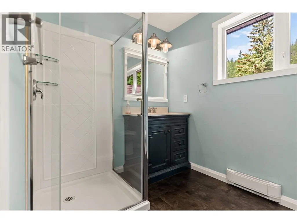
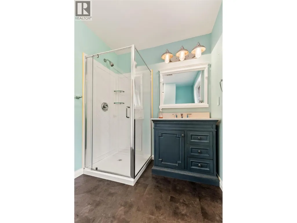
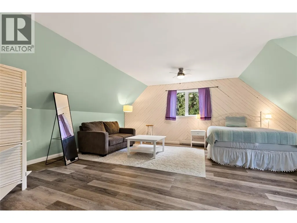
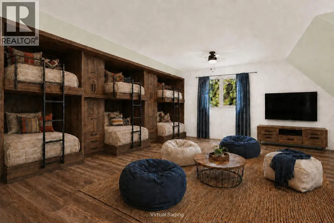
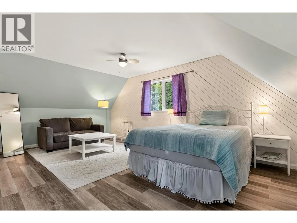
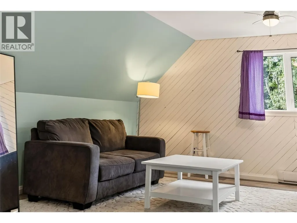
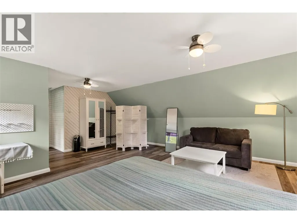
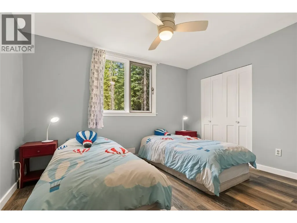
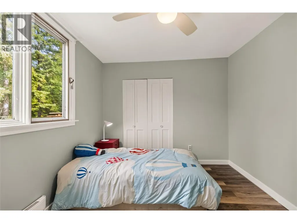
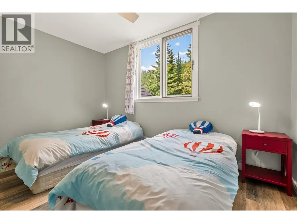
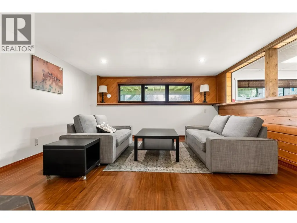
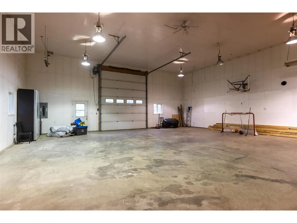
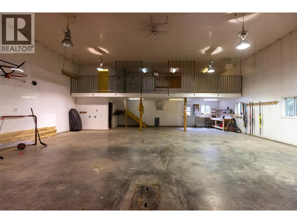
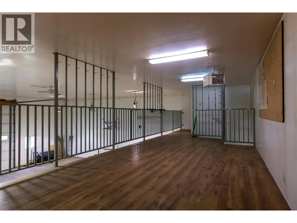
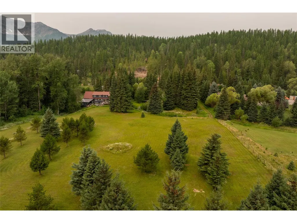
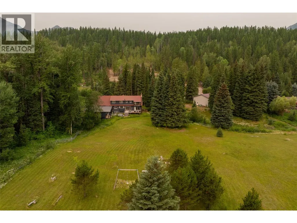
Located in one of Fernie's most desirable settings, this fully fenced five acre property offers a rare combination of privacy, flexibility, and future potential with subdivision opportunities. The 5,100 square foot home is designed for comfortable mountain living, featuring four bedrooms, five bathrooms, expansive mountain views, and two large decks that extend the living space outdoors. Currently minimally furnished, the virtual staging pictures show the home's potential.The detached studio provides flexible space for a home office, creative studio, fitness room, or guest accommodation, while the fully heated 2,300 square foot shop is ideal for recreational equipment, vehicles, hobbies, or business use.The flat acreage is well suited for gardening, recreation, or simply enjoying the open space and surrounding mountain scenery. With exceptional proximity to an extensive four-season trail network and just minutes from Fernie Alpine Resort, fly fishing, golf, and the shops and restaurants of historic downtown Fernie, the location offers an exceptional mountain lifestyle.Properties of this size and quality are increasingly difficult to find, particularly with subdivision potential in such a sought-after location. Combining a spacious home, versatile outbuildings, and a premium setting, this is an outstanding opportunity for those seeking a private mountain estate with long-term value. (id:7434)
General Features
| Features | Level lot, Private setting, Central island, One Balcony |
|---|---|
| Community Features | Rural Setting |
| Property Type | Single Family |
| Neighbourhood | Fernie |
| Amenities | Recreation, Ski area |
| Building Appliances | Refrigerator, Dishwasher, Dryer, Range - Electric, See remarks, Oven, Water softener |
| Parking Space Total | 6 |
| Building Type | House |
| Ownership Type | Freehold |
| Building.StoriesTotal | 2 |
Interior Features
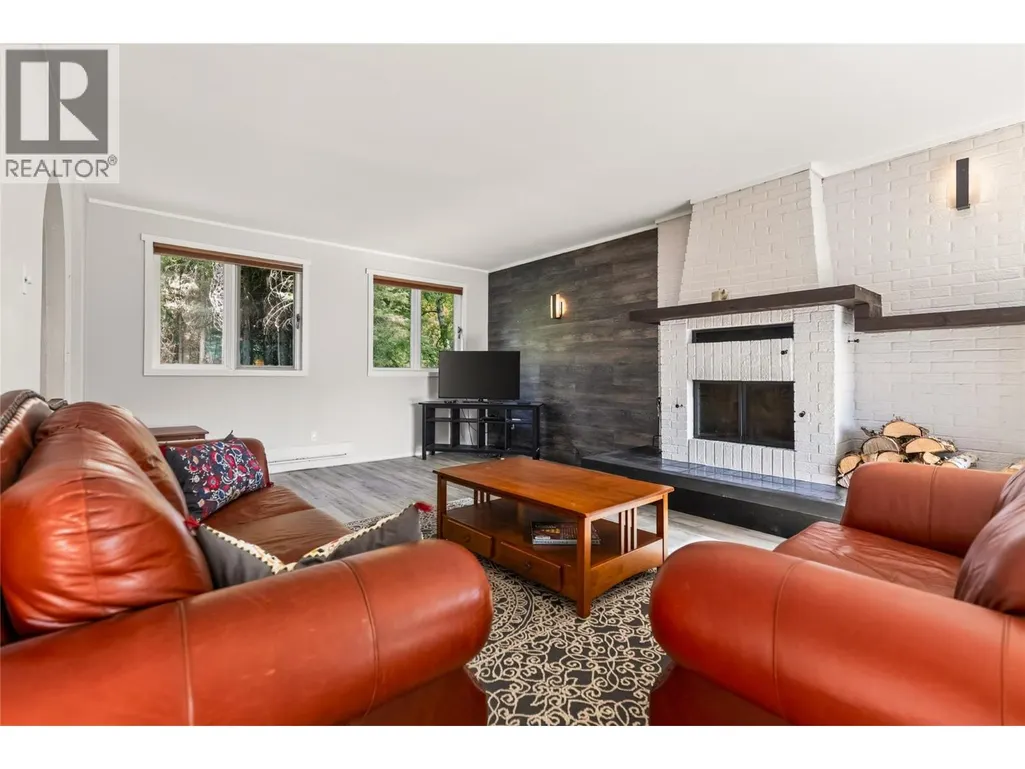
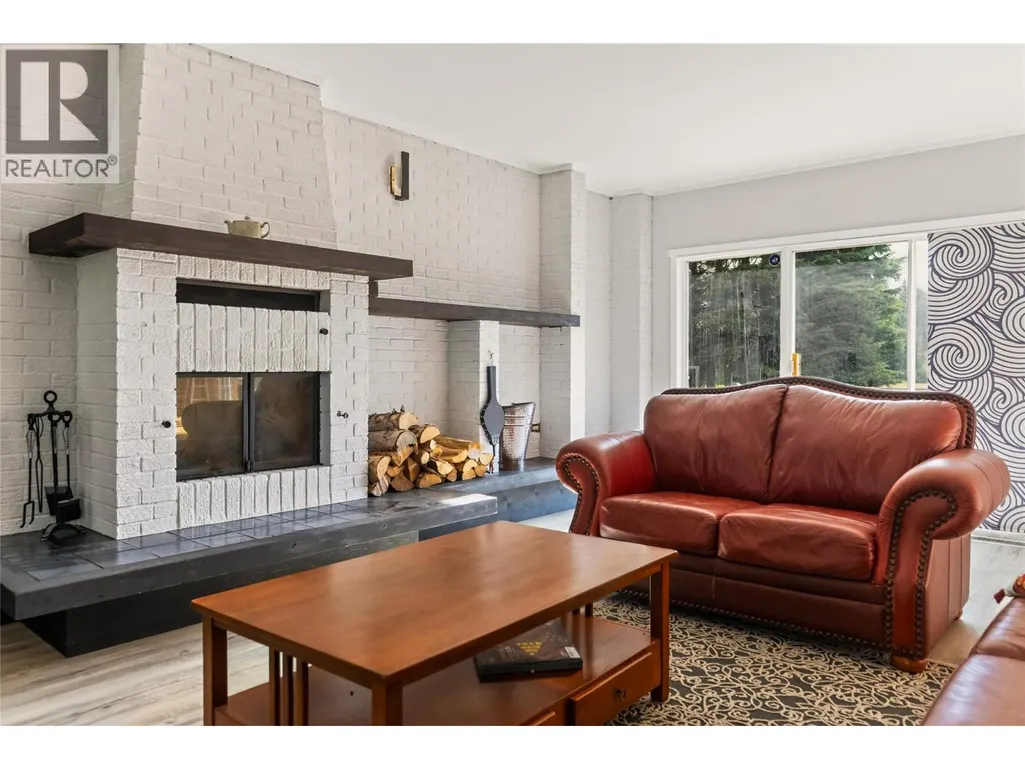
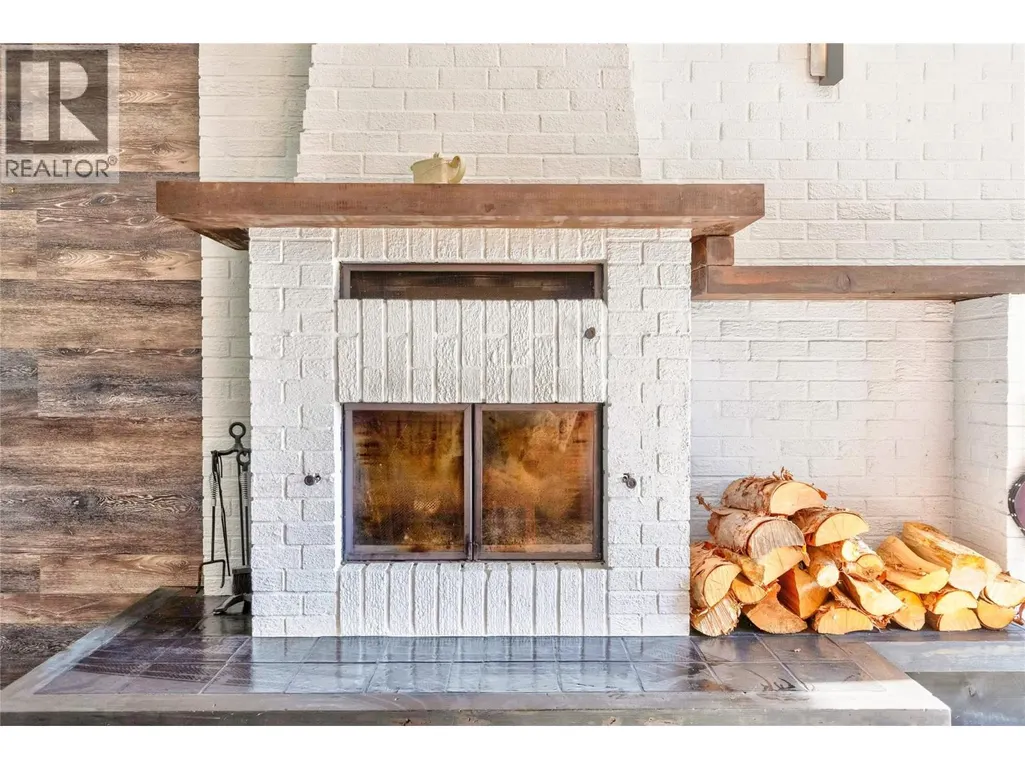
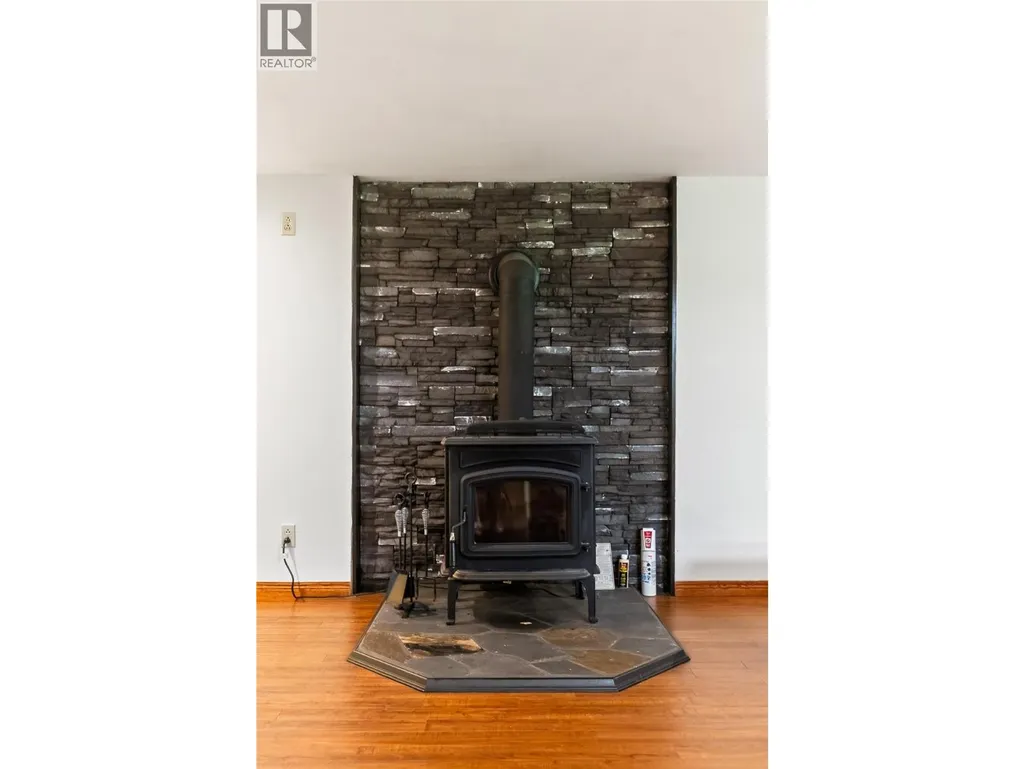
| Building Fireplace Present | True |
|---|---|
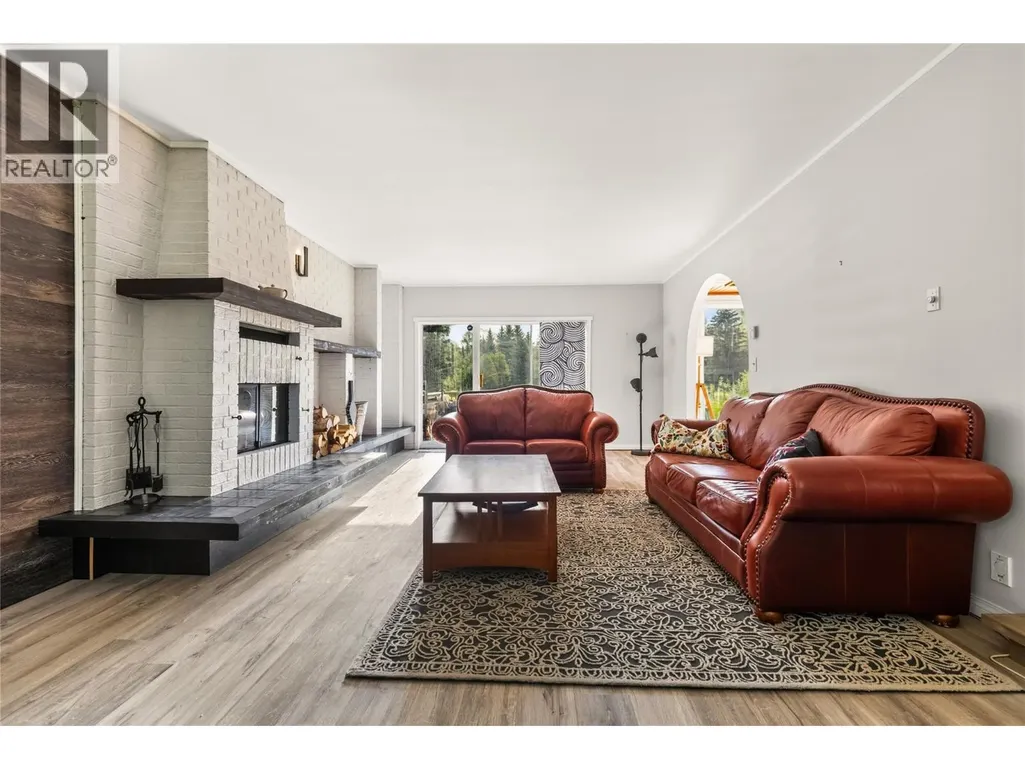
| Building Fireplace Total | 2 |
| Building Fireplace Type | Conventional |
| Building Heating Type | Baseboard heaters |
| Basement Type | Full |
| Construction Style Attachment | Detached |
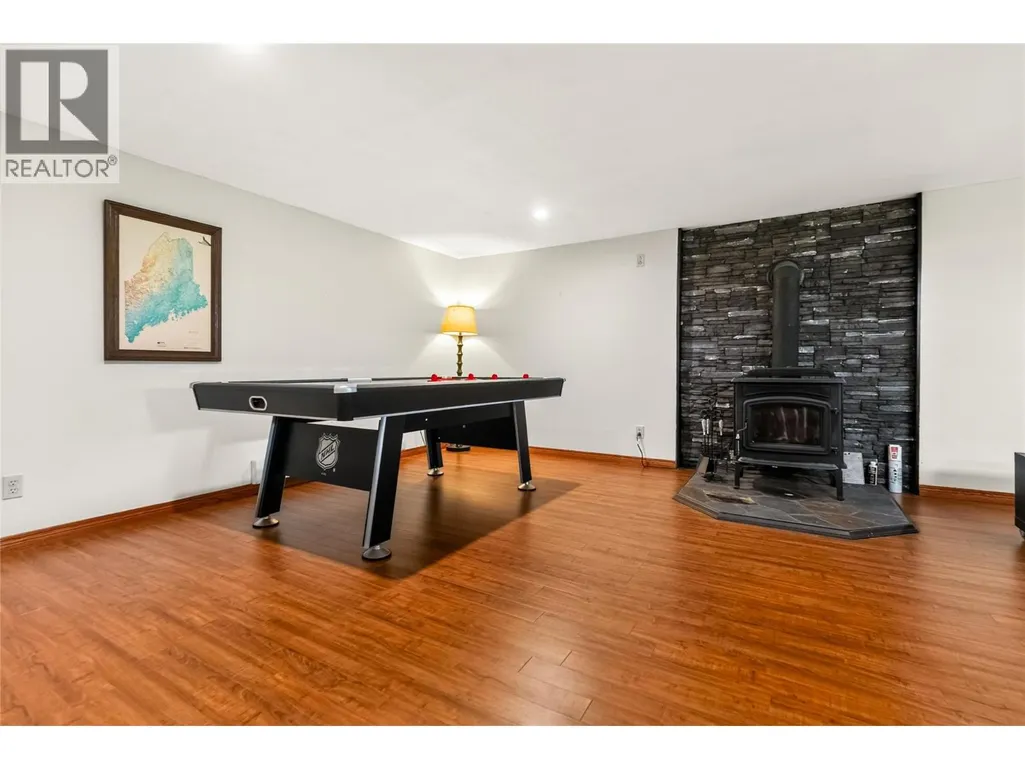
| Fireplace Fuel | Wood |
| Flooring Type | Laminate, Mixed Flooring, Tile |
| Living Area Range | 5179 |
| Bedrooms | 4 |
Exterior Features
| ViewType | Mountain view, View (panoramic) |
|---|---|
| Building Roof Material | Unknown |
| Building Roof Style | Unknown |
| Land Amenities | Recreation, Ski area |
| Landscape Features | Landscaped, Level |
| Sewer | Septic tank |
| Exterior Finish | Other |
| Fence Type | Chain link, Other |
Room Details
| Room | Dimensions | Level | Flooring | Details |
|---|---|---|---|---|
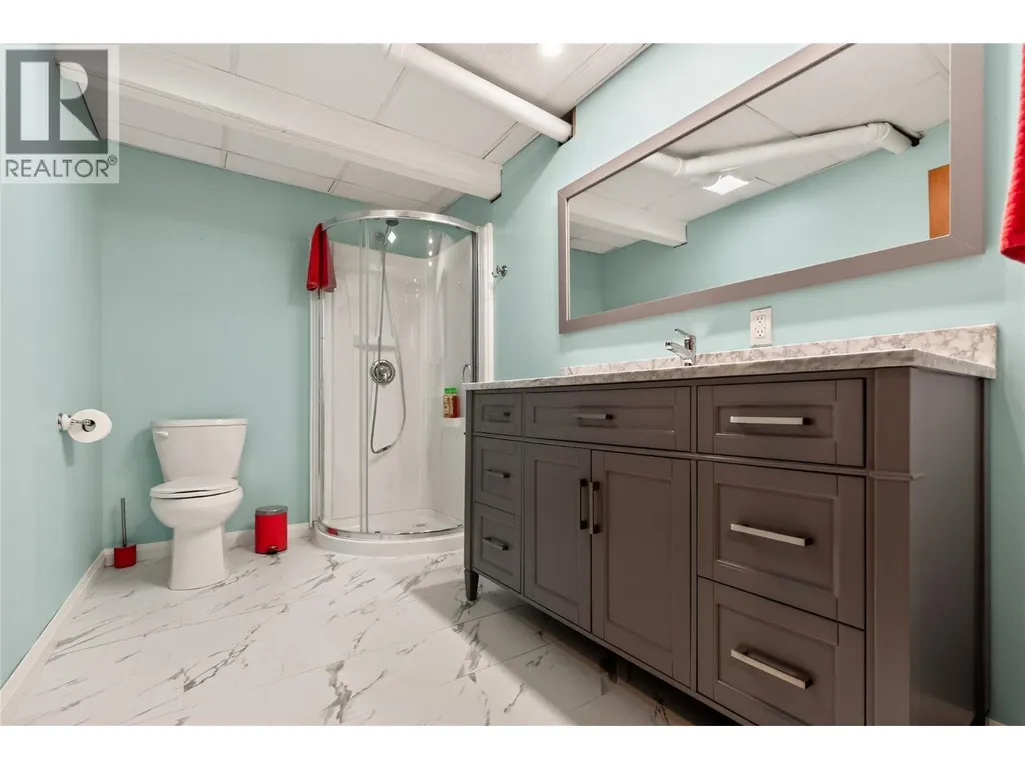
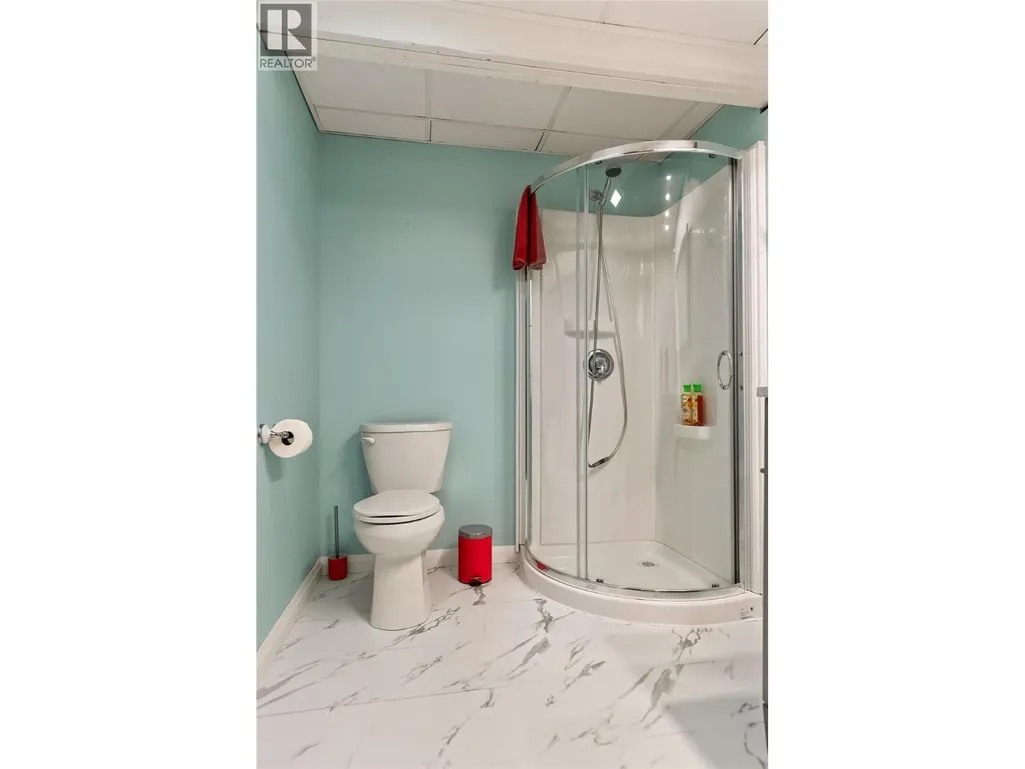
| 3pc Bathroom | Measurements not available | Basement | ||
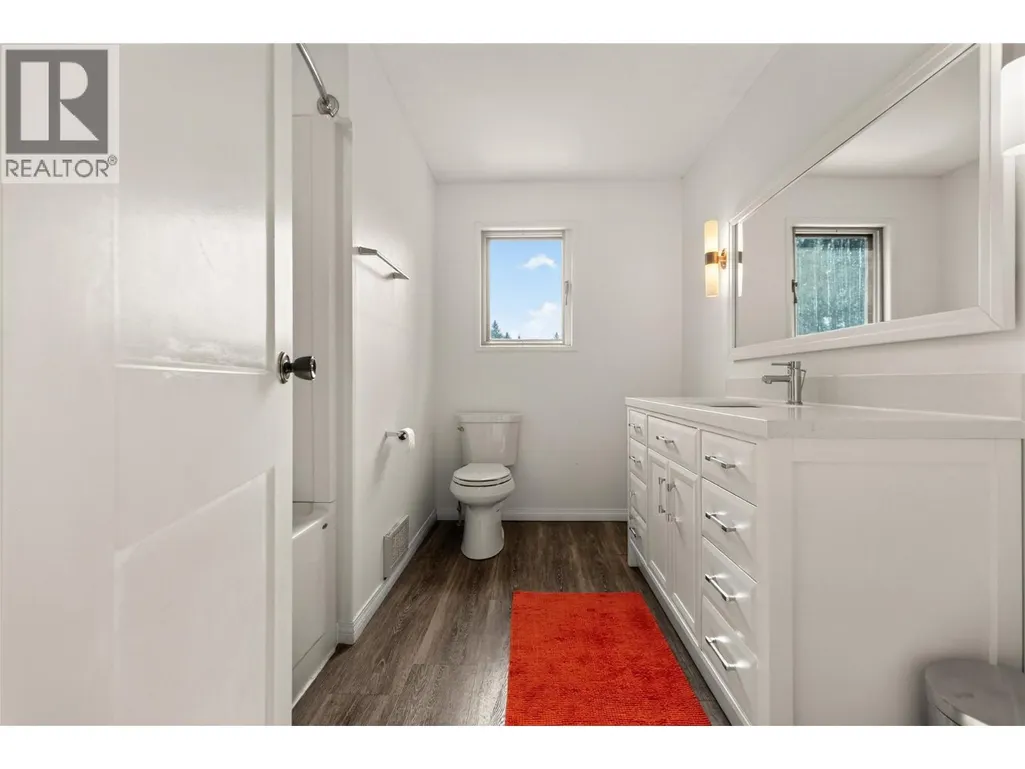
| 3pc Ensuite bath | Measurements not available | Second level | ||
| 4pc Bathroom | '' | Second level | ||
| Bedroom | 9'6'' x 12'2'' | Second level | ||
| Den | 17'8'' x 13'4'' | Main level | ||
| Dining room | 13'0'' x 12' | Main level | ||
| Foyer | 10'4'' x 12'5'' | Main level | ||
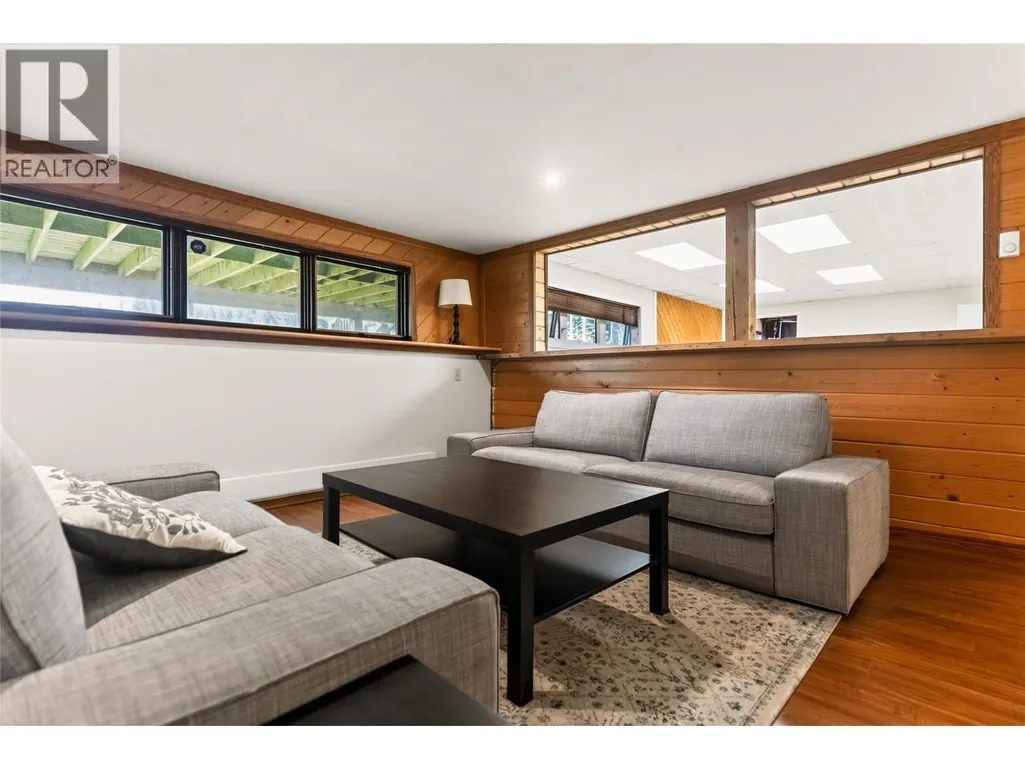
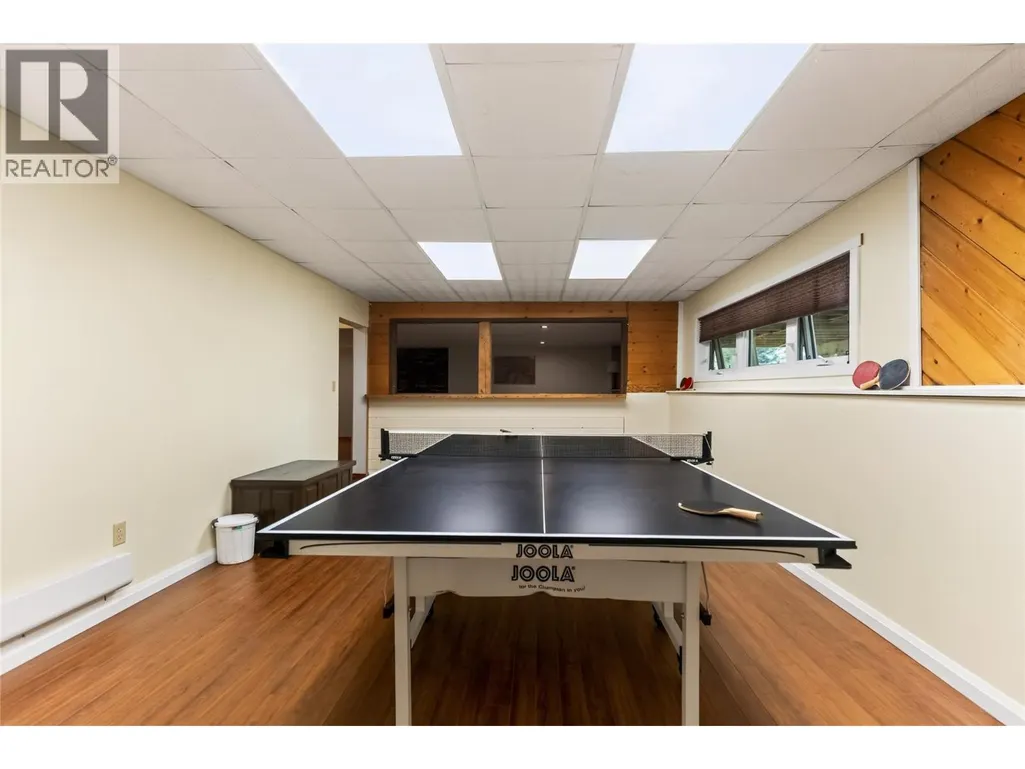
| Games room | 21' x 12'4'' | Basement | ||
| Kitchen | 13'10'' x 19'4'' | Main level | ||
| Laundry room | 4' x 8' | Basement | ||
| Living room | 25'10'' x 14'10'' | Main level | ||
| Other | 26'6'' x 19'6'' | Main level | ||
| Partial bathroom | Measurements not available | Main level | ||
| Primary Bedroom | 23'6'' x 12'8'' | Second level | ||
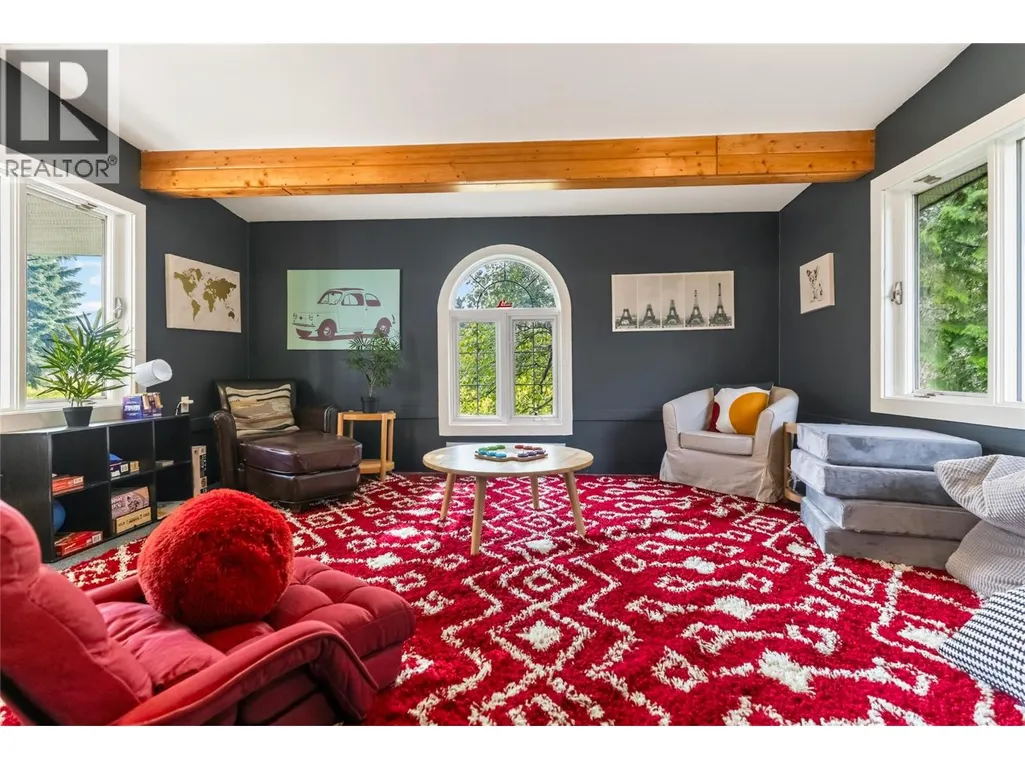
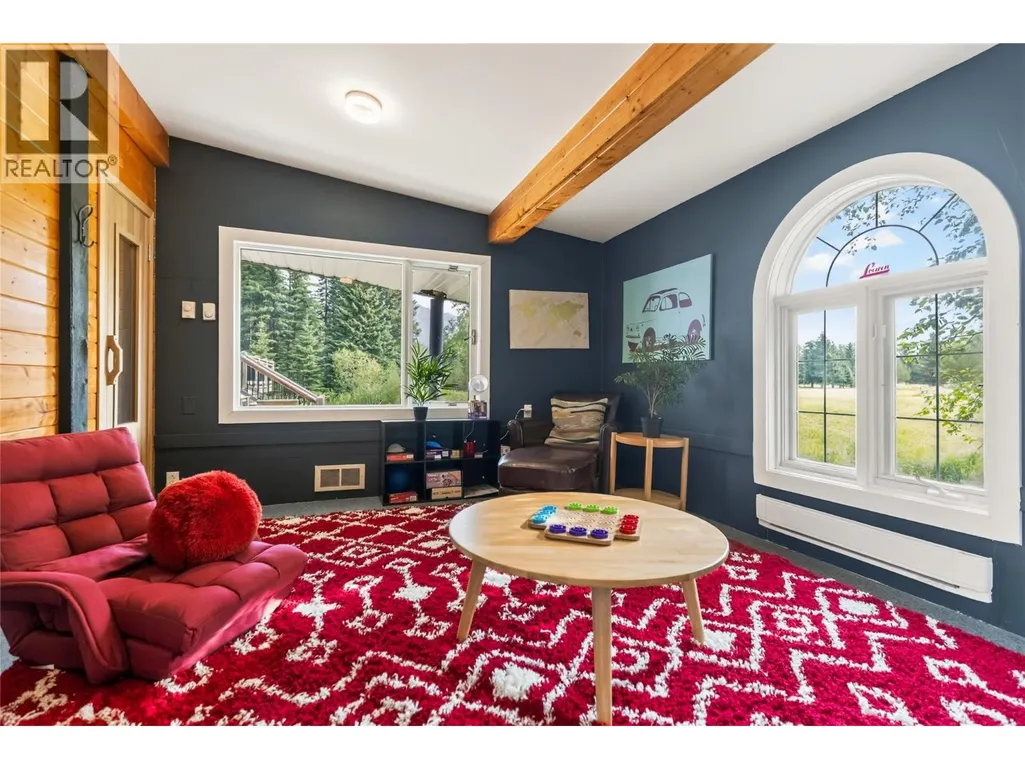
| Recreation room | 25' x 14'1'' | Basement | ||
| Storage | 10'5'' x 5'11'' | Basement | ||
| Utility room | 12'10'' x 10'2'' | Basement |
Amenities
- Views
- New Construction
- Adult 55+
- Lease To Own
- No Strata Fees
- Furnished
- Primary On Main
- Air Conditioning
- Seller Finance
- Green
- Fixer Upper
- Horse
- Golf
- Fireplace
- Deck
- Garage
- Basement
- Pool

Property vs Single Family Average in V0B 1M1
Price
Year Built
In The Neighbourhood
Just Listed
Fernie
$ 1,149,995
- Type
- Single Family
- Size
- 1,495 SqFt
- Rooms
- 2 Beds + 2 Baths
RE/MAX Elk Valley Realty
Just Listed
Fernie
$ 1,198,000
- Type
- Single Family
- Size
- 2,484 SqFt
- Rooms
- 3 Beds + 2 Baths
Century 21 Mountain Lifestyles Inc.
Views
Fernie
$ 899,000
- Type
- Single Family
- Size
- 2,013 SqFt
- Rooms
- 3 Beds + 2 Baths
RE/MAX Elk Valley Realty
Views
Fernie
$ 745,000
- Type
- Single Family
- Size
- 1,144 SqFt
- Rooms
- 2 Beds + 1 Baths
eXp Realty (Fernie)
Primary On Main
Fernie
$ 769,000
- Type
- Single Family
- Size
- 1,043 SqFt
- Rooms
- 2 Beds + 1 Baths
RE/MAX Elk Valley Realty
Primary On Main
Fernie
$ 2,435,000
- Type
- Single Family
- Size
- 2,550 SqFt
- Rooms
- 4 Beds + 2.5 Baths
RE/MAX Elk Valley Realty
Views
Fernie
$ 979,000
- Type
- Single Family
- Size
- 1,867 SqFt
- Rooms
- 4 Beds + 2 Baths
Century 21 Purcell Realty Ltd
Open House
Fernie
$ 745,000
- Type
- Single Family
- Size
- 1,066 SqFt
- Rooms
- 2 Beds + 1 Baths
Century 21 Mountain Lifestyles Inc.
Open House
Fernie
$ 1,549,995
- Type
- Single Family
- Size
- 3,190 SqFt
- Rooms
- 4 Beds + 3 Baths
RE/MAX Elk Valley Realty
Reduced
Fernie
$ 2,499,000
- Type
- Single Family
- Size
- 11,298 SqFt
- Rooms
- 9 Beds + 9.5 Baths
Century 21 Mountain Lifestyles Inc.
Views
Fernie
$ 715,000
- Type
- Single Family
- Size
- 1,468 SqFt
- Rooms
- 3 Beds + 3 Baths
RE/MAX Elk Valley Realty
Reduced
Fernie
$ 1,175,000
- Type
- Single Family
- Size
- 2,087 SqFt
- Rooms
- 3 Beds + 2.5 Baths
eXp Realty (Fernie)
 Data is supplied by Pillar 9™ MLS® System. Pillar 9™ is the owner of the copyright in its MLS® System. Data is deemed reliable but is not guaranteed accurate by Pillar 9™. The trademarks MLS®, Multiple Listing Service® and the associated logos are owned by The Canadian Real Estate Association (CREA) and identify the quality of services provided by real estate professionals who are members of CREA. Used under license.

 All information deemed reliable but not guaranteed. All properties are subject to prior sale, change or withdrawal. Neither listing broker(s) or information provider(s) shall be responsible for any typographical errors, misinformation, misprints and shall be held totally harmless. Listing(s) information is provided for consumer's personal, non-commercial use and may not be used for any purpose other than to identify prospective properties consumers may be interested in purchasing. The data relating