
Golf Course
Address
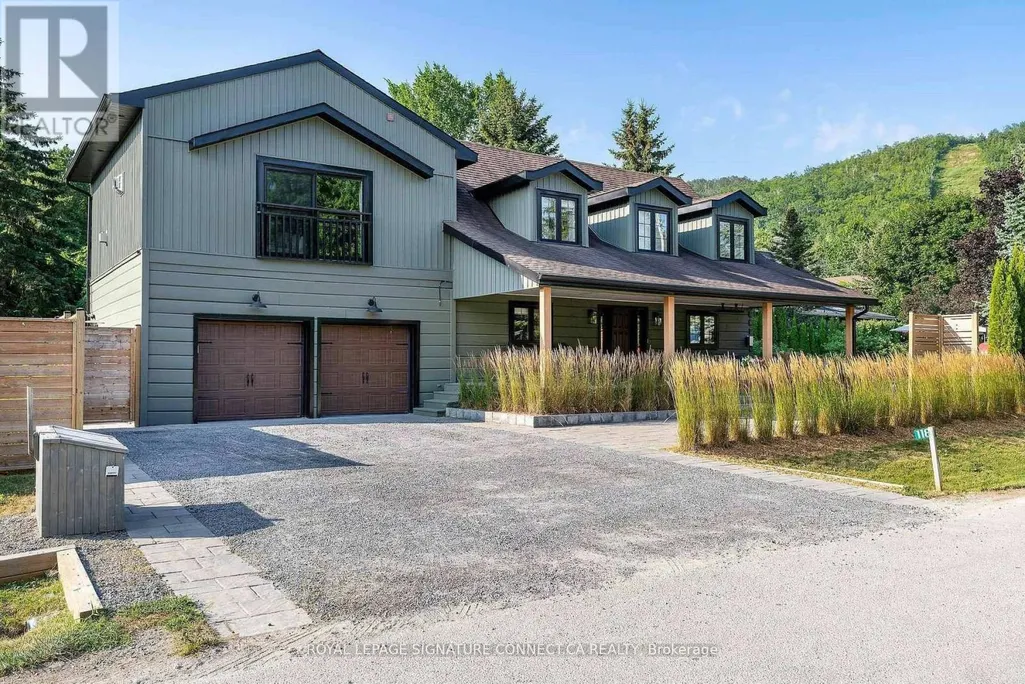
118 Settlers Way, Blue Mountains, ON
Price
$ 1,729,000
Property Attributes
- ID#X14158696
- TypeSingle Family
- Listing Status Active
- MunicipalityBlue Mountains
- CityBlue Mountains
- AreaBlue Mountains
- NeighbourhoodBlue Mountains
- Postal CodeL9Y 0N9
- StyleLog house/cabin
- Price$ 1,729,000
- Bedrooms4+1
- Bathrooms3
- Half Bathrooms1
- Sqr Footage2500
Data Source:
Canadian Real Estate Association (CREA)
Property Description
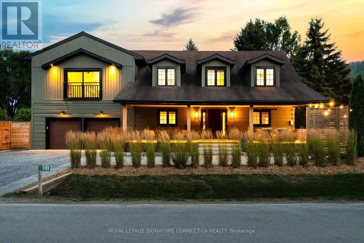
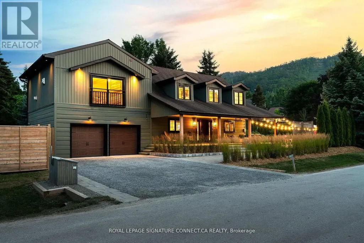
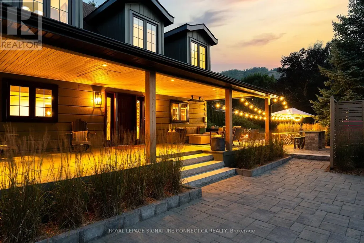
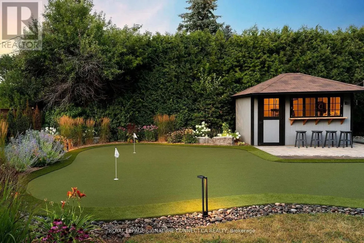
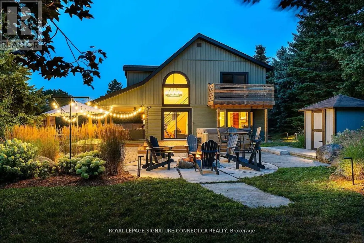
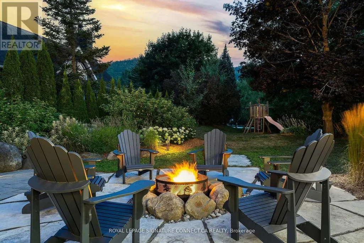
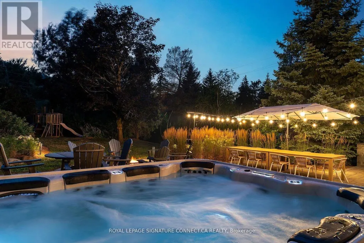
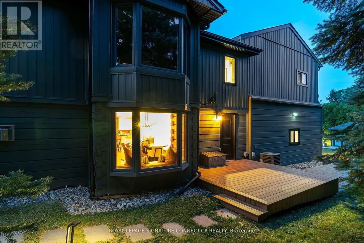
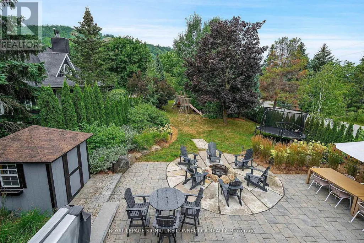
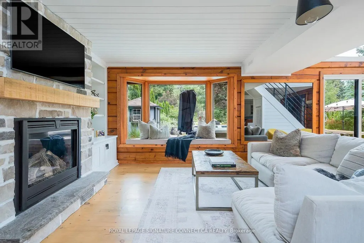
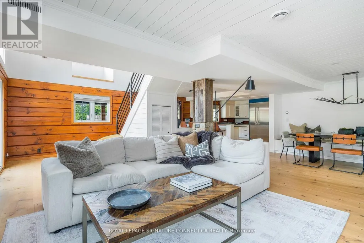
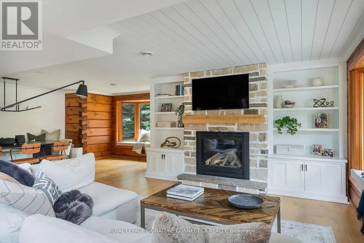
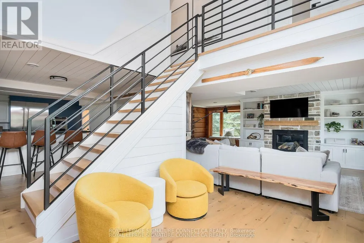
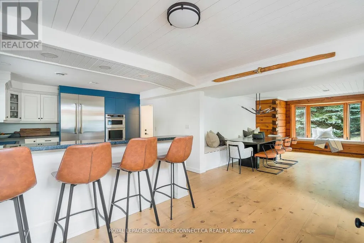
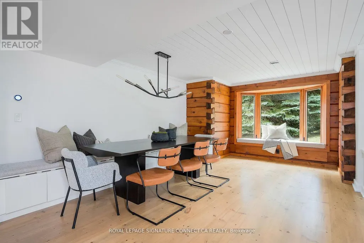
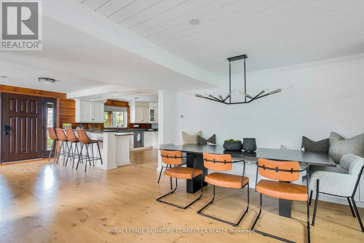
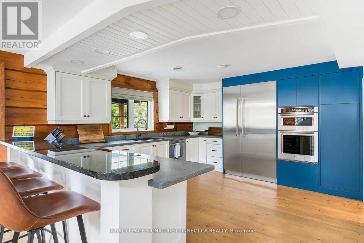
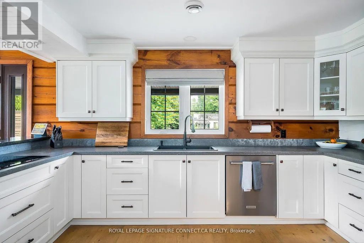
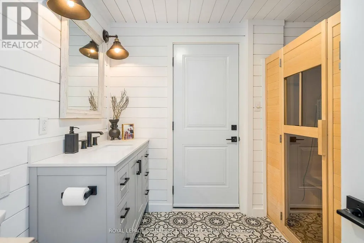
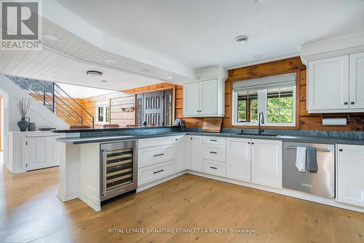
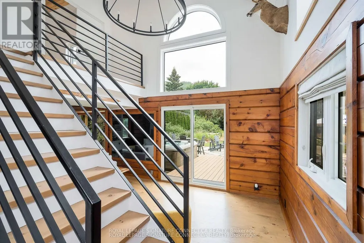
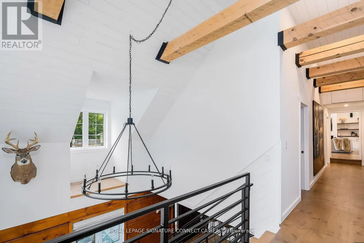
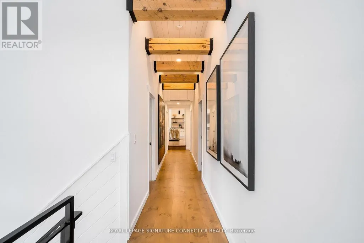
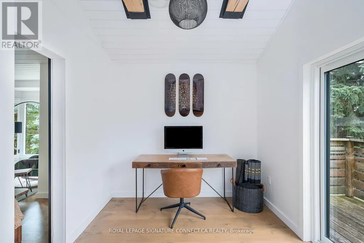
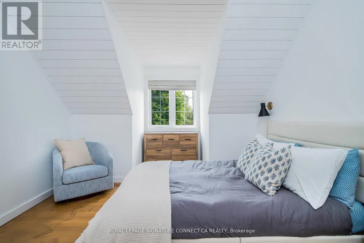
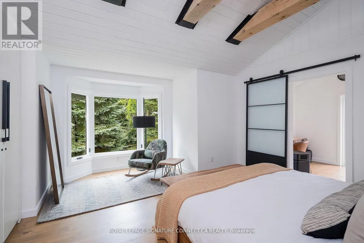
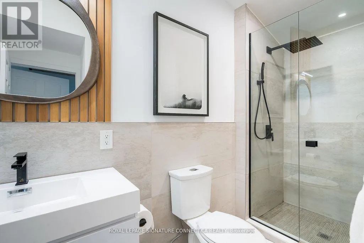
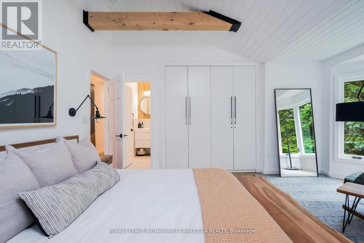
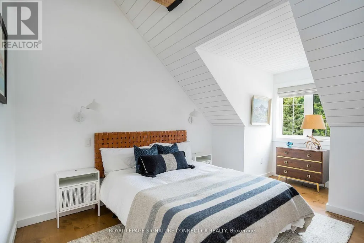
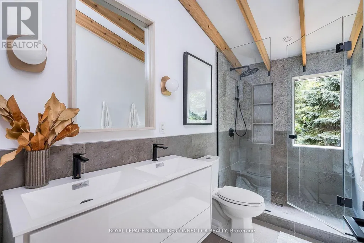
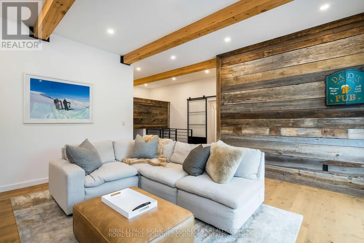
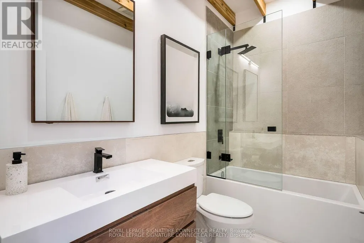
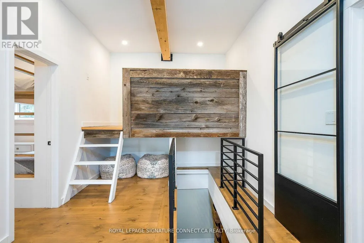
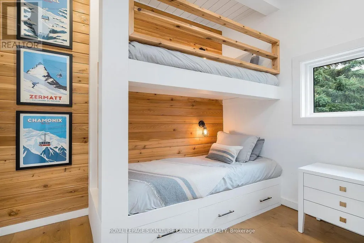
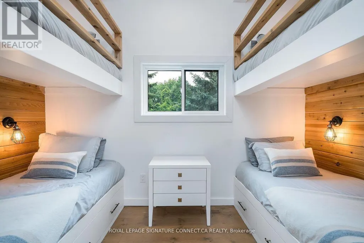
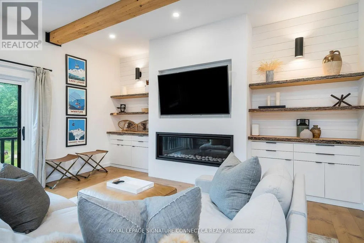
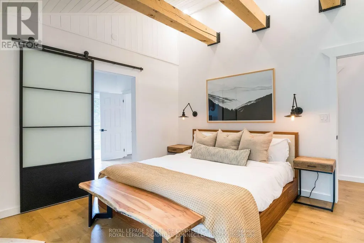
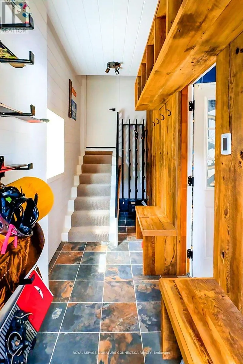
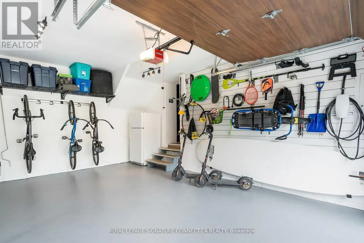
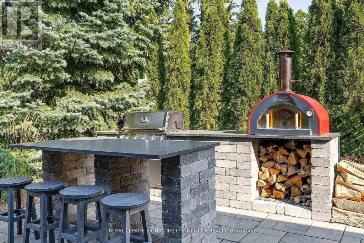
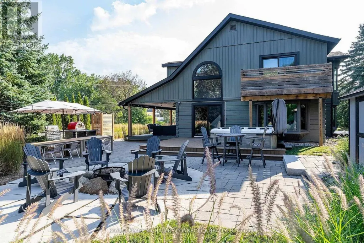
Beautiful home just steps to Blue Mountains north lifts, Toronto Ski Club, Monterra Golf and Blue Mountain Village. This rustic-modern Scandinavian retreat has been completely renovated from top to bottom with stunning finishes and is offered fully furnished and equipped move-in ready from day one. Ideally located for private ski club members, the chalet is steps to TSC, 3-minute drive to Craigleith, 5 minutes to Alpine, 10 minutes to Osler, and 7 minutes to Georgian Peaks. Natural light fills the open-concept living spaces, with gorgeous views of the Blue Mountain ski hills, where soaring ceilings and curated details create an inviting atmosphere for both entertaining and relaxing. The chefs kitchen showcases a premium Viking refrigerator & freezer and top of the line KitchenAid appliances including wine fridge, while a custom ski room with heated floors, boot and glove warmers, and an infrared sauna ensures year-round comfort. Outdoors, enjoy a true resort lifestyle with a putting and chipping green and outdoor golf simulator, an all-season kitchen with BBQ and wood-fired pizza oven, and a 9-person Bullfrog Hydro therapy hot tub overlooking Blue Mountain. Mature trees and professional landscaping create the perfect backdrop for summer barbecues, après-ski evenings, and everything in between. With four bedrooms plus a loft including custom bunkbeds there is plenty of space for family and guests, all beautifully furnished and move-in ready down to décor, artwork, and beach cruisers for Georgian Bay adventures just minutes away.118 Settlers Way is more than a home - it's a private resort, a mountain retreat, and a rare turnkey opportunity in the heart of Blue Mountain. (id:7434)
General Features
| Features | Wooded area, Flat site, Level |
|---|---|
| Easement | Right of way |
| Property Type | Single Family |
| Zoning Description | Residential |
| CommunityName | Blue Mountains |
| Amenities | Hospital, Golf Nearby, Park, Ski area |
| Building Amenities | Fireplace(s) |
| Building Architectural Style | Log house/cabin |
| Building Cooling Type | Central air conditioning |
| Location Description | Grey Road 19 to Heritage (@Blue Mountain Inn). North to Settlers Way LEFT to the sign on the left. |
| Parking Space Total | 7 |
| Foundation Type | Block |
| Building Type | House |
| Ownership Type | Freehold |
Interior Features
| Building Fireplace Present | True |
|---|---|
| Building Fireplace Total | 2 |
| Building Heating Type | Forced air |
| Building Heating Fuel | Natural gas |
| Basement Type | Crawl space |
| Construction Style Attachment | Detached |
| Flooring Type | Hardwood |
| Living Area Range | 2500 - 3000 |
| Bedrooms | 4+1 |
Exterior Features
| Structure | Deck, Porch |
|---|---|
| Land Amenities | Hospital, Golf Nearby, Park, Ski area |
| Sewer | Sanitary sewer |
| Exterior Finish | Wood, Log |
Room Details
| Room | Dimensions | Level | Flooring | Details |
|---|---|---|---|---|
| Bedroom | 3.51 m x 3.02 m | Second level | 3.02 m | |
| Dining room | 3.48 m x 5.36 m | Main level | 5.36 m | |
| Family room | 4.2 m x 4.01 m | Main level | 4.01 m | |
| Kitchen | 3.91 m x 4.57 m | Main level | 4.57 m | |
| Living room | 2.49 m x 4.02 m | Main level | 4.02 m | |
| Mud room | 1.44 m x 5.25 m | Main level | 5.25 m | |
| Office | 2.62 m x 3.28 m | Second level | 3.28 m | |
| Primary Bedroom | 3.85 m x 5.06 m | Second level | 5.06 m |
Amenities
- Views
- New Construction
- Adult 55+
- Lease To Own
- No Strata Fees
- Furnished
- Primary On Main
- Air Conditioning
- Seller Finance
- Green
- Fixer Upper
- Horse
- Golf
- Fireplace
- Deck
- Garage
- Basement
- Pool

Property vs Single Family Average in L9Y 0N9
Price
In The Neighbourhood
Just Listed
The Blue Mountains
$ 3,775,000
- Type
- Single Family
- Size
- 4,282 SqFt
- Rooms
- 5 Beds + 5.5 Baths
Re/Max Twin City Realty Inc.
Open House
Blue Mountains
$ 1,295,000
- Type
- Single Family
- Size
- 3,000 SqFt
- Rooms
- 4 Beds + 4 Baths
Chestnut Park Real Estate
Open House
Blue Mountains
$ 1,740,000
- Type
- Single Family
- Size
- 2,000 SqFt
- Rooms
- 6 Beds + 4 Baths
Century 21 Millennium Inc.
Open House
Blue Mountains
$ 1,720,000
- Type
- Single Family
- Size
- 2,000 SqFt
- Rooms
- 4 Beds + 3 Baths
Century 21 Millennium Inc.
Views
Blue Mountains
$ 1,885,000
- Type
- Single Family
- Size
- 3,500 SqFt
- Rooms
- 4 Beds + 4.5 Baths
Century 21 Millennium Inc.
Golf Course
Blue Mountains
$ 4,000
- Type
- Single Family
- Size
- 700 SqFt
- Rooms
- 1 Beds + 1.5 Baths
Engel & Volkers Toronto Central
Views
Blue Mountains
$ 3,000
- Type
- Single Family
- Size
- 1,500 SqFt
- Rooms
- 3 Beds + 2.5 Baths
Royal LePage Locations North
Views
Blue Mountains
$ 1,975,000
- Type
- Single Family
- Size
- 3,000 SqFt
- Rooms
- 4 Beds + 3.5 Baths
Chestnut Park Real Estate
Open House
Blue Mountains
$ 1,999,000
- Type
- Single Family
- Size
- 2,500 SqFt
- Rooms
- 5 Beds + 4.5 Baths
Royal LePage Locations North
Primary On Main
Blue Mountains
$ 829,000
- Type
- Single Family
- Size
- 1,100 SqFt
- Rooms
- 3 Beds + 2 Baths
Century 21 Millennium Inc.
Water Views
Thornbury
$ 1,029,900
- Type
- Single Family
- Size
- 1,961 SqFt
- Rooms
- 2 Beds + 2.5 Baths
RE/MAX Escarpment Realty Inc.
Primary On Main
Blue Mountains
$ 15,000
- Type
- Single Family
- Size
- 3,500 SqFt
- Rooms
- 5 Beds + 3 Baths
Royal LePage Locations North
 Data is supplied by Pillar 9™ MLS® System. Pillar 9™ is the owner of the copyright in its MLS® System. Data is deemed reliable but is not guaranteed accurate by Pillar 9™. The trademarks MLS®, Multiple Listing Service® and the associated logos are owned by The Canadian Real Estate Association (CREA) and identify the quality of services provided by real estate professionals who are members of CREA. Used under license.

 All information deemed reliable but not guaranteed. All properties are subject to prior sale, change or withdrawal. Neither listing broker(s) or information provider(s) shall be responsible for any typographical errors, misinformation, misprints and shall be held totally harmless. Listing(s) information is provided for consumer's personal, non-commercial use and may not be used for any purpose other than to identify prospective properties consumers may be interested in purchasing. The data relating