
Primary on Main
Address
252 Swiss Meadows Boulevard, Blue Mountains, ON
Price
$ 15,000
Property Attributes
- ID#X14122808
- TypeSingle Family
- Listing Status Active
- MunicipalityBlue Mountains
- CityBlue Mountains
- AreaBlue Mountains
- NeighbourhoodBlue Mountains
- Postal CodeN0H 2E0
- Style
- Price$ 15,000
- Bedrooms5
- Bathrooms3
- Half Bathrooms0
- Sqr Footage3500
Data Source:
Canadian Real Estate Association (CREA)
Property Description
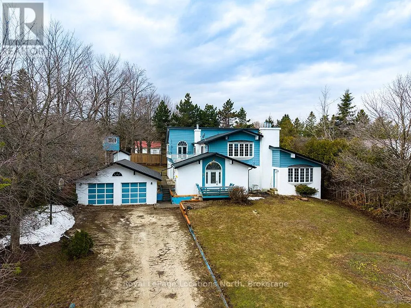
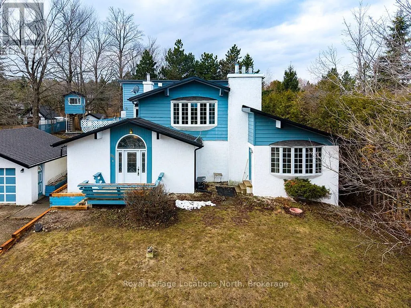
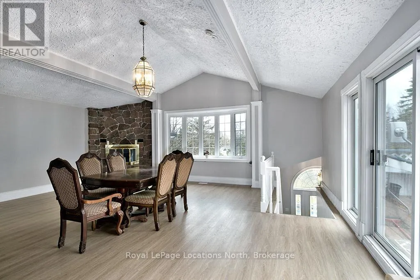
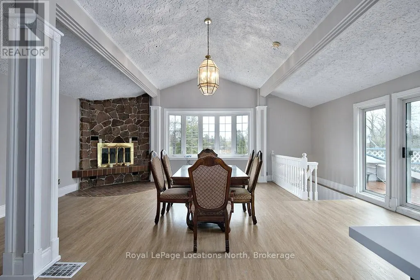
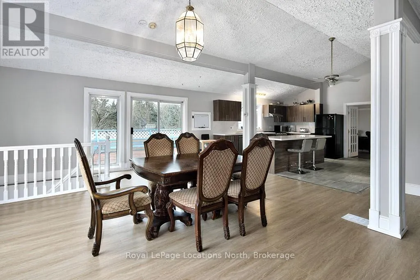
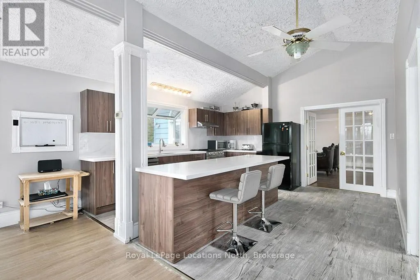
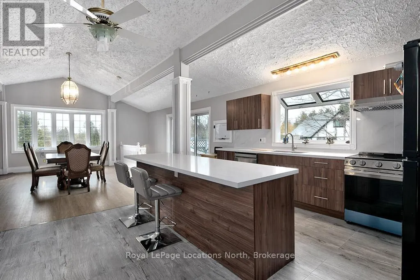
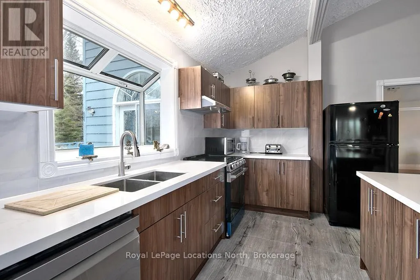
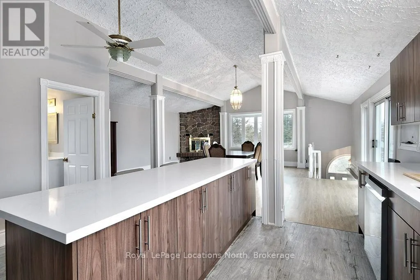
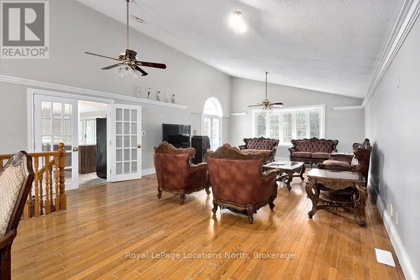
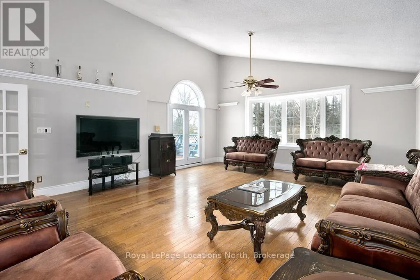
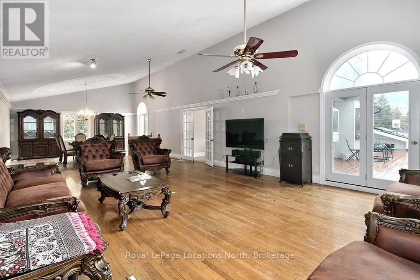
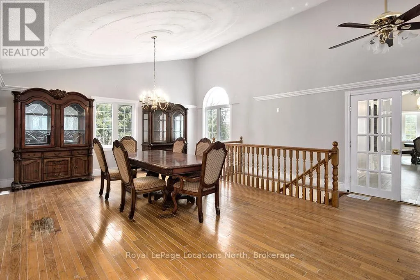
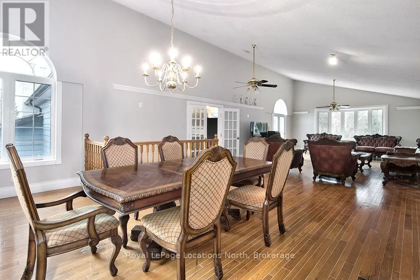
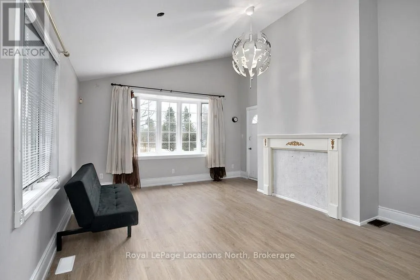
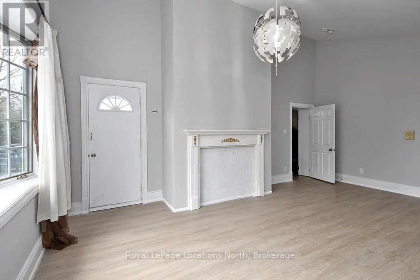
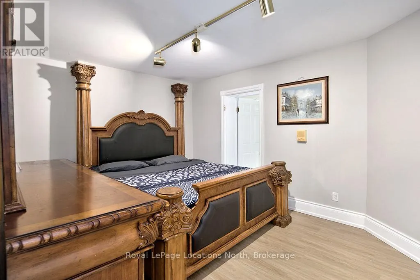
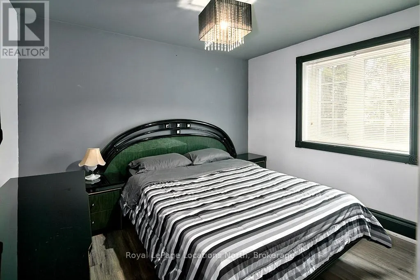
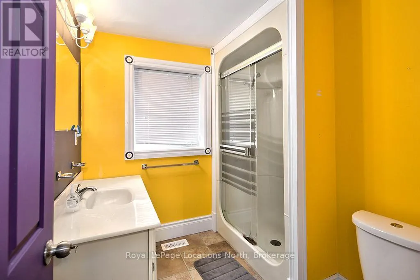
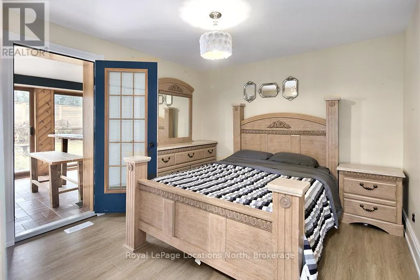
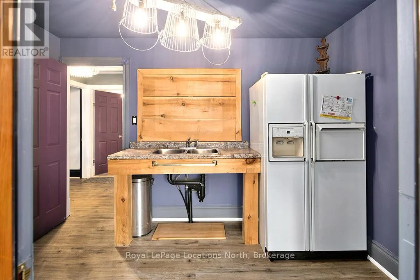
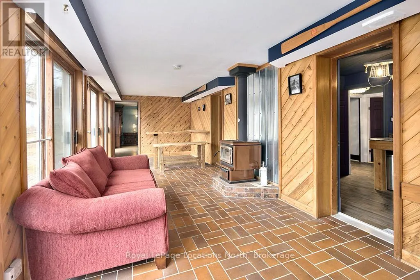
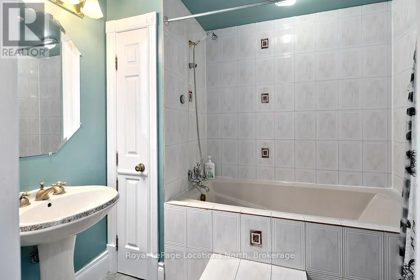
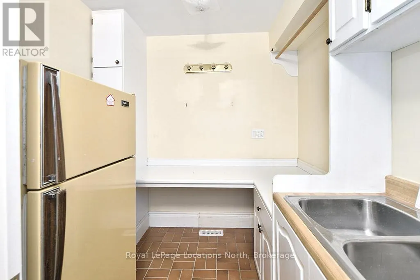
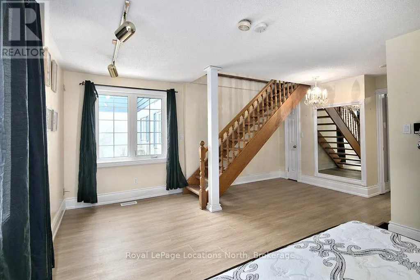
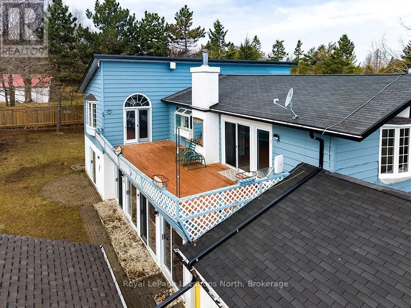
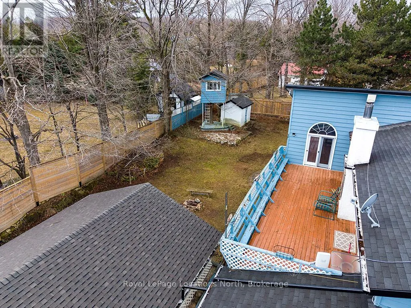
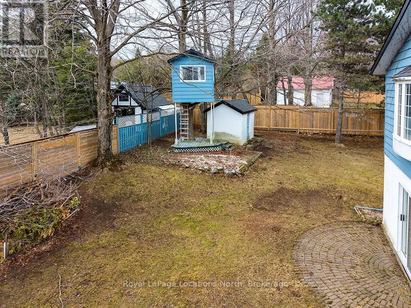
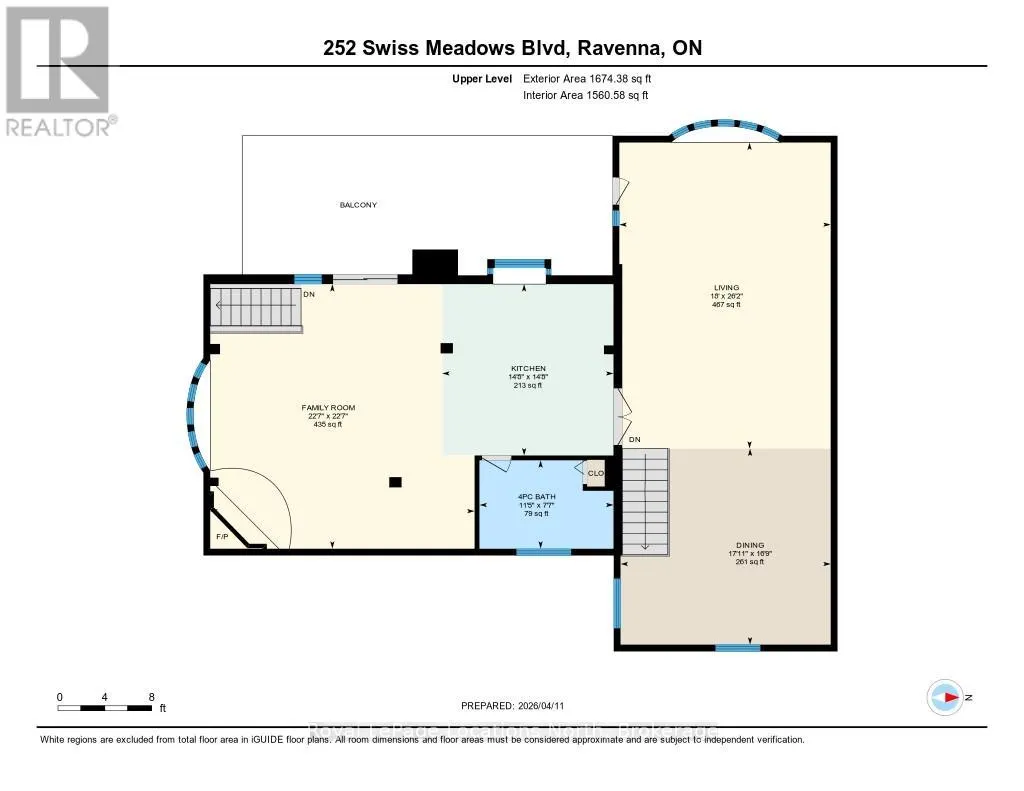
SKI SEASONA RENTAL- Welcome to 252 Swiss Meadows Blvd - Your Blue Mountain Ski Season Retreat! Enjoy the ultimate winter escape in this spacious 5-bedroom, 3-bathroom mountain home offering over 4,000 sq. ft. of above-grade living space. Located at the top of the mountain on an impressive 100' x 200' lot, this property is just minutes from the North Chair and steps from the Bruce Trail.The reverse floor plan features a vaulted-ceiling family room, open-concept kitchen with brand-new 2025 finishes, separate living and dining rooms, and a convenient main-level kitchenette. With plenty of space for family and guests, plus a detached garage for all your winter gear, this home is ideal for seasonal mountain living.Spend your winter skiing, snowboarding and enjoying everything Blue Mountain has to offer, with shops, restaurants and village amenities just a short drive away.Make this your home for the ski season! Seasonal rental opportunities like this are rare. Contact us today for availability and rental details, and secure your own winter retreat at Blue Mountain. (id:7434)
General Features
| Features | Level lot, Wooded area |
|---|---|
| Property Type | Single Family |
| Lease | 15000.00 |
| CommunityName | Blue Mountains |
| Amenities | Ski area |
| Building Amenities | Fireplace(s) |
| Building Appliances | Dishwasher, Dryer, Stove, Washer, Refrigerator |
| Building Cooling Type | None |
| Location Description | Cross Streets: Swiss Meadows Blvd and Scenic Caves Rd. ** Directions: Grey 119/Scenic Caves Road to Swiss Meadows Blvd. |
| Parking Space Total | 8 |
| Foundation Type | Block, Poured Concrete |
| Building Type | House |
| Ownership Type | Freehold |
| Building.StoriesTotal | 2 |
Interior Features
| Building Fireplace Present | True |
|---|---|
| Building Fireplace Total | 2 |
| Building Heating Type | Forced air |
| Building Heating Fuel | Propane |
| Basement Type | Crawl space |
| Construction Style Attachment | Detached |
| Living Area Range | 3500 - 5000 |
| Bedrooms | 5 |
Exterior Features
| Land Amenities | Ski area |
|---|---|
| Sewer | Septic System |
| Exterior Finish | Stucco |
Room Details
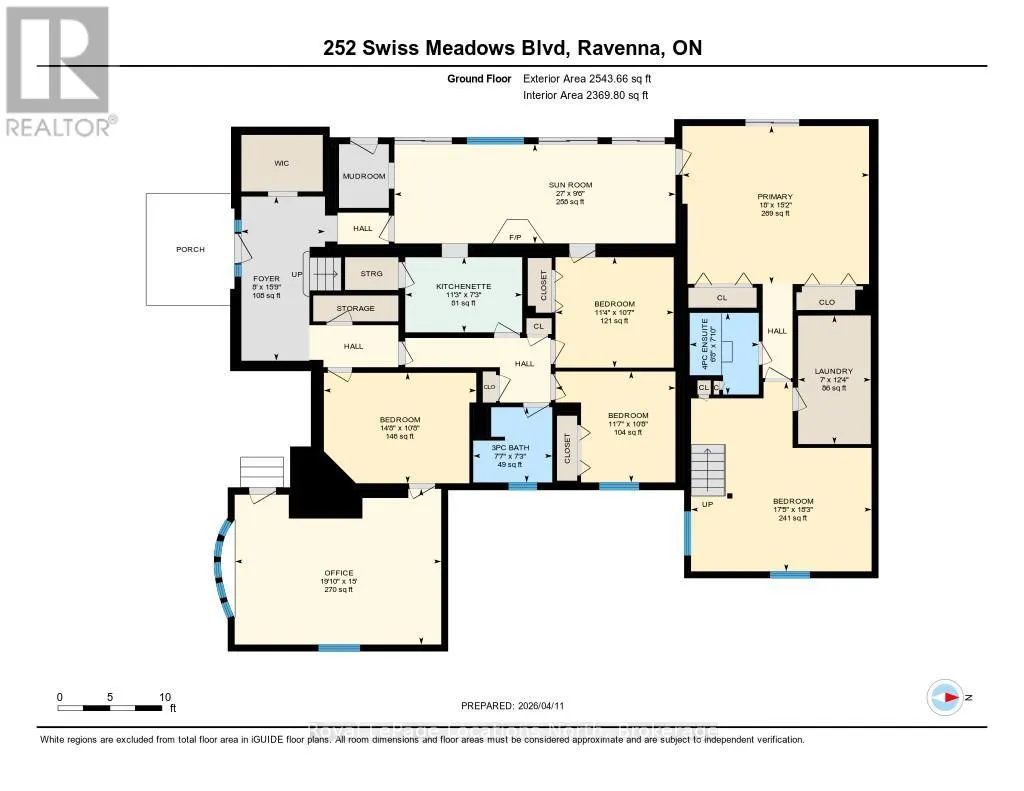
| Room | Dimensions | Level | Flooring | Details |
|---|---|---|---|---|
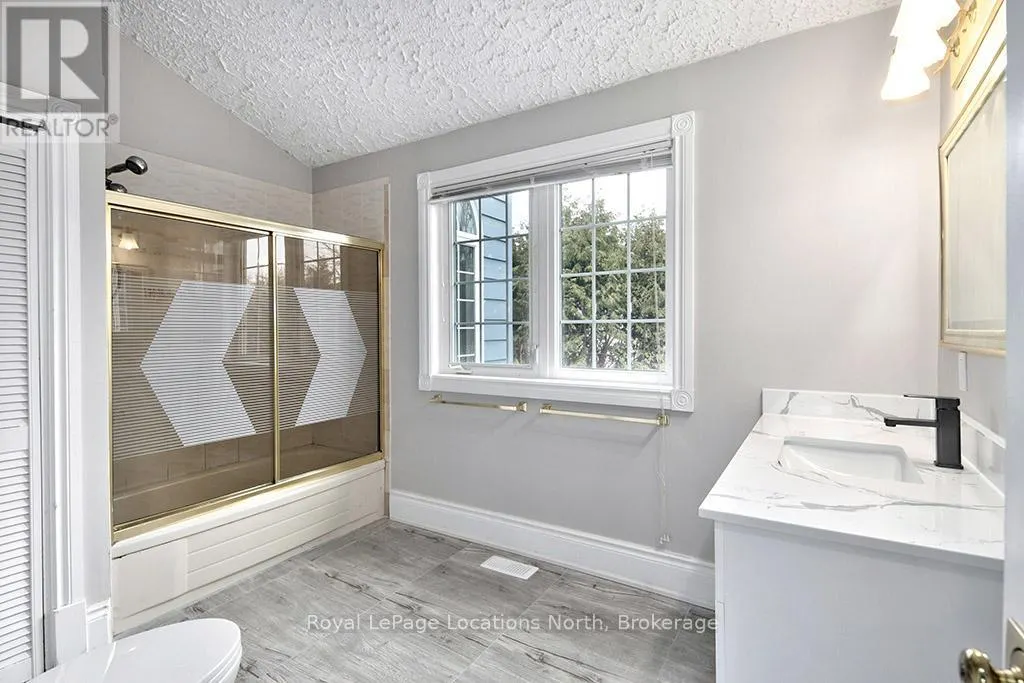
| Bathroom | 3.49 m x 2.3 m | Upper Level | 2.3 m | |
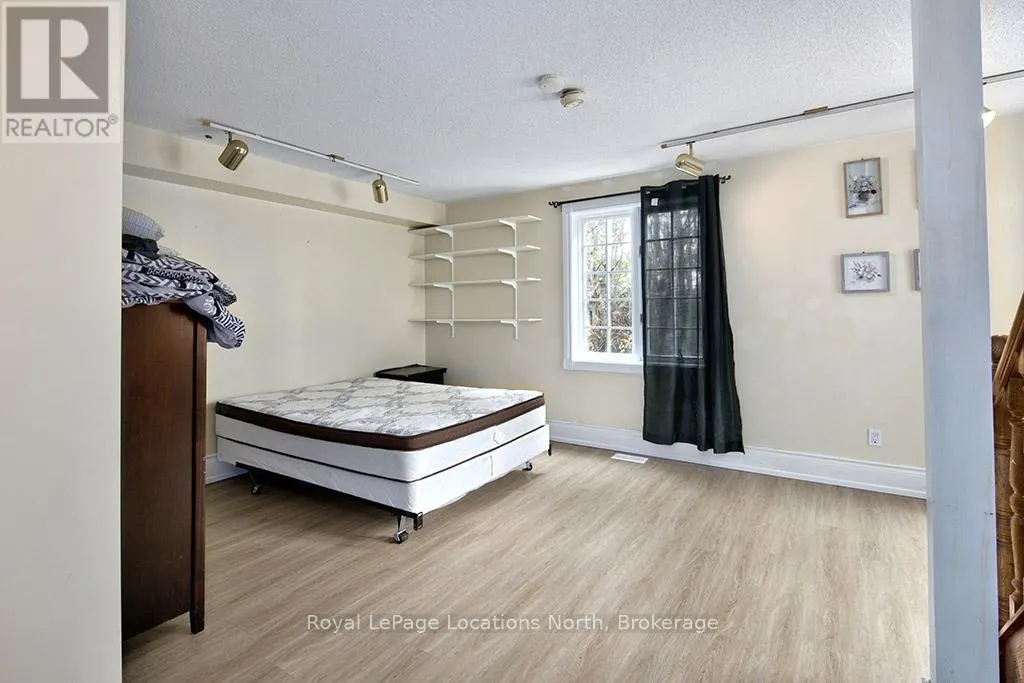
| Bedroom 2 | 5.56 m x 5.3 m | Main level | 5.3 m | |
| Bedroom 3 | 3.47 m x 3.24 m | Main level | 3.24 m | |
| Bedroom 4 | 3.52 m x 3.25 m | Main level | 3.25 m | |
| Bedroom 5 | 4.47 m x 3.24 m | Main level | 3.24 m | |
| Dining room | 5.47 m x 5.1 m | Upper Level | 5.1 m | |
| Family room | 6.88 m x 6.88 m | Upper Level | 6.88 m | |
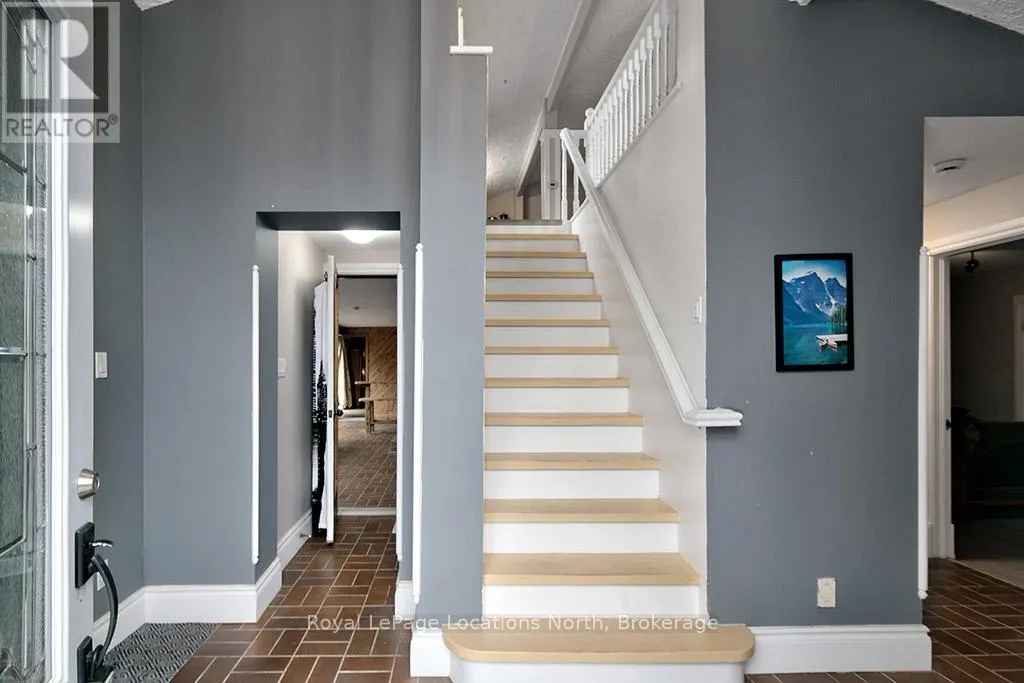
| Foyer | 4.81 m x 2.45 m | Main level | 2.45 m | |
| Kitchen | 4.46 m x 4.46 m | Upper Level | 4.46 m | |
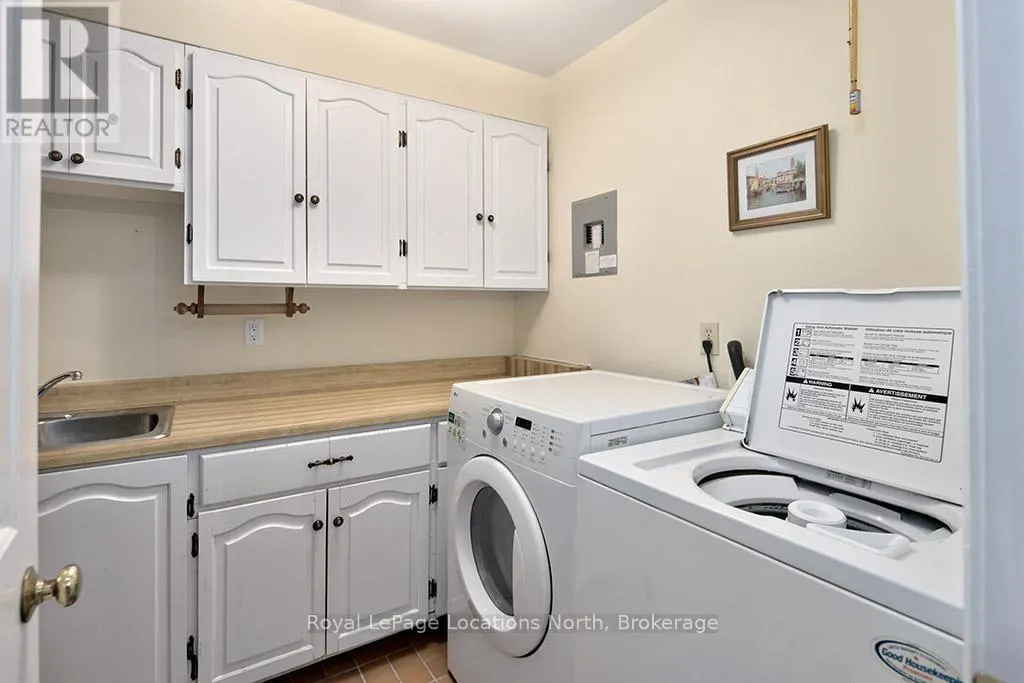
| Laundry room | 3.77 m x 2.13 m | Main level | 2.13 m | |
| Living room | 7.96 m x 5.5 m | Upper Level | 5.5 m | |
| Office | 6.05 m x 4.57 m | Main level | 4.57 m | |
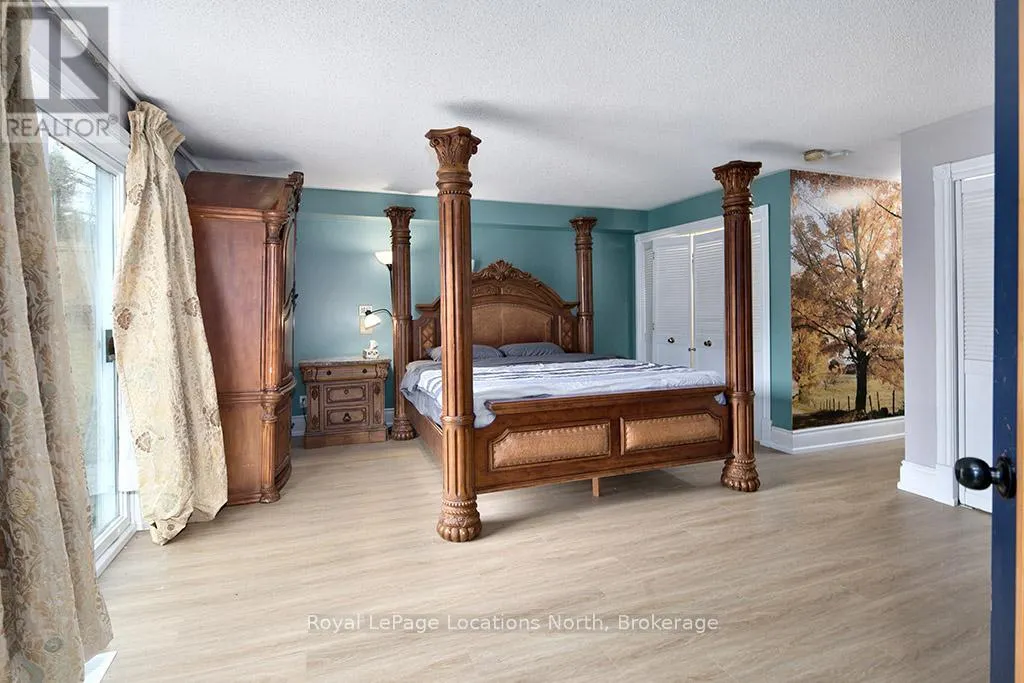
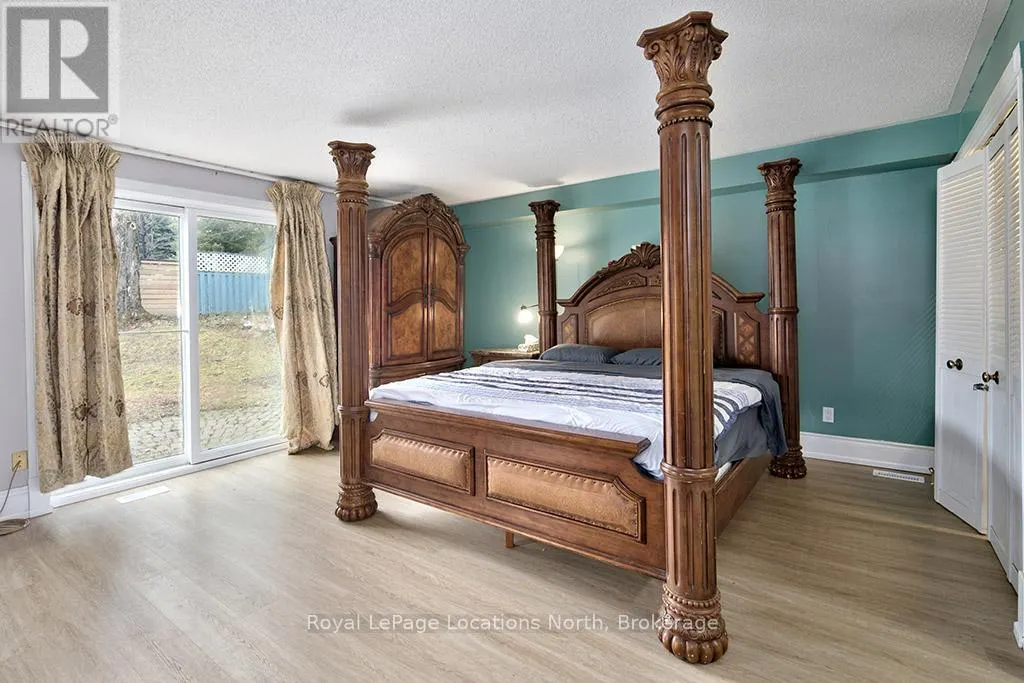
| Primary Bedroom | 5.47 m x 4.63 m | Main level | 4.63 m | |
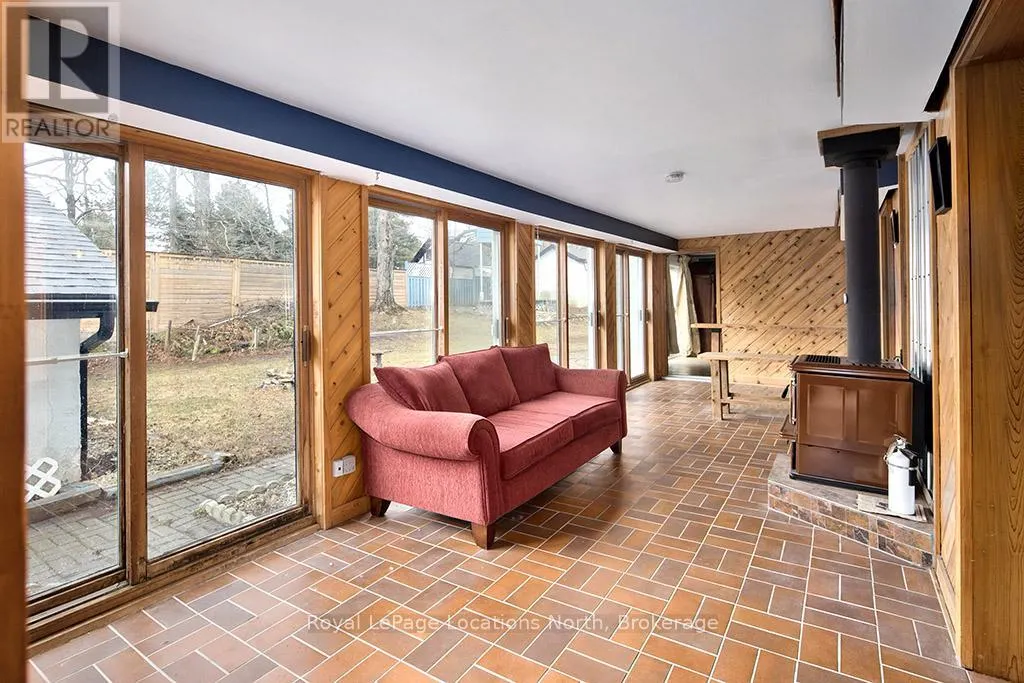
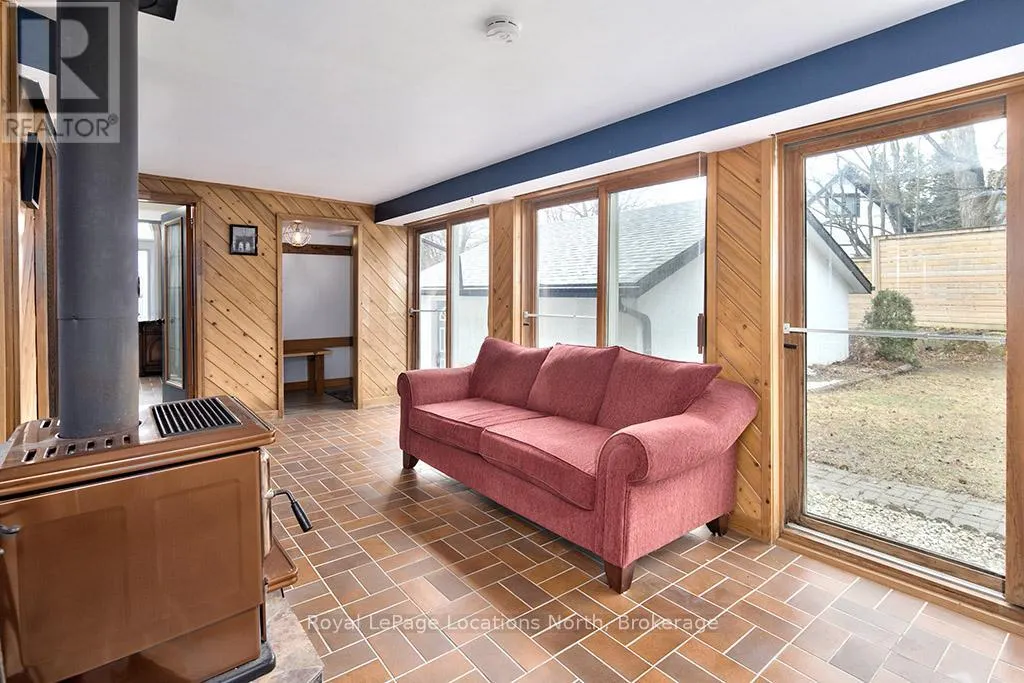
| Sunroom | 8.24 m x 2.91 m | Main level | 2.91 m |
Amenities
- Views
- New Construction
- Adult 55+
- Lease To Own
- No Strata Fees
- Furnished
- Primary On Main
- Air Conditioning
- Seller Finance
- Green
- Fixer Upper
- Horse
- Golf
- Fireplace
- Deck
- Garage
- Basement
- Pool

Property vs Single Family Average in N0H 2E0
In The Neighbourhood
Just Listed
The Blue Mountains
$ 3,775,000
- Type
- Single Family
- Size
- 4,282 SqFt
- Rooms
- 5 Beds + 5.5 Baths
Re/Max Twin City Realty Inc.
Open House
Blue Mountains
$ 1,295,000
- Type
- Single Family
- Size
- 3,000 SqFt
- Rooms
- 4 Beds + 4 Baths
Chestnut Park Real Estate
Just Listed
Blue Mountains
$ 1,729,000
- Type
- Single Family
- Size
- 2,500 SqFt
- Rooms
- 5 Beds + 3.5 Baths
ROYAL LEPAGE SIGNATURE CONNECT.CA REALTY
Open House
Blue Mountains
$ 1,740,000
- Type
- Single Family
- Size
- 2,000 SqFt
- Rooms
- 6 Beds + 4 Baths
Century 21 Millennium Inc.
Open House
Blue Mountains
$ 1,720,000
- Type
- Single Family
- Size
- 2,000 SqFt
- Rooms
- 4 Beds + 3 Baths
Century 21 Millennium Inc.
Views
Blue Mountains
$ 1,885,000
- Type
- Single Family
- Size
- 3,500 SqFt
- Rooms
- 4 Beds + 4.5 Baths
Century 21 Millennium Inc.
Golf Course
Blue Mountains
$ 4,000
- Type
- Single Family
- Size
- 700 SqFt
- Rooms
- 1 Beds + 1.5 Baths
Engel & Volkers Toronto Central
Views
Blue Mountains
$ 3,000
- Type
- Single Family
- Size
- 1,500 SqFt
- Rooms
- 3 Beds + 2.5 Baths
Royal LePage Locations North
Views
Blue Mountains
$ 1,975,000
- Type
- Single Family
- Size
- 3,000 SqFt
- Rooms
- 4 Beds + 3.5 Baths
Chestnut Park Real Estate
Open House
Blue Mountains
$ 1,999,000
- Type
- Single Family
- Size
- 2,500 SqFt
- Rooms
- 5 Beds + 4.5 Baths
Royal LePage Locations North
Primary On Main
Blue Mountains
$ 829,000
- Type
- Single Family
- Size
- 1,100 SqFt
- Rooms
- 3 Beds + 2 Baths
Century 21 Millennium Inc.
Water Views
Thornbury
$ 1,029,900
- Type
- Single Family
- Size
- 1,961 SqFt
- Rooms
- 2 Beds + 2.5 Baths
RE/MAX Escarpment Realty Inc.
 Data is supplied by Pillar 9™ MLS® System. Pillar 9™ is the owner of the copyright in its MLS® System. Data is deemed reliable but is not guaranteed accurate by Pillar 9™. The trademarks MLS®, Multiple Listing Service® and the associated logos are owned by The Canadian Real Estate Association (CREA) and identify the quality of services provided by real estate professionals who are members of CREA. Used under license.

 All information deemed reliable but not guaranteed. All properties are subject to prior sale, change or withdrawal. Neither listing broker(s) or information provider(s) shall be responsible for any typographical errors, misinformation, misprints and shall be held totally harmless. Listing(s) information is provided for consumer's personal, non-commercial use and may not be used for any purpose other than to identify prospective properties consumers may be interested in purchasing. The data relating