
Views - Golf Course
Address
495957 Grey Road 2, Blue Mountains, ON
Price
$ 1,975,000
Property Attributes
- ID#X14134058
- TypeSingle Family
- Listing Status Active
- MunicipalityBlue Mountains
- CityBlue Mountains
- AreaBlue Mountains
- NeighbourhoodBlue Mountains
- Postal CodeN0H 2E0
- Style
- Price$ 1,975,000
- Bedrooms4
- Bathrooms3
- Half Bathrooms1
- Sqr Footage3000
Data Source:
Canadian Real Estate Association (CREA)
Property Description
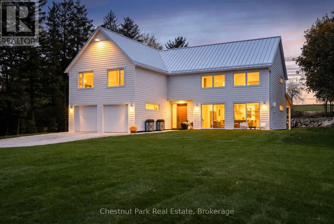
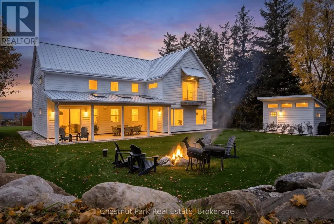
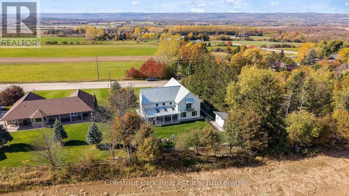
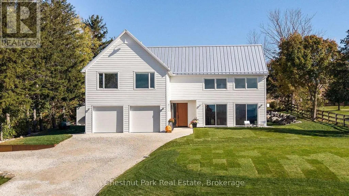
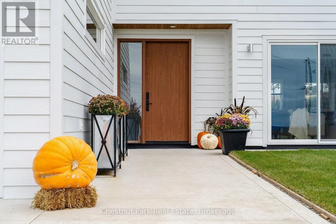
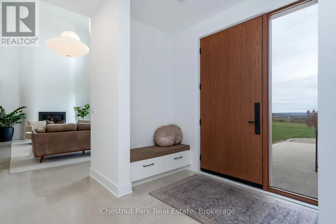
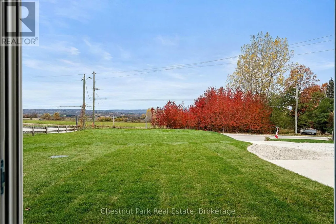
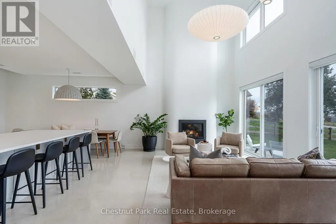
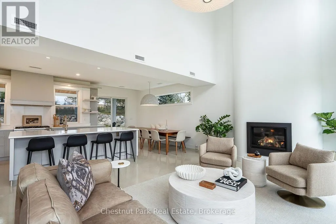
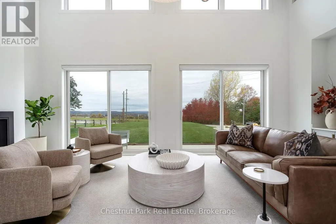
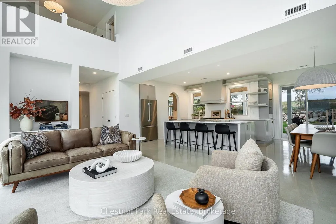
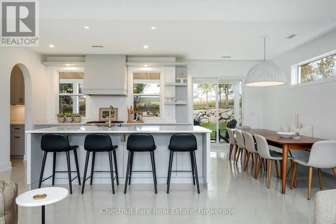
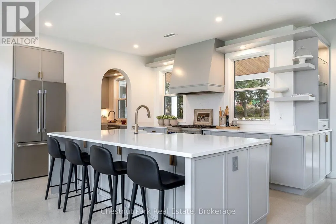
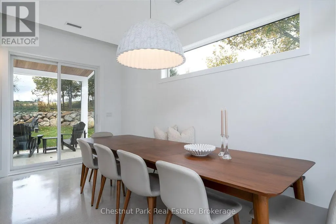
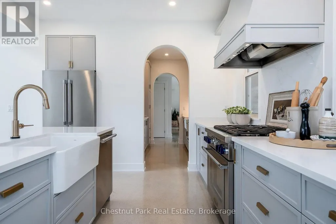
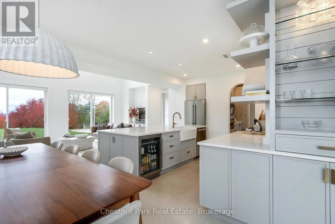
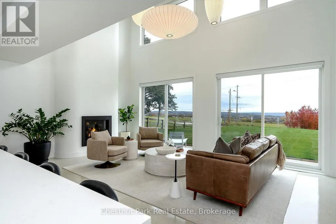
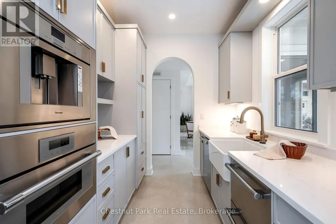
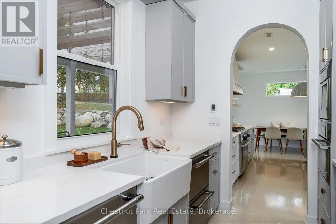
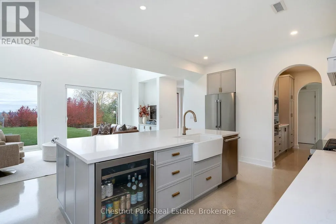
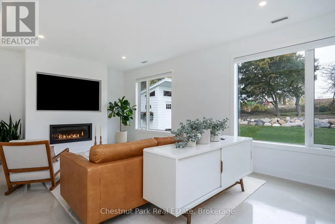
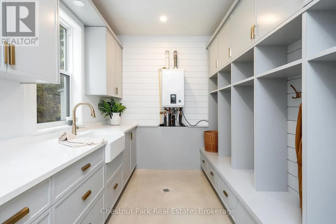
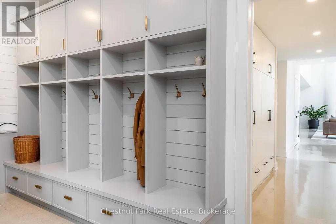
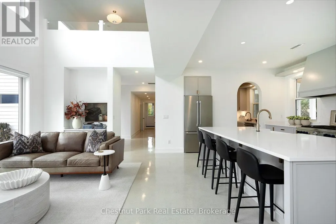
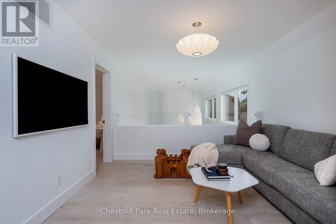
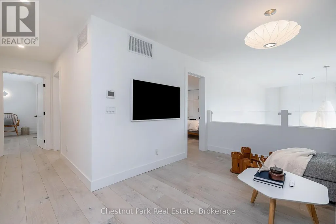
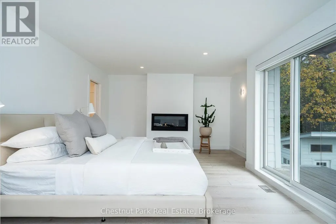
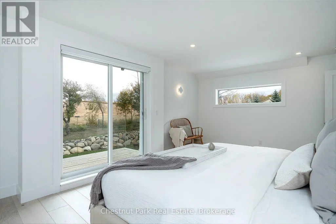
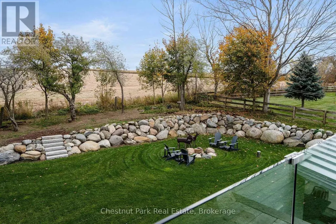
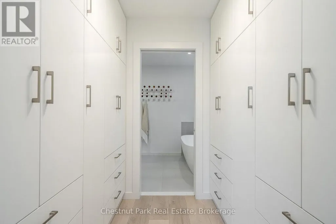
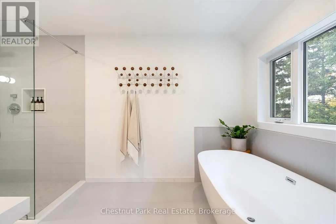
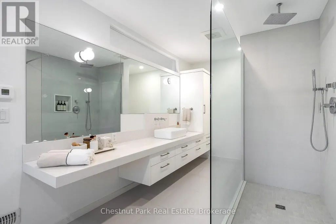
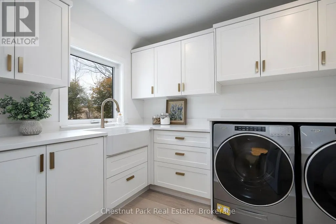
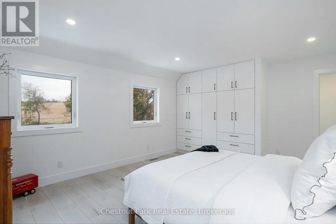
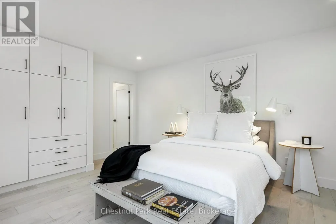
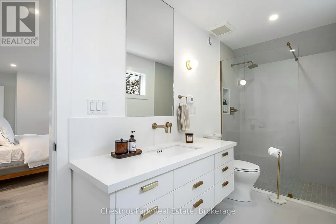
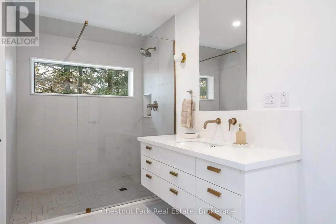
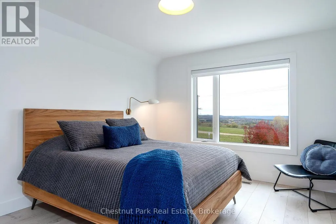
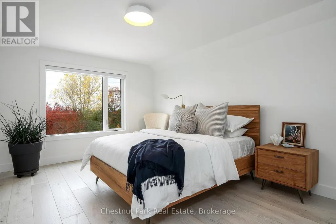
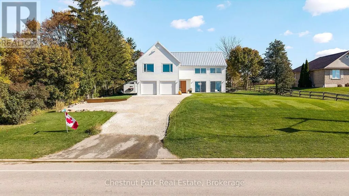
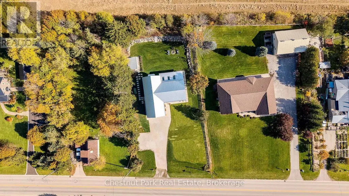
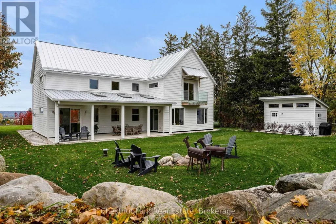
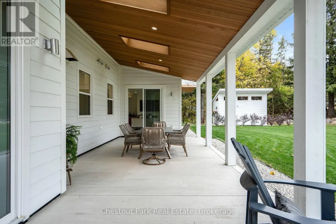
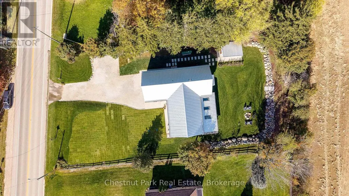
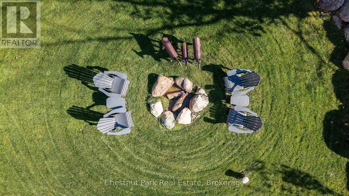
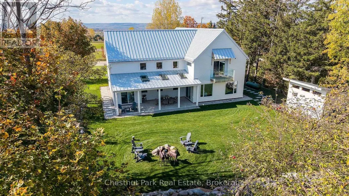
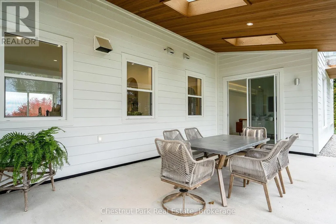
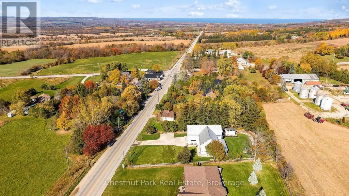
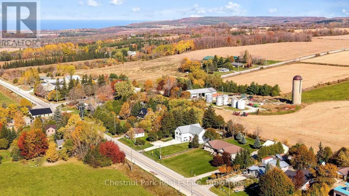
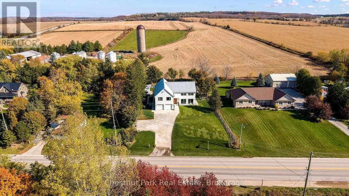
An abundance of inspiration in the heart of The Blue Mountains. Welcome to 495957 Grey Road 2, where crisp white interiors, sculptural lighting, warm wood accents and beautifully simple lines bring a fresh perspective to countryside living. Built in 2023, this custom two-storey home offers 3,399 finished sq. ft., 4 bedrooms and 4 bathrooms, all framed by sweeping Beaver Valley views. The spectacular great room rises 18.5 feet above polished concrete floors with in-floor heat, while oversized windows flood the space with natural light. A striking fireplace anchors the living area, flowing into an inviting dining space and a chef's kitchen with built-in appliances, generous island, farmhouse sink and separate pantry. A second family room, convenient mudroom and covered outdoor living area make everyday life as enjoyable as entertaining. Upstairs, radiant heated engineered hardwood adds comfort throughout. The primary suite is a true escape with its own fireplace, luxurious 4-piece ensuite, walk-through dressing room and private balcony overlooking the countryside. A guest suite with 3-piece ensuite, additional bedrooms, lofted lounge and upper-level laundry complete the thoughtful layout. Outside, landscaped grounds, a covered patio and a gathering area around the firepit invite you to slow down and stay awhile. Even the double garage features heated floors and interior access. In Ravenna, mornings can begin with coffee and pastries at the General Store, followed by scenic cycling routes, farm markets, orchards and nearby wineries. Skiing, hiking, golf and Georgian Bay adventures are all within reach, with Thornbury approximately 15 minutes away and Collingwood just 20. Modern design, country air and room to breathe. This is luxury that feels like home. (id:7434)
General Features
| Features | Wooded area, Sloping, Carpet Free |
|---|---|
| Community Features | School Bus |
| Property Type | Single Family |
| Zoning Description | R1-5 |
| CommunityName | Blue Mountains |
| Amenities | Golf Nearby, Hospital, Ski area |
| Building Age | 0 to 5 years |
| Building Amenities | Fireplace(s) |
| Building Appliances | Garage door opener remote(s), Water Heater - Tankless, Water Heater, Water softener, Water Treatment |
| Building Cooling Type | Central air conditioning, Air exchanger |
| Location Description | Cross Streets: Grey Rd 119 and Grey Rd 2. ** Directions: from Collingwood - Scenic Caves Rd (Grey Rd 119) to Grey Rd 2 in Ravenna, turn left on Grey Rd 2 to the For Sale sign in the small hamlet of Ravenna - east side of the road. |
| Parking Space Total | 8 |
| Foundation Type | Poured Concrete, Slab |
| Building Type | House |
| Ownership Type | Freehold |
| Building.StoriesTotal | 2 |
Interior Features
| Building Fireplace Present | True |
|---|---|
| Building Fireplace Total | 2 |
| Building Heating Type | Radiant heat |
| Building Heating Fuel | Electric, Propane |
| Basement Type | None |
| Construction Style Attachment | Detached |
| Flooring Type | Concrete, Hardwood, Tile |
| Living Area Range | 3000 - 3500 |
| Bedrooms | 4 |
Exterior Features
| Structure | Deck, Patio(s), Porch, Shed |
|---|---|
| ViewType | View, Valley view |
| Land Amenities | Golf Nearby, Hospital, Ski area |
| Landscape Features | Landscaped |
| Sewer | Septic System |
| Exterior Finish | Hardboard |
Room Details
| Room | Dimensions | Level | Flooring | Details |
|---|---|---|---|---|
| Bathroom | 2.29 m x 1.55 m | Main level | 1.55 m | |
| Bedroom 2 | 5.97 m x 4.27 m | Second level | 4.27 m | |
| Bedroom 3 | 4.88 m x 3.35 m | Second level | 3.35 m | |
| Bedroom 4 | 5.66 m x 3.43 m | Second level | 3.43 m | |
| Dining room | 5.31 m x 2.54 m | Main level | 2.54 m | |
| Family room | 6.88 m x 4.12 m | Main level | 4.12 m | |
| Foyer | 2.92 m x 2.85 m | Main level | 2.85 m | |
| Great room | 6.6 m x 3.53 m | Main level | 3.53 m | |
| Kitchen | 5.31 m x 4.6 m | Main level | 4.6 m | |
| Laundry room | 2.44 m x 2.77 m | Second level | 2.77 m | |
| Loft | 3.53 m x 4.32 m | Second level | 4.32 m | |
| Mud room | 4.5 m x 2.69 m | Main level | 2.69 m | |
| Pantry | 2.82 m x 2.36 m | Main level | 2.36 m | |
| Primary Bedroom | 6.88 m x 4.12 m | Second level | 4.12 m |
Amenities
- Views
- New Construction
- Adult 55+
- Lease To Own
- No Strata Fees
- Furnished
- Primary On Main
- Air Conditioning
- Seller Finance
- Green
- Fixer Upper
- Horse
- Golf
- Fireplace
- Deck
- Garage
- Basement
- Pool

Property vs Single Family Average in N0H 2E0
Price
In The Neighbourhood
Just Listed
The Blue Mountains
$ 3,775,000
- Type
- Single Family
- Size
- 4,282 SqFt
- Rooms
- 5 Beds + 5.5 Baths
Re/Max Twin City Realty Inc.
Open House
Blue Mountains
$ 1,295,000
- Type
- Single Family
- Size
- 3,000 SqFt
- Rooms
- 4 Beds + 4 Baths
Chestnut Park Real Estate
Just Listed
Blue Mountains
$ 1,729,000
- Type
- Single Family
- Size
- 2,500 SqFt
- Rooms
- 5 Beds + 3.5 Baths
ROYAL LEPAGE SIGNATURE CONNECT.CA REALTY
Open House
Blue Mountains
$ 1,740,000
- Type
- Single Family
- Size
- 2,000 SqFt
- Rooms
- 6 Beds + 4 Baths
Century 21 Millennium Inc.
Open House
Blue Mountains
$ 1,720,000
- Type
- Single Family
- Size
- 2,000 SqFt
- Rooms
- 4 Beds + 3 Baths
Century 21 Millennium Inc.
Views
Blue Mountains
$ 1,885,000
- Type
- Single Family
- Size
- 3,500 SqFt
- Rooms
- 4 Beds + 4.5 Baths
Century 21 Millennium Inc.
Golf Course
Blue Mountains
$ 4,000
- Type
- Single Family
- Size
- 700 SqFt
- Rooms
- 1 Beds + 1.5 Baths
Engel & Volkers Toronto Central
Views
Blue Mountains
$ 3,000
- Type
- Single Family
- Size
- 1,500 SqFt
- Rooms
- 3 Beds + 2.5 Baths
Royal LePage Locations North
Open House
Blue Mountains
$ 1,999,000
- Type
- Single Family
- Size
- 2,500 SqFt
- Rooms
- 5 Beds + 4.5 Baths
Royal LePage Locations North
Primary On Main
Blue Mountains
$ 829,000
- Type
- Single Family
- Size
- 1,100 SqFt
- Rooms
- 3 Beds + 2 Baths
Century 21 Millennium Inc.
Water Views
Thornbury
$ 1,029,900
- Type
- Single Family
- Size
- 1,961 SqFt
- Rooms
- 2 Beds + 2.5 Baths
RE/MAX Escarpment Realty Inc.
Primary On Main
Blue Mountains
$ 15,000
- Type
- Single Family
- Size
- 3,500 SqFt
- Rooms
- 5 Beds + 3 Baths
Royal LePage Locations North
 Data is supplied by Pillar 9™ MLS® System. Pillar 9™ is the owner of the copyright in its MLS® System. Data is deemed reliable but is not guaranteed accurate by Pillar 9™. The trademarks MLS®, Multiple Listing Service® and the associated logos are owned by The Canadian Real Estate Association (CREA) and identify the quality of services provided by real estate professionals who are members of CREA. Used under license.

 All information deemed reliable but not guaranteed. All properties are subject to prior sale, change or withdrawal. Neither listing broker(s) or information provider(s) shall be responsible for any typographical errors, misinformation, misprints and shall be held totally harmless. Listing(s) information is provided for consumer's personal, non-commercial use and may not be used for any purpose other than to identify prospective properties consumers may be interested in purchasing. The data relating