
Address
134 White Oak Crescent, Blue Mountains, ON
Price
$ 789,000
Property Attributes
- ID#X14111220
- TypeSingle Family
- Listing Status Active
- MunicipalityBlue Mountains
- CityBlue Mountains
- AreaBlue Mountains
- NeighbourhoodBlue Mountains
- Postal CodeL9Y 0Z3
- Style
- Price$ 789,000
- Bedrooms3
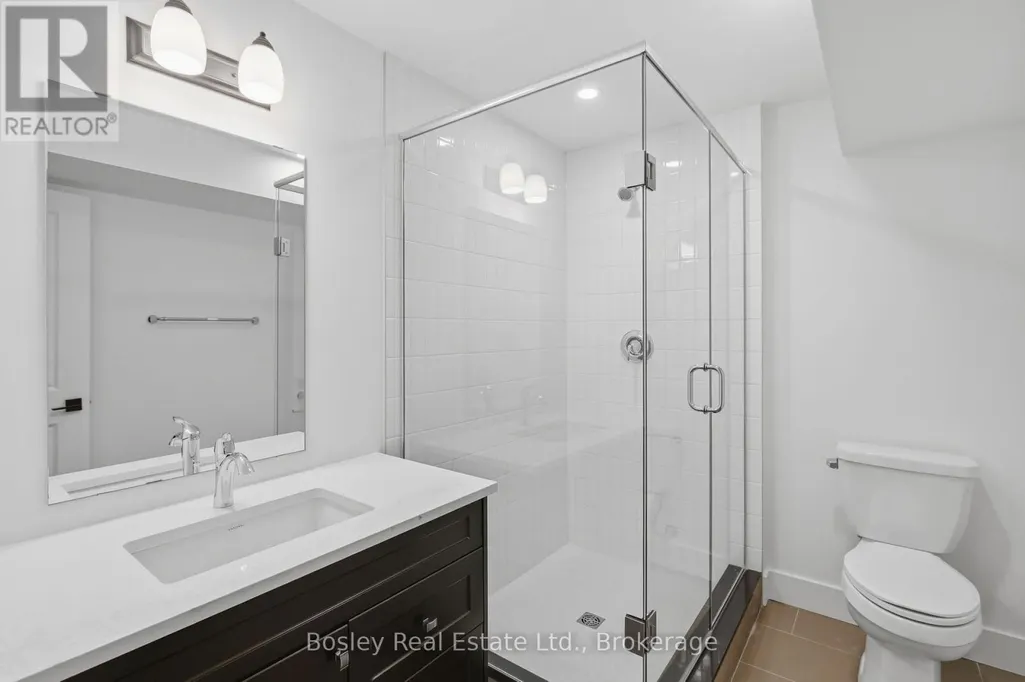
- Bathrooms2
- Half Bathrooms1
- Sqr Footage1500
Data Source:
Canadian Real Estate Association (CREA)
Property Description
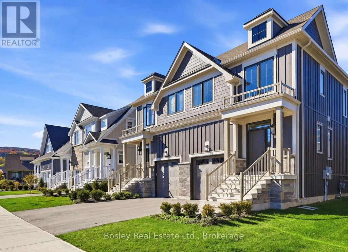
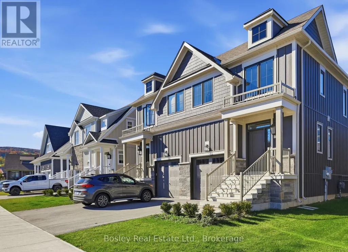
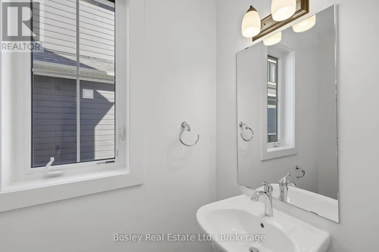
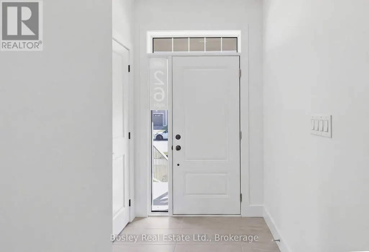
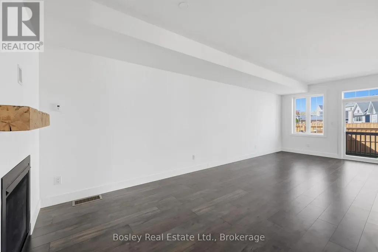
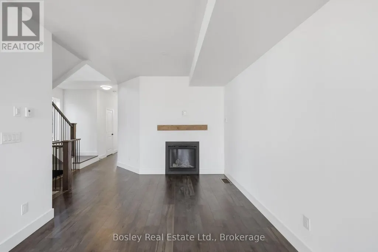
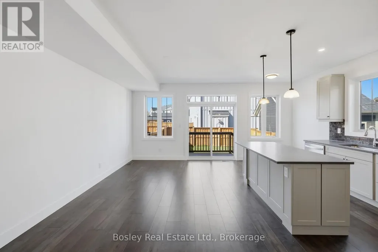
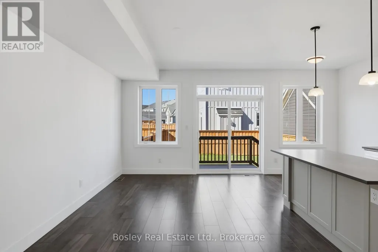
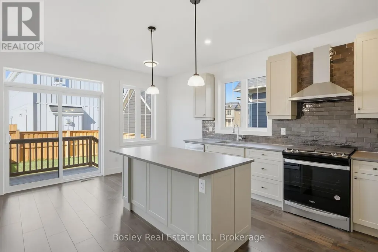
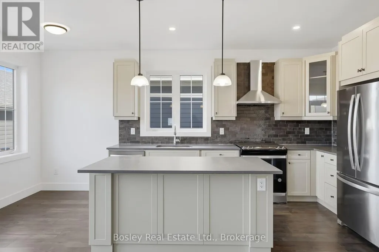
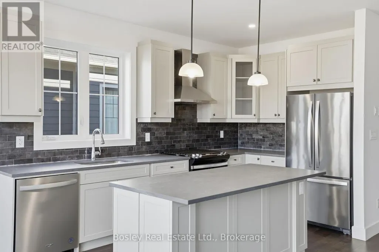
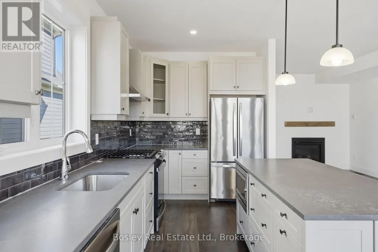
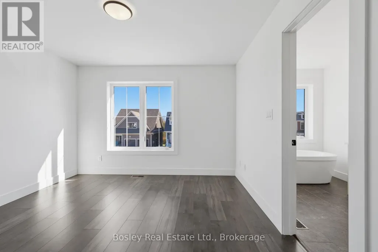
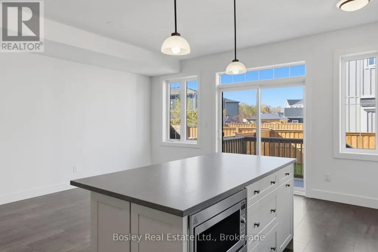
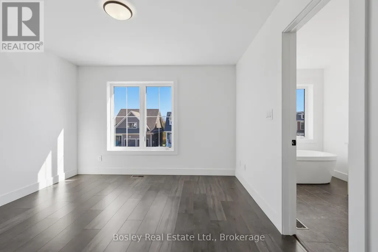
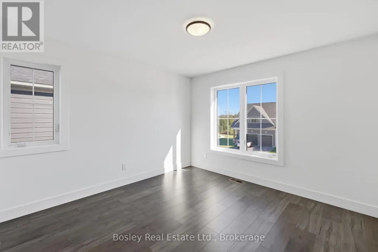
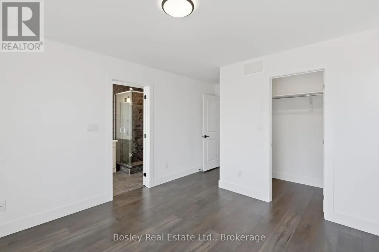
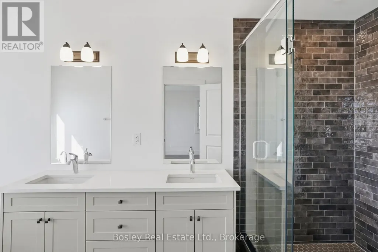
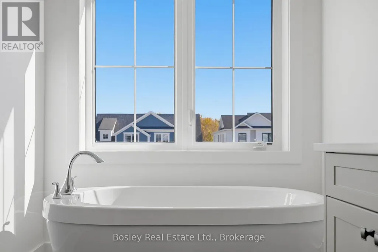
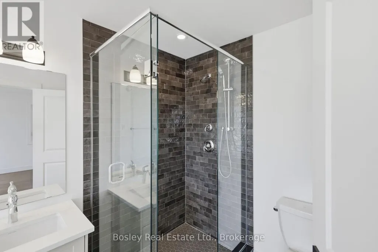
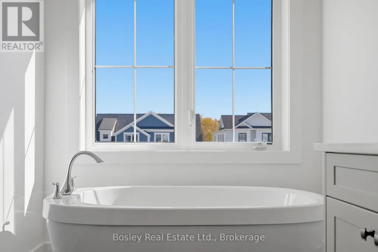
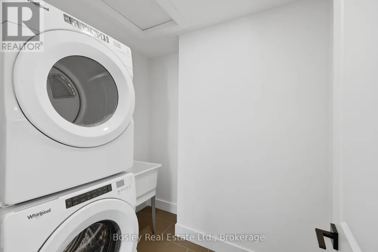
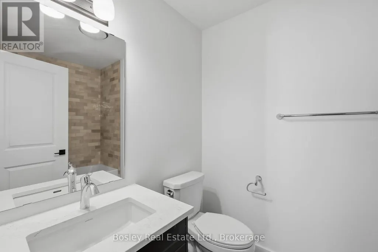
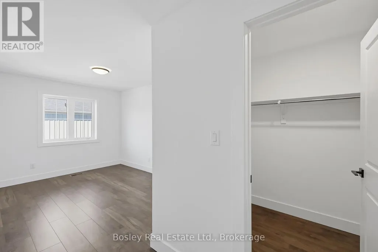
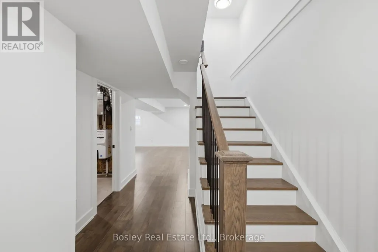
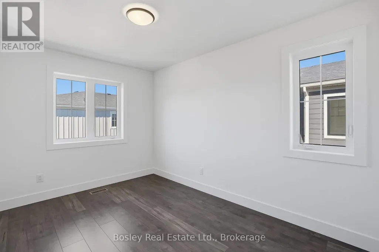
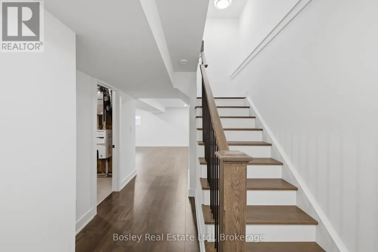
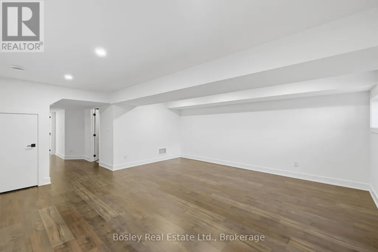
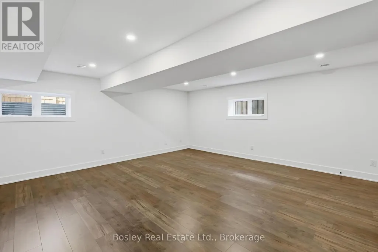
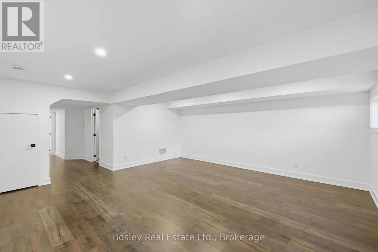
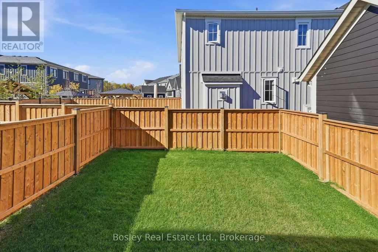
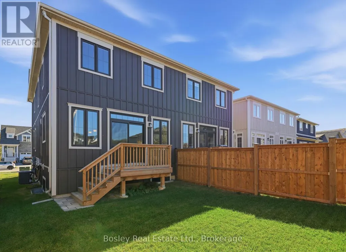
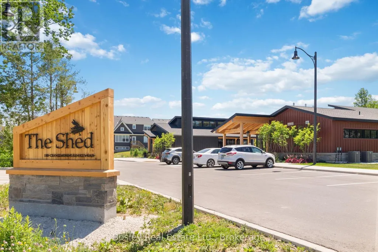
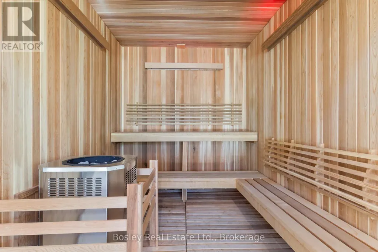
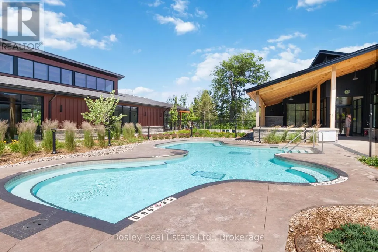
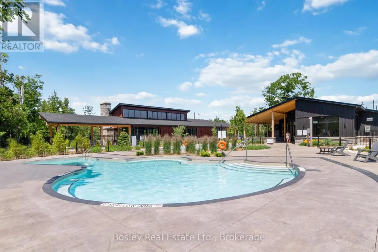
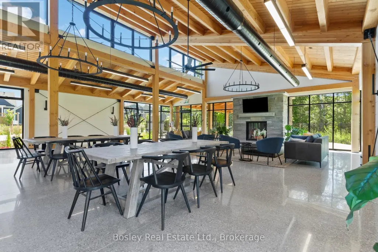
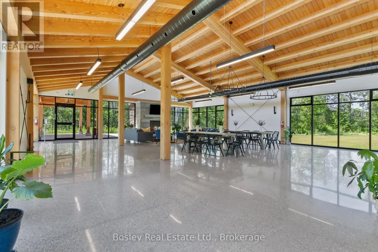
BUILDER COLLECTION HOME - ready to move-in! Over $100k in extras including; Full appliance package, Luxury vinyl planking in all main areas, bedrooms & basement, Stone countertops throughout, Central air conditioning, Upgraded kitchen cabinets, Freestanding tub in primary ensuite, and much more. This Bedford model is 1585 sq. ft., and another 538 sq. ft. in the finished basement with oversized lookout windows. Welcome to Windfall! Steps from The Shed, the community's own unique gathering place nestled in a clearing in the forest. Featuring a year-round heated pool, fitness area, and social spaces, The Shed offers a perfect spot for relaxation and recreation. Surrounded by the winding trail system that connects the neighborhoods of semi-detached and detached Mountain Homes at Windfall. So close to the Mountain its as if you're part of it. (id:7434)
General Features
| Features | Wooded area, Flat site, Sump Pump |
|---|---|
| Easement | Sub Division Covenants |
| Property Type | Single Family |
| Zoning Description | R1-3-62-H19 |
| CommunityName | Blue Mountains |
| Building Age | New building |
| Building Amenities | Fireplace(s) |
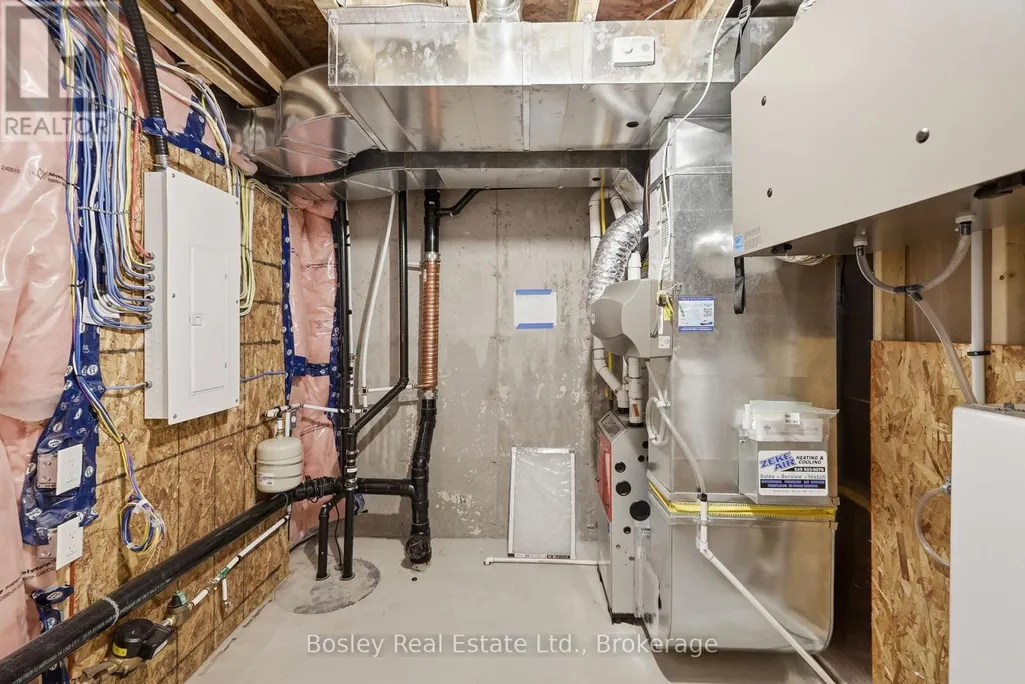
| Building Appliances | Water Heater - Tankless |
| Building Cooling Type | Central air conditioning |
| Location Description | Cross Streets: Grey Rd 19/Crosswinds Blvd. ** Directions: Crosswinds Blvd to Red Pine to White Oak. |
| Parking Space Total | 2 |
| Foundation Type | Poured Concrete |
| Building Type | House |
| Maintenance Fee | 97.01 |
| Ownership Type | Freehold |
| Building.StoriesTotal | 2 |
Interior Features
| Building Fireplace Present | True |
|---|---|
| Building Fireplace Total | 1 |
| Building Heating Type | Forced air |
| Building Heating Fuel | Natural gas |
| Basement Development | Finished |
| Basement Type | Full (Finished) |
| Construction Style Attachment | Semi-detached |
| Living Area Range | 1500 - 2000 |
| Bedrooms | 3 |
Exterior Features
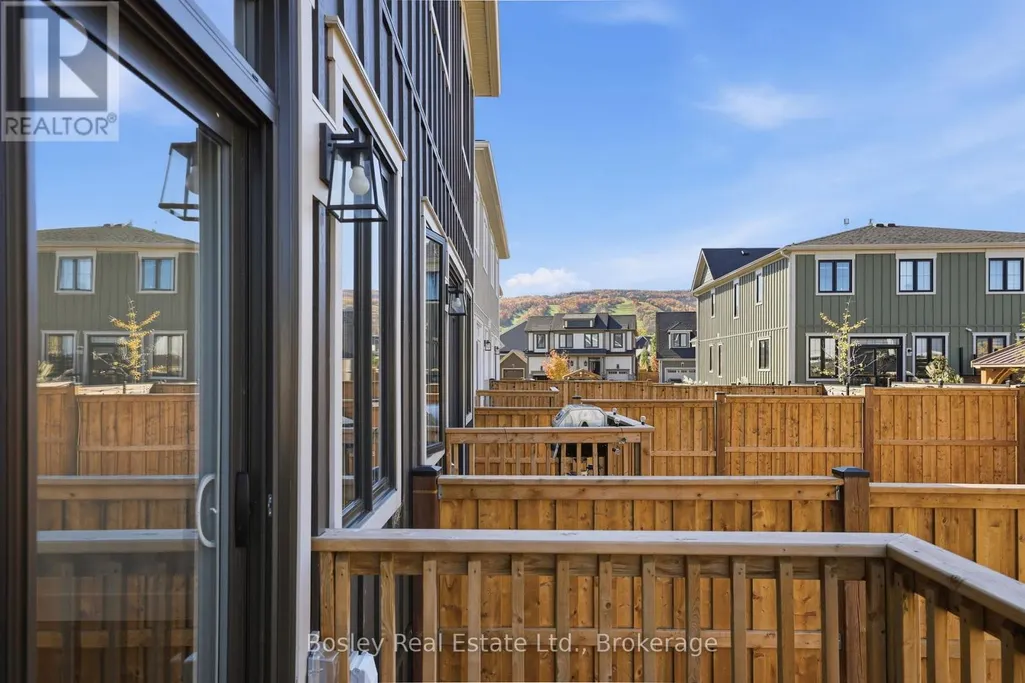
| Structure | Deck |
|---|---|
| Sewer | Sanitary sewer |
| Exterior Finish | Stone |
Room Details
| Room | Dimensions | Level | Flooring | Details |
|---|---|---|---|---|
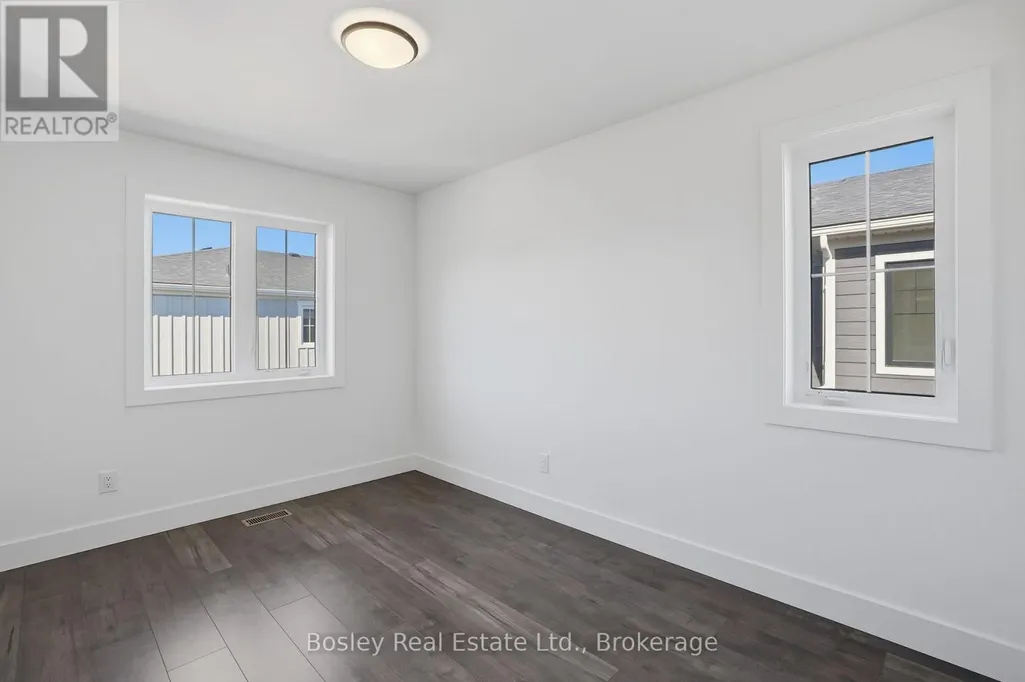
| Bedroom | 3.81 m x 2.82 m | Second level | 2.82 m | |
| Dining room | 2.59 m x 3.28 m | Main level | 3.28 m | |
| Family room | 4.88 m x 3.28 m | Main level | 3.28 m | |
| Kitchen | 3.51 m x 2.44 m | Main level | 2.44 m | |
| Other | 1.98 m x 2.44 m | Main level | 2.44 m | |
| Primary Bedroom | 3.66 m x 3.58 m | Second level | 3.58 m |
Amenities
- Views
- New Construction
- Adult 55+
- Lease To Own
- No Strata Fees
- Furnished
- Primary On Main
- Air Conditioning
- Seller Finance
- Green
- Fixer Upper
- Horse
- Golf
- Fireplace
- Deck
- Garage
- Basement
- Pool

Property vs Single Family Average in L9Y 0Z3
Price
In The Neighbourhood
Just Listed
The Blue Mountains
$ 3,775,000
- Type
- Single Family
- Size
- 4,282 SqFt
- Rooms
- 5 Beds + 5.5 Baths
Re/Max Twin City Realty Inc.
Open House
Blue Mountains
$ 1,295,000
- Type
- Single Family
- Size
- 3,000 SqFt
- Rooms
- 4 Beds + 4 Baths
Chestnut Park Real Estate
Just Listed
Blue Mountains
$ 1,729,000
- Type
- Single Family
- Size
- 2,500 SqFt
- Rooms
- 5 Beds + 3.5 Baths
ROYAL LEPAGE SIGNATURE CONNECT.CA REALTY
Open House
Blue Mountains
$ 1,740,000
- Type
- Single Family
- Size
- 2,000 SqFt
- Rooms
- 6 Beds + 4 Baths
Century 21 Millennium Inc.
Viewed
Blue Mountains
$ 1,720,000
- Type
- Single Family
- Size
- 2,000 SqFt
- Rooms
- 4 Beds + 3 Baths
Century 21 Millennium Inc.
Views
Blue Mountains
$ 1,885,000
- Type
- Single Family
- Size
- 3,500 SqFt
- Rooms
- 4 Beds + 4.5 Baths
Century 21 Millennium Inc.
Golf Course
Blue Mountains
$ 4,000
- Type
- Single Family
- Size
- 700 SqFt
- Rooms
- 1 Beds + 1.5 Baths
Engel & Volkers Toronto Central
Views
Blue Mountains
$ 3,000
- Type
- Single Family
- Size
- 1,500 SqFt
- Rooms
- 3 Beds + 2.5 Baths
Royal LePage Locations North
Views
Blue Mountains
$ 1,975,000
- Type
- Single Family
- Size
- 3,000 SqFt
- Rooms
- 4 Beds + 3.5 Baths
Chestnut Park Real Estate
Open House
Blue Mountains
$ 1,999,000
- Type
- Single Family
- Size
- 2,500 SqFt
- Rooms
- 5 Beds + 4.5 Baths
Royal LePage Locations North
Primary On Main
Blue Mountains
$ 829,000
- Type
- Single Family
- Size
- 1,100 SqFt
- Rooms
- 3 Beds + 2 Baths
Century 21 Millennium Inc.
Water Views
Thornbury
$ 1,029,900
- Type
- Single Family
- Size
- 1,961 SqFt
- Rooms
- 2 Beds + 2.5 Baths
RE/MAX Escarpment Realty Inc.
 Data is supplied by Pillar 9™ MLS® System. Pillar 9™ is the owner of the copyright in its MLS® System. Data is deemed reliable but is not guaranteed accurate by Pillar 9™. The trademarks MLS®, Multiple Listing Service® and the associated logos are owned by The Canadian Real Estate Association (CREA) and identify the quality of services provided by real estate professionals who are members of CREA. Used under license.

 All information deemed reliable but not guaranteed. All properties are subject to prior sale, change or withdrawal. Neither listing broker(s) or information provider(s) shall be responsible for any typographical errors, misinformation, misprints and shall be held totally harmless. Listing(s) information is provided for consumer's personal, non-commercial use and may not be used for any purpose other than to identify prospective properties consumers may be interested in purchasing. The data relating