
Views - Golf Course - Primary on Main
Address
160 Grand Cypress Lane, Blue Mountains, ON
Price
$ 1,885,000
Property Attributes
- ID#X14142608
- TypeSingle Family
- Listing Status Active
- MunicipalityBlue Mountains
- CityBlue Mountains
- AreaBlue Mountains
- NeighbourhoodBlue Mountains
- Postal CodeL9Y 0K8
- Style
- Price$ 1,885,000
- Bedrooms4
- Bathrooms4
- Half Bathrooms1
- Sqr Footage3500
Data Source:
Canadian Real Estate Association (CREA)
Property Description
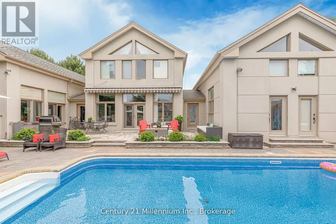
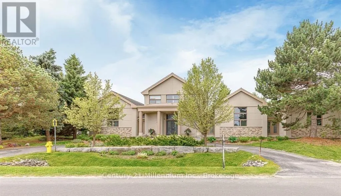
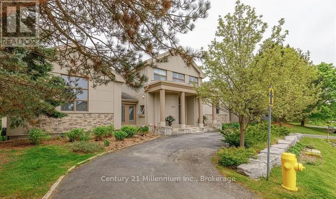
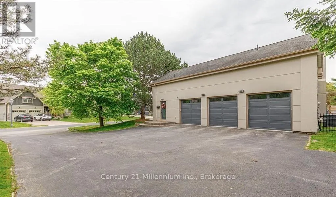
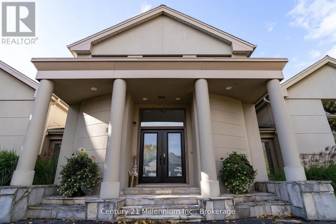
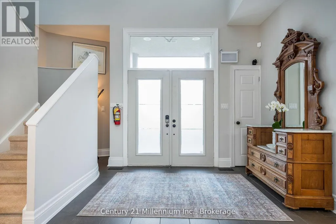
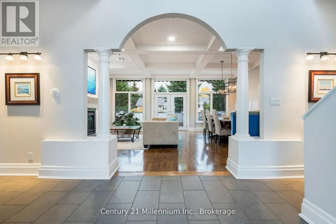
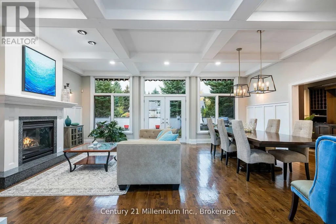
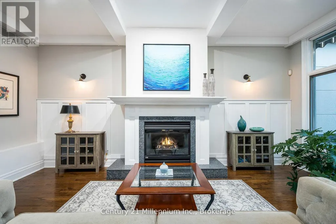
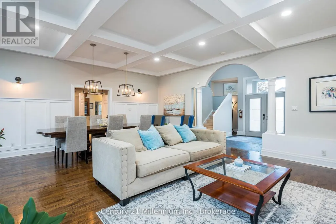
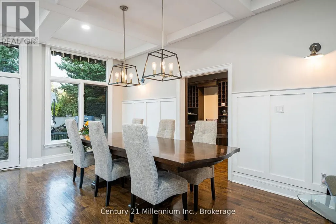
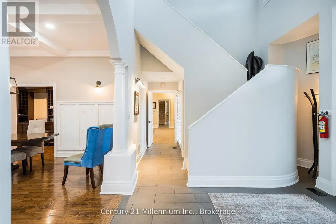
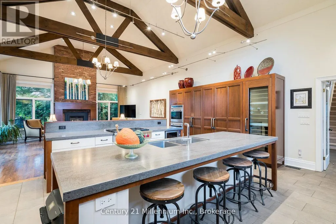
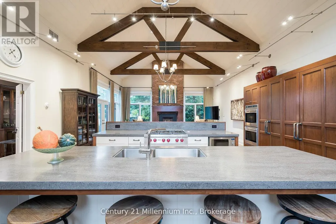
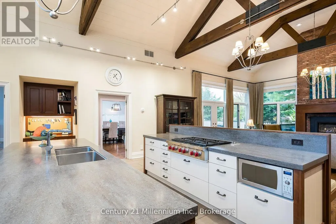
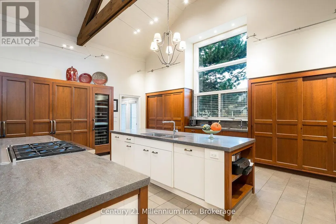
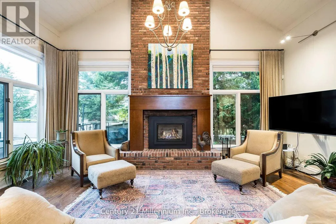
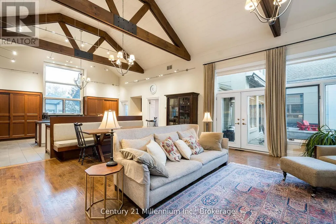
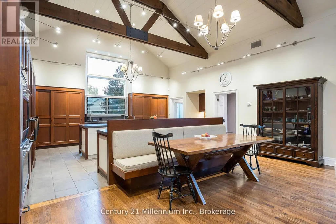
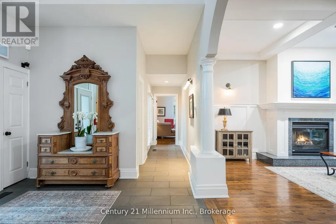
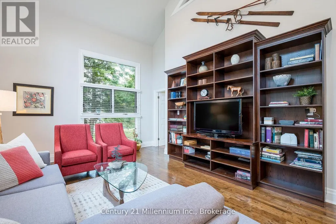
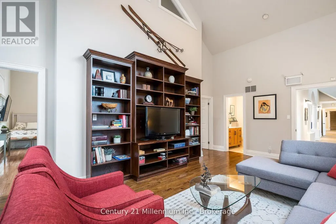
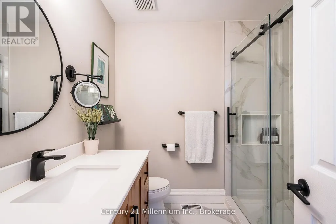
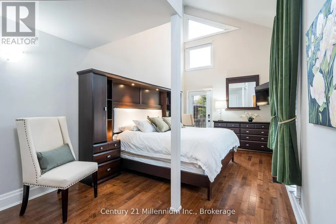
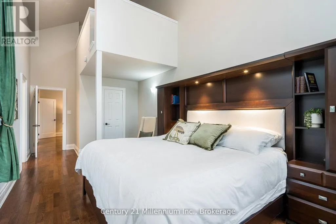
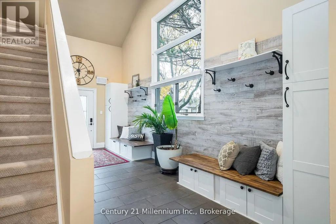
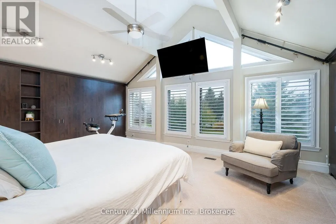
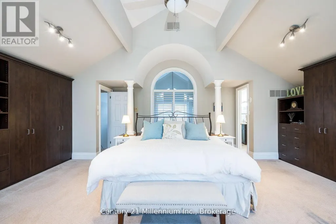
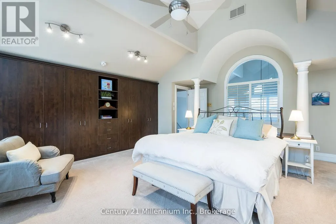
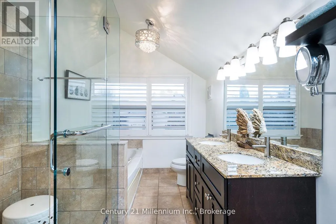
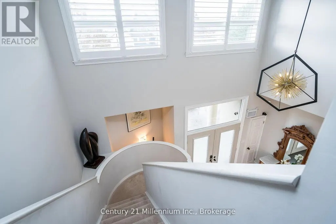
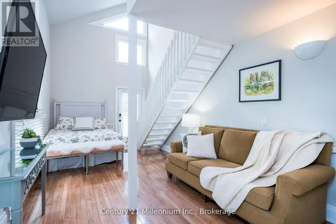
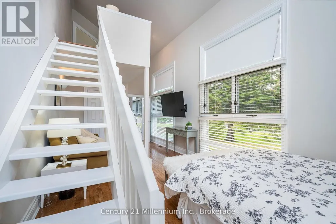
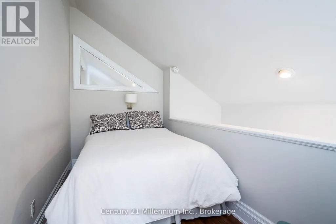
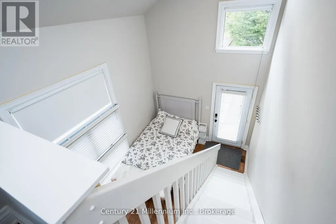
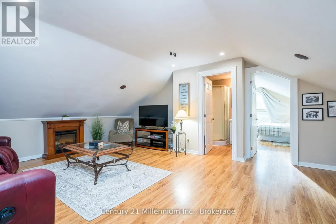
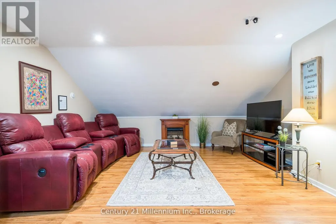
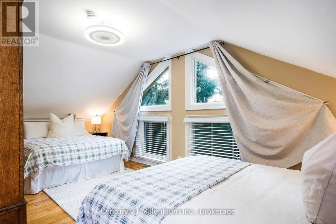
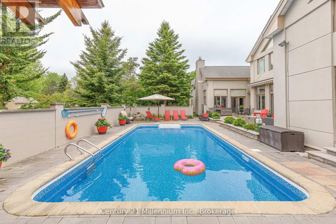
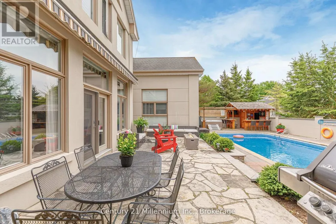
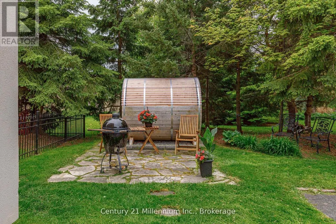
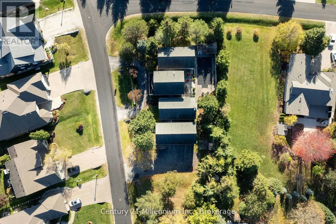
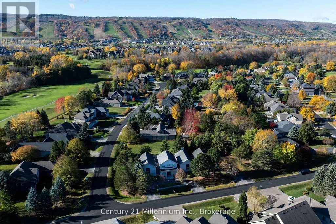
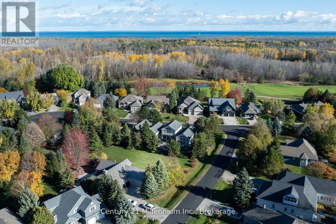
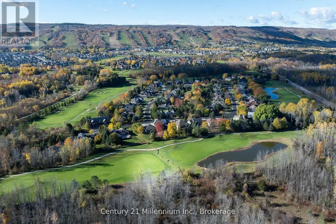
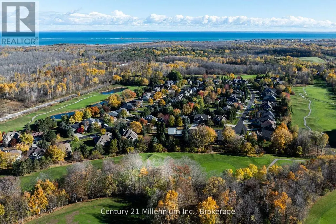
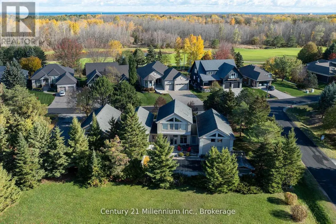
Welcome to 160 Grand Cypress Lane, an extraordinary four-season retreat that is nestled in the heart of the Blue Mountains, this exquisite 4-bedroom, 5-bathroom residence offers over 4,900 sq. ft. of impeccably finished living space, designed to inspire relaxation and connection. From the moment you arrive, you'll sense the thoughtful craftsmanship and attention to detail that defines every inch of this home, from the vaulted ceilings and striking exposed beams to the sunlit great room that invites you to gather and unwind. The chef-inspired kitchen is the heart of the home, featuring high-end appliances, double islands, and a seamless flow that's ideal for both everyday living and elegant entertaining. Offering versatility and privacy, this property includes a separate loft-style apartment above the garage and a private wing for guests or extended family featuring 2 spacious bedrooms with private bathrooms and a charming loft with a storybook staircase leading up to a delightful little nook that is perfect for kids to read or enjoy their own secret hideaway. The serene primary suite is a sanctuary unto itself, with panoramic hilltop views. The professionally landscaped backyard was designed for year-round enjoyment. Lounge by the sparkling in-ground salt water pool, unwind in the hot tub, detox in the cedar barrel sauna, or sip cocktails at the Tiki bar while taking in the soothing sounds of the pond and waterfall. Every element of this property invites you to slow down, celebrate life, and make lasting memories. Set within one of the most coveted communities in the Blue Mountains, 160 Grand Cypress Lane offers the ultimate blend of tranquility and convenience steps from elite ski clubs, hiking and biking trails, award-winning golf, sandy beaches, and the charming Village at Blue, where dining, shops, and year-round. The property was previously licensed as a Short-Term Accommodation (STA); however, the current owner has allowed the license to expire. (id:7434)
General Features
| Features | Paved yard, Guest Suite, Sump Pump, In-Law Suite, Sauna |
|---|---|
| Pool Features | Salt Water Pool |
| Easement | Sub Division Covenants |
| Property Type | Single Family |
| Zoning Description | R1-1-9 |
| CommunityName | Blue Mountains |
| Amenities | Beach, Golf Nearby, Hospital, Ski area |
| Building Age | 31 to 50 years |
| Building Amenities | Fireplace(s), Separate Heating Controls |
| Building Appliances | Hot Tub, Garage door opener remote(s), Oven - Built-In, Central Vacuum, Range, Water Heater, Water meter, Cooktop, Dishwasher, Dryer, Freezer, Garage door opener, Microwave, Oven, Sauna, Stove, Washer, Whirlpool, Window Coverings, Wine Fridge, Refrigerator |
| Building Cooling Type | Central air conditioning |
| Location Description | Cross Streets: Grand Cypress Lane & Augusta Crescent. ** Directions: Osler Bluff Rd to Grand Cypress. |
| Parking Space Total | 9 |
| Foundation Type | Poured Concrete |
| Building Type | House |
| Ownership Type | Freehold |
| Building.StoriesTotal | 1.5 |
Interior Features
| Building Fireplace Present | True |
|---|---|
| Building Fireplace Total | 3 |
| Building Heating Type | Forced air |
| Building Heating Fuel | Natural gas |
| Basement Type | Crawl space, Partial |
| Construction Style Attachment | Detached |
| Living Area Range | 3500 - 5000 |
| Bedrooms | 4 |
Exterior Features
| Pool Type | Inground pool |
|---|---|
| Structure | Patio(s) |
| ViewType | Mountain view |
| Land Amenities | Beach, Golf Nearby, Hospital, Ski area |
| Landscape Features | Landscaped, Lawn sprinkler |
| Sewer | Sanitary sewer |
| Exterior Finish | Stone, Stucco |
| Fence Type | Fenced yard |
Room Details
| Room | Dimensions | Level | Flooring | Details |
|---|---|---|---|---|
| Bedroom 2 | 4.78 m x 6.37 m | Second level | 6.37 m | |
| Bedroom 3 | 7.55 m x 3.16 m | Main level | 3.16 m | |
| Den | 3.99 m x 6.46 m | Main level | 6.46 m | |
| Family room | 5.69 m x 6.12 m | Main level | 6.12 m | |
| Kitchen | 7.86 m x 2 m | Main level | 2 m | |
| Living room | 5.91 m x 4.54 m | Main level | 4.54 m | |
| Loft | 3.68 m x 1.89 m | Upper Level | 1.89 m | |
| Other | 4.78 m x 6.37 m | Upper Level | 6.37 m | |
| Pantry | 5.09 m x 2.04 m | Main level | 2.04 m | |
| Primary Bedroom | 7.55 m x 3.13 m | Main level | 3.13 m |
Amenities
- Views
- New Construction
- Adult 55+
- Lease To Own
- No Strata Fees
- Furnished
- Primary On Main
- Air Conditioning
- Seller Finance
- Green
- Fixer Upper
- Horse
- Golf
- Fireplace
- Deck
- Garage
- Basement
- Pool

Property vs Single Family Average in L9Y 0K8
Price
In The Neighbourhood
Just Listed
The Blue Mountains
$ 3,775,000
- Type
- Single Family
- Size
- 4,282 SqFt
- Rooms
- 5 Beds + 5.5 Baths
Re/Max Twin City Realty Inc.
Open House
Blue Mountains
$ 1,295,000
- Type
- Single Family
- Size
- 3,000 SqFt
- Rooms
- 4 Beds + 4 Baths
Chestnut Park Real Estate
Just Listed
Blue Mountains
$ 1,729,000
- Type
- Single Family
- Size
- 2,500 SqFt
- Rooms
- 5 Beds + 3.5 Baths
ROYAL LEPAGE SIGNATURE CONNECT.CA REALTY
Open House
Blue Mountains
$ 1,740,000
- Type
- Single Family
- Size
- 2,000 SqFt
- Rooms
- 6 Beds + 4 Baths
Century 21 Millennium Inc.
Open House
Blue Mountains
$ 1,720,000
- Type
- Single Family
- Size
- 2,000 SqFt
- Rooms
- 4 Beds + 3 Baths
Century 21 Millennium Inc.
Golf Course
Blue Mountains
$ 4,000
- Type
- Single Family
- Size
- 700 SqFt
- Rooms
- 1 Beds + 1.5 Baths
Engel & Volkers Toronto Central
Views
Blue Mountains
$ 3,000
- Type
- Single Family
- Size
- 1,500 SqFt
- Rooms
- 3 Beds + 2.5 Baths
Royal LePage Locations North
Views
Blue Mountains
$ 1,975,000
- Type
- Single Family
- Size
- 3,000 SqFt
- Rooms
- 4 Beds + 3.5 Baths
Chestnut Park Real Estate
Open House
Blue Mountains
$ 1,999,000
- Type
- Single Family
- Size
- 2,500 SqFt
- Rooms
- 5 Beds + 4.5 Baths
Royal LePage Locations North
Primary On Main
Blue Mountains
$ 829,000
- Type
- Single Family
- Size
- 1,100 SqFt
- Rooms
- 3 Beds + 2 Baths
Century 21 Millennium Inc.
Water Views
Thornbury
$ 1,029,900
- Type
- Single Family
- Size
- 1,961 SqFt
- Rooms
- 2 Beds + 2.5 Baths
RE/MAX Escarpment Realty Inc.
Primary On Main
Blue Mountains
$ 15,000
- Type
- Single Family
- Size
- 3,500 SqFt
- Rooms
- 5 Beds + 3 Baths
Royal LePage Locations North
 Data is supplied by Pillar 9™ MLS® System. Pillar 9™ is the owner of the copyright in its MLS® System. Data is deemed reliable but is not guaranteed accurate by Pillar 9™. The trademarks MLS®, Multiple Listing Service® and the associated logos are owned by The Canadian Real Estate Association (CREA) and identify the quality of services provided by real estate professionals who are members of CREA. Used under license.

 All information deemed reliable but not guaranteed. All properties are subject to prior sale, change or withdrawal. Neither listing broker(s) or information provider(s) shall be responsible for any typographical errors, misinformation, misprints and shall be held totally harmless. Listing(s) information is provided for consumer's personal, non-commercial use and may not be used for any purpose other than to identify prospective properties consumers may be interested in purchasing. The data relating