
Open House Sat, Nov 7th 11:00 AM - 01:00 PM - Water Views - Primary on Main



Address
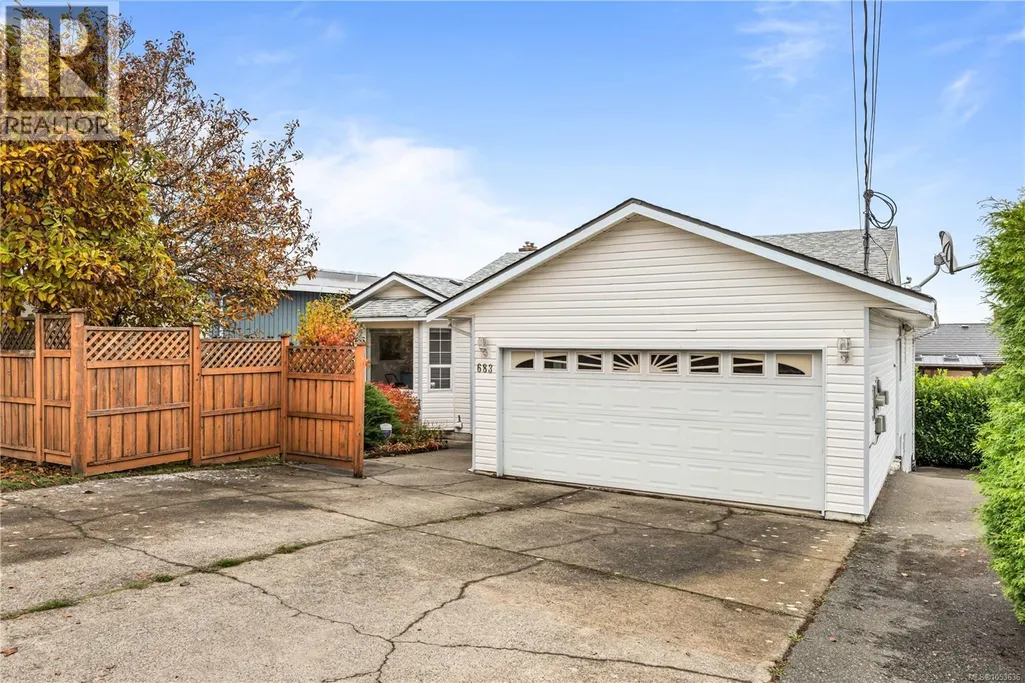
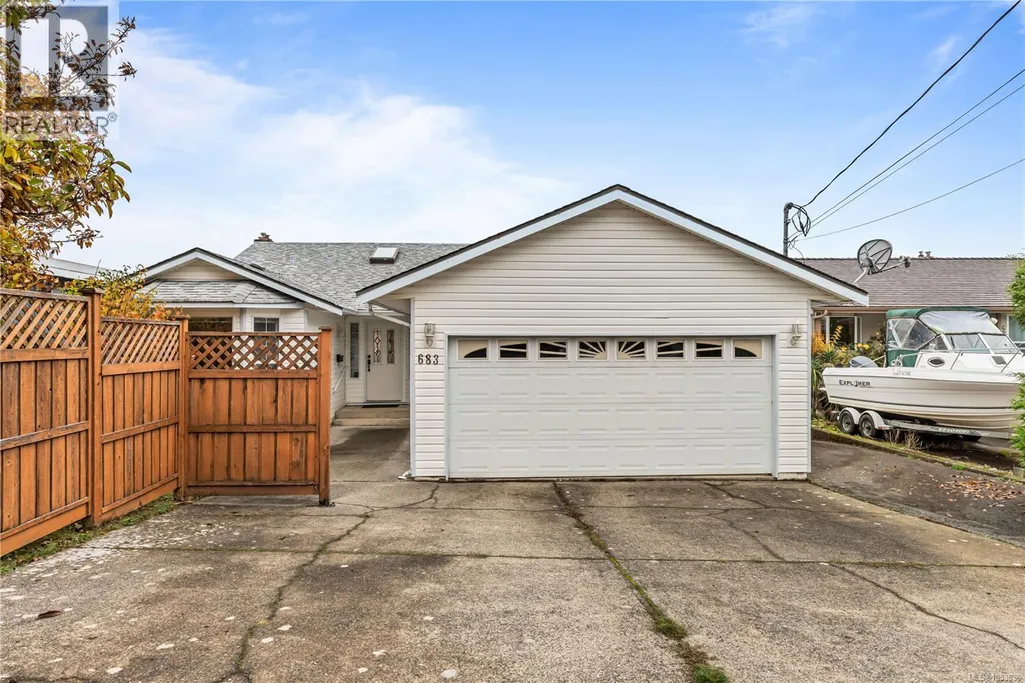
683 Alder St S, Campbell River, BC
Price
$ 685,000
Open House Sat, Nov 7th 11:00 AM - 01:00 PM
Property Attributes
- ID#1053636
- TypeSingle Family
- Listing Status Active
- MunicipalityCampbell River
- CityCampbell River
- AreaCampbell River
- NeighbourhoodCampbell River Central
- Postal CodeV9W 6B3
- Style
- Year Built1989
- Price$ 685,000
- Bedrooms5
- Bathrooms3
- Half Bathrooms0
- Sqr Footage2645
Data Source:
Canadian Real Estate Association (CREA)
Property Description
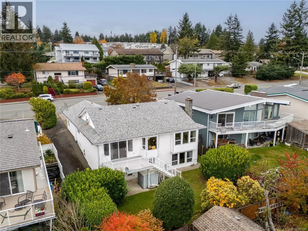
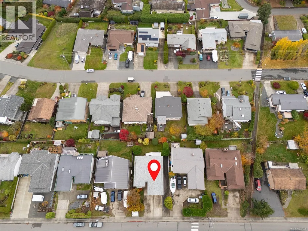
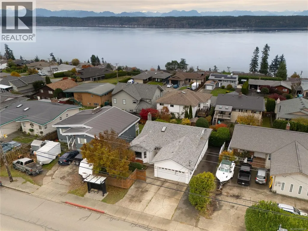
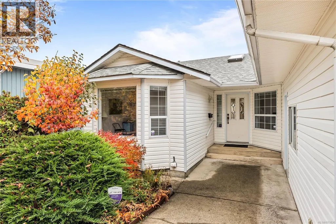
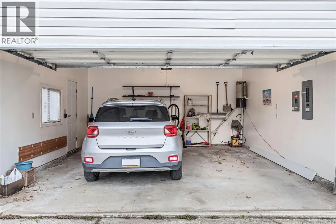
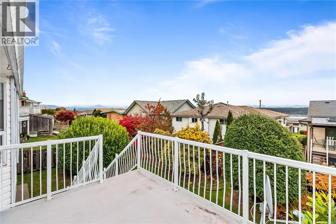
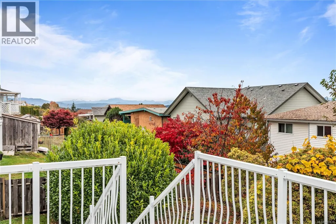
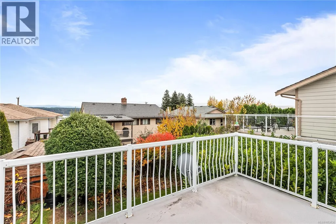
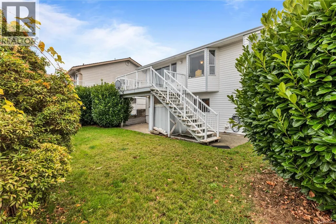
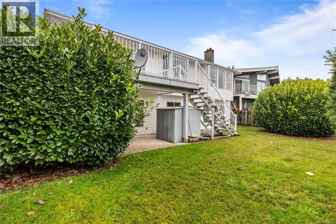
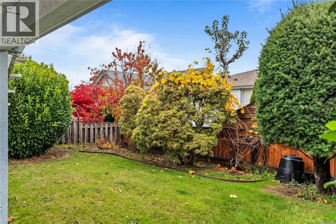
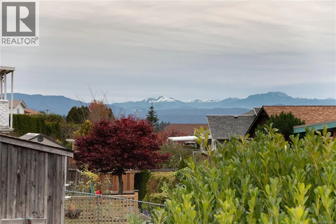
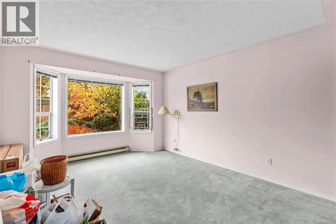
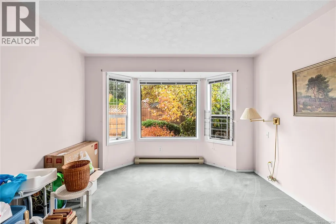
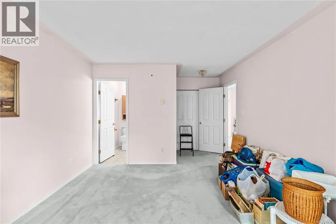
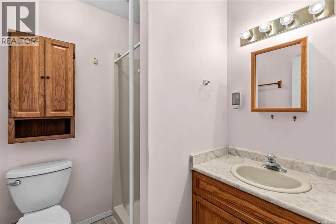
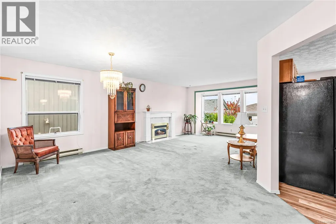
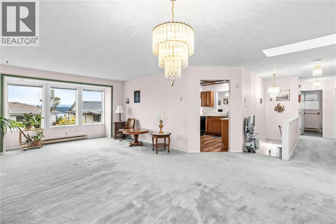
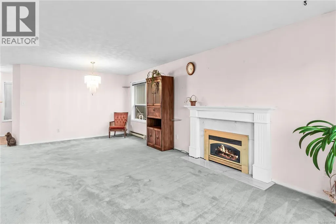
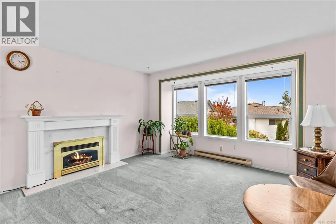
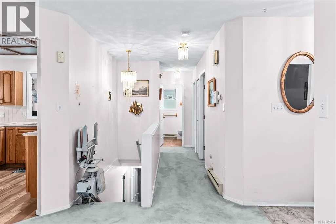
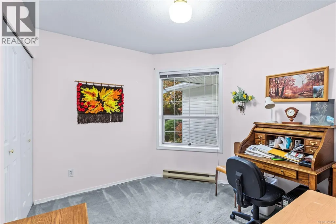
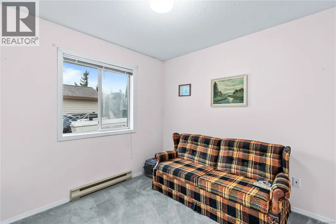
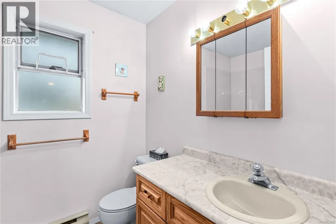
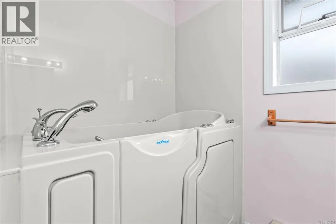
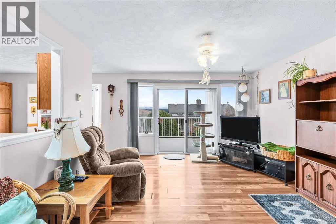
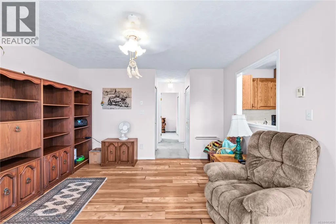
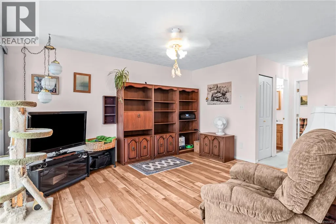
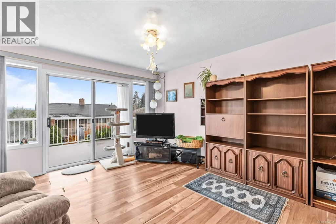
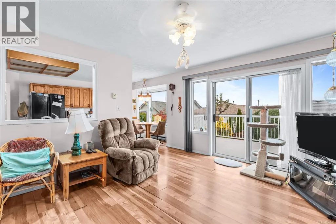
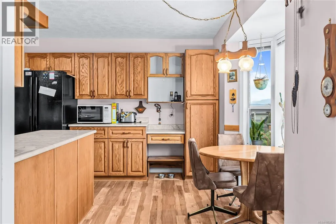
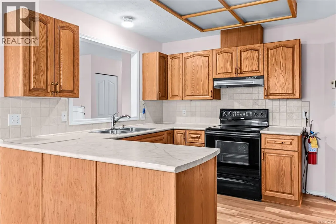
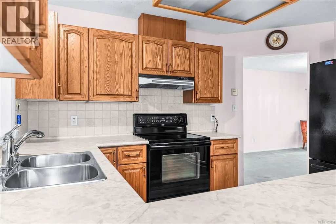
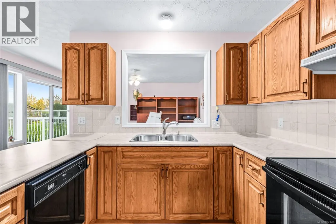
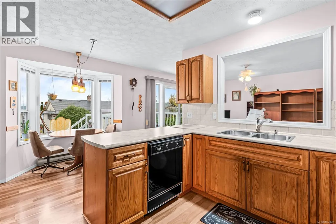
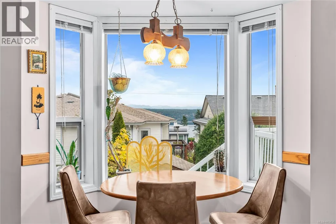
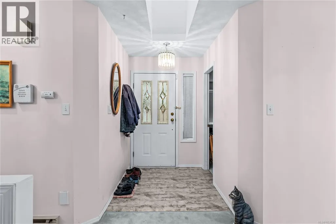
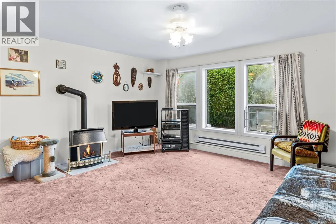
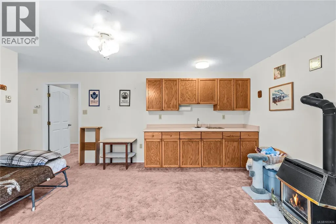
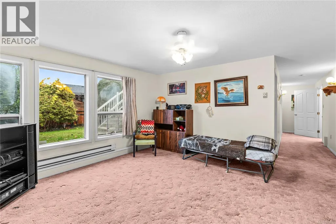
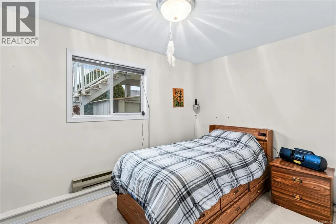
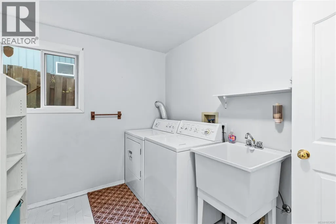
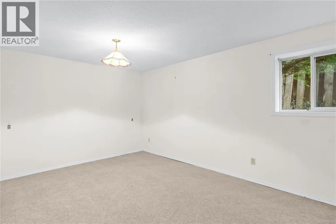
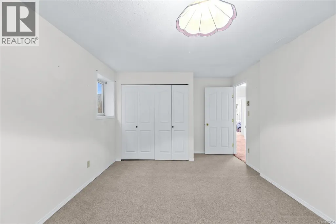
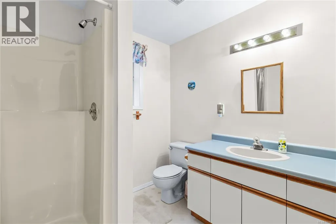
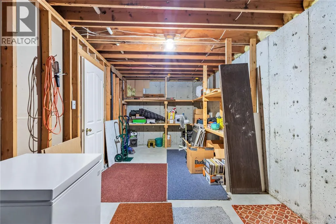
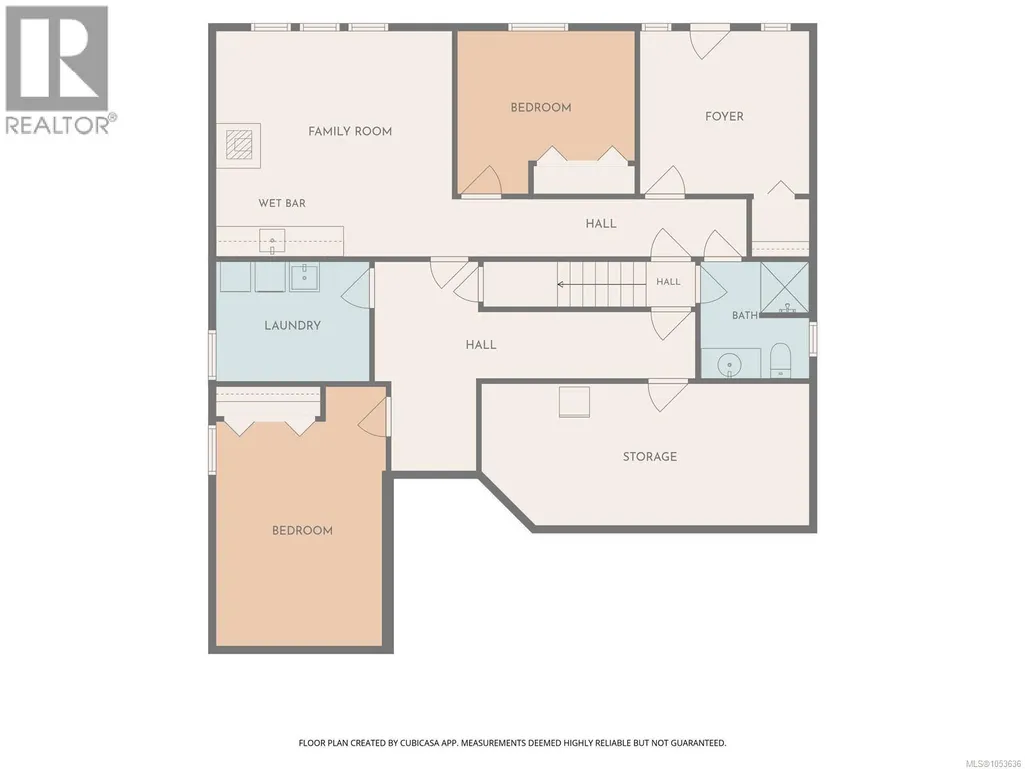
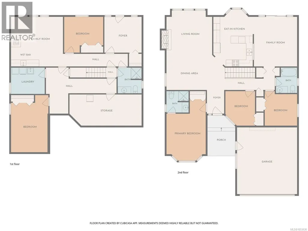
SPACE, VIEWS & ENDLESS POTENTIAL! YOUR NEXT OPPORTUNITY AWAITS! If space, flexibility, and opportunity are on your wish list, this property deserves a closer look! Offering an impressive 5 bedrooms and 3 bathrooms, this spacious home is full of possibilities for families, multi-generational living, or buyers looking to add value and make a home their own. Take in partial ocean and mountain views while enjoying the generous living space this home has to offer. Features include a walk-in soaker tub, a fully finished basement with excellent potential for an in-law suite with the right renovations, and an abundance of storage throughout. Outside, you'll appreciate the fully fenced yard, low-maintenance landscaping, double garage, and plenty of additional driveway parking for 3–4 vehicles. The central location is another bonus, with schools, bus routes, and everyday amenities conveniently nearby. Whether you're looking for room to grow, space for extended family, or an investment with exciting upside, this property offers a fantastic opportunity to bring your ideas and vision to life. Ready to explore the possibilities? Contact Mel McCutcheon, REALTOR® Royal LePage Advance Realty (id:7434)
General Features
| Features | Central location, See remarks, Other, Marine Oriented |
|---|---|
| Property Type | Single Family |
| Zoning Description | R-1 |
| ZoningType | Residential |
| Neighbourhood | Campbell River Central |
| Building Appliances | Dishwasher, Dryer, Freezer, Jetted Tub, Microwave, Range - Electric, Refrigerator, Washer |
| Building Cooling Type | None |
| Parking Space Total | 6 |
| Building Type | House |
| Ownership Type | Freehold |
Interior Features
| Building Fireplace Present | True |
|---|---|
| Building Fireplace Total | 2 |
| Building Heating Type | Baseboard heaters |
| Building Heating Fuel | Electric, Natural gas |
| Living Area Range | 2645 |
| Bedrooms | 5 |
Exterior Features
| Structure | Shed, Workshop |
|---|---|
| ViewType | Mountain view, Ocean view |
Room Details
| Room | Dimensions | Level | Flooring | Details |
|---|---|---|---|---|
| Bathroom | 3-Piece | Main level | ||
| Bedroom | 8'10 x 10'3 | Main level | ||
| Eating area | 13'7 x 10'5 | Main level | ||
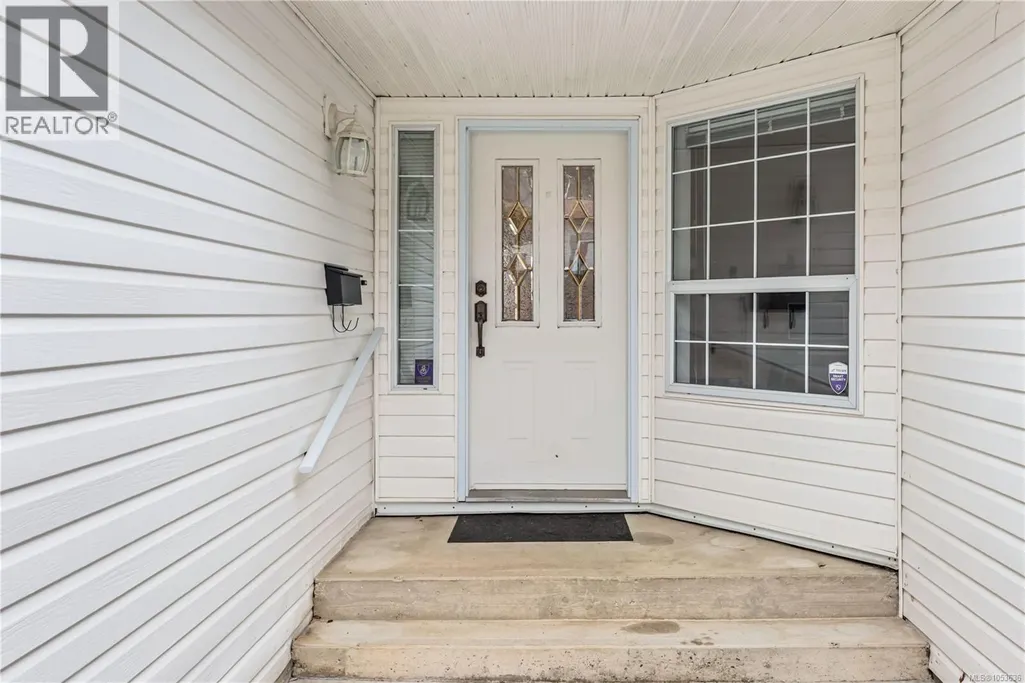
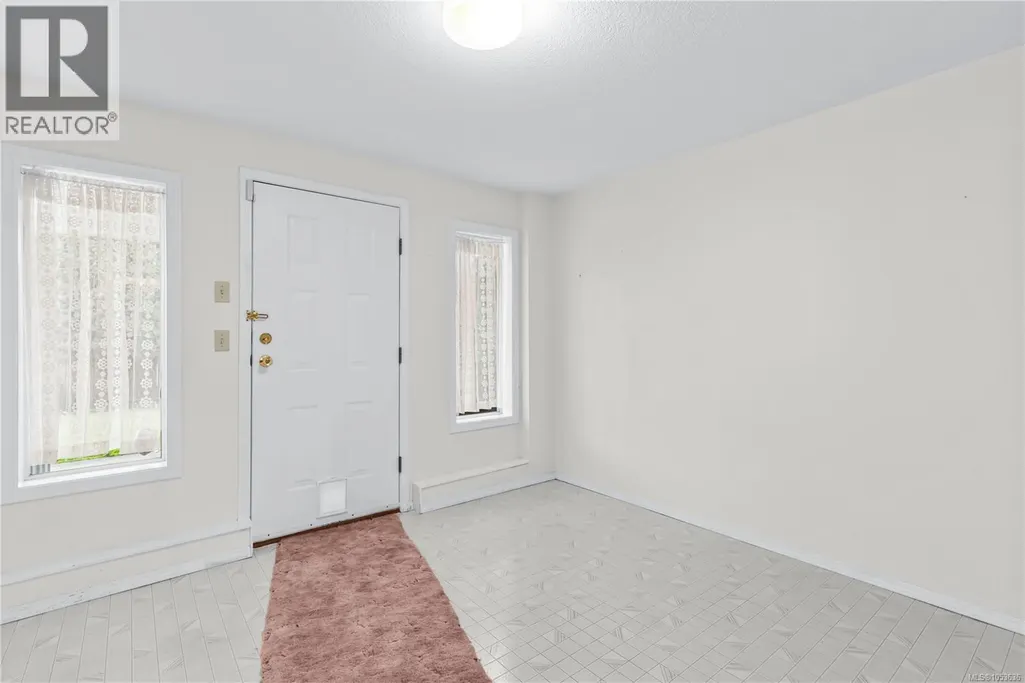
| Entrance | 5'2 x 7'0 | Main level | ||
| Family room | 15'5 x 14'9 | Lower level | ||
| Kitchen | 12'1 x 16'11 | Main level | ||
| Laundry room | 10'0 x 7'10 | Lower level | ||
| Other | 18'7 x 10'2 | Main level | ||
| Porch | 8'3 x 12'1 | Main level | ||
| Primary Bedroom | 11'8 x 18'3 | Main level | ||
| Storage | 21'5 x 9'3 | Lower level |
Amenities
- Views
- New Construction
- Adult 55+
- Lease To Own
- No Strata Fees
- Furnished
- Primary On Main
- Air Conditioning
- Seller Finance
- Green
- Fixer Upper
- Horse
- Golf
- Fireplace
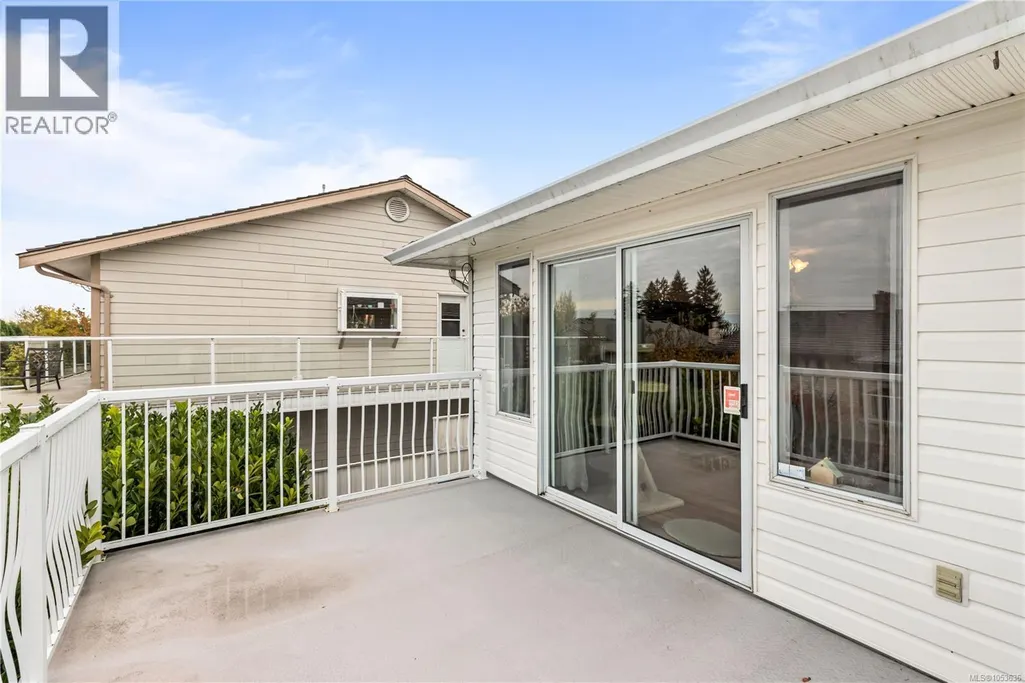
- Deck
- Garage
- Basement
- Pool

Property vs Single Family Average in V9W 6B3
Price
Year Built
In The Neighbourhood
Viewed
Campbell River
$ 449,900
- Type
- Single Family
- Size
- 1,203 SqFt
- Rooms
- 2 Beds + 1 Baths
eXp Realty (CR)
Viewed
Campbell River
$ 499,900
- Type
- Single Family
- Size
- 1,118 SqFt
- Rooms
- 2 Beds + 1 Baths
eXp Realty (CR)
Primary On Main
Campbell River
$ 699,900
- Type
- Single Family
- Size
- 1,262 SqFt
- Rooms
- 3 Beds + 2 Baths
Real Broker
Campbell River
$ 299,000
- Type
- Single Family
- Size
- 1,096 SqFt
- Rooms
- 2 Beds + 1 Baths
Royal LePage-Comox Valley (CV)
Primary On Main
Campbell River
$ 350,000
- Type
- Single Family
- Size
- 1,152 SqFt
- Rooms
- 3 Beds + 1 Baths
Royal LePage-Comox Valley (CV)
Open House
Campbell River
$ 997,000
- Type
- Single Family
- Size
- 3,321 SqFt
- Rooms
- 4 Beds + 4 Baths
REMAX Ocean Pacific (CR)
Viewed
Campbell River
$ 1,099,000
- Type
- Single Family
- Size
- 3,454 SqFt
- Rooms
- 4 Beds + 3 Baths
Royal LePage Advance Realty
Views
Campbell River
$ 815,000
- Type
- Single Family
- Size
- 2,416 SqFt
- Rooms
- 4 Beds + 3 Baths
Royal LePage Advance Realty
Water Views
Campbell River
$ 949,000
- Type
- Single Family
- Size
- 2,572 SqFt
- Rooms
- 5 Beds + 3 Baths
RE/MAX Generation
Viewed
Campbell River
$ 1,175,000
- Type
- Single Family
- Size
- 3,376 SqFt
- Rooms
- 5 Beds + 3 Baths
REMAX Ocean Pacific (Crtny)
Viewed
Campbell River
$ 849,000
- Type
- Single Family
- Size
- 2,199 SqFt
- Rooms
- 4 Beds + 3 Baths
eXp Realty (CR)
Open House
Campbell River
$ 605,000
- Type
- Single Family
- Size
- 1,188 SqFt
- Rooms
- 3 Beds + 2 Baths
Royal LePage Advance Realty
 Data is supplied by Pillar 9™ MLS® System. Pillar 9™ is the owner of the copyright in its MLS® System. Data is deemed reliable but is not guaranteed accurate by Pillar 9™. The trademarks MLS®, Multiple Listing Service® and the associated logos are owned by The Canadian Real Estate Association (CREA) and identify the quality of services provided by real estate professionals who are members of CREA. Used under license.

 All information deemed reliable but not guaranteed. All properties are subject to prior sale, change or withdrawal. Neither listing broker(s) or information provider(s) shall be responsible for any typographical errors, misinformation, misprints and shall be held totally harmless. Listing(s) information is provided for consumer's personal, non-commercial use and may not be used for any purpose other than to identify prospective properties consumers may be interested in purchasing. The data relating