
Water Views - Primary on Main




Address
551 Birch St S, Campbell River, BC
Price
$ 949,000
Property Attributes
- ID#1051723
- TypeSingle Family
- Listing Status Active
- MunicipalityCampbell River
- CityCampbell River
- AreaCampbell River
- NeighbourhoodCampbell River Central
- Postal CodeV9W 6A7
- Style
- Year Built1978
- Price$ 949,000
- Bedrooms5
- Bathrooms3
- Half Bathrooms0
- Sqr Footage2572
Data Source:
Canadian Real Estate Association (CREA)
Property Description
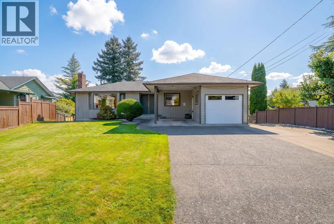
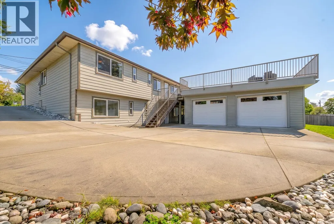
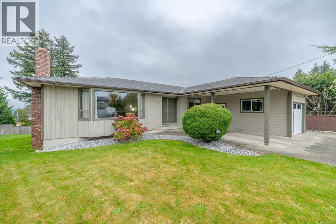
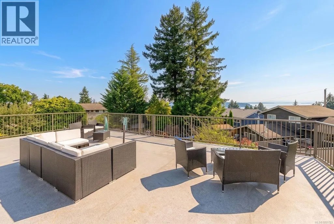
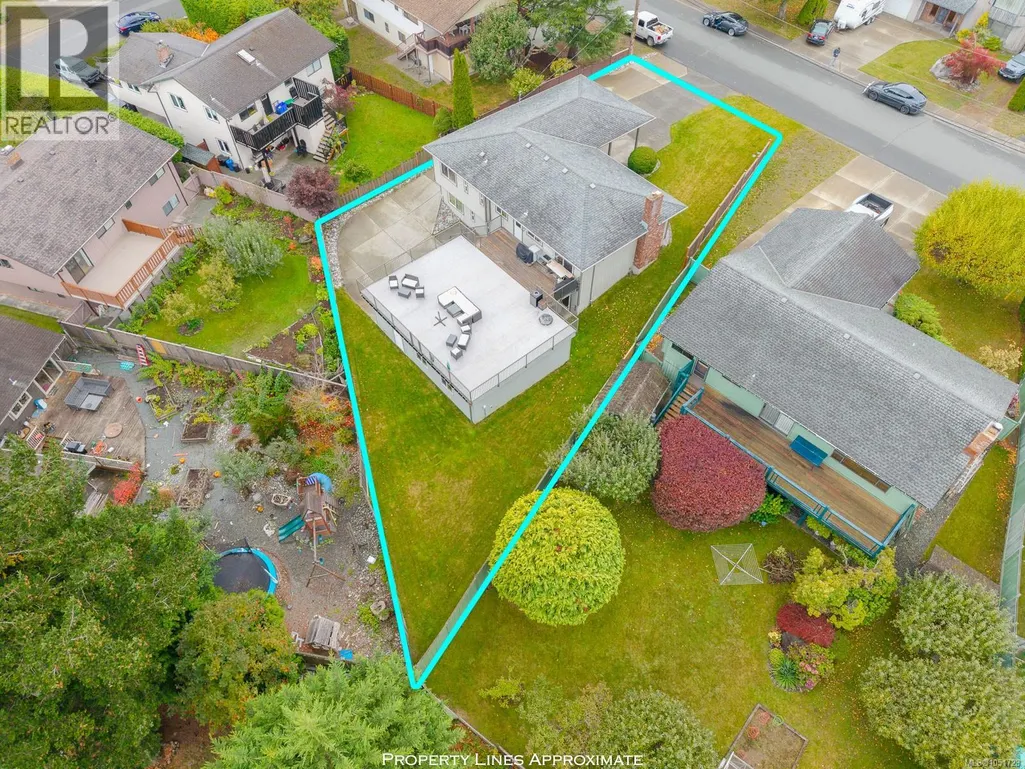
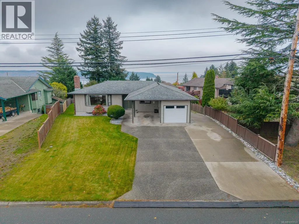
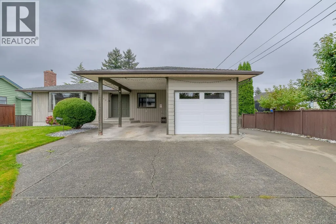
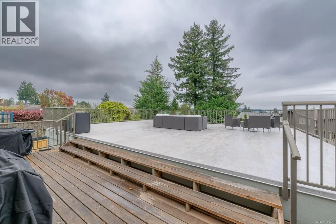
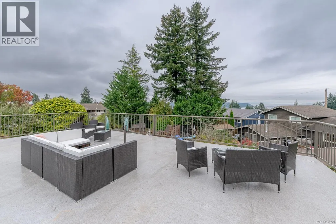
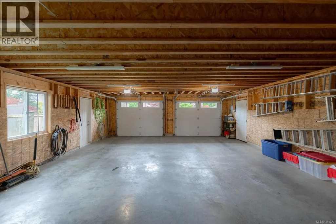
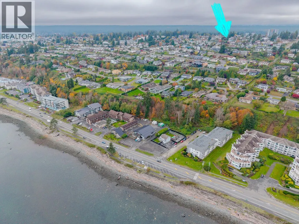
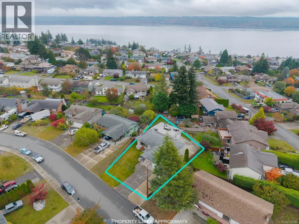
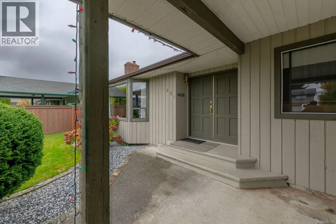
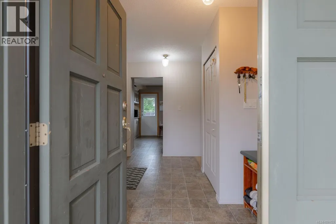
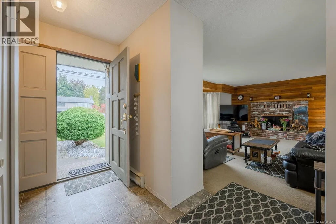
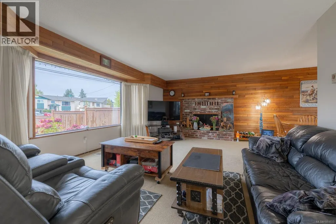
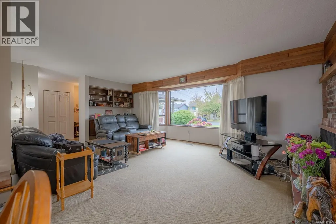
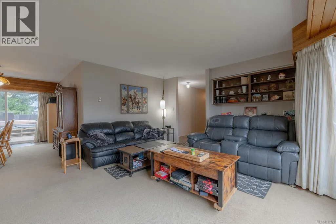
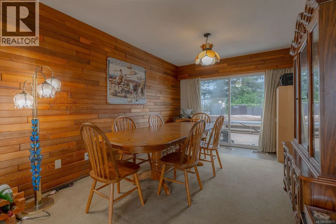
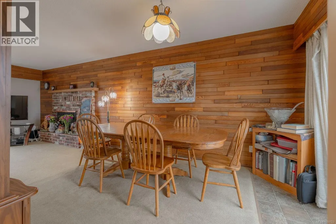
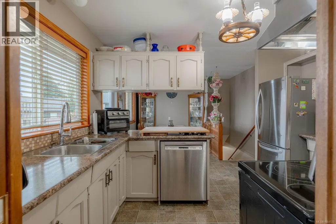
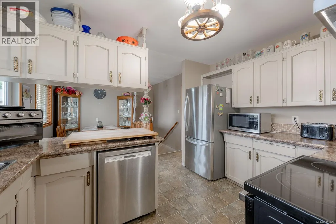
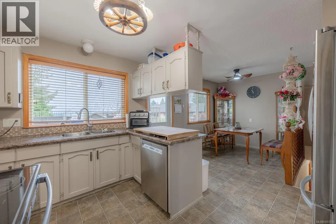
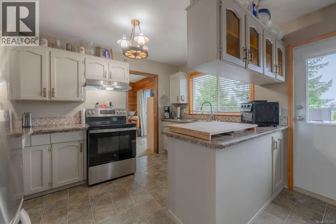
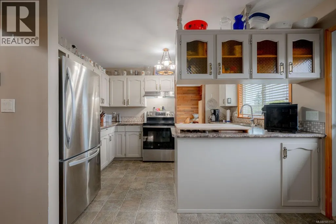
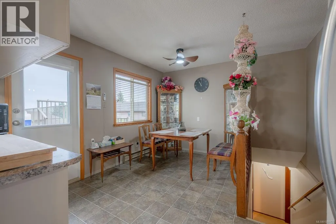
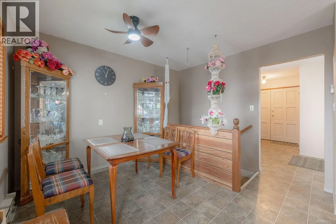
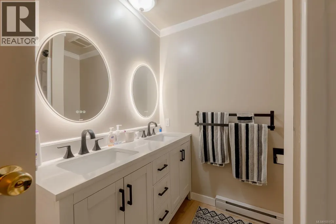
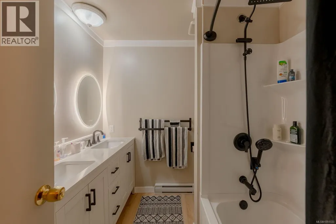
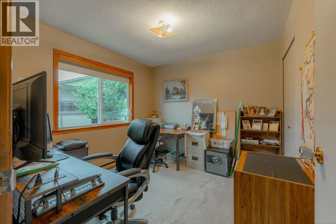
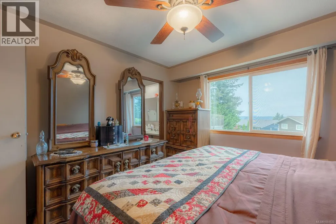
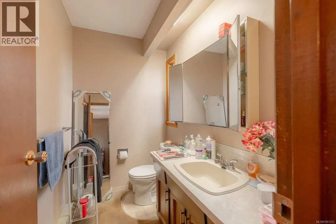
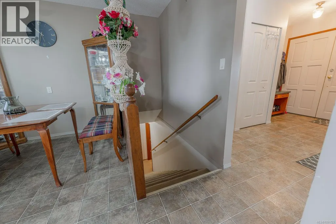
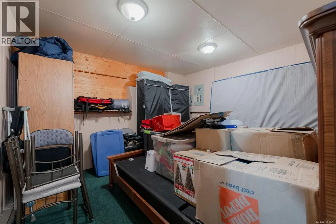
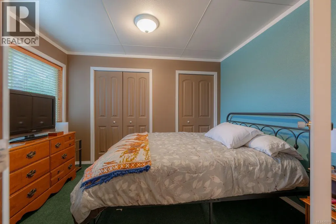
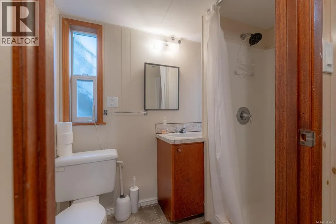
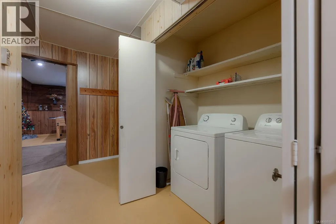
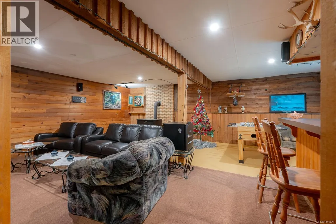
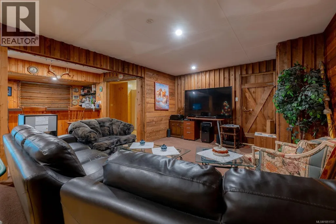
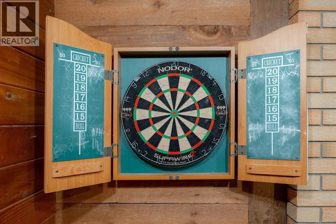
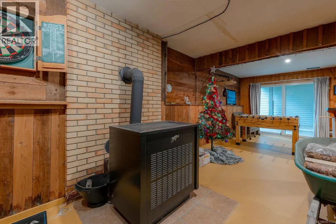
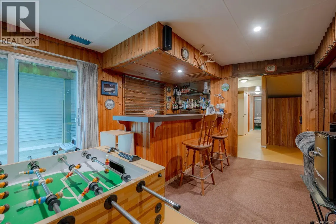
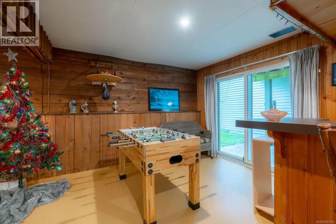
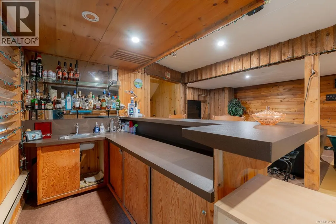
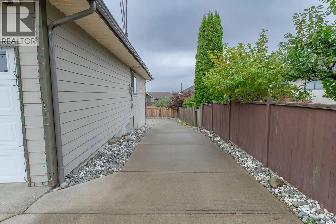
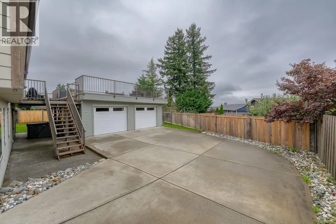
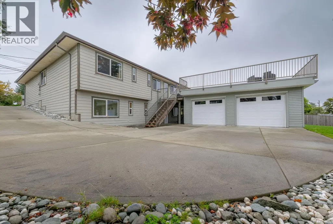
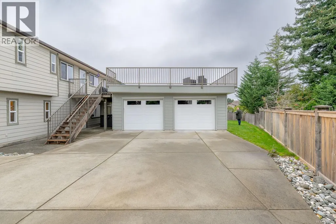
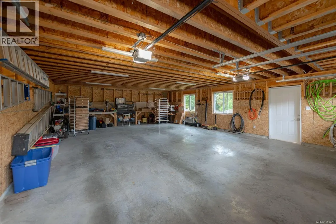
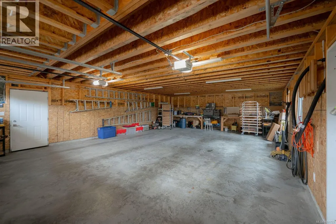
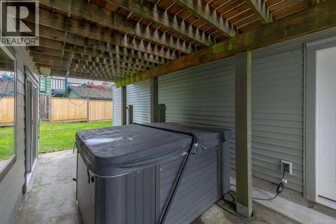
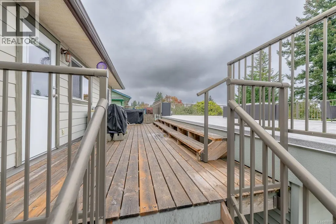
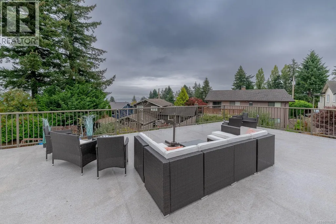
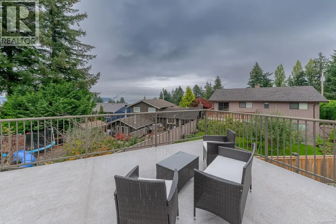
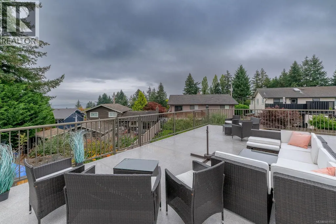
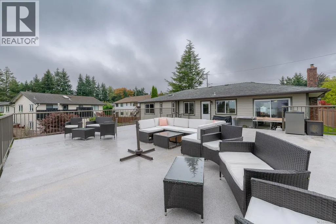
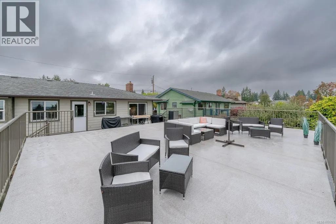
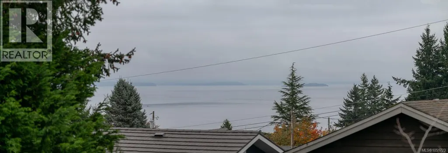
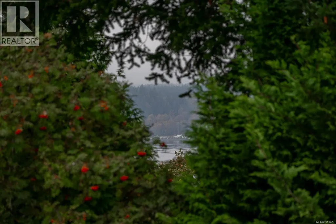
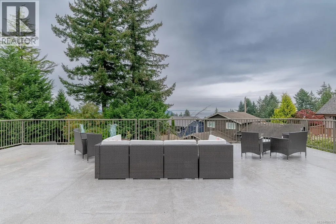
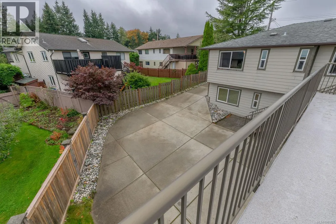
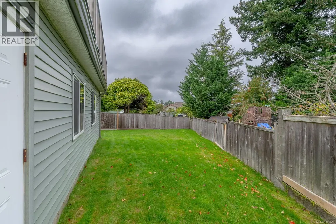
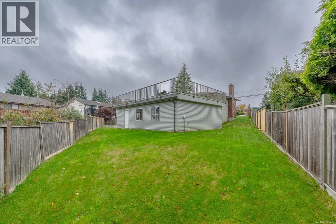
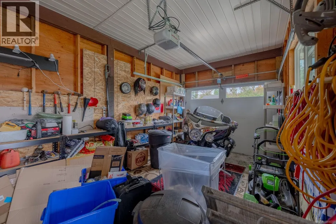
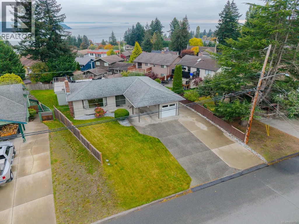
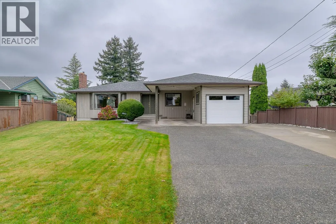
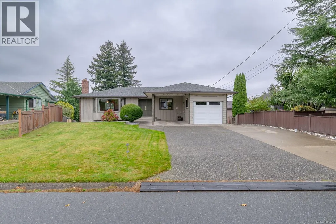
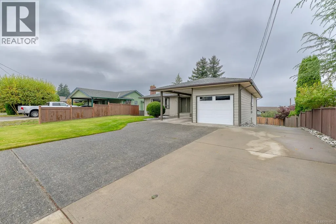
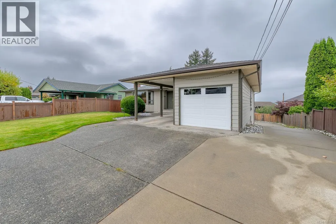
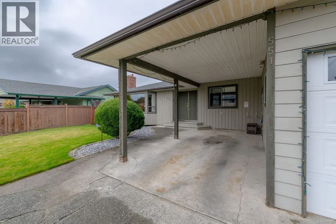
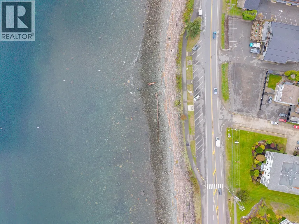
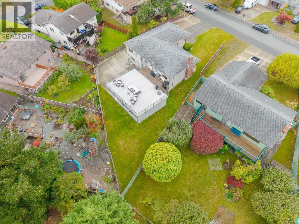
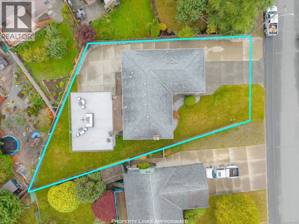
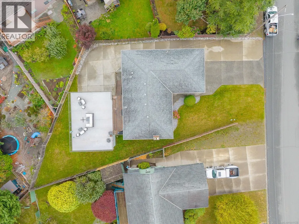
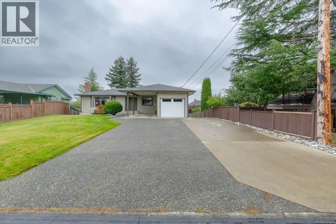
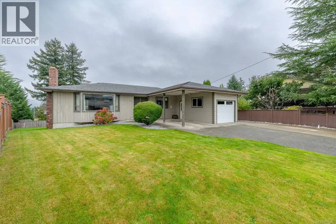
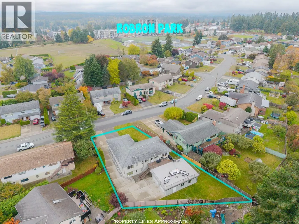
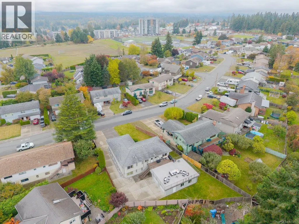
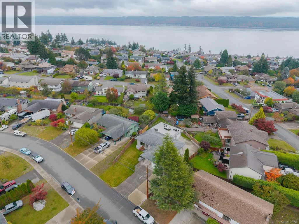
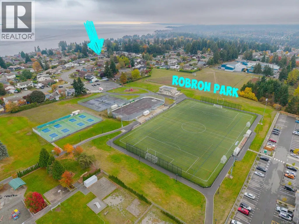
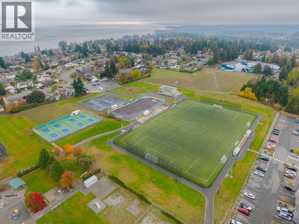
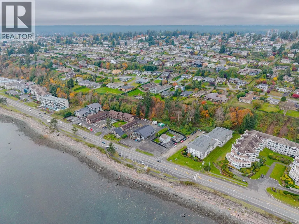
Welcome to 551 Birch St. S. spacious five bedroom three bathroom home, showcasing, beautiful ocean and mountain views in one of Campbell River's most desirable neighbourhoods! The upper level offers comfortable main level living with a rancher, like feel, opening onto an incredible oversized sun deck, where you can relax, entertain, soak up the sunshine and enjoy the magnificent views. Downstairs provides tremendous flex space for a growing family, guests, recreation, and much more. Car enthusiasts and outdoor adventures will love the massive detached two door garage with workshop space, plus an additional single garage attached to the home, plenty of room for vehicles, toys, and storage. Outside, enjoy a fully fenced yard with Lush green grass. Home offers a ready to go hot tub too! Located close to amenities and just steps from the ocean, this property offers an incredible combination of space, versatility, views, and lifestyle! Located in one of the nicest neighbourhoods in Campbell River, this home is a must see! (id:7434)
General Features
| Features | Central location, Other |
|---|---|
| Property Type | Single Family |
| Zoning Description | R1 |
| ZoningType | Residential |
| Neighbourhood | Campbell River Central |
| Building Appliances | Dishwasher, Dryer, Freezer, Oven - Built-In, Washer |
| Building Cooling Type | Air Conditioned |
| Parking Space Total | 8 |
| Building Type | House |
| Ownership Type | Freehold |
Interior Features
| Building Fireplace Present | True |
|---|---|
| Building Fireplace Total | 2 |
| Building Heating Type | Forced air |
| Building Heating Fuel | Natural gas |
| Living Area Range | 2572 |
| Bedrooms | 5 |
Exterior Features
| ViewType | Mountain view, Ocean view |
|---|
Room Details
| Room | Dimensions | Level | Flooring | Details |
|---|---|---|---|---|
| Bathroom | 4-Piece | Main level | ||
| Bedroom | 8'10 x 10'1 | Main level | ||
| Dining nook | 9 ft x Measurements not availa | Main level | ||
| Dining room | 10 ft x 11 ft | Main level | 11 ft | |
| Ensuite | 2-Piece | Main level | ||
| Family room | Measurements not available x 2 | Lower level | 20 ft | |
| Kitchen | 9 ft x 11 ft | Main level | 11 ft | |
| Living room | 14 ft x 20 ft | Main level | 20 ft | |
| Primary Bedroom | 12'3 x 11'5 | Main level | ||
| Workshop | 10'6 x 13'7 | Lower level |
Amenities
- Views
- New Construction
- Adult 55+
- Lease To Own
- No Strata Fees
- Furnished
- Primary On Main
- Air Conditioning
- Seller Finance
- Green
- Fixer Upper
- Horse
- Golf
- Fireplace
- Deck
- Garage
- Basement
- Pool

Property vs Single Family Average in V9W 6A7
Price
Year Built
In The Neighbourhood
Viewed
Campbell River
$ 449,900
- Type
- Single Family
- Size
- 1,203 SqFt
- Rooms
- 2 Beds + 1 Baths
eXp Realty (CR)
Viewed
Campbell River
$ 499,900
- Type
- Single Family
- Size
- 1,118 SqFt
- Rooms
- 2 Beds + 1 Baths
eXp Realty (CR)
Viewed
Campbell River
$ 685,000
- Type
- Single Family
- Size
- 2,645 SqFt
- Rooms
- 5 Beds + 3 Baths
Royal LePage Advance Realty
Primary On Main
Campbell River
$ 699,900
- Type
- Single Family
- Size
- 1,262 SqFt
- Rooms
- 3 Beds + 2 Baths
Real Broker
Campbell River
$ 299,000
- Type
- Single Family
- Size
- 1,096 SqFt
- Rooms
- 2 Beds + 1 Baths
Royal LePage-Comox Valley (CV)
Primary On Main
Campbell River
$ 350,000
- Type
- Single Family
- Size
- 1,152 SqFt
- Rooms
- 3 Beds + 1 Baths
Royal LePage-Comox Valley (CV)
Open House
Campbell River
$ 997,000
- Type
- Single Family
- Size
- 3,321 SqFt
- Rooms
- 4 Beds + 4 Baths
REMAX Ocean Pacific (CR)
Viewed
Campbell River
$ 1,099,000
- Type
- Single Family
- Size
- 3,454 SqFt
- Rooms
- 4 Beds + 3 Baths
Royal LePage Advance Realty
Views
Campbell River
$ 815,000
- Type
- Single Family
- Size
- 2,416 SqFt
- Rooms
- 4 Beds + 3 Baths
Royal LePage Advance Realty
Viewed
Campbell River
$ 1,175,000
- Type
- Single Family
- Size
- 3,376 SqFt
- Rooms
- 5 Beds + 3 Baths
REMAX Ocean Pacific (Crtny)
Viewed
Campbell River
$ 849,000
- Type
- Single Family
- Size
- 2,199 SqFt
- Rooms
- 4 Beds + 3 Baths
eXp Realty (CR)
Open House
Campbell River
$ 605,000
- Type
- Single Family
- Size
- 1,188 SqFt
- Rooms
- 3 Beds + 2 Baths
Royal LePage Advance Realty
 Data is supplied by Pillar 9™ MLS® System. Pillar 9™ is the owner of the copyright in its MLS® System. Data is deemed reliable but is not guaranteed accurate by Pillar 9™. The trademarks MLS®, Multiple Listing Service® and the associated logos are owned by The Canadian Real Estate Association (CREA) and identify the quality of services provided by real estate professionals who are members of CREA. Used under license.

 All information deemed reliable but not guaranteed. All properties are subject to prior sale, change or withdrawal. Neither listing broker(s) or information provider(s) shall be responsible for any typographical errors, misinformation, misprints and shall be held totally harmless. Listing(s) information is provided for consumer's personal, non-commercial use and may not be used for any purpose other than to identify prospective properties consumers may be interested in purchasing. The data relating