
Primary on Main
Address
235 Mcphedran Rd S, Campbell River, BC
Price
$ 699,900
Property Attributes
- ID#1053488
- TypeSingle Family
- Listing Status Active
- MunicipalityCampbell River
- CityCampbell River
- AreaCampbell River
- NeighbourhoodCampbell River Central
- Postal CodeV9W 6B2
- Style
- Year Built1996
- Price$ 699,900
- Bedrooms3
- Bathrooms2
- Half Bathrooms0
- Sqr Footage1262
Data Source:
Canadian Real Estate Association (CREA)
Property Description
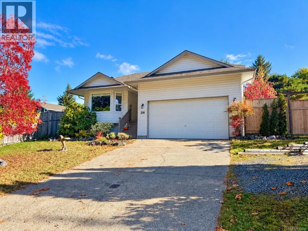
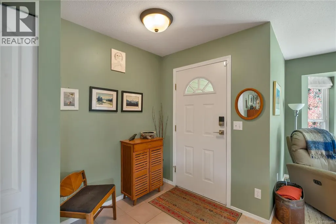
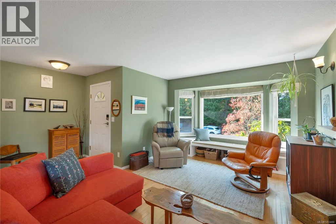
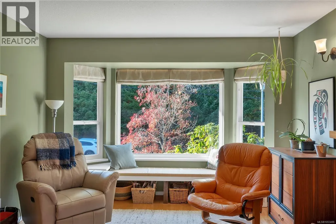
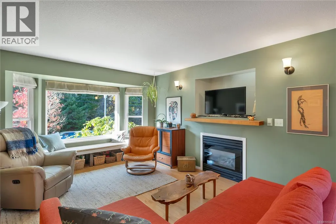
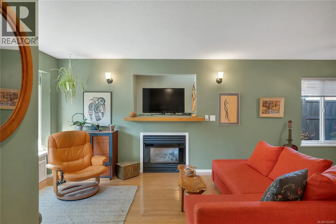
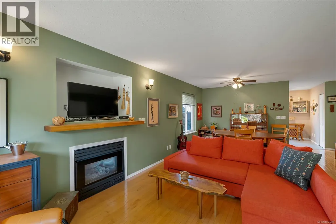
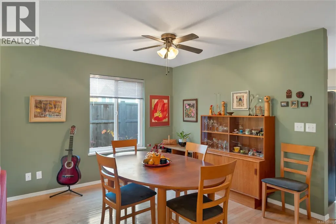
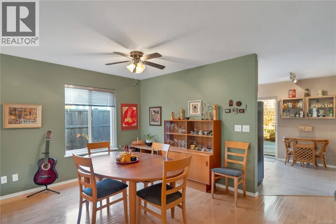
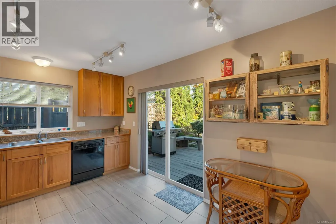
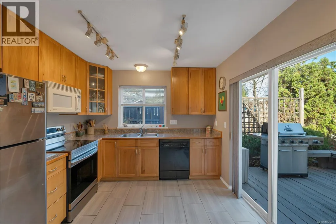
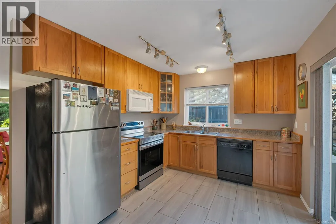
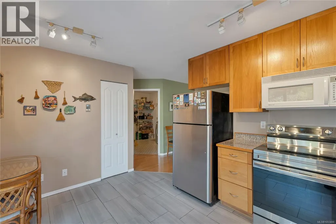
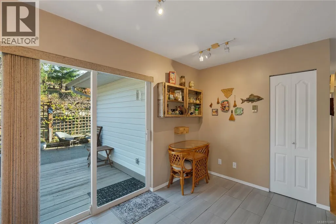
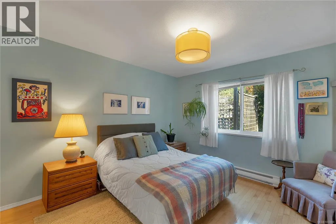
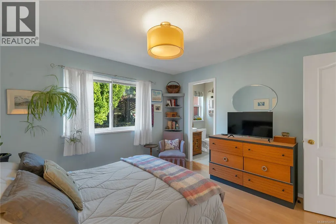
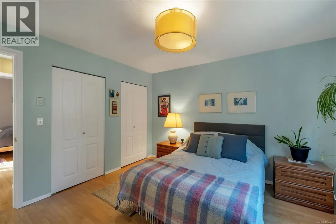
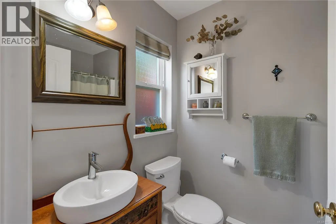
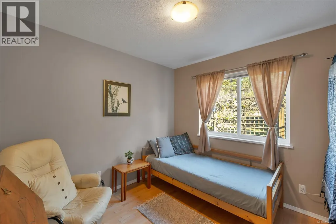
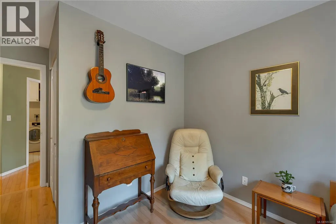
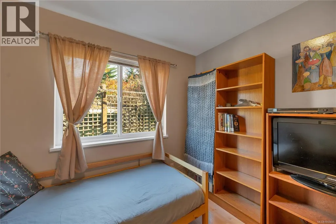
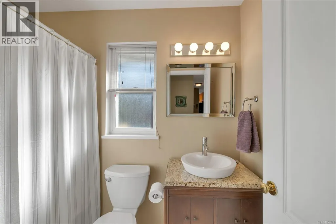
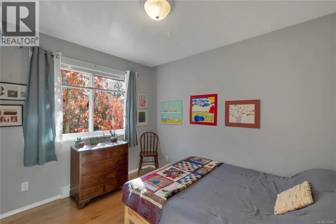
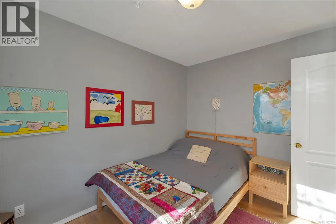
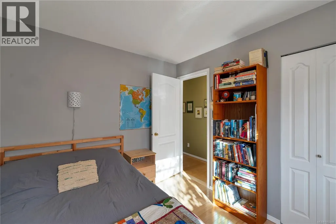
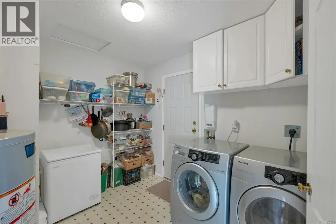
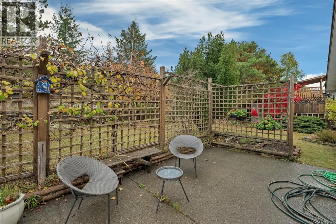
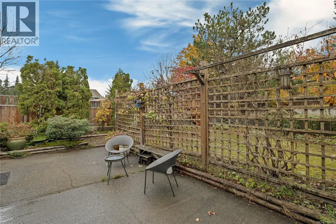
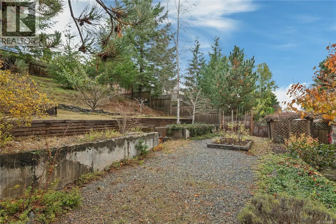
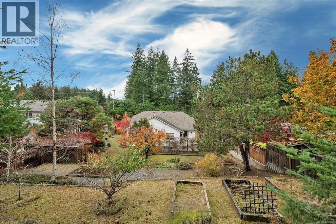
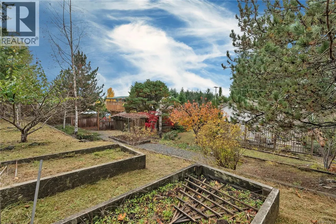
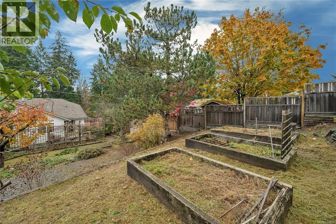
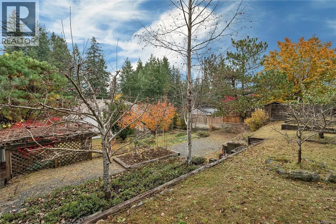
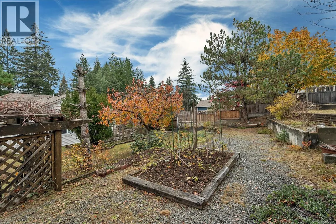
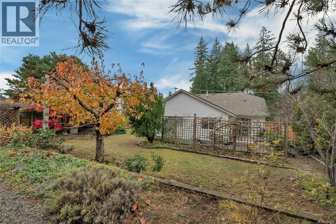
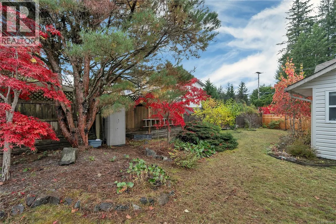
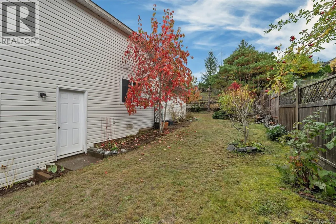
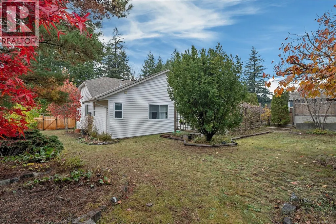
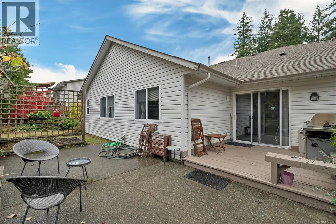
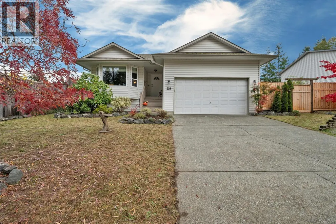
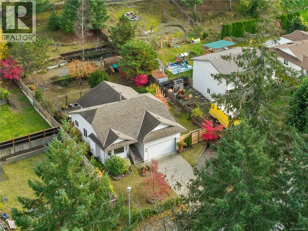
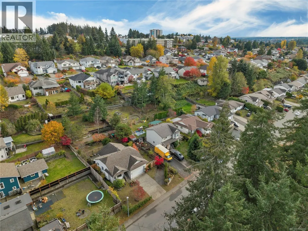
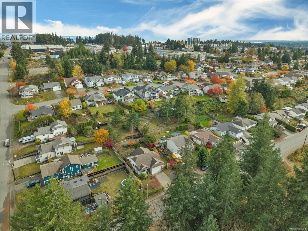
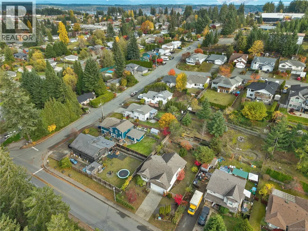
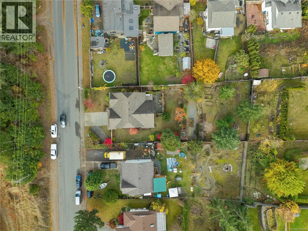
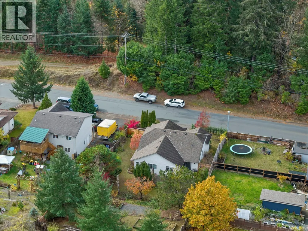
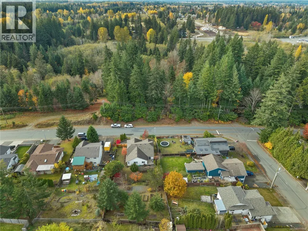
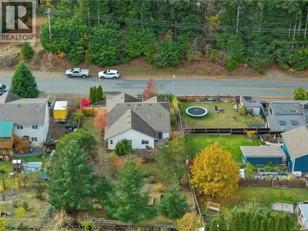
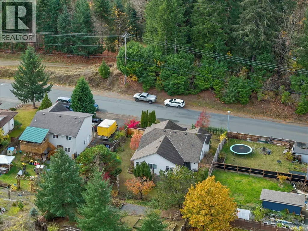
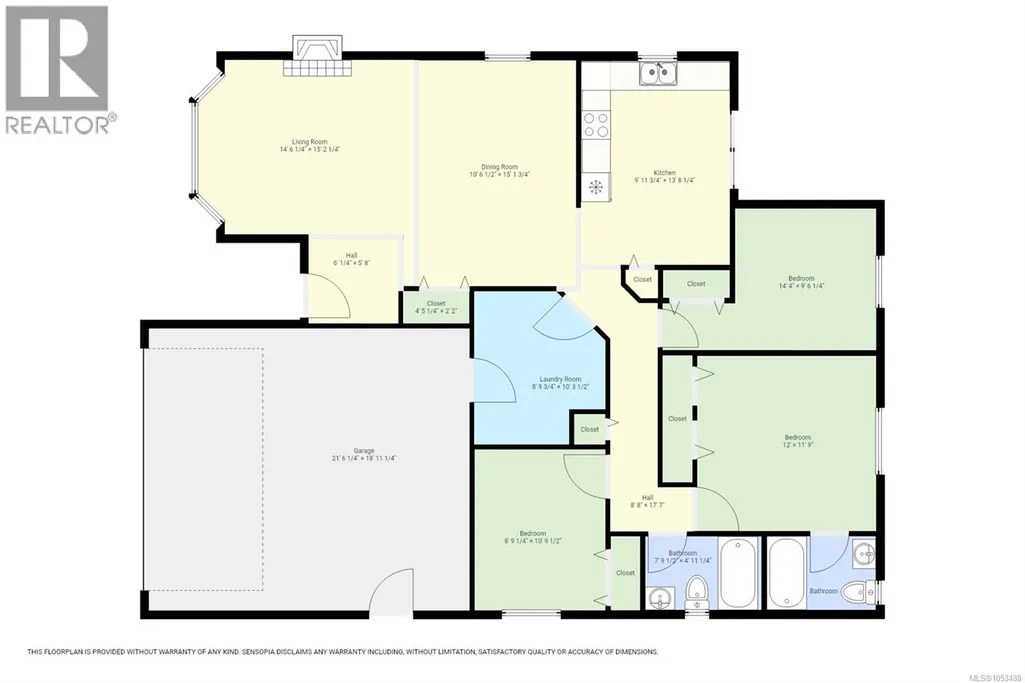
Beautiful curb appeal and a warm, welcoming feel from the moment you step inside! Gleaming hardwood floors, a cozy gas fireplace, and a charming window bench overlooking the west-facing greenery create an inviting space to call home. The beautifully updated kitchen opens through sliding glass doors to an expansive patio, complete with a gas BBQ hookup and views of the spacious, private, tiered backyard. Established fruit trees, mature landscaping, and garden beds ready for spring planting make this outdoor space a gardener’s delight. Inside, each bedroom feels cozy and inviting, with colourful trees framing the windows and bringing the beauty of the outdoors in. Two full bathrooms have been thoughtfully updated while enhancing their charm and character. A generous laundry room offers convenient storage, while the tall garage and additional RV parking provide plenty of room for vehicles and toys. Set on a beautiful 0.27-acre lot, just minutes from shopping, the brand new swimming pool, skating rinks and nature trails, this move-in-ready home offers the perfect blend of comfort, character, and outdoor living. All that’s left to do is move in and make it your own! (id:7434)
General Features
| Features | Central location, Other |
|---|---|
| Property Type | Single Family |
| Zoning Description | RI |
| ZoningType | Residential |
| Neighbourhood | Campbell River Central |
| Building Cooling Type | None |
| Parking Space Total | 3 |
| Building Type | House |
| Ownership Type | Freehold |
Interior Features
| Building Fireplace Present | True |
|---|---|
| Building Fireplace Total | 1 |
| Building Heating Type | Baseboard heaters |
| Building Heating Fuel | Electric |
| Living Area Range | 1262 |
| Bedrooms | 3 |
Room Details
| Room | Dimensions | Level | Flooring | Details |
|---|---|---|---|---|
| Bathroom | 4-Piece | Main level | ||
| Bedroom | 10'9 x 8'9 | Main level | ||
| Dining room | 15'2 x 10'6 | Main level | ||
| Ensuite | 4-Piece | Main level | ||
| Kitchen | Measurements not available x 1 | Main level | 10 ft | |
| Laundry room | 10'3 x 8'10 | Main level | ||
| Living room | 15'2 x 14'6 | Main level | ||
| Primary Bedroom | Measurements not available x 1 | Main level | 12 ft |
Amenities
- Views
- New Construction
- Adult 55+
- Lease To Own
- No Strata Fees
- Furnished
- Primary On Main
- Air Conditioning
- Seller Finance
- Green
- Fixer Upper
- Horse
- Golf
- Fireplace
- Deck
- Garage
- Basement
- Pool

Property vs Single Family Average in V9W 6B2
Price
Year Built
In The Neighbourhood
Viewed
Campbell River
$ 449,900
- Type
- Single Family
- Size
- 1,203 SqFt
- Rooms
- 2 Beds + 1 Baths
eXp Realty (CR)
Viewed
Campbell River
$ 499,900
- Type
- Single Family
- Size
- 1,118 SqFt
- Rooms
- 2 Beds + 1 Baths
eXp Realty (CR)
Viewed
Campbell River
$ 685,000
- Type
- Single Family
- Size
- 2,645 SqFt
- Rooms
- 5 Beds + 3 Baths
Royal LePage Advance Realty
Campbell River
$ 299,000
- Type
- Single Family
- Size
- 1,096 SqFt
- Rooms
- 2 Beds + 1 Baths
Royal LePage-Comox Valley (CV)
Primary On Main
Campbell River
$ 350,000
- Type
- Single Family
- Size
- 1,152 SqFt
- Rooms
- 3 Beds + 1 Baths
Royal LePage-Comox Valley (CV)
Viewed
Campbell River
$ 997,000
- Type
- Single Family
- Size
- 3,321 SqFt
- Rooms
- 4 Beds + 4 Baths
REMAX Ocean Pacific (CR)
Viewed
Campbell River
$ 1,099,000
- Type
- Single Family
- Size
- 3,454 SqFt
- Rooms
- 4 Beds + 3 Baths
Royal LePage Advance Realty
Views
Campbell River
$ 815,000
- Type
- Single Family
- Size
- 2,416 SqFt
- Rooms
- 4 Beds + 3 Baths
Royal LePage Advance Realty
Viewed
Campbell River
$ 949,000
- Type
- Single Family
- Size
- 2,572 SqFt
- Rooms
- 5 Beds + 3 Baths
RE/MAX Generation
Viewed
Campbell River
$ 1,175,000
- Type
- Single Family
- Size
- 3,376 SqFt
- Rooms
- 5 Beds + 3 Baths
REMAX Ocean Pacific (Crtny)
Viewed
Campbell River
$ 849,000
- Type
- Single Family
- Size
- 2,199 SqFt
- Rooms
- 4 Beds + 3 Baths
eXp Realty (CR)
Viewed
Campbell River
$ 605,000
- Type
- Single Family
- Size
- 1,188 SqFt
- Rooms
- 3 Beds + 2 Baths
Royal LePage Advance Realty
 Data is supplied by Pillar 9™ MLS® System. Pillar 9™ is the owner of the copyright in its MLS® System. Data is deemed reliable but is not guaranteed accurate by Pillar 9™. The trademarks MLS®, Multiple Listing Service® and the associated logos are owned by The Canadian Real Estate Association (CREA) and identify the quality of services provided by real estate professionals who are members of CREA. Used under license.

 All information deemed reliable but not guaranteed. All properties are subject to prior sale, change or withdrawal. Neither listing broker(s) or information provider(s) shall be responsible for any typographical errors, misinformation, misprints and shall be held totally harmless. Listing(s) information is provided for consumer's personal, non-commercial use and may not be used for any purpose other than to identify prospective properties consumers may be interested in purchasing. The data relating