
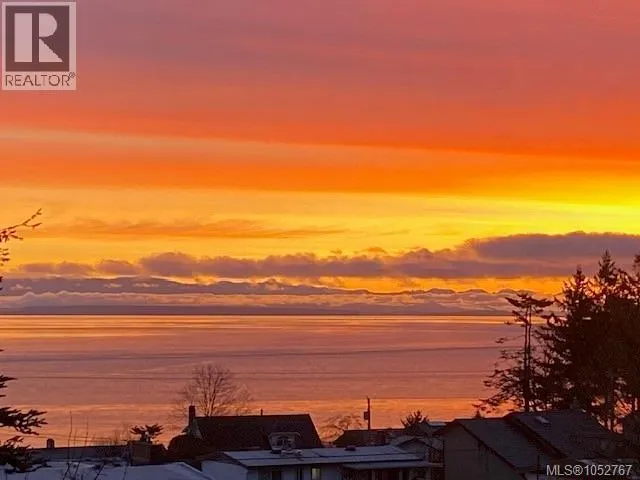
Open House Sun, Nov 8th 11:00 AM - 01:00 PM - Water Views



Address
983 Alder St S, Campbell River, BC
Price
$ 997,000
Open House Sun, Nov 8th 11:00 AM - 01:00 PM
Property Attributes
- ID#1052767
- TypeSingle Family
- Listing Status Active
- MunicipalityCampbell River
- CityCampbell River
- AreaCampbell River
- NeighbourhoodCampbell River Central
- Postal CodeV9W 1Z6
- StyleWestcoast
- Year Built2015
- Price$ 997,000
- Bedrooms4
- Bathrooms4
- Half Bathrooms0
- Sqr Footage3321
Data Source:
Canadian Real Estate Association (CREA)
Property Description
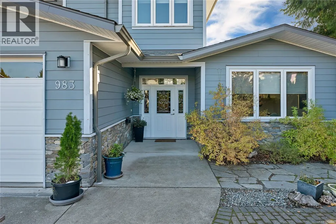
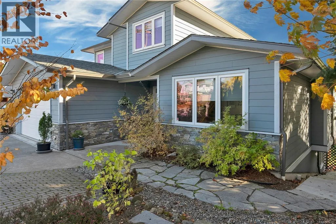
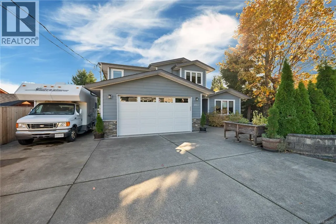
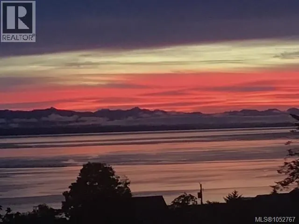
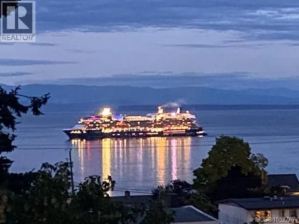
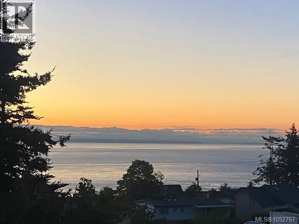
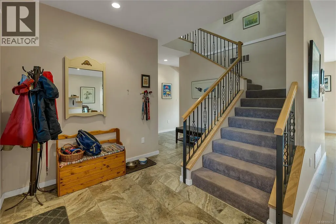
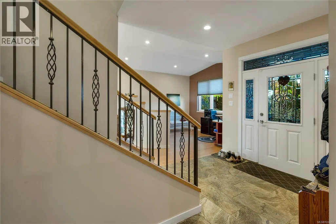
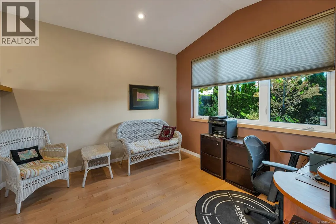
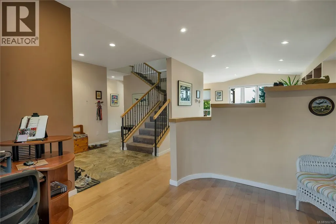
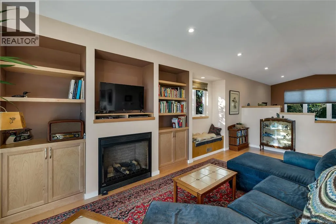
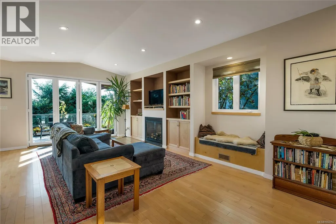
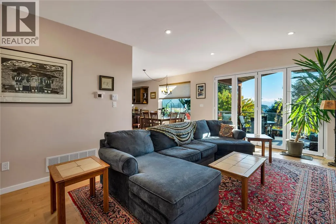
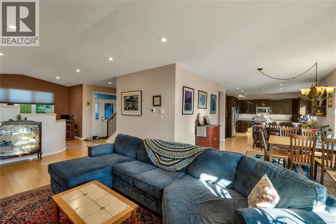
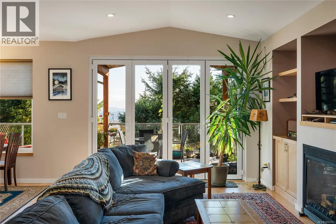
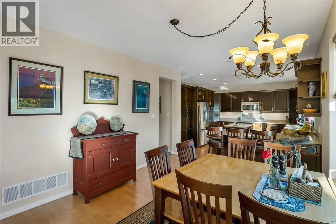
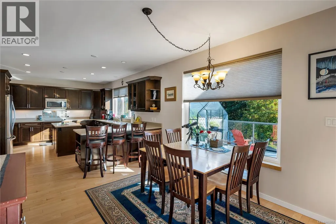
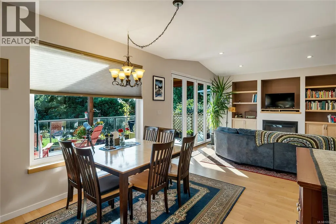
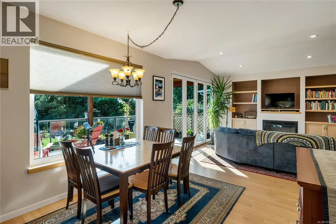
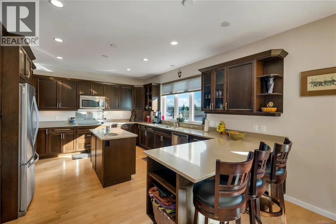
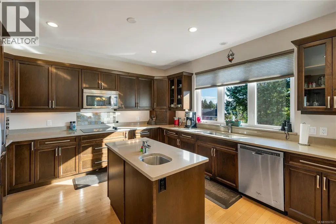
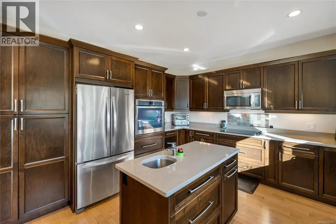
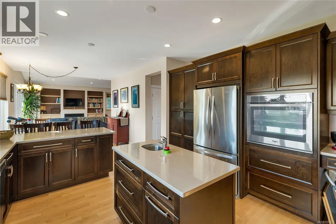
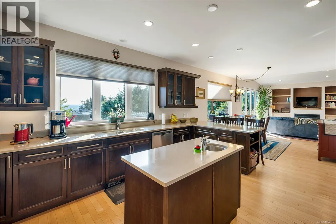
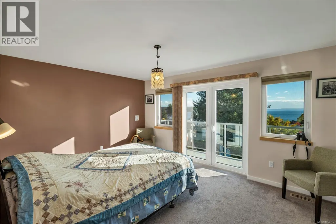
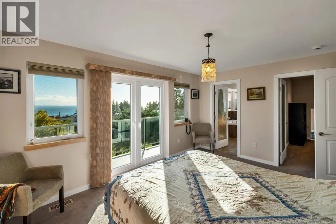
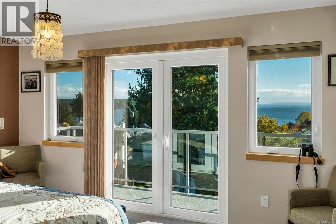
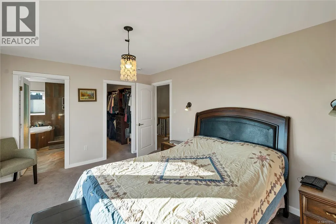
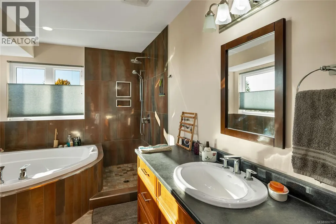
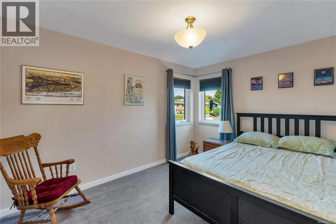
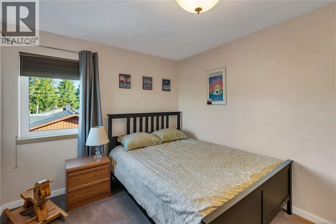
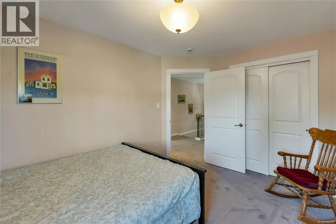
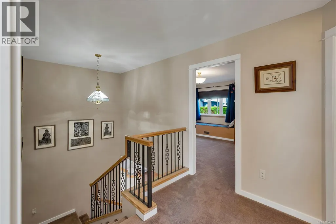
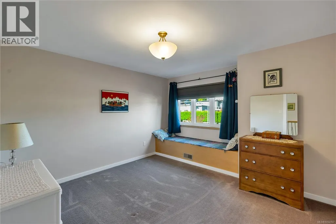
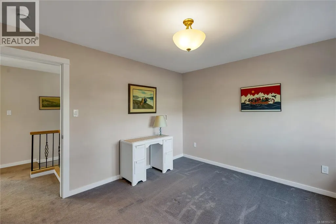
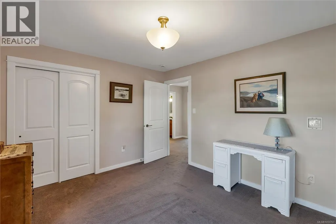
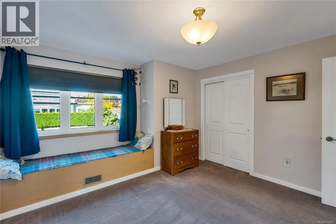
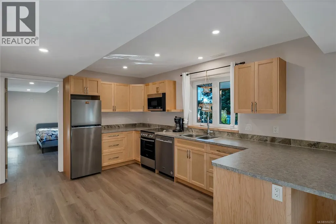
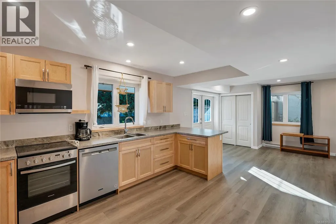
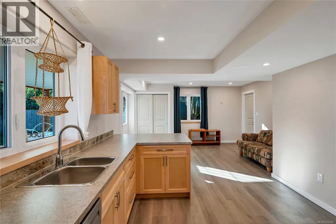
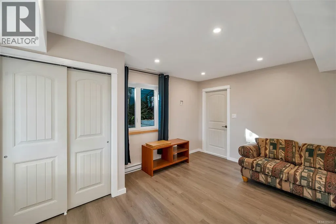
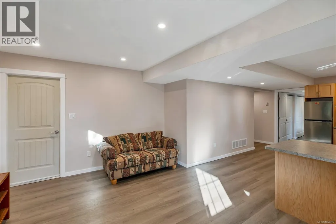
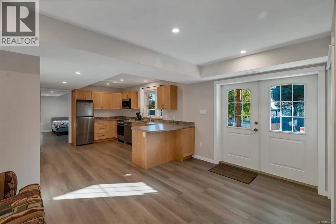
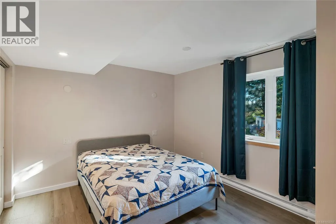
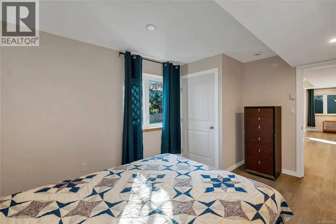
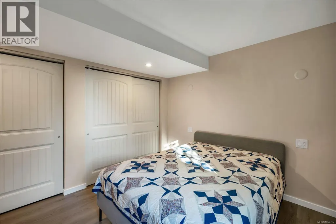
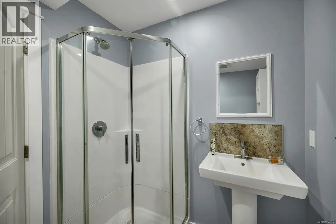
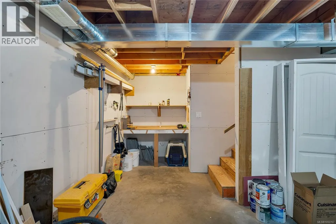
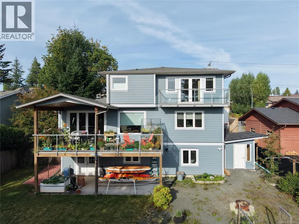
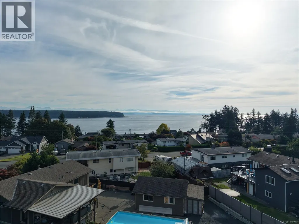
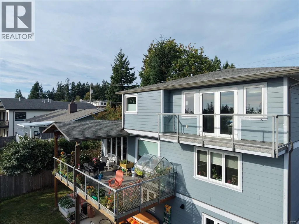
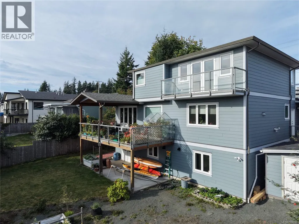
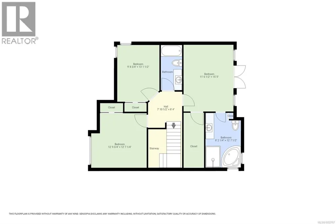
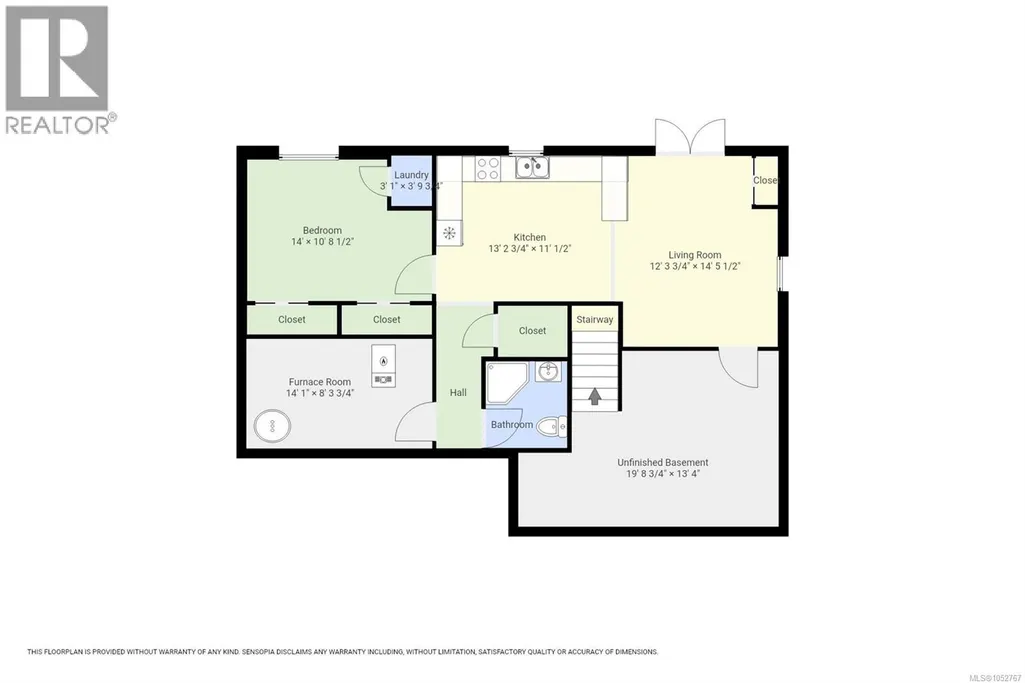
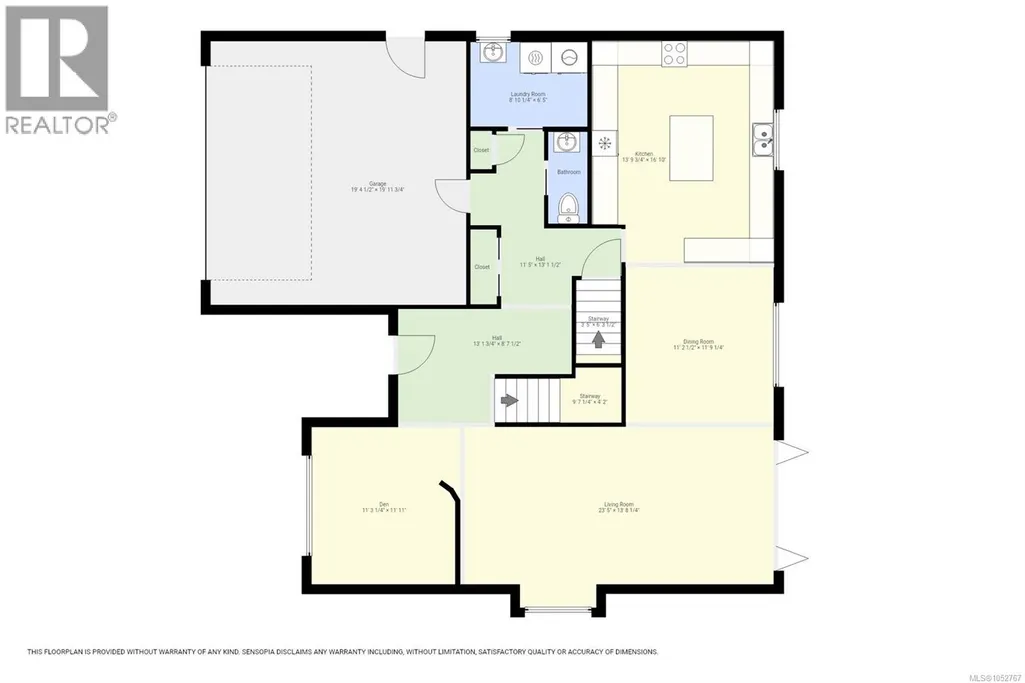
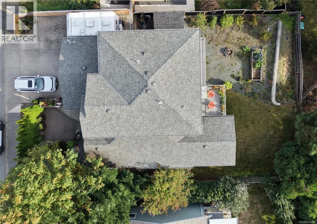
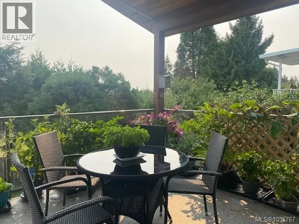
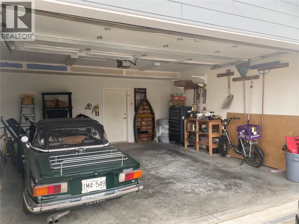
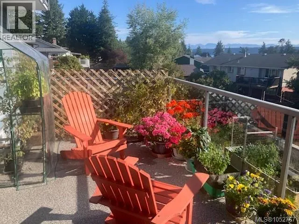
Ocean views, thoughtful design, and a home that's anything but ordinary! This custom-built 2015 home offers 3,321 sq. ft. across three levels in central Campbell River. The main living area welcomes you with beautiful hardwood floors, a cozy fireplace surrounded by custom built-ins, and impressive EuroLine folding glass doors that open wide to the ocean-view deck, bringing the outdoors right into your living space. The spacious kitchen features abundant cabinetry, an island, and breakfast bar, making it equally suited to entertaining or everyday living. With 3 bedrooms and 3 bathrooms in the main residence, there's plenty of room to spread out. Upstairs, the primary bedroom enjoys its own private ocean-view deck. Quality finishes include Italian tile flooring and high-performance EuroLine windows. A new heat pump, furnace, and hot water tank add peace of mind. The lower level features a fully self-contained, legal one-bedroom suite, ideal for extended family or rental income. Complete with a double garage and RV parking, this is a home that combines quality, comfort, and a little personality, all with an ocean view! (id:7434)
General Features
| Features | Central location, Southern exposure, Other |
|---|---|
| Property Type | Single Family |
| Zoning Description | R1 |
| ZoningType | Residential |
| Neighbourhood | Campbell River Central |
| Building Appliances | Range, Dishwasher, Dryer, Microwave, Oven - Built-In, Refrigerator, Washer |
| Building Architectural Style | Westcoast |
| Building Cooling Type | See Remarks |
| Parking Space Total | 5 |
| Building Type | House |
| Ownership Type | Freehold |
Interior Features
| Building Fireplace Present | True |
|---|---|
| Building Fireplace Total | 1 |
| Building Heating Type | Baseboard heaters, Forced air, Heat Pump |
| Building Heating Fuel | Electric |
| Living Area Range | 3321 |
| Bedrooms | 4 |
Exterior Features
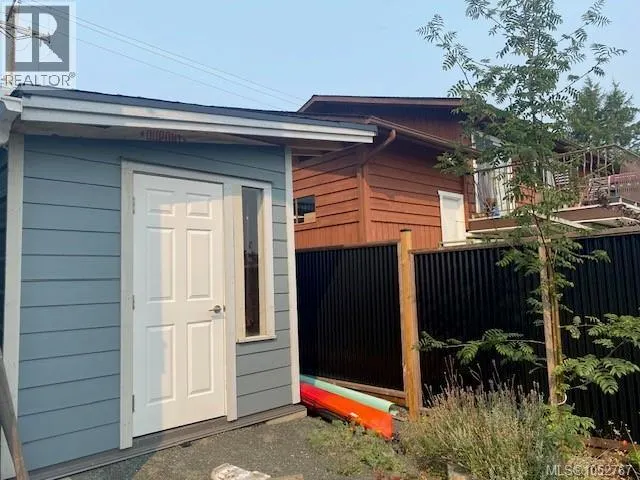
| Structure | Shed |
|---|---|
| ViewType | Mountain view, Ocean view |
Room Details
| Room | Dimensions | Level | Flooring | Details |
|---|---|---|---|---|
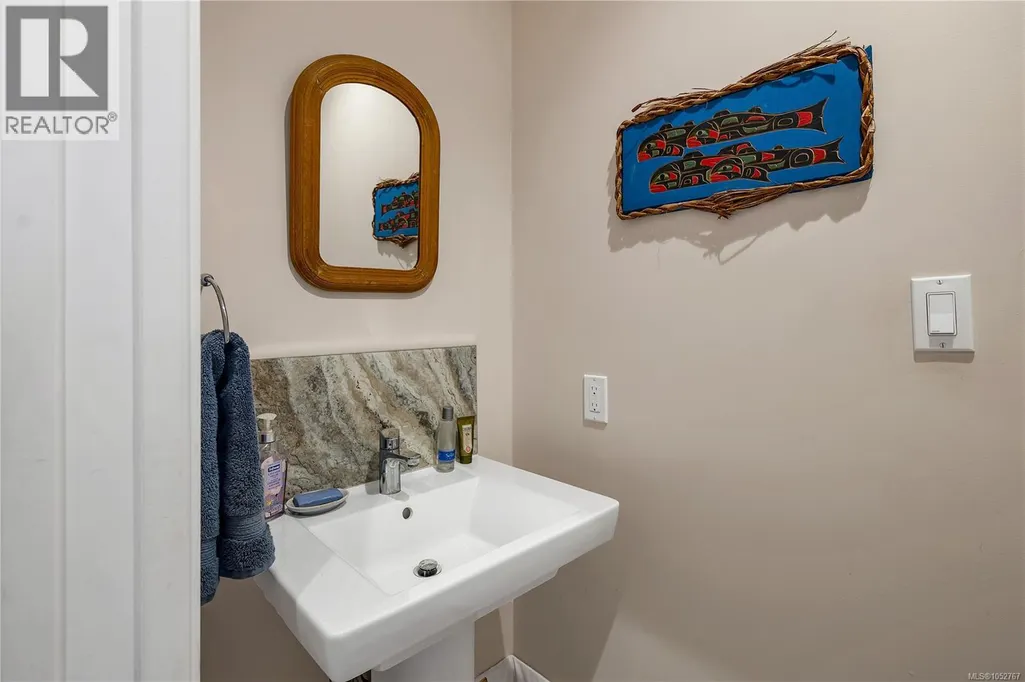
| Bathroom | 2-Piece | Main level | ||
| Bedroom | Measurements not available x 1 | Lower level | 14 ft | |
| Den | 11'11 x 11'3 | Main level | ||
| Dining room | 11'9 x 11'2 | Main level | ||
| Ensuite | 4-Piece | Second level | ||
| Kitchen | 16'10 x 13'10 | Main level | ||
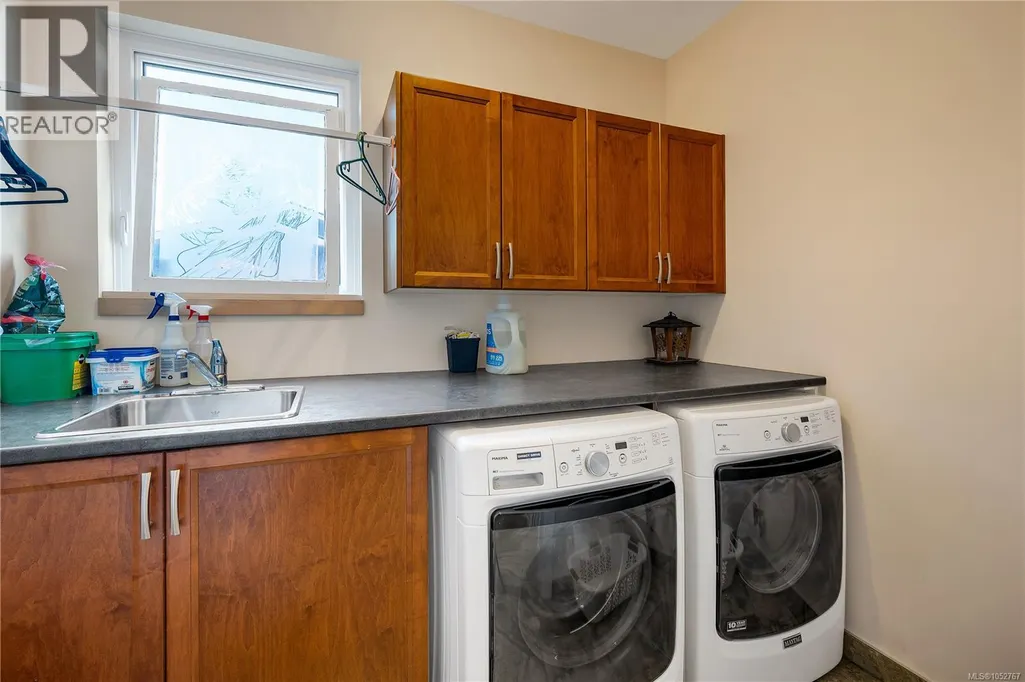
| Laundry room | 6'5 x 8'10 | Main level | ||
| Living room | 13'8 x 23'5 | Main level | ||
| Primary Bedroom | 15'5 x 11'6 | Second level | ||
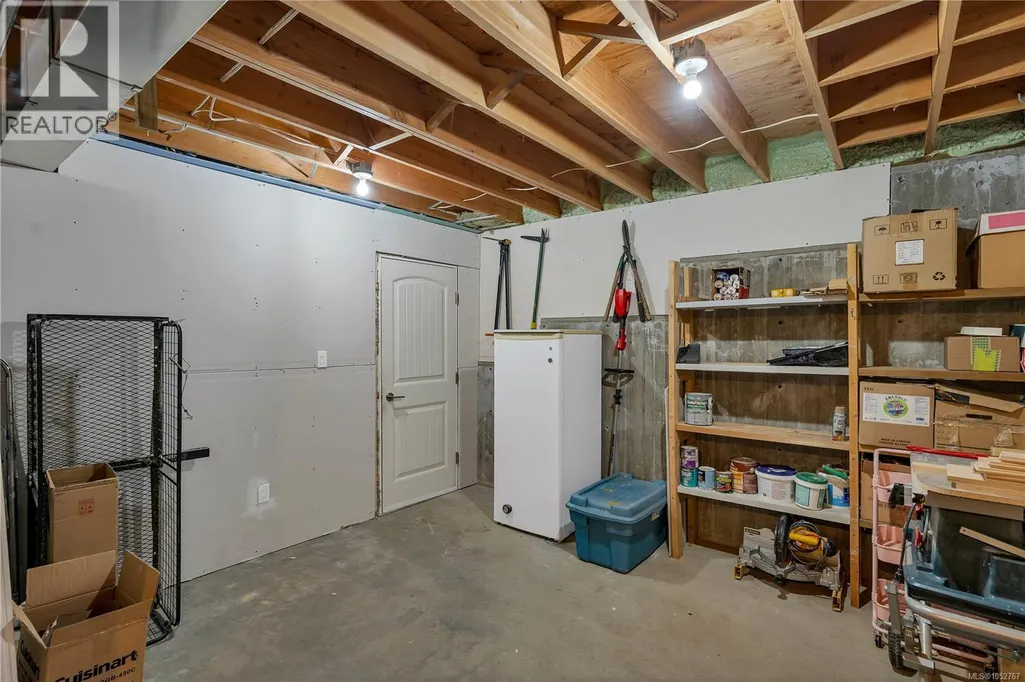
| Utility room | 8'4 x 14'1 | Lower level | ||
| Workshop | 13'4 x 19'9 | Lower level |
Amenities
- Views
- New Construction
- Adult 55+
- Lease To Own
- No Strata Fees
- Furnished
- Primary On Main
- Air Conditioning
- Seller Finance
- Green
- Fixer Upper
- Horse
- Golf
- Fireplace
- Deck
- Garage
- Basement
- Pool

Property vs Single Family Average in V9W 1Z6
Price
Year Built
In The Neighbourhood
Viewed
Campbell River
$ 449,900
- Type
- Single Family
- Size
- 1,203 SqFt
- Rooms
- 2 Beds + 1 Baths
eXp Realty (CR)
Viewed
Campbell River
$ 499,900
- Type
- Single Family
- Size
- 1,118 SqFt
- Rooms
- 2 Beds + 1 Baths
eXp Realty (CR)
Viewed
Campbell River
$ 685,000
- Type
- Single Family
- Size
- 2,645 SqFt
- Rooms
- 5 Beds + 3 Baths
Royal LePage Advance Realty
Primary On Main
Campbell River
$ 699,900
- Type
- Single Family
- Size
- 1,262 SqFt
- Rooms
- 3 Beds + 2 Baths
Real Broker
Campbell River
$ 299,000
- Type
- Single Family
- Size
- 1,096 SqFt
- Rooms
- 2 Beds + 1 Baths
Royal LePage-Comox Valley (CV)
Primary On Main
Campbell River
$ 350,000
- Type
- Single Family
- Size
- 1,152 SqFt
- Rooms
- 3 Beds + 1 Baths
Royal LePage-Comox Valley (CV)
Viewed
Campbell River
$ 1,099,000
- Type
- Single Family
- Size
- 3,454 SqFt
- Rooms
- 4 Beds + 3 Baths
Royal LePage Advance Realty
Views
Campbell River
$ 815,000
- Type
- Single Family
- Size
- 2,416 SqFt
- Rooms
- 4 Beds + 3 Baths
Royal LePage Advance Realty
Viewed
Campbell River
$ 949,000
- Type
- Single Family
- Size
- 2,572 SqFt
- Rooms
- 5 Beds + 3 Baths
RE/MAX Generation
Viewed
Campbell River
$ 1,175,000
- Type
- Single Family
- Size
- 3,376 SqFt
- Rooms
- 5 Beds + 3 Baths
REMAX Ocean Pacific (Crtny)
Viewed
Campbell River
$ 849,000
- Type
- Single Family
- Size
- 2,199 SqFt
- Rooms
- 4 Beds + 3 Baths
eXp Realty (CR)
Viewed
Campbell River
$ 605,000
- Type
- Single Family
- Size
- 1,188 SqFt
- Rooms
- 3 Beds + 2 Baths
Royal LePage Advance Realty
 Data is supplied by Pillar 9™ MLS® System. Pillar 9™ is the owner of the copyright in its MLS® System. Data is deemed reliable but is not guaranteed accurate by Pillar 9™. The trademarks MLS®, Multiple Listing Service® and the associated logos are owned by The Canadian Real Estate Association (CREA) and identify the quality of services provided by real estate professionals who are members of CREA. Used under license.

 All information deemed reliable but not guaranteed. All properties are subject to prior sale, change or withdrawal. Neither listing broker(s) or information provider(s) shall be responsible for any typographical errors, misinformation, misprints and shall be held totally harmless. Listing(s) information is provided for consumer's personal, non-commercial use and may not be used for any purpose other than to identify prospective properties consumers may be interested in purchasing. The data relating