
Primary on Main
Address
2360 Galerno Rd, Campbell River, BC
Price
$ 799,900
Property Attributes
- ID#1051785
- TypeSingle Family
- Listing Status Active
- MunicipalityCampbell River
- CityCampbell River
- AreaCampbell River
- NeighbourhoodCampbell River Central
- Postal CodeV9W 8A5
- Style
- Year Built2006
- Price$ 799,900
- Bedrooms3
- Bathrooms3
- Half Bathrooms0
- Sqr Footage1864
Data Source:
Canadian Real Estate Association (CREA)
Property Description
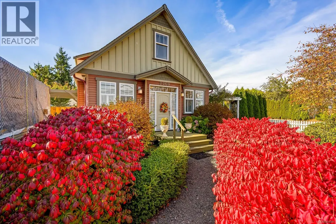
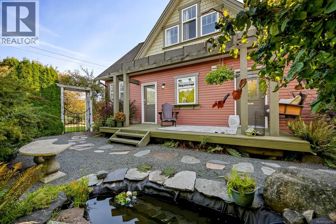
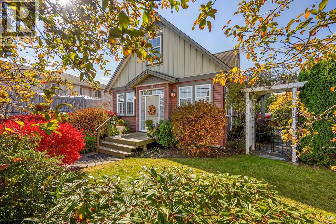
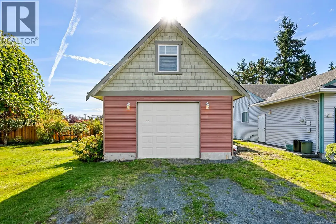
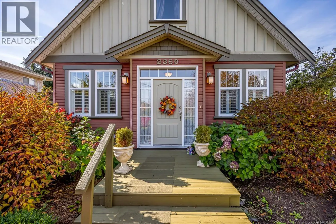
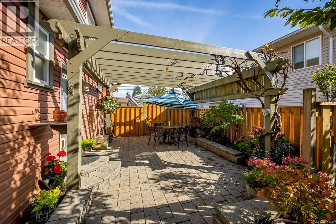
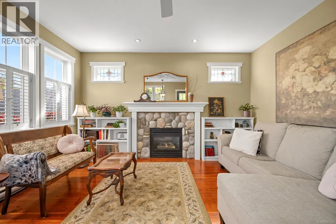
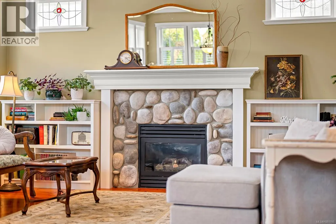
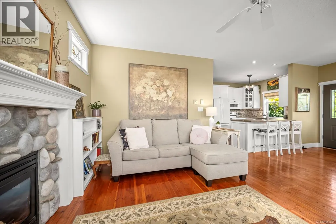
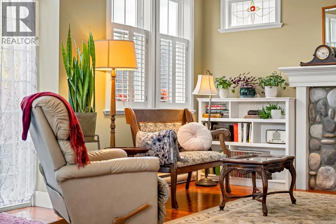
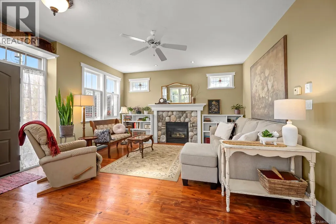
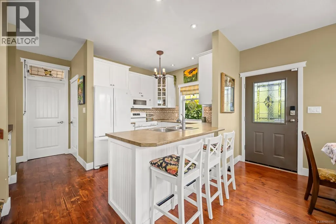
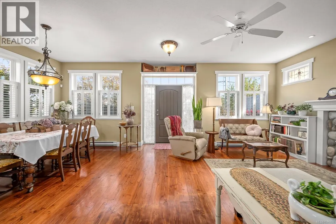
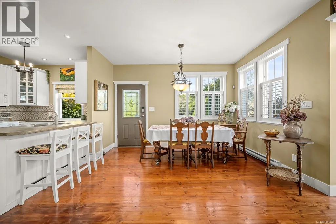
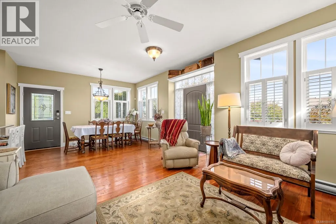
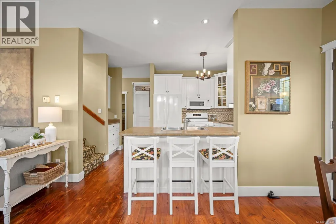
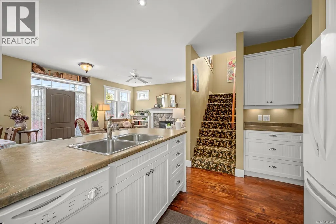
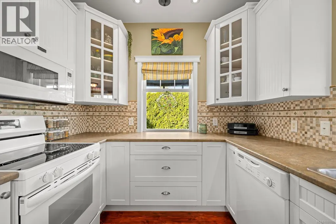
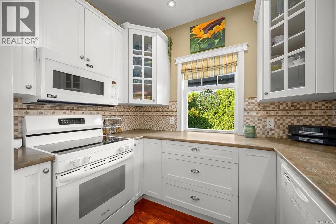
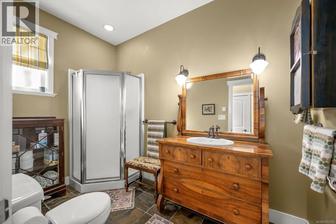
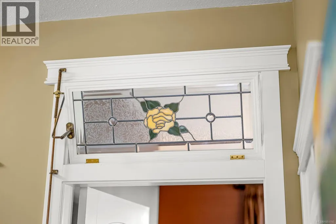
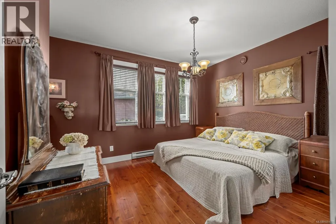
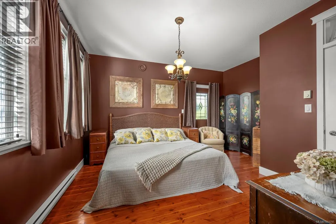
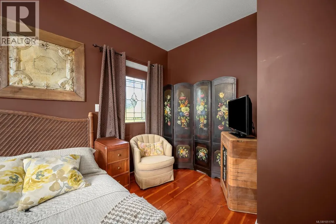
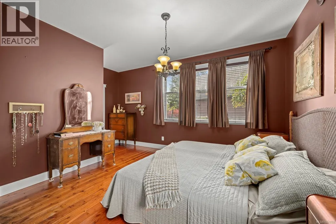
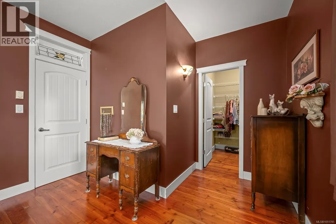
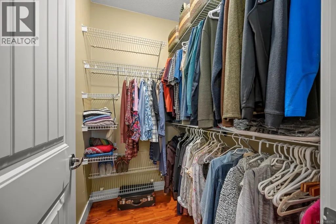
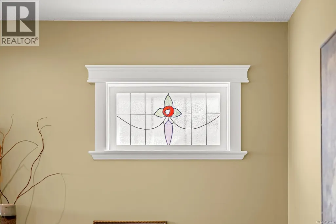
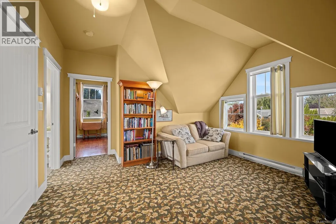
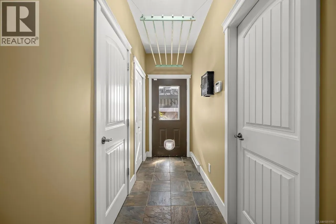
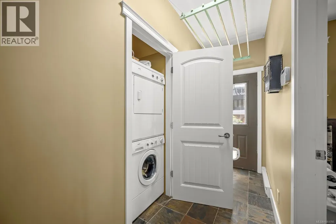
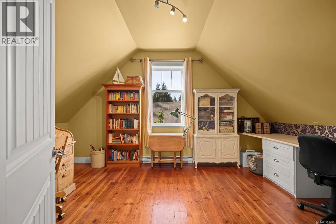
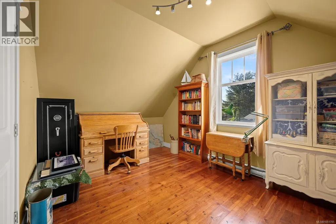
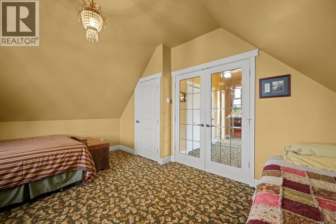
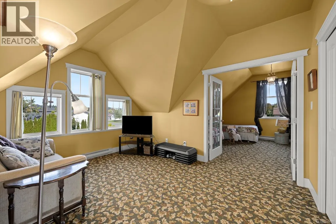
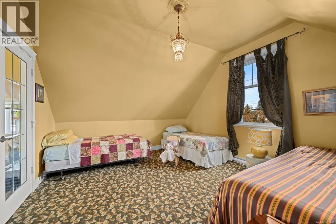
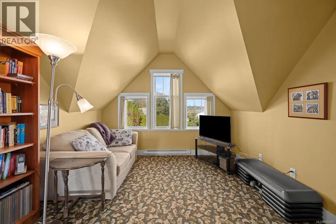
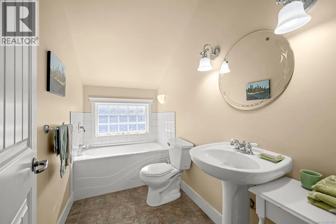
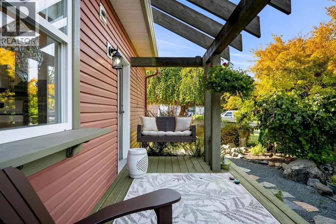
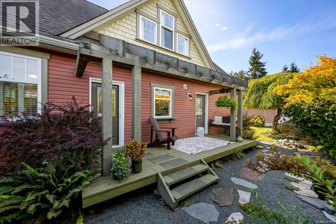
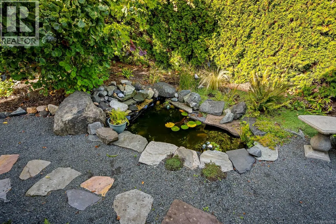
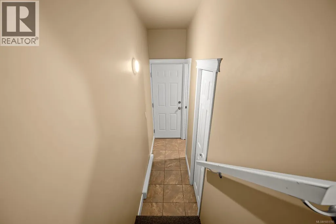
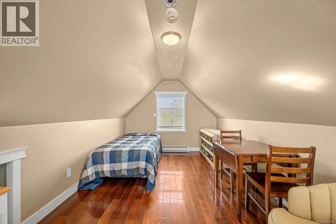
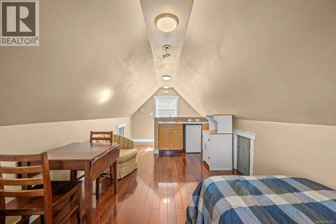
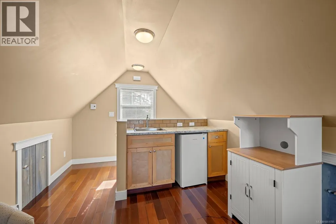
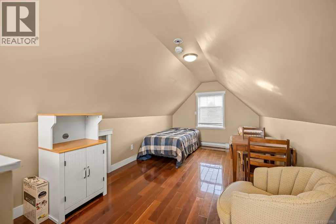
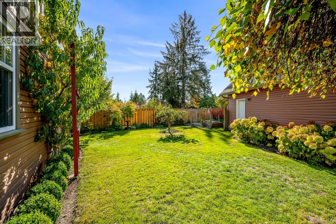
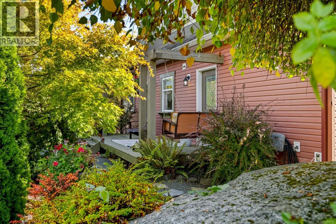
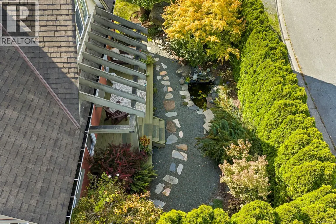
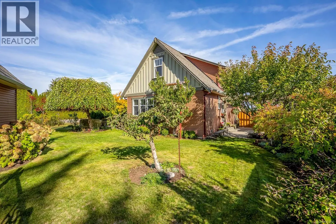
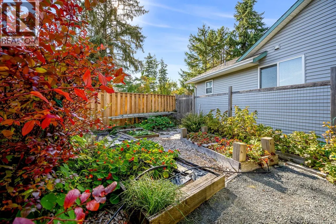
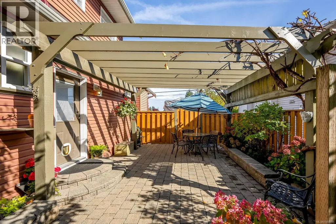
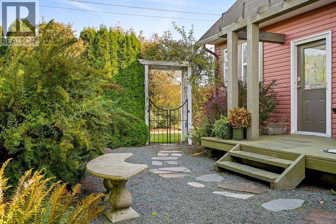
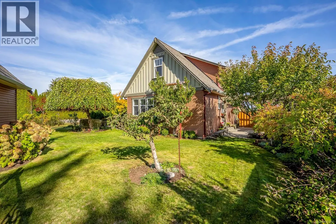
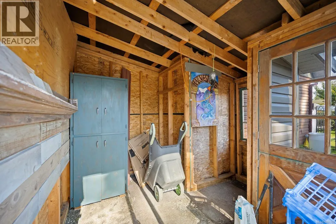
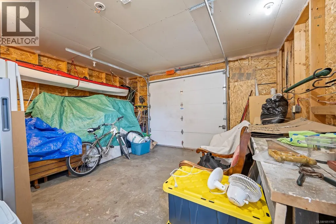
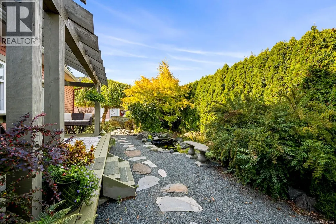
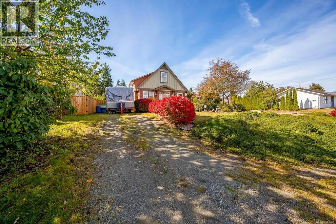
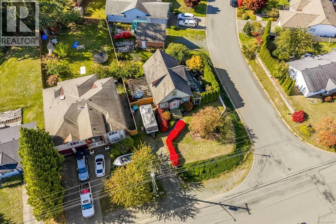
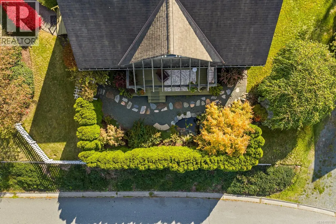
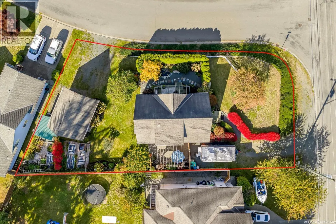
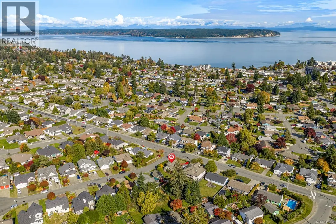
Distinctive character, beautiful gardens and exceptional value! This custom built home with detached carriage house offers 1,864 sq ft of combined living space on a private 0.22 acre corner lot beside a cul de sac. Cape Cod inspired charm, hardwood floors, stained glass windows and a stone fireplace create warmth throughout the 3 bedroom, 2 bathroom home. The layout features a main floor primary bedroom and upstairs family room between two additional bedrooms and bathroom, brimming with character! The carriage house adds income potential or room for extended family with an additional suite, a third bathroom and garage. Set back from the road, this property feels like a country retreat with the convenience of being in an established and desireable location close to schools, shopping and recreation. Enjoy coffee with friends by the peaceful pond and private paver patio beneath a timber pergola with mature grape vines. Features include a greenhouse, garden shed, fenced vegetable and blueberry beds, two driveways and RV parking front and rear, with it's own sani dump connection, water and power. Recent residential zoning changes offer strata or subdivision possibilities to explore. Rarely does a home with this quality and character become available at such an attractive price in central Campbell River. Book your viewing today and make this your home sweet home! (id:7434)
General Features
| Features | Central location, Other, Marine Oriented |
|---|---|
| Property Type | Single Family |
| Zoning Description | R-1 |
| ZoningType | Residential |
| Neighbourhood | Campbell River Central |
| Building Cooling Type | None |
| Parking Space Total | 3 |
| Building Type | House |
| Ownership Type | Freehold |
Interior Features
| Building Fireplace Present | True |
|---|---|
| Building Fireplace Total | 1 |
| Building Heating Type | Baseboard heaters |
| Building Heating Fuel | Natural gas |
| Living Area Range | 1864 |
| Bedrooms | 3 |
Exterior Features
| Structure | Greenhouse, Shed, Workshop |
|---|
Room Details
| Room | Dimensions | Level | Flooring | Details |
|---|---|---|---|---|
| Bathroom | 17'10 x 9'7 | Other | ||
| Bedroom | 16'0 x 12'8 | Second level | ||
| Dining room | 11'0 x 8'1 | Main level | ||
| Family room | 13'2 x 10'11 | Second level | ||
| Kitchen | 12'6 x 9'3 | Main level | ||
| Living room | 15'5 x 11'11 | Main level | ||
| Primary Bedroom | 14'3 x 12'6 | Main level | ||
| Studio | 17'10 x 9'7 | Other |
Amenities
- Views
- New Construction
- Adult 55+
- Lease To Own
- No Strata Fees
- Furnished
- Primary On Main
- Air Conditioning
- Seller Finance
- Green
- Fixer Upper
- Horse
- Golf
- Fireplace
- Deck
- Garage
- Basement
- Pool

Property vs Single Family Average in V9W 8A5
Price
Year Built
In The Neighbourhood
Viewed
Campbell River
$ 449,900
- Type
- Single Family
- Size
- 1,203 SqFt
- Rooms
- 2 Beds + 1 Baths
eXp Realty (CR)
Viewed
Campbell River
$ 499,900
- Type
- Single Family
- Size
- 1,118 SqFt
- Rooms
- 2 Beds + 1 Baths
eXp Realty (CR)
Viewed
Campbell River
$ 685,000
- Type
- Single Family
- Size
- 2,645 SqFt
- Rooms
- 5 Beds + 3 Baths
Royal LePage Advance Realty
Primary On Main
Campbell River
$ 699,900
- Type
- Single Family
- Size
- 1,262 SqFt
- Rooms
- 3 Beds + 2 Baths
Real Broker
Campbell River
$ 299,000
- Type
- Single Family
- Size
- 1,096 SqFt
- Rooms
- 2 Beds + 1 Baths
Royal LePage-Comox Valley (CV)
Primary On Main
Campbell River
$ 350,000
- Type
- Single Family
- Size
- 1,152 SqFt
- Rooms
- 3 Beds + 1 Baths
Royal LePage-Comox Valley (CV)
Open House
Campbell River
$ 997,000
- Type
- Single Family
- Size
- 3,321 SqFt
- Rooms
- 4 Beds + 4 Baths
REMAX Ocean Pacific (CR)
Viewed
Campbell River
$ 1,099,000
- Type
- Single Family
- Size
- 3,454 SqFt
- Rooms
- 4 Beds + 3 Baths
Royal LePage Advance Realty
Views
Campbell River
$ 815,000
- Type
- Single Family
- Size
- 2,416 SqFt
- Rooms
- 4 Beds + 3 Baths
Royal LePage Advance Realty
Viewed
Campbell River
$ 949,000
- Type
- Single Family
- Size
- 2,572 SqFt
- Rooms
- 5 Beds + 3 Baths
RE/MAX Generation
Viewed
Campbell River
$ 1,175,000
- Type
- Single Family
- Size
- 3,376 SqFt
- Rooms
- 5 Beds + 3 Baths
REMAX Ocean Pacific (Crtny)
Viewed
Campbell River
$ 849,000
- Type
- Single Family
- Size
- 2,199 SqFt
- Rooms
- 4 Beds + 3 Baths
eXp Realty (CR)
 Data is supplied by Pillar 9™ MLS® System. Pillar 9™ is the owner of the copyright in its MLS® System. Data is deemed reliable but is not guaranteed accurate by Pillar 9™. The trademarks MLS®, Multiple Listing Service® and the associated logos are owned by The Canadian Real Estate Association (CREA) and identify the quality of services provided by real estate professionals who are members of CREA. Used under license.

 All information deemed reliable but not guaranteed. All properties are subject to prior sale, change or withdrawal. Neither listing broker(s) or information provider(s) shall be responsible for any typographical errors, misinformation, misprints and shall be held totally harmless. Listing(s) information is provided for consumer's personal, non-commercial use and may not be used for any purpose other than to identify prospective properties consumers may be interested in purchasing. The data relating