
Views




Address
9520 95 Av Nw, Edmonton, AB
Price
$ 850,000
Property Attributes
- ID#E4509332
- TypeSingle Family
- Listing Status Active
- MunicipalityEdmonton
- CityEdmonton
- AreaEdmonton
- NeighbourhoodBonnie Doon
- Postal CodeT6C 2A4
- Style
- Year Built1955
- Price$ 850,000
- Bedrooms4
- Bathrooms2
- Half Bathrooms1
- Sqr Footage1913
Data Source:
Canadian Real Estate Association (CREA)
Property Description
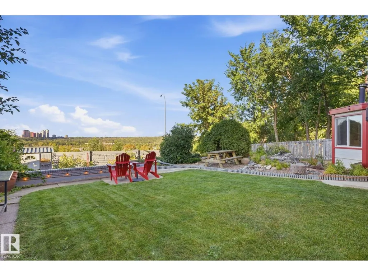
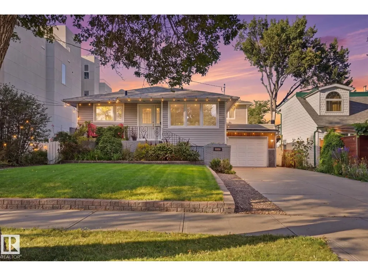
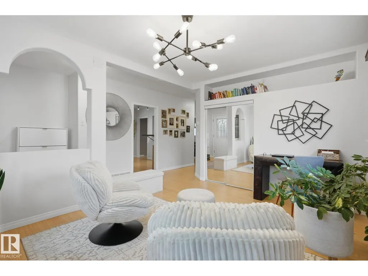
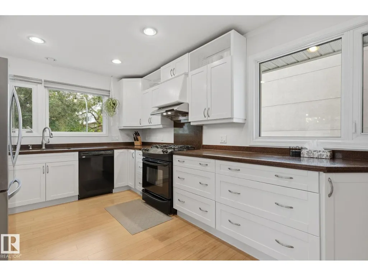
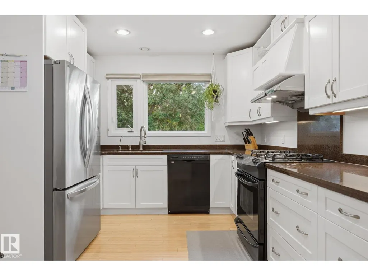
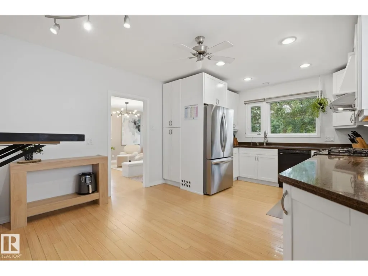
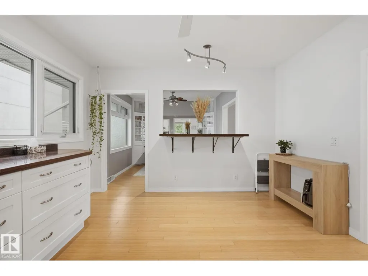
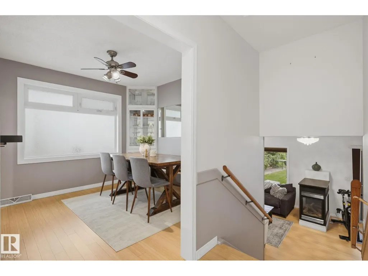
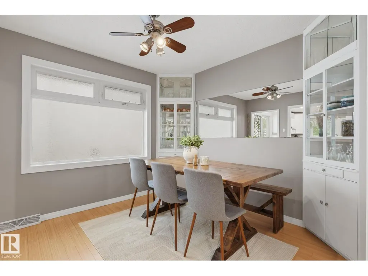
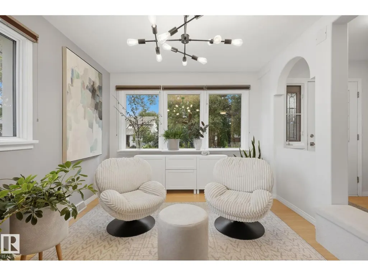
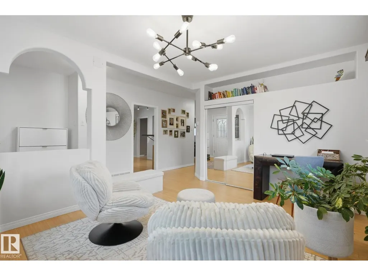
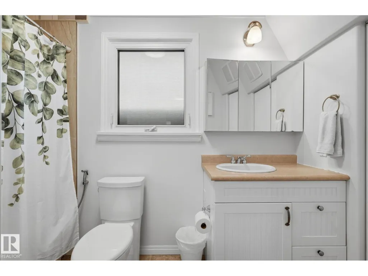
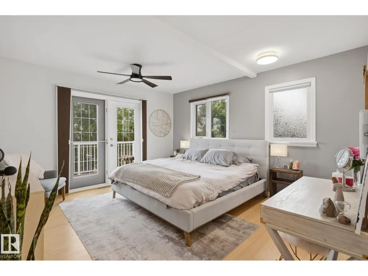
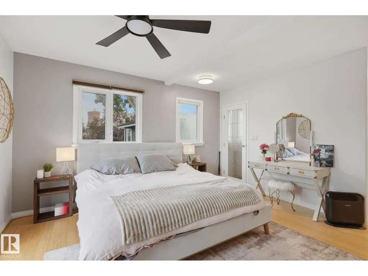
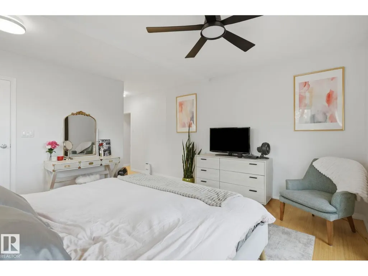
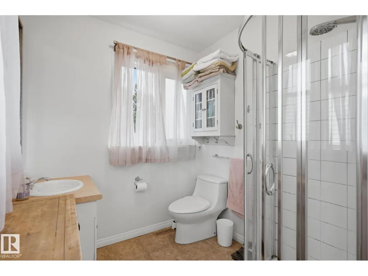
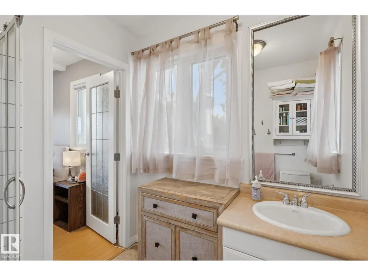
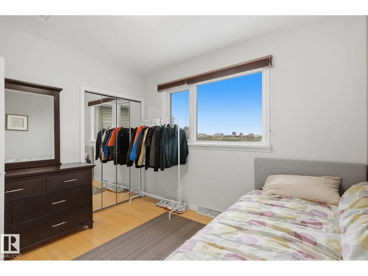
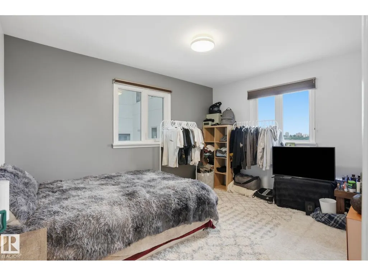
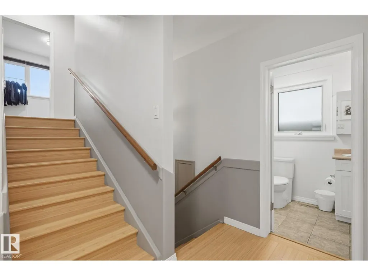
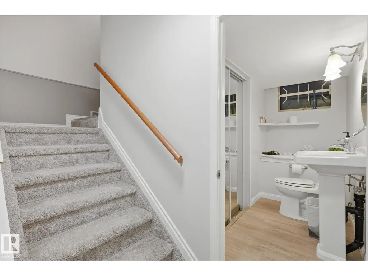
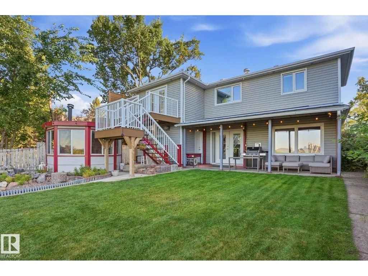
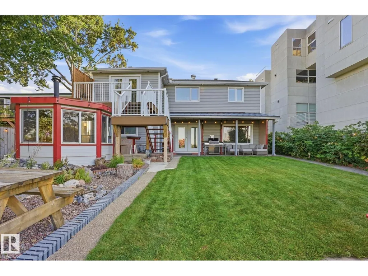
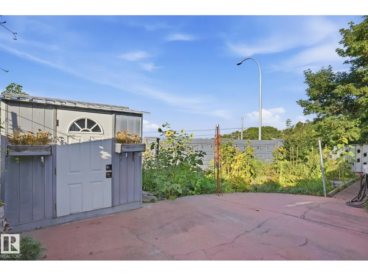
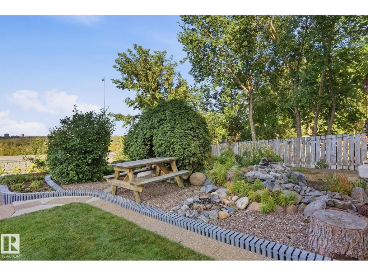
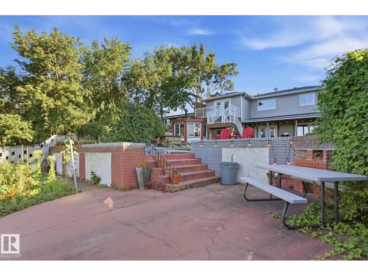
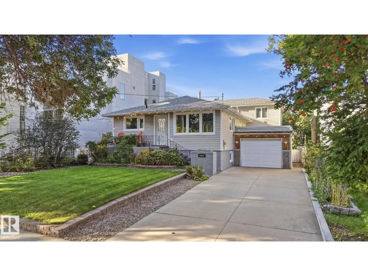
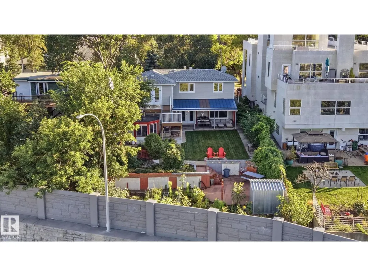
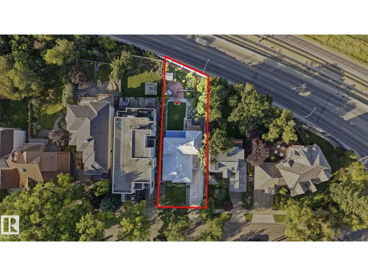
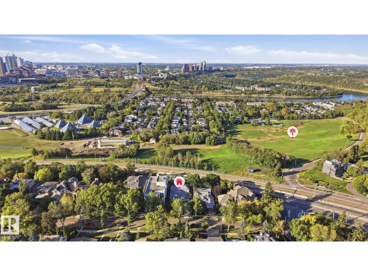
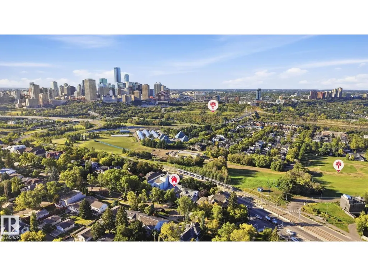
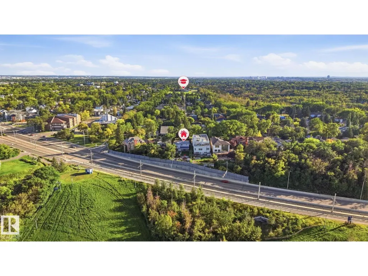
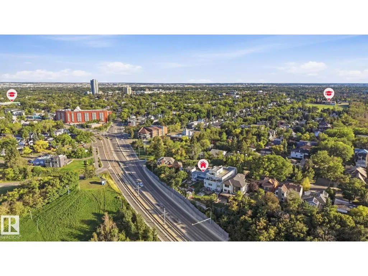
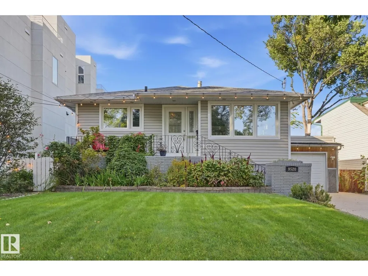
INCREDIBLE RIVER VALLEY VIEWS! Backing Edmonton's Gorgeous River Valley with incredible views of the Downtown Skyline, this is truly a rare find indeed. Located in Bonnie Doon's most exclusive area just steps away from Mill Creek Ravine and Knob Hill Park. Living in an area with a rich sense of community where neighbours gather together and lookout for one-another. This Updated Split-level home offers 4 bedrooms, 3 bathrooms, 2 living rooms and a spacious Kitchen for hosting & entertaining. The best part, this LARGE 7,800+ sqft lot (50' x 156'), unobstructed views of our beautiful River valley & Skyline, you'll never get tired of looking out those window. The back yard is huge, allow lots of space for kids to play, not to mention a massive garden and the back for growing all your own healthy & organic vegetables! It's not very often that homes on this street come up for sale, a great opportunity to take advantage of while it's still available! (id:7434)
General Features
| Features | No back lane, No Smoking Home |
|---|---|
| Property Type | Single Family |
| Neighbourhood | Bonnie Doon |
| Amenities | Playground, Public Transit, Schools, Shopping, Ski hill |
| Building Appliances | Dishwasher, Dryer, Garage door opener remote(s), Garage door opener, Hood Fan, Refrigerator, Stove, Washer, Window Coverings |
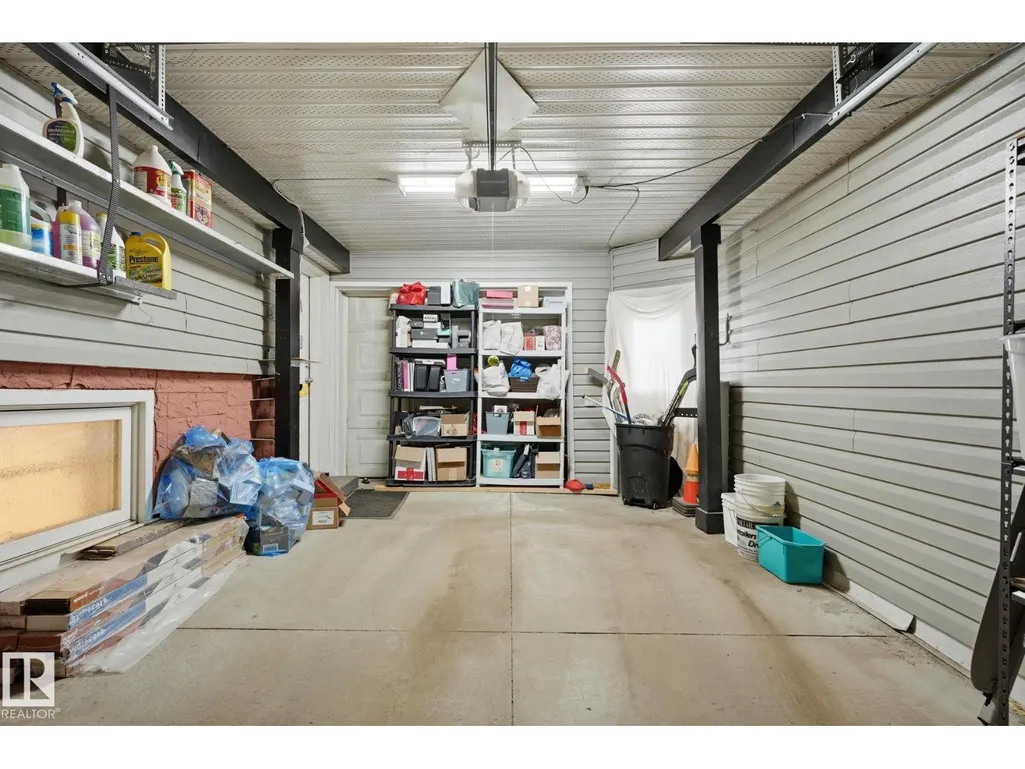
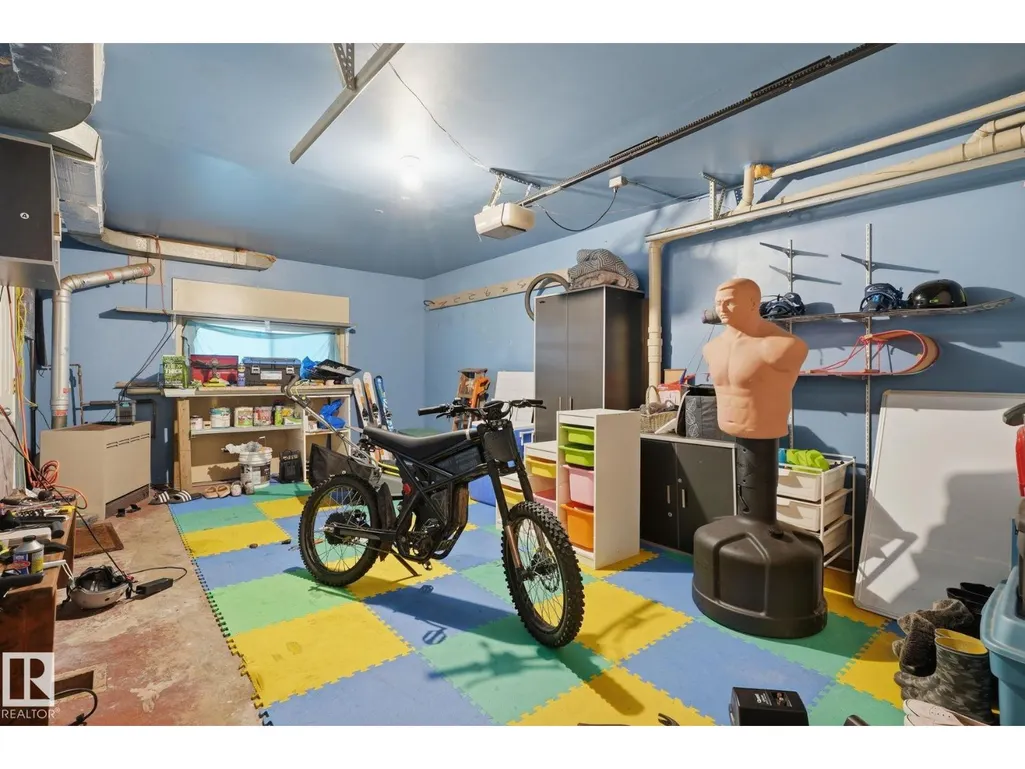
| Parking Space Total | 5 |
| Building Type | House |
| Ownership Type | Freehold |
Interior Features
| Building Fireplace Present | False |
|---|---|
| Building Heating Type | Forced air |
| Basement Development | Finished |
| Basement Type | Full (Finished) |
| Construction Style Attachment | Detached |
| Living Area Range | 1913 |
| Bedrooms | 4 |
Exterior Features
| Structure | Deck |
|---|---|
| ViewType | Valley view, City view |
| Land Amenities | Playground, Public Transit, Schools, Shopping, Ski hill |
| Fence Type | Fence |
Room Details
| Room | Dimensions | Level | Flooring | Details |
|---|---|---|---|---|
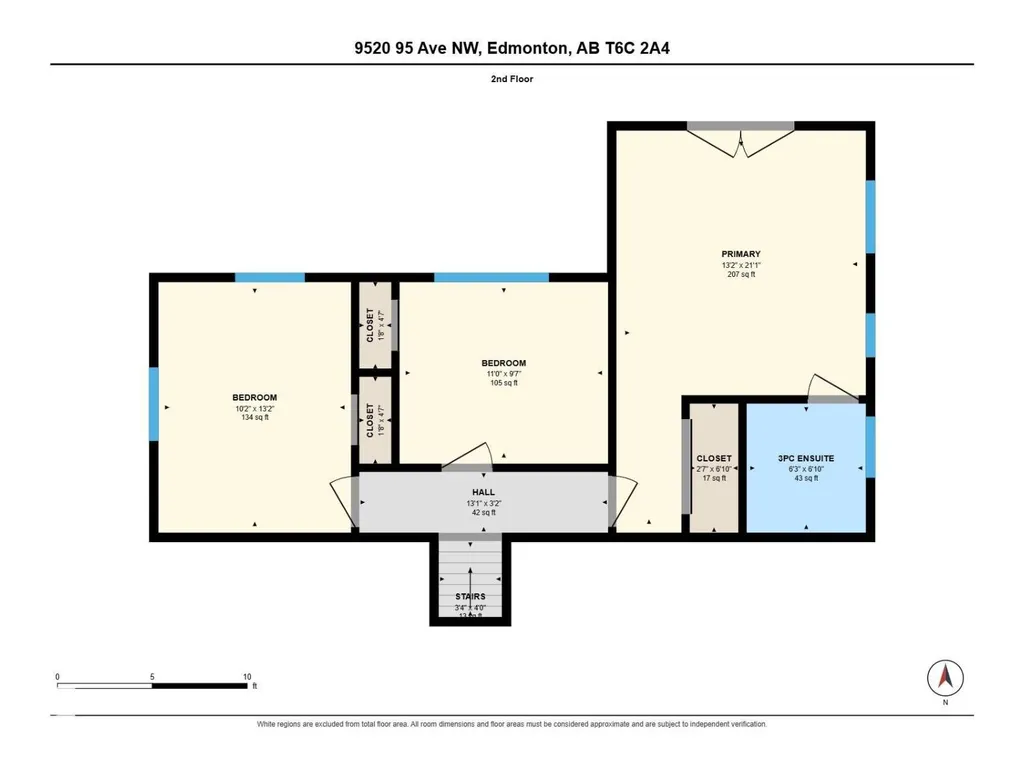
| Bedroom 2 | 3.09 m x 4.02 m | Upper Level | 4.02 m | |
| Bedroom 3 | 3.35 m x 2.91 m | Upper Level | 2.91 m | |
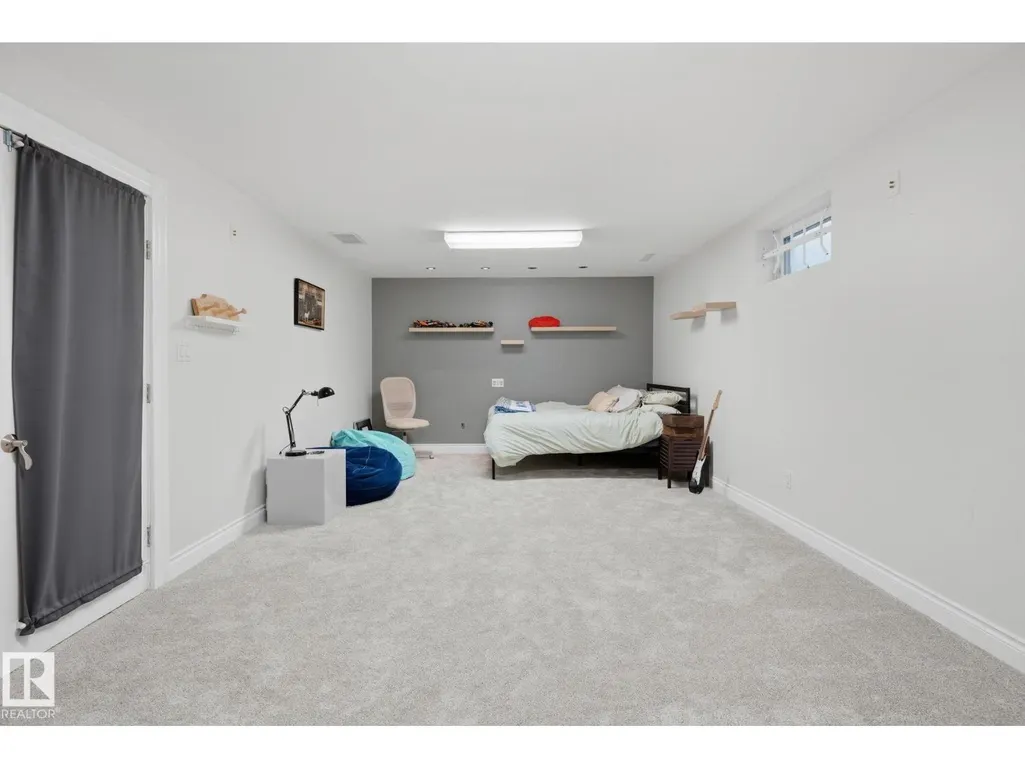
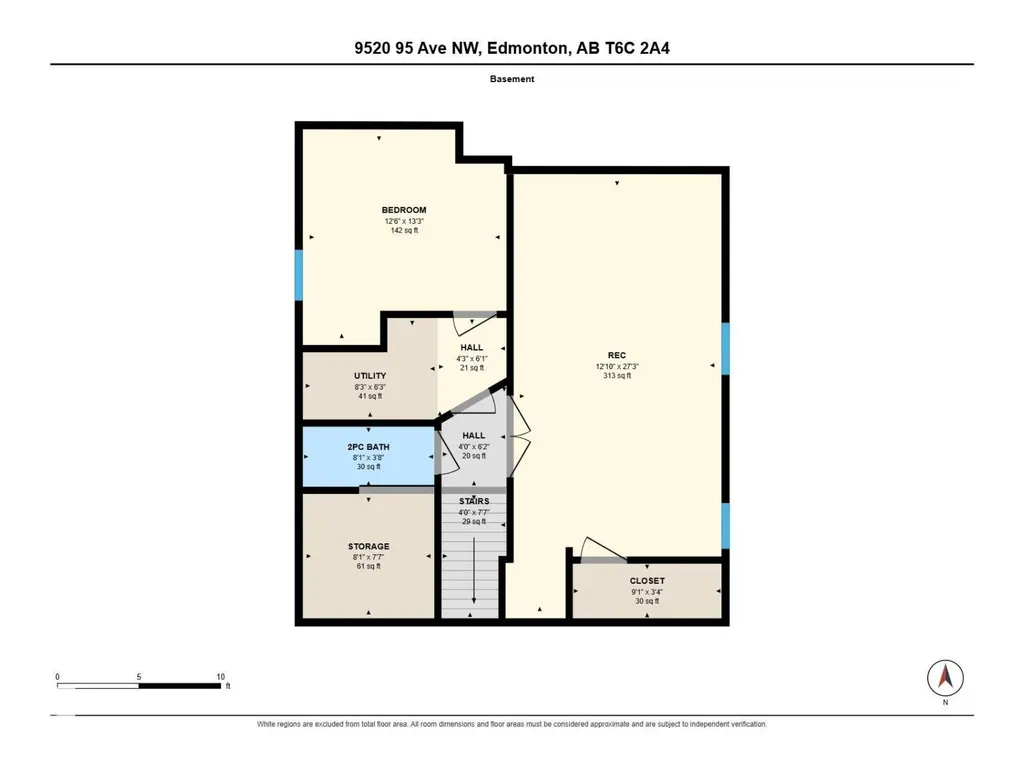
| Bedroom 4 | 3.8 m x 4.03 m | Basement | 4.03 m | |
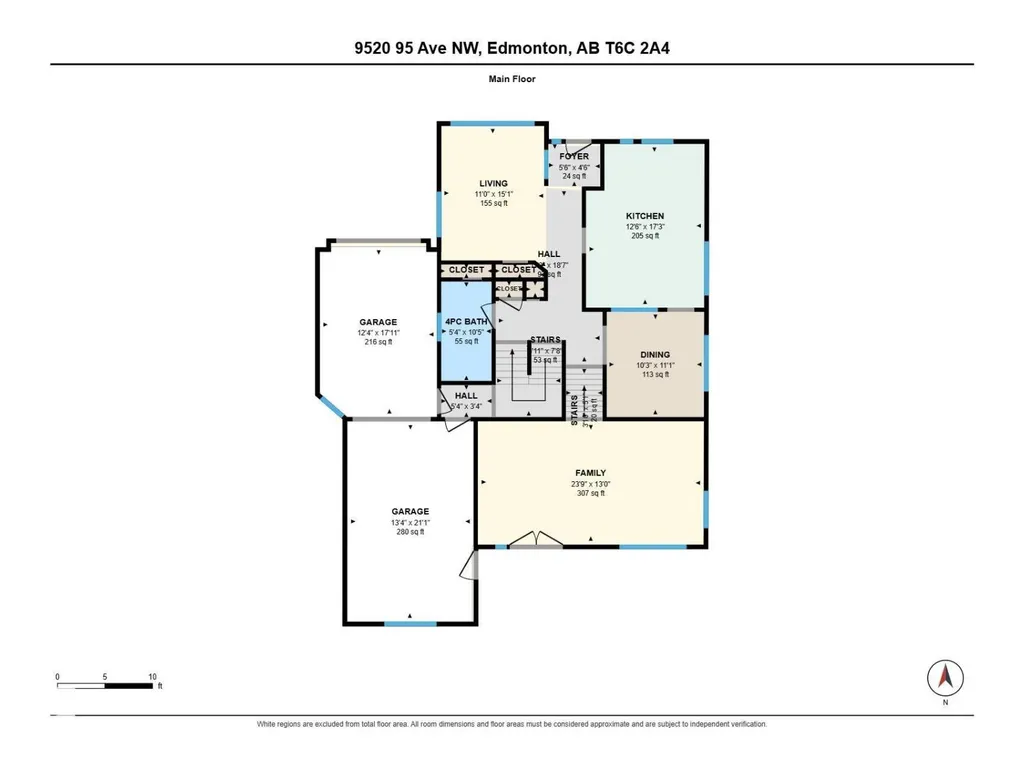
| Dining room | 3.12 m x 3.37 m | Main level | 3.37 m | |
| Family room | 7.25 m x 3.95 m | Main level | 3.95 m | |
| Kitchen | 3.8 m x 5.25 m | Main level | 5.25 m | |
| Living room | 3.36 m x 4.59 m | Main level | 4.59 m | |
| Primary Bedroom | 4.01 m x 6.42 m | Upper Level | 6.42 m | |
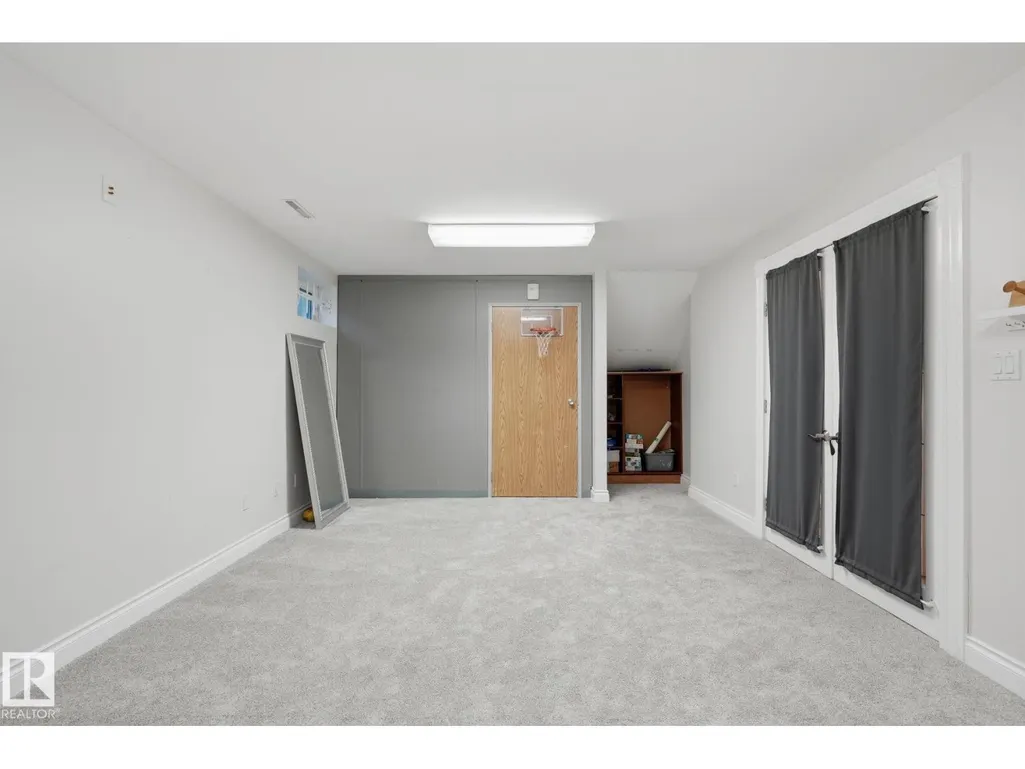
| Recreation room | 3.9 m x 8.3 m | Basement | 8.3 m | |
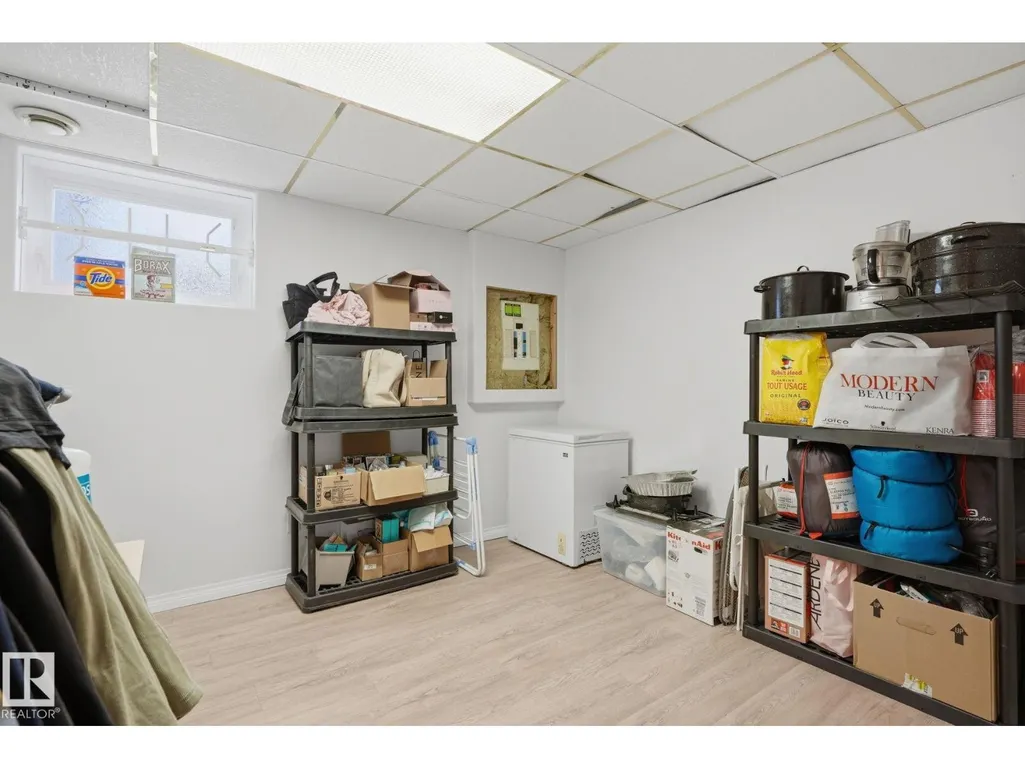
| Storage | 2.46 m x 2.32 m | Basement | 2.32 m | |
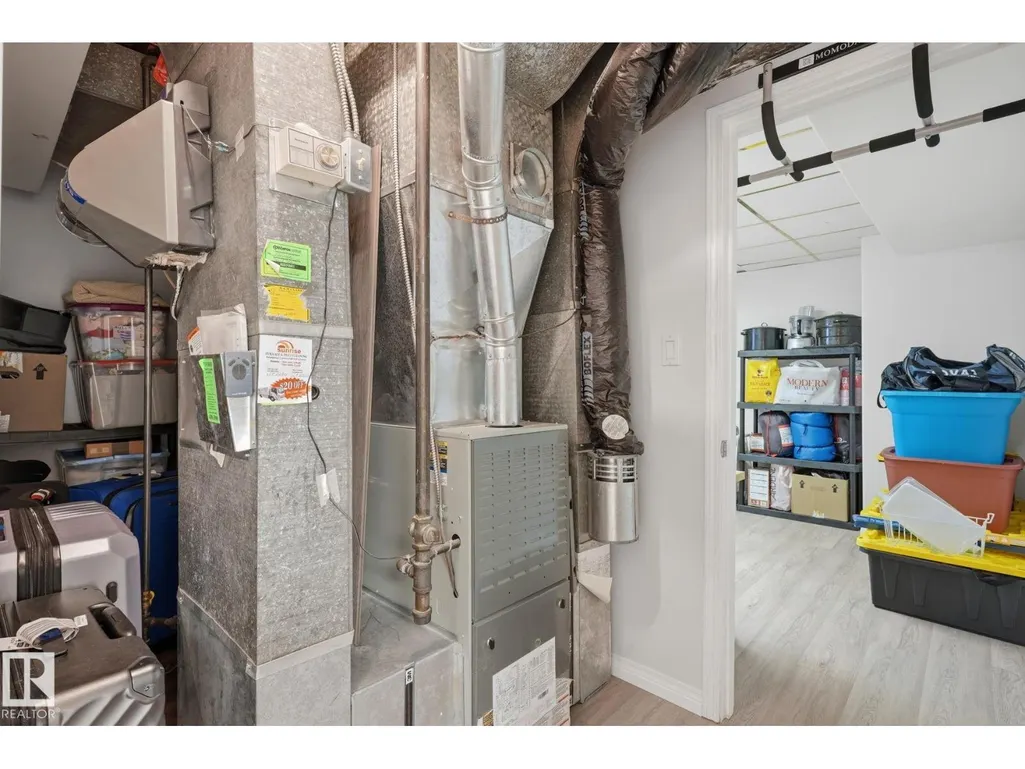
| Utility room | 2.52 m x 1.9 m | Basement | 1.9 m |
Amenities
- Views
- New Construction
- Adult 55+
- Lease To Own
- No Strata Fees
- Furnished
- Primary On Main
- Air Conditioning
- Seller Finance
- Green
- Fixer Upper
- Horse
- Golf
- Fireplace
- Deck
- Garage
- Basement
- Pool

Property vs Single Family Average in T6C 2A4
Price
Year Built
In The Neighbourhood
Reduced
Edmonton
$ 749,900
- Type
- Single Family
- Size
- 2,349 SqFt
- Rooms
- 4 Beds + 2.5 Baths
RE/MAX Excellence
Reduced
Edmonton
$ 389,900
- Type
- Single Family
- Size
- 1,091 SqFt
- Rooms
- 5 Beds + 2 Baths
RE/MAX Excellence
Reduced
Edmonton
$ 452,000
- Type
- Single Family
- Size
- 1,373 SqFt
- Rooms
- 5 Beds + 2 Baths
RE/MAX Real Estate
Reduced
Edmonton
$ 1,350,000
- Type
- Single Family
- Size
- 2,005 SqFt
- Rooms
- 3 Beds + 3.5 Baths
REMAX River City
Edmonton
$ 800,000
- Type
- Single Family
- Size
- 2,022 SqFt
- Rooms
- 4 Beds + 3.5 Baths
Royal LePage Noralta Real Estate
 Data is supplied by Pillar 9™ MLS® System. Pillar 9™ is the owner of the copyright in its MLS® System. Data is deemed reliable but is not guaranteed accurate by Pillar 9™. The trademarks MLS®, Multiple Listing Service® and the associated logos are owned by The Canadian Real Estate Association (CREA) and identify the quality of services provided by real estate professionals who are members of CREA. Used under license.

 All information deemed reliable but not guaranteed. All properties are subject to prior sale, change or withdrawal. Neither listing broker(s) or information provider(s) shall be responsible for any typographical errors, misinformation, misprints and shall be held totally harmless. Listing(s) information is provided for consumer's personal, non-commercial use and may not be used for any purpose other than to identify prospective properties consumers may be interested in purchasing. The data relating