
Address
9604 95 Av Nw, Edmonton, AB
Price
$ 1,550,000
Property Attributes
- ID#E4508614
- TypeSingle Family
- Listing Status Active
- MunicipalityEdmonton
- CityEdmonton
- AreaEdmonton
- NeighbourhoodBonnie Doon
- Postal CodeT6C 2A4
- Style
- Year Built2009
- Price$ 1,550,000
- Bedrooms4
- Bathrooms3
- Half Bathrooms1
- Sqr Footage2907
Data Source:
Canadian Real Estate Association (CREA)
Property Description
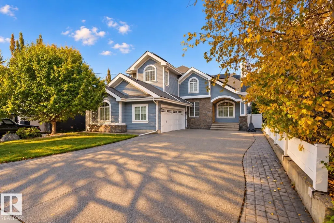
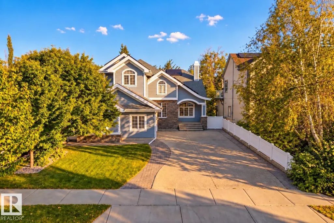
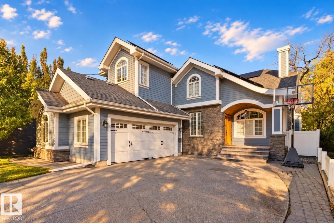
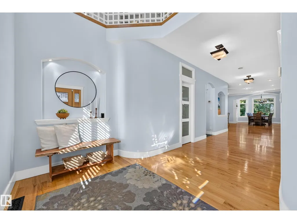
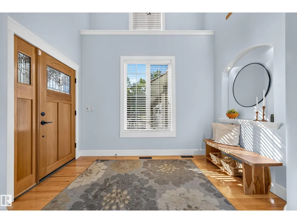
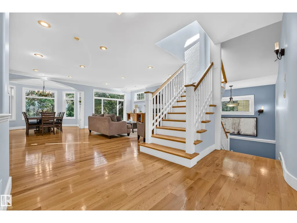
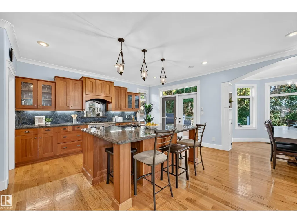
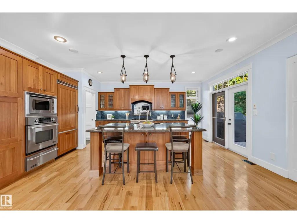
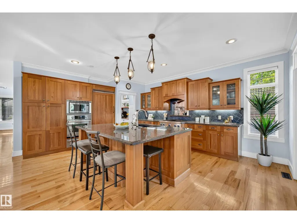
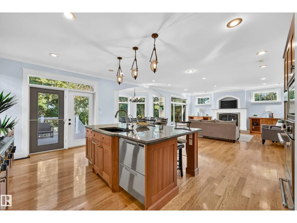
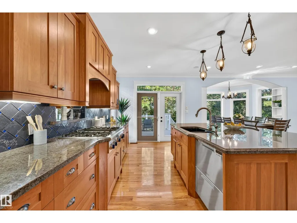
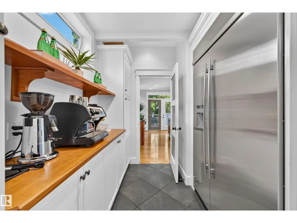
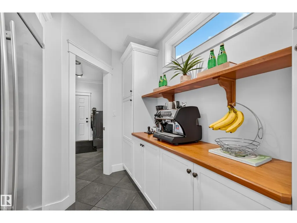
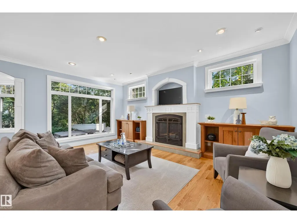
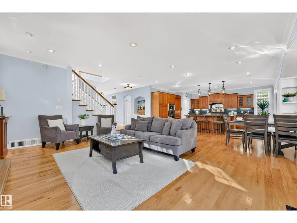
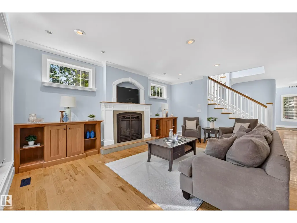
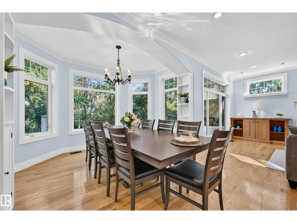
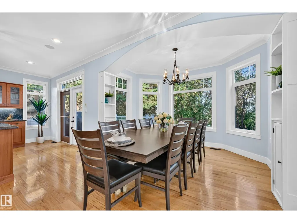
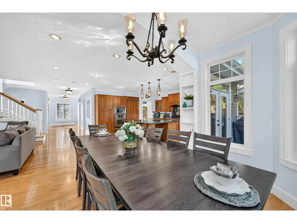
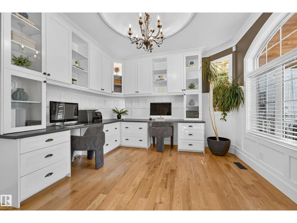
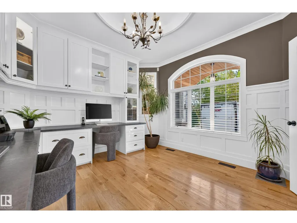
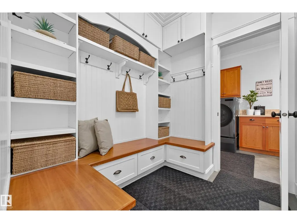
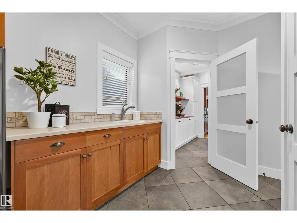
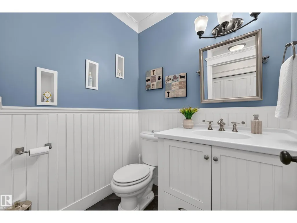
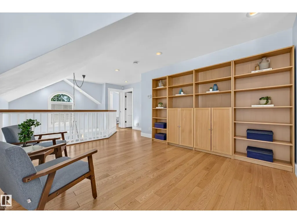
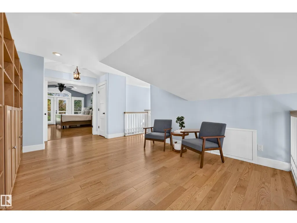
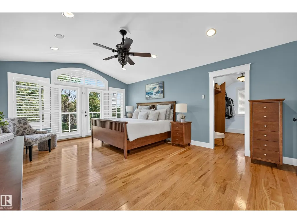
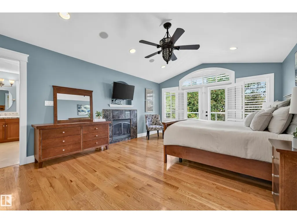
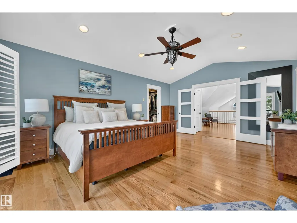
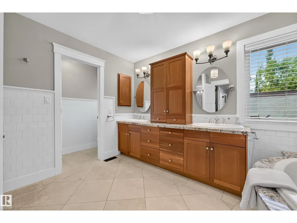
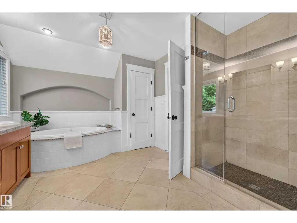
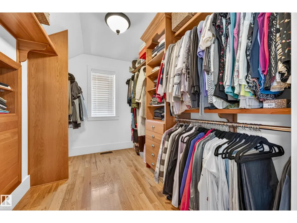
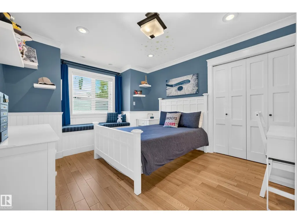
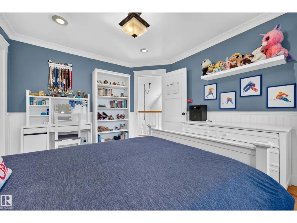
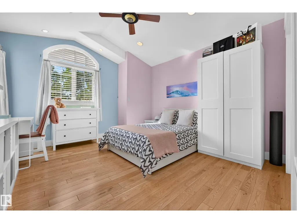
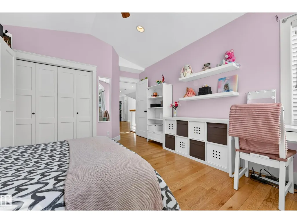
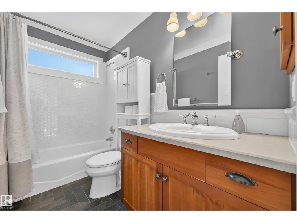
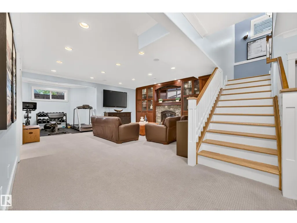
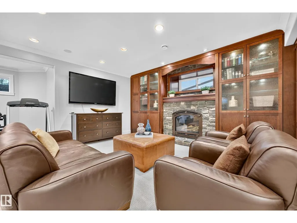
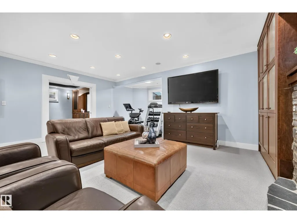
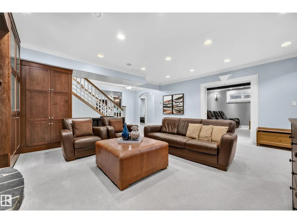
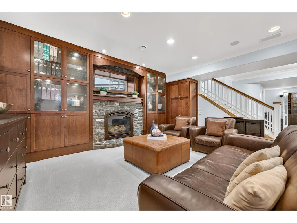
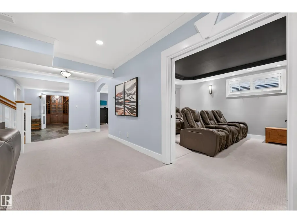
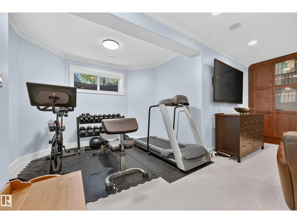
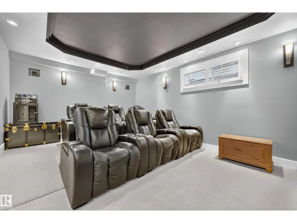
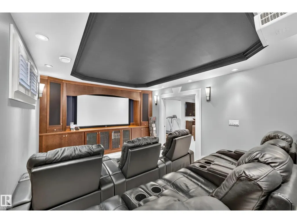
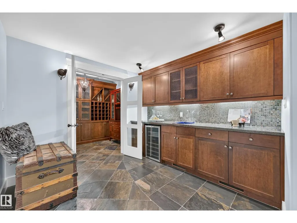
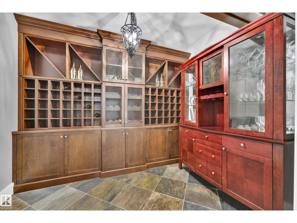
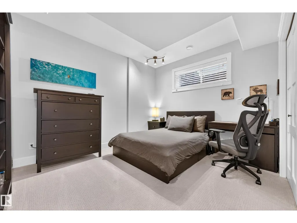
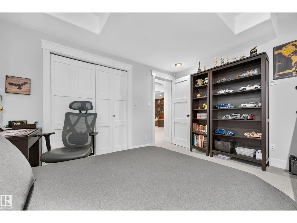
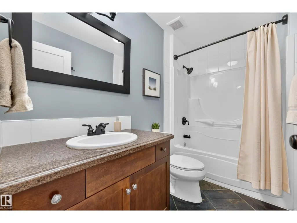
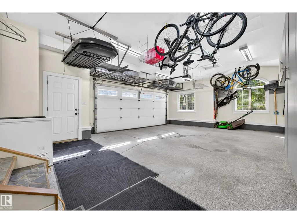
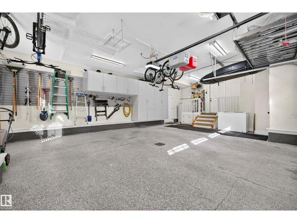
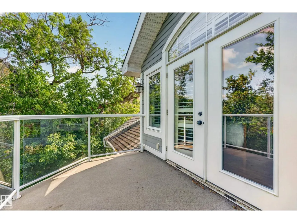
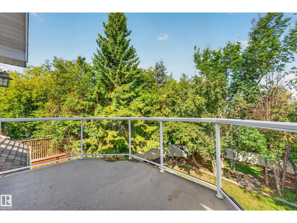
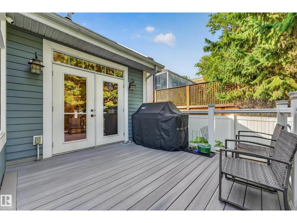
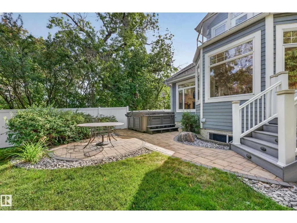
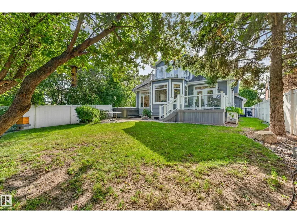
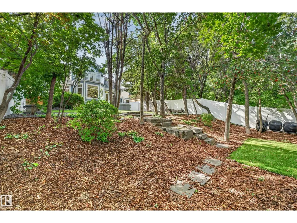
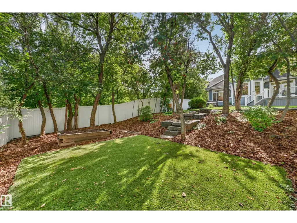
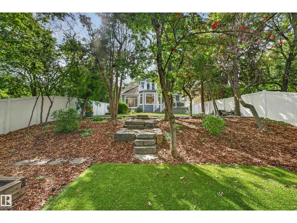
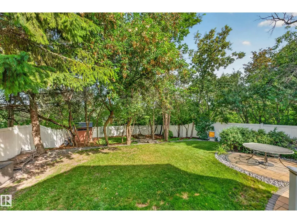
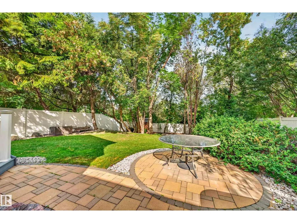
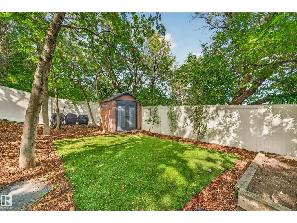
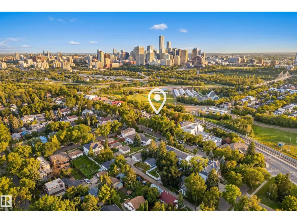
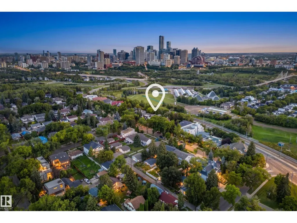
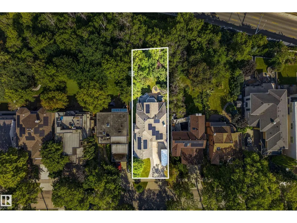
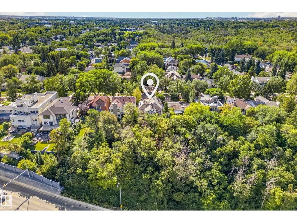
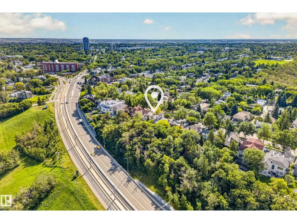
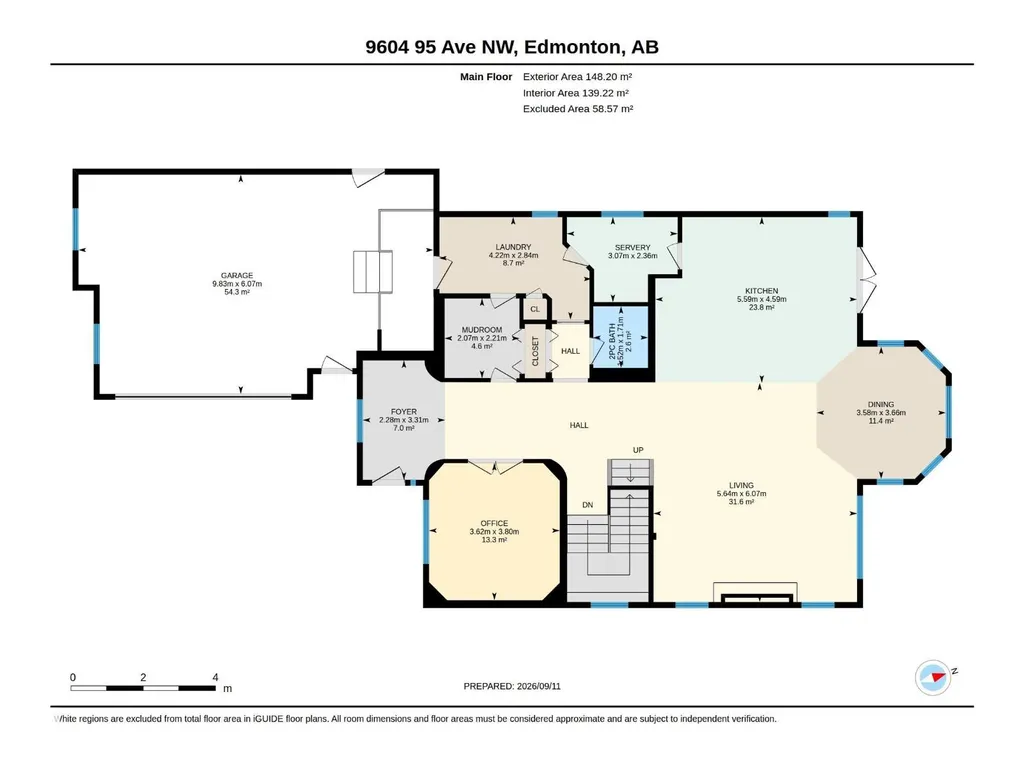
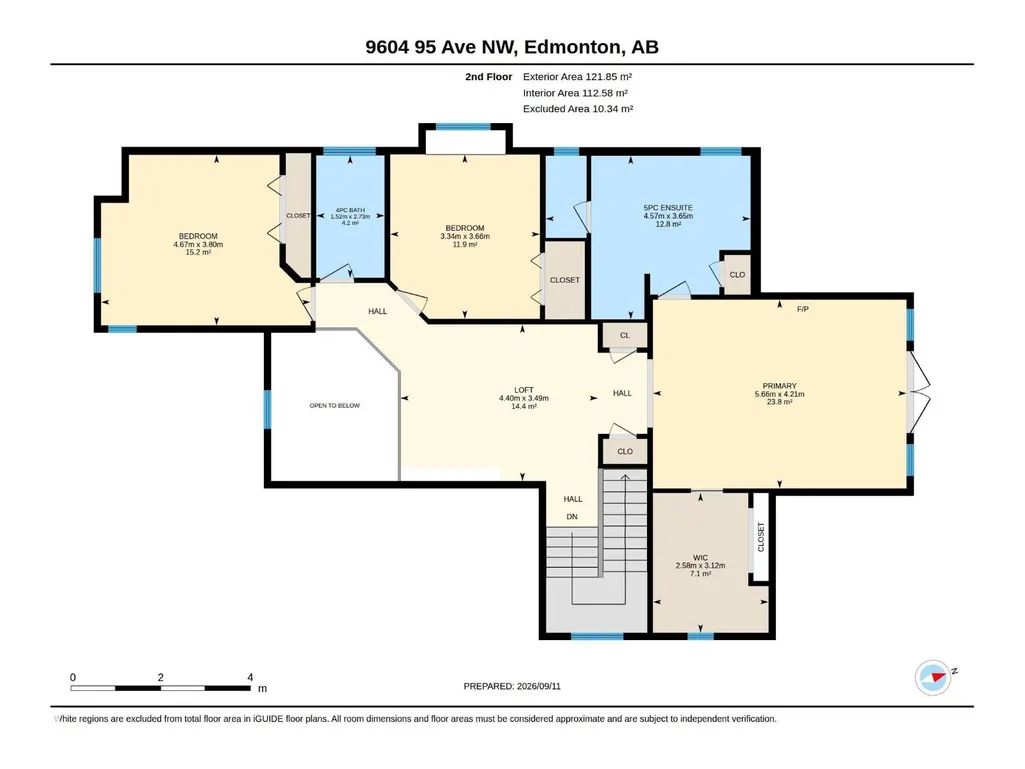
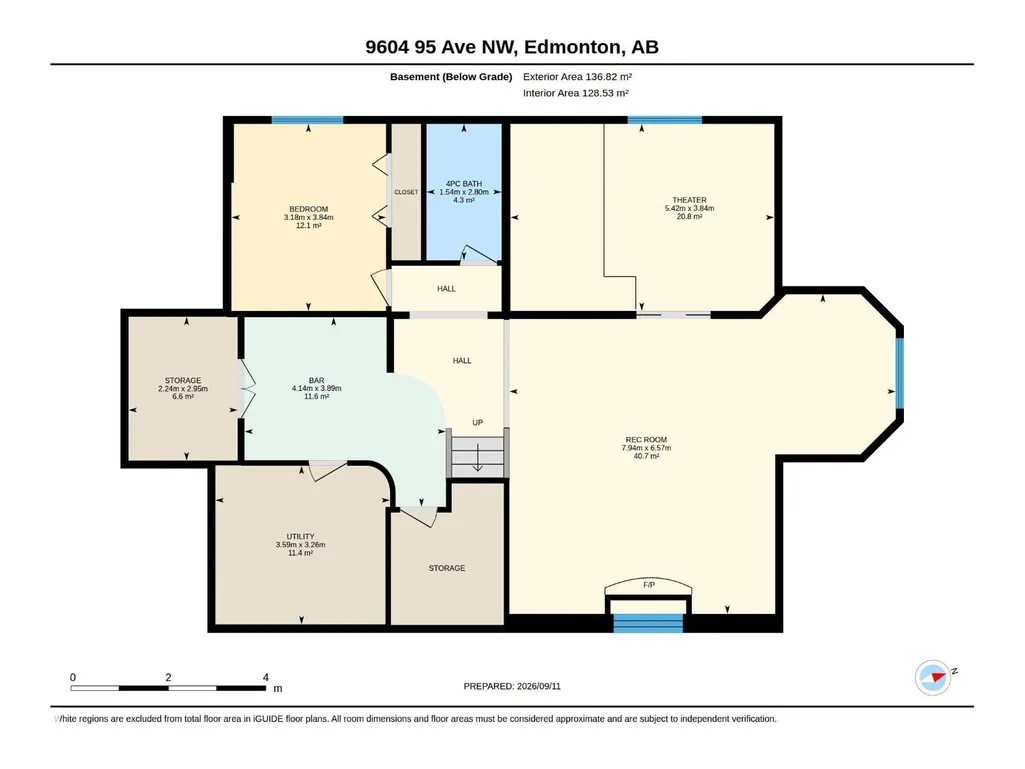
Exceptional craftsmanship and timeless design define this stunning residence on one of Bonnie Doon’s most coveted tree-lined streets. The expansive open-concept main floor flows seamlessly with natural light, featuring a chef-inspired kitchen with granite countertops, premium appliances, and a walk-through butler’s pantry, alongside an elegant office, mudroom, and bath. Upstairs offers 3 bedrooms, including a luxurious primary retreat with a gas fireplace, spa ensuite, walk-in closet, and private deck. The finished basement boasts a home theatre, family room, wet bar, wine cellar, bedroom, and full bath. Outside, enjoy a private landscaped backyard with mature trees, a deck, and a patio. Complete with an oversized heated double attached garage, solar panels, and A/C—steps from Mill Creek Ravine and the River Valley. (id:7434)
General Features
| Features | See remarks |
|---|---|
| Property Type | Single Family |
| Neighbourhood | Bonnie Doon |
| Building Appliances | Dryer, Fan, Hood Fan, Microwave, Storage Shed, Gas stove(s), Washer, Window Coverings, Two Refrigerators |
| Building Cooling Type | Central air conditioning |
| Building Type | House |
| Ownership Type | Freehold |
| Building.StoriesTotal | 2 |
Interior Features
| Building Fireplace Present | False |
|---|---|
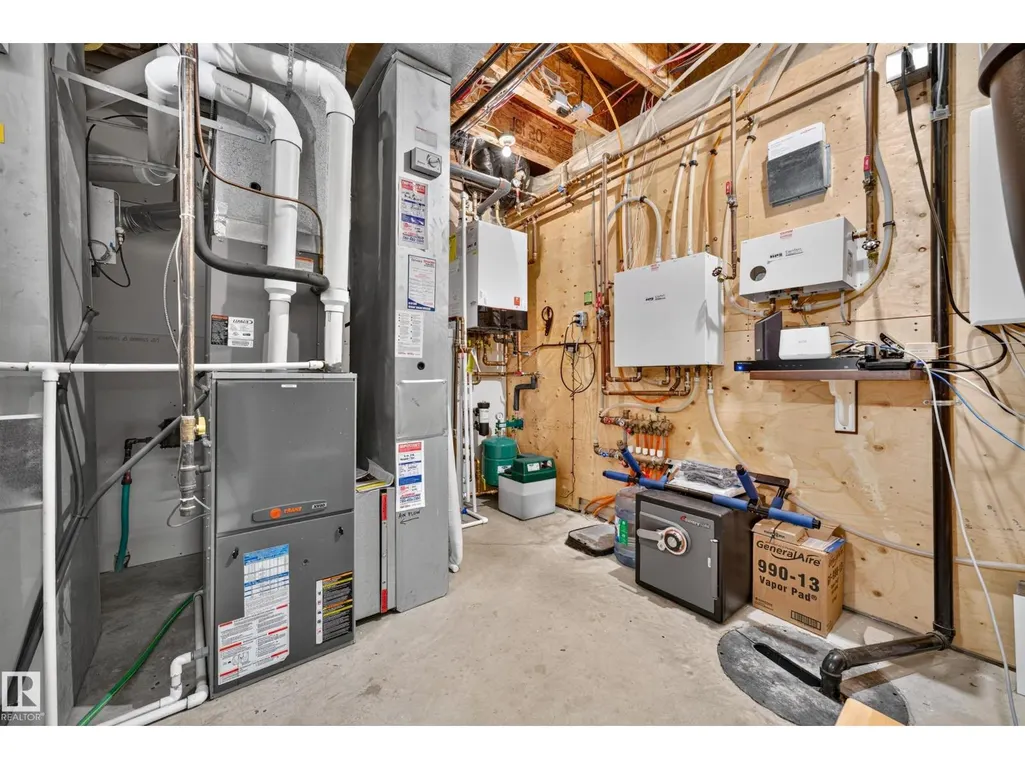
| Building Heating Type | Forced air |
| Basement Development | Finished |
| Basement Type | Full (Finished) |
| Construction Style Attachment | Detached |
| Living Area Range | 2907 |
| Bedrooms | 4 |
Room Details
| Room | Dimensions | Level | Flooring | Details |
|---|---|---|---|---|
| Bedroom 2 | 3.66 m x 3.34 m | Upper Level | 3.34 m | |
| Bedroom 3 | 3.8 m x 4.67 m | Upper Level | 4.67 m | |
| Bedroom 4 | 3.84 m x 3.18 m | Basement | 3.18 m | |
| Dining room | 3.66 m x 3.58 m | Main level | 3.58 m | |
| Kitchen | 4.59 m x 5.59 m | Main level | 5.59 m | |
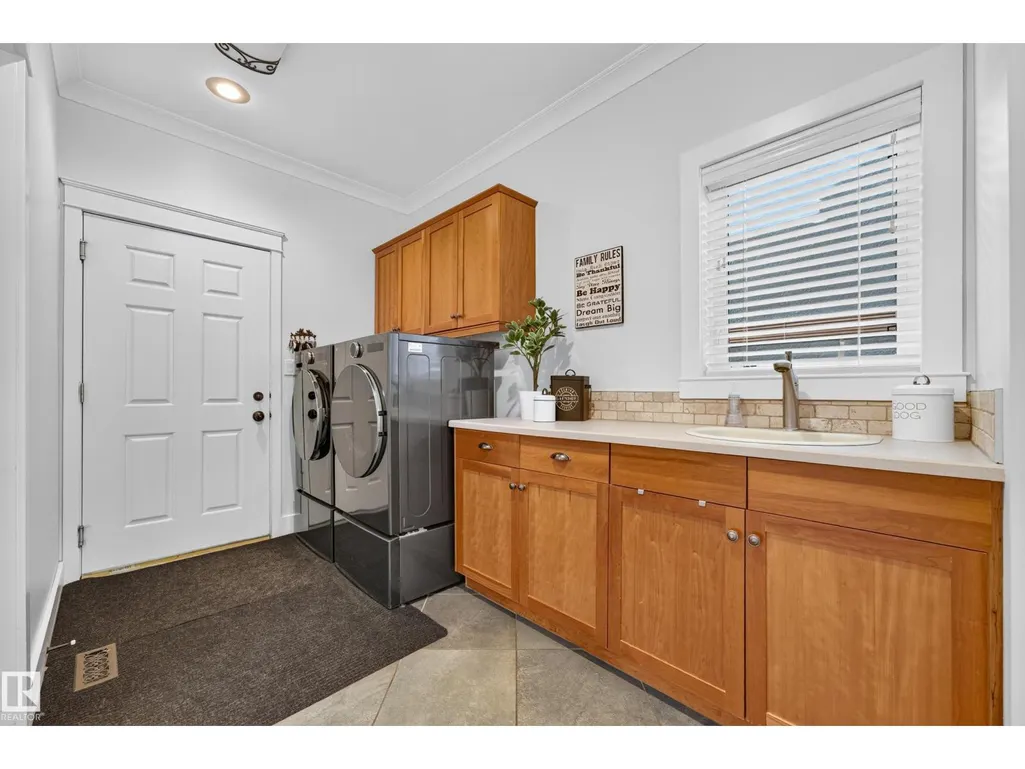
| Laundry room | 2.84 m x 4.22 m | Main level | 4.22 m | |
| Living room | 6.07 m x 5.64 m | Main level | 5.64 m | |
| Loft | 3.49 m x 4.4 m | Upper Level | 4.4 m | |
| Mud room | 2.21 m x 2.07 m | Main level | 2.07 m | |
| Primary Bedroom | 4.21 m x 5.66 m | Upper Level | 5.66 m | |
| Recreation room | 6.57 m x 7.94 m | Basement | 7.94 m | |
| Storage | 2.95 m x 2.24 m | Basement | 2.24 m |
Amenities
- Views
- New Construction
- Adult 55+
- Lease To Own
- No Strata Fees
- Furnished
- Primary On Main
- Air Conditioning
- Seller Finance
- Green
- Fixer Upper
- Horse
- Golf
- Fireplace
- Deck
- Garage
- Basement
- Pool

Property vs Single Family Average in T6C 2A4
Price
Year Built
In The Neighbourhood
Reduced
Edmonton
$ 749,900
- Type
- Single Family
- Size
- 2,349 SqFt
- Rooms
- 4 Beds + 2.5 Baths
RE/MAX Excellence
Reduced
Edmonton
$ 389,900
- Type
- Single Family
- Size
- 1,091 SqFt
- Rooms
- 5 Beds + 2 Baths
RE/MAX Excellence
Reduced
Edmonton
$ 452,000
- Type
- Single Family
- Size
- 1,373 SqFt
- Rooms
- 5 Beds + 2 Baths
RE/MAX Real Estate
Views
Edmonton
$ 1,400,000
- Type
- Single Family
- Size
- 2,005 SqFt
- Rooms
- 3 Beds + 3.5 Baths
REMAX River City
Edmonton
$ 800,000
- Type
- Single Family
- Size
- 2,022 SqFt
- Rooms
- 4 Beds + 3.5 Baths
Royal LePage Noralta Real Estate
 Data is supplied by Pillar 9™ MLS® System. Pillar 9™ is the owner of the copyright in its MLS® System. Data is deemed reliable but is not guaranteed accurate by Pillar 9™. The trademarks MLS®, Multiple Listing Service® and the associated logos are owned by The Canadian Real Estate Association (CREA) and identify the quality of services provided by real estate professionals who are members of CREA. Used under license.

 All information deemed reliable but not guaranteed. All properties are subject to prior sale, change or withdrawal. Neither listing broker(s) or information provider(s) shall be responsible for any typographical errors, misinformation, misprints and shall be held totally harmless. Listing(s) information is provided for consumer's personal, non-commercial use and may not be used for any purpose other than to identify prospective properties consumers may be interested in purchasing. The data relating