
Open House Sat, Sep 19th 01:30 PM - 03:30 PM - Views
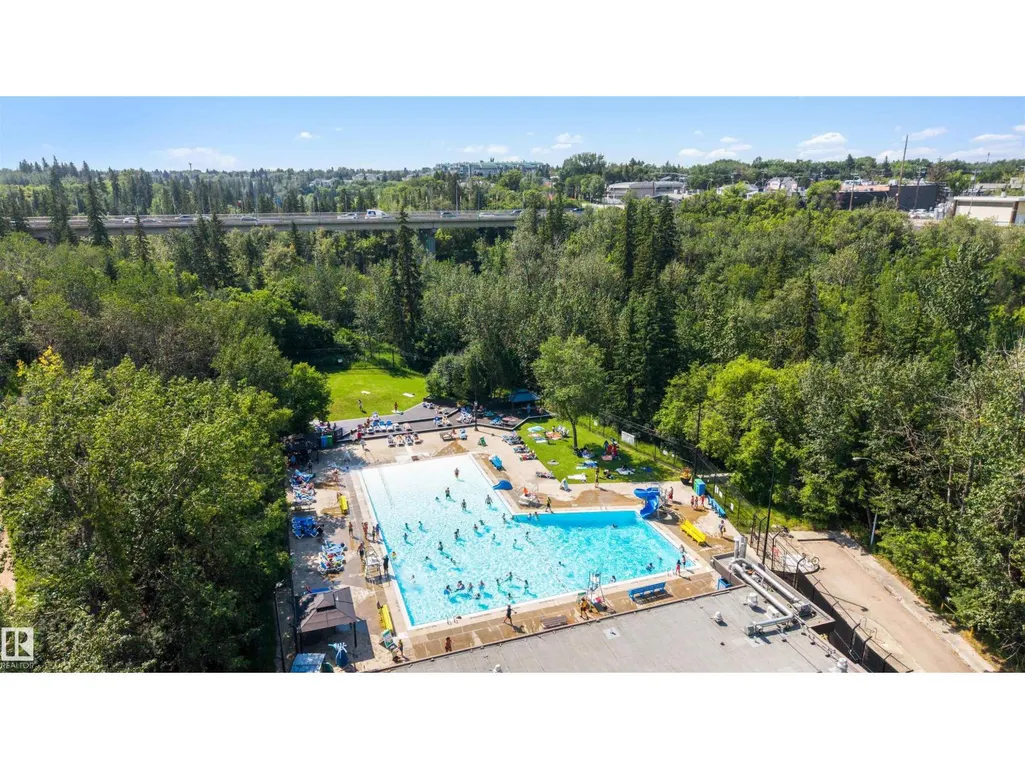
Address
9342 83 Av Nw, Edmonton, AB
Price
$ 1,400,000
Open House Sat, Sep 19th 01:30 PM - 03:30 PM
Property Attributes
- ID#E4502501
- TypeSingle Family
- Listing Status Active
- MunicipalityEdmonton
- CityEdmonton
- AreaEdmonton
- NeighbourhoodBonnie Doon
- Postal CodeT6C 1B8
- Style
- Year Built2011
- Price$ 1,400,000
- Bedrooms3
- Bathrooms3
- Half Bathrooms1
- Sqr Footage2005
Data Source:
Canadian Real Estate Association (CREA)
Property Description
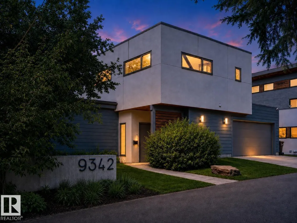

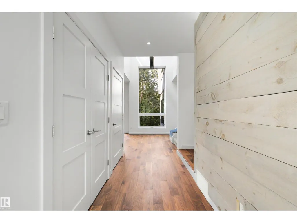
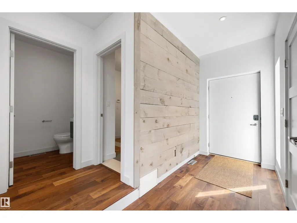
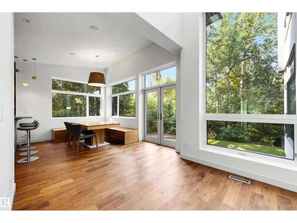
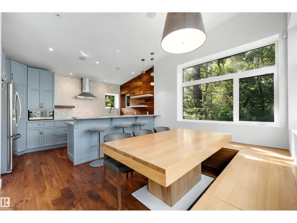
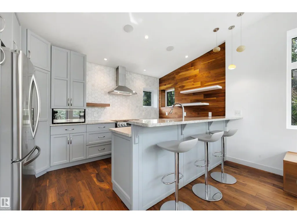
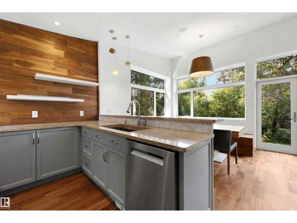
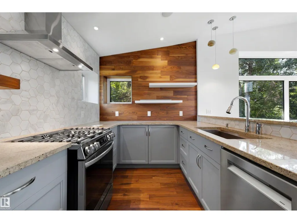
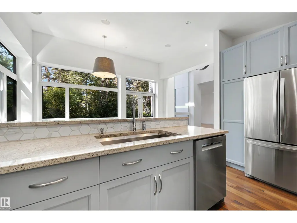
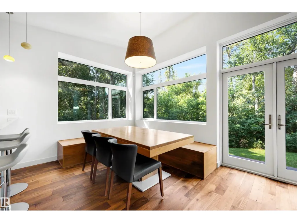
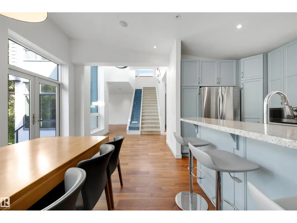
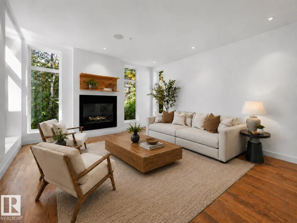
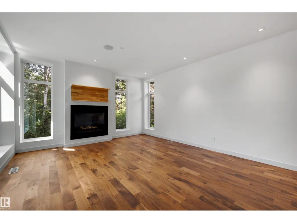
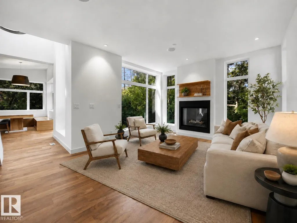
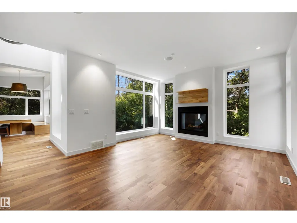
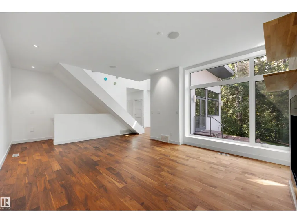
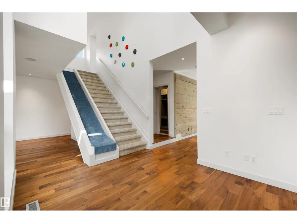
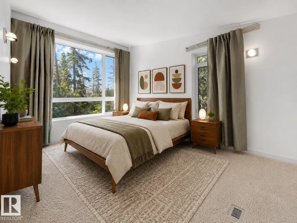
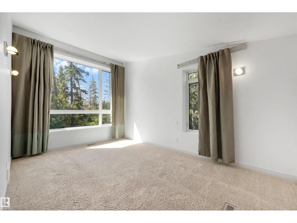
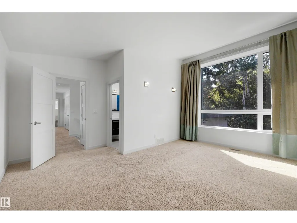
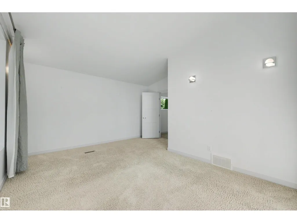
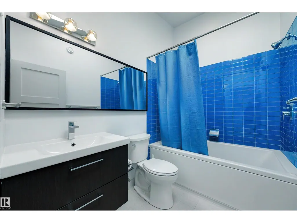
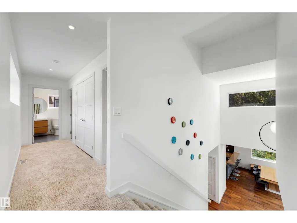
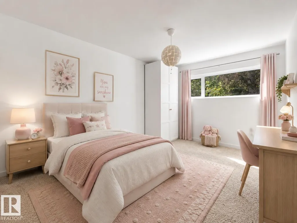
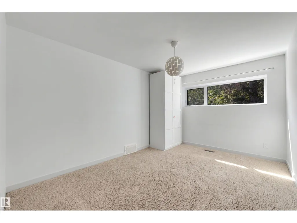
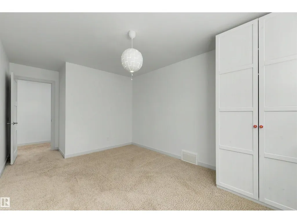
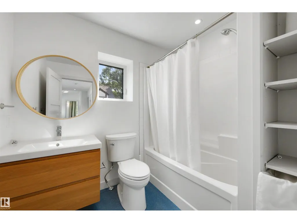
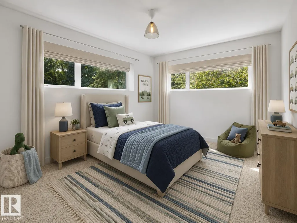
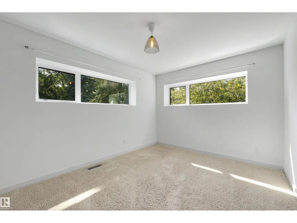
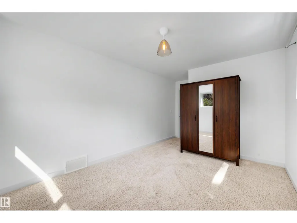
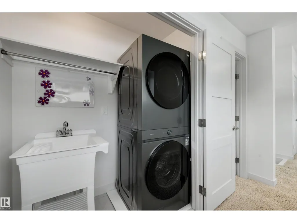
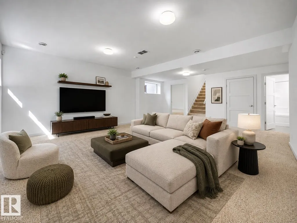
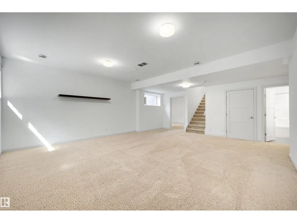
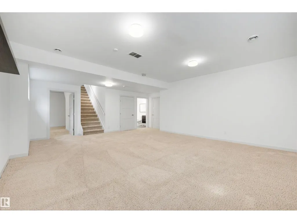
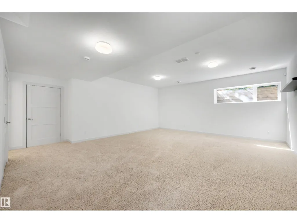
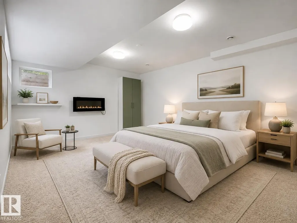
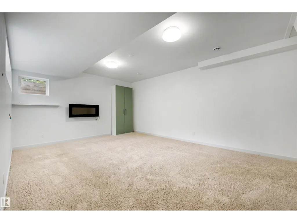
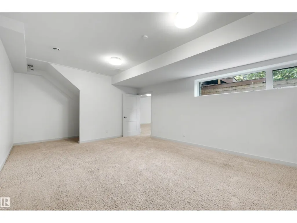
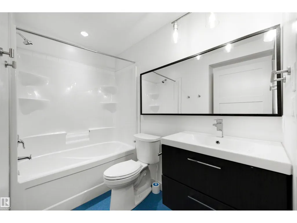
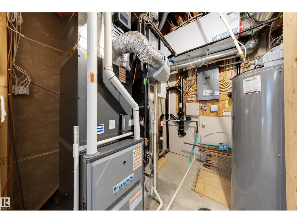
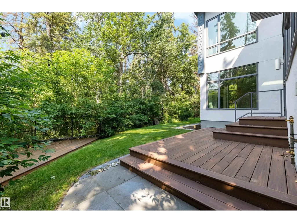
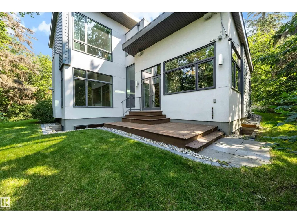
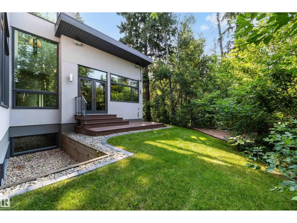
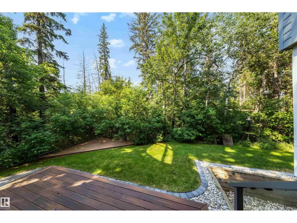
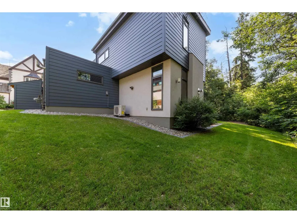
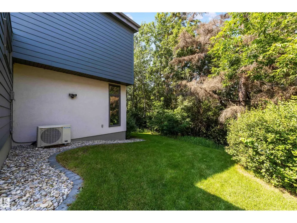
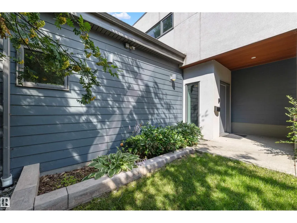
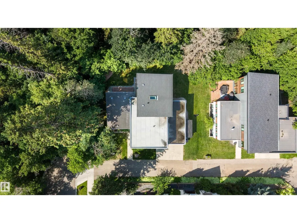
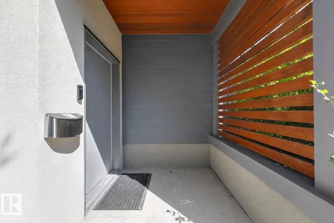
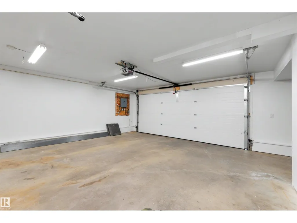
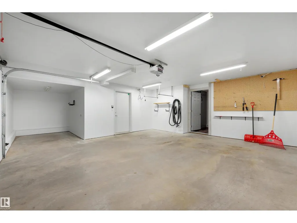
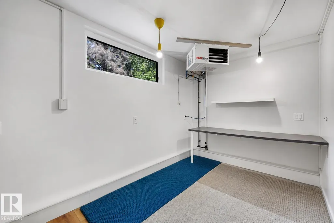
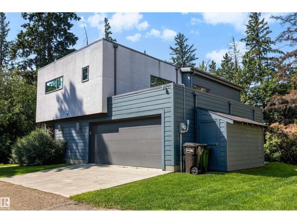
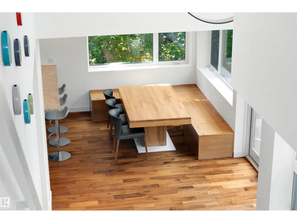
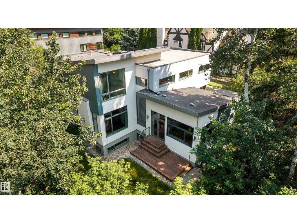
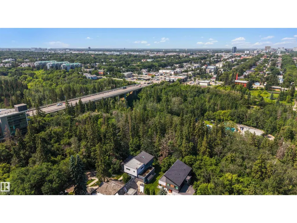
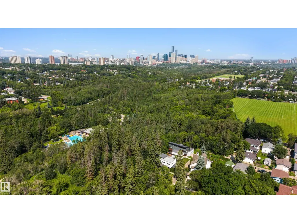
A one-of-a-kind modern sanctuary backing onto Mill Creek Ravine. Designed by Gravity Architecture & built by EFFECT homes, this architectural gem blends contemporary minimalism with warm mid-century character. Floor-to-ceiling windows frame treetop views and fill the home with natural light, while vaulted ceilings, hardwood, reclaimed wood accents and a fireplace define the main level. The open-concept kitchen offers an island, stainless steel appliances, floating shelves and a custom dining bench beneath corner windows. A whimsical indoor slide adds unforgettable personality. Upstairs features 3 bedrooms, including a spacious primary with 4-piece ensuite, plus another full bath and laundry with new washer/dryer. The finished 968 sqft lower level includes a rec room, 4th bedroom and full bath. Enjoy a 470+ sq ft attached garage, private deck, low-maintenance yard, new Daikin HVAC with A/C and HEPA filtration, and direct ravine access, minutes from Whyte Ave, Campus Saint-Jean, U of A and the hospital. (id:7434)
General Features
| Features | Ravine |
|---|---|
| Community Features | Public Swimming Pool |
| Property Type | Single Family |
| Neighbourhood | Bonnie Doon |
| Amenities | Public Transit, Schools, Shopping |
| Building Appliances | Dishwasher, Dryer, Garage door opener remote(s), Garage door opener, Hood Fan, Microwave, Refrigerator, Gas stove(s), Washer, Window Coverings |
| Building Cooling Type | Central air conditioning |
| Parking Space Total | 4 |
| Building Type | House |
| Ownership Type | Freehold |
| Building.StoriesTotal | 2 |
Interior Features
| Building Fireplace Present | True |
|---|---|
| Building Fireplace Type | Unknown |
| Building Heating Type | Forced air |
| Basement Development | Finished |
| Basement Type | Full (Finished) |
| Construction Style Attachment | Detached |
| Fireplace Fuel | Gas |
| Living Area Range | 2005 |
| Bedrooms | 3 |
Exterior Features
| Structure | Deck |
|---|---|
| ViewType | Ravine view |
| Land Amenities | Public Transit, Schools, Shopping |
Room Details
| Room | Dimensions | Level | Flooring | Details |
|---|---|---|---|---|
| Bedroom 2 | 3.08 m x 5.27 m | Upper Level | 5.27 m | |
| Bedroom 3 | 3.09 m x 5.25 m | Upper Level | 5.25 m | |
| Dining room | 3.3 m x 2.89 m | Main level | 2.89 m | |
| Family room | 7 m x 4.1 m | Basement | 4.1 m | |
| Kitchen | 2.48 m x 4.38 m | Main level | 4.38 m | |
| Living room | 6.97 m x 4.39 m | Main level | 4.39 m | |
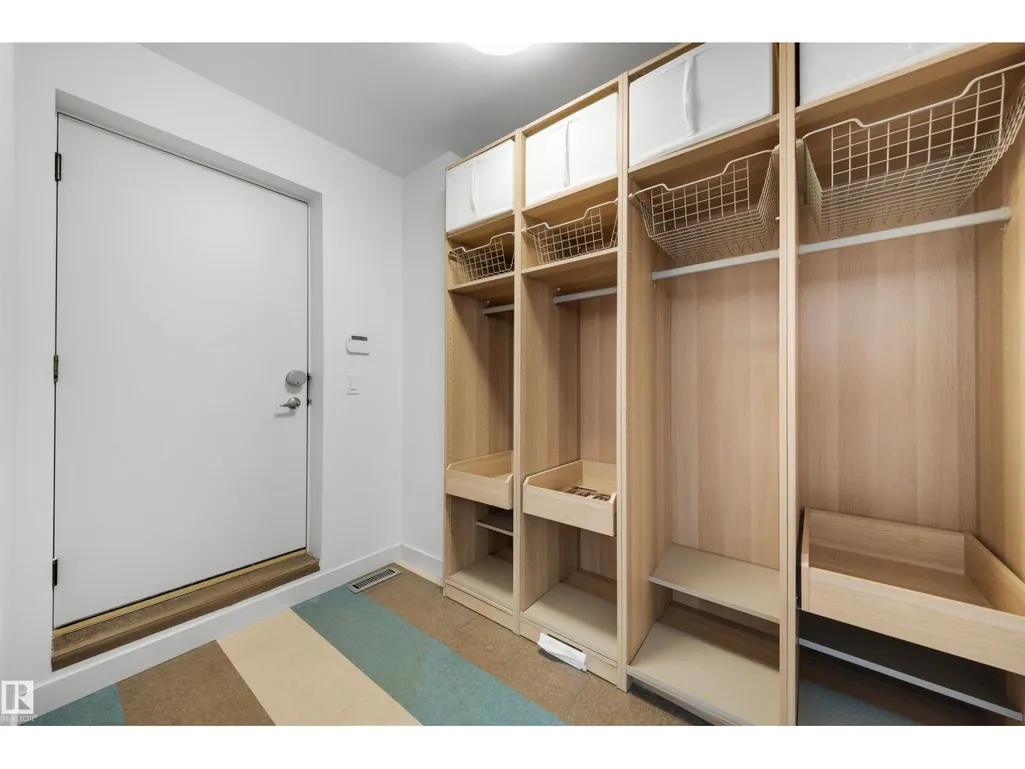
| Mud room | 2.34 m x 2.57 m | Main level | 2.57 m | |
| Office | 2.31 m x 3.76 m | Main level | 3.76 m | |
| Primary Bedroom | 4.45 m x 5.04 m | Upper Level | 5.04 m | |
| Recreation room | 6.31 m x 7.05 m | Basement | 7.05 m | |
| Utility room | 2.12 m x 2.55 m | Basement | 2.55 m |
Amenities
- Views
- New Construction
- Adult 55+
- Lease To Own
- No Strata Fees
- Furnished
- Primary On Main
- Air Conditioning
- Seller Finance
- Green
- Fixer Upper
- Horse
- Golf
- Fireplace
- Deck
- Garage
- Basement
- Pool

Property vs Single Family Average in T6C 1B8
Price
Year Built
In The Neighbourhood
Just Listed
Edmonton
$ 1,550,000
- Type
- Single Family
- Size
- 2,907 SqFt
- Rooms
- 4 Beds + 3.5 Baths
RE/MAX Excellence
Reduced
Edmonton
$ 749,900
- Type
- Single Family
- Size
- 2,349 SqFt
- Rooms
- 4 Beds + 2.5 Baths
RE/MAX Excellence
Reduced
Edmonton
$ 389,900
- Type
- Single Family
- Size
- 1,091 SqFt
- Rooms
- 5 Beds + 2 Baths
RE/MAX Excellence
Reduced
Edmonton
$ 452,000
- Type
- Single Family
- Size
- 1,373 SqFt
- Rooms
- 5 Beds + 2 Baths
RE/MAX Real Estate
Edmonton
$ 800,000
- Type
- Single Family
- Size
- 2,022 SqFt
- Rooms
- 4 Beds + 3.5 Baths
Royal LePage Noralta Real Estate
 Data is supplied by Pillar 9™ MLS® System. Pillar 9™ is the owner of the copyright in its MLS® System. Data is deemed reliable but is not guaranteed accurate by Pillar 9™. The trademarks MLS®, Multiple Listing Service® and the associated logos are owned by The Canadian Real Estate Association (CREA) and identify the quality of services provided by real estate professionals who are members of CREA. Used under license.

 All information deemed reliable but not guaranteed. All properties are subject to prior sale, change or withdrawal. Neither listing broker(s) or information provider(s) shall be responsible for any typographical errors, misinformation, misprints and shall be held totally harmless. Listing(s) information is provided for consumer's personal, non-commercial use and may not be used for any purpose other than to identify prospective properties consumers may be interested in purchasing. The data relating