
Primary on Main
Address
9307 92 St Nw, Edmonton, AB
Price
$ 369,900
Property Attributes
- ID#E4498323
- TypeSingle Family
- Listing Status Active
- MunicipalityEdmonton
- CityEdmonton
- AreaEdmonton
- NeighbourhoodBonnie Doon
- Postal CodeT6C 3R7
- StyleBungalow
- Year Built1949
- Price$ 369,900
- Bedrooms4
- Bathrooms2
- Half Bathrooms0
- Sqr Footage844
Data Source:
Canadian Real Estate Association (CREA)
Property Description
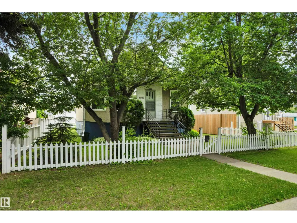
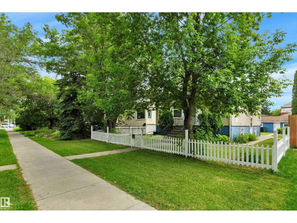
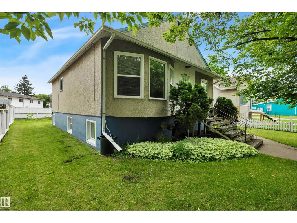
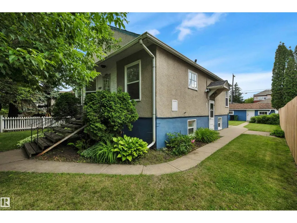
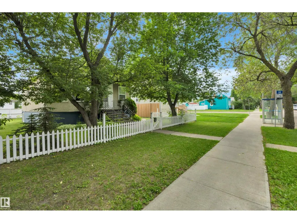
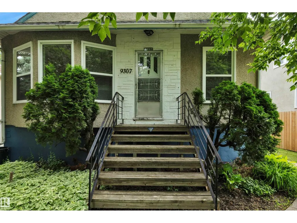
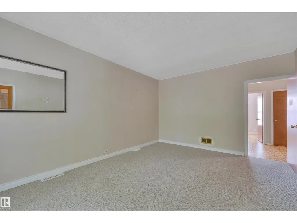
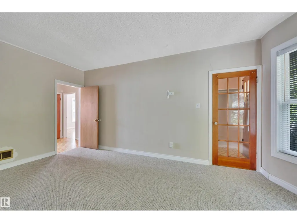
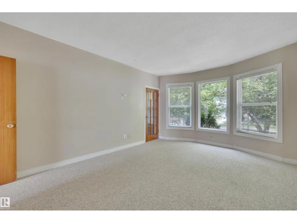
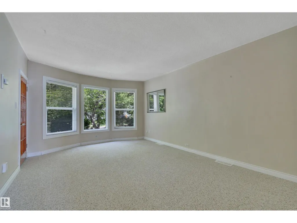
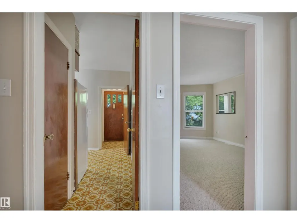
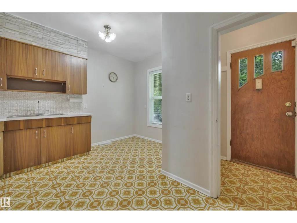
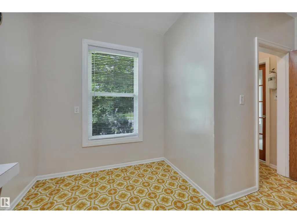
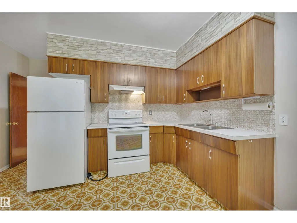
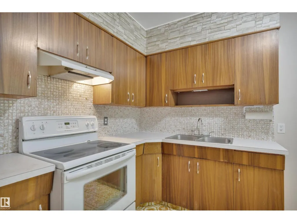
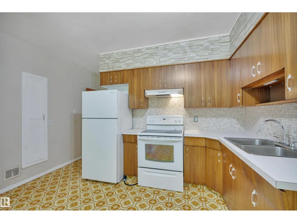
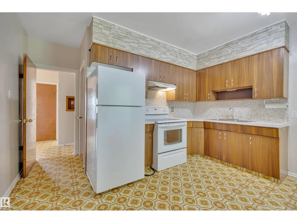
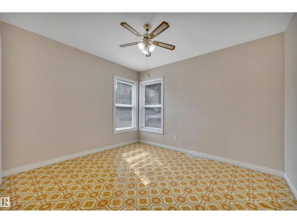
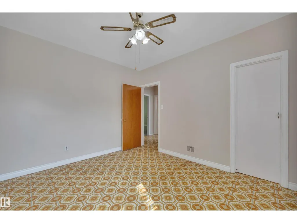
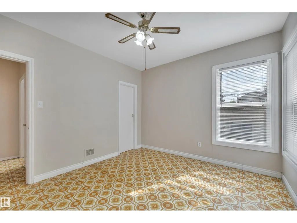
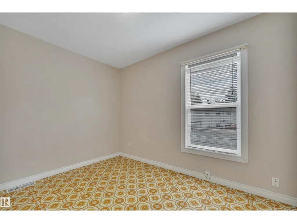
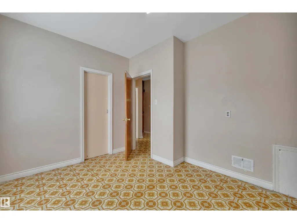
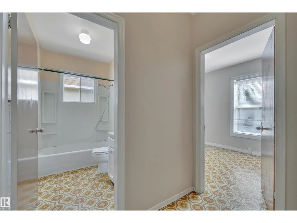
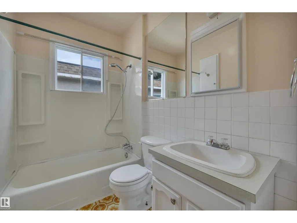
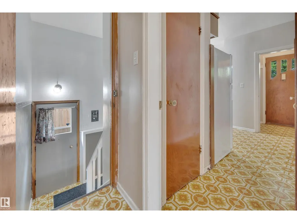
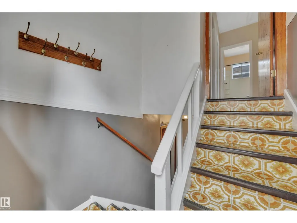
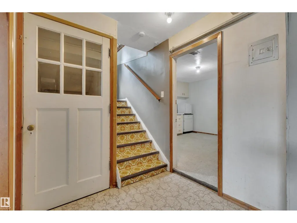
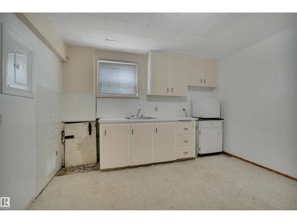
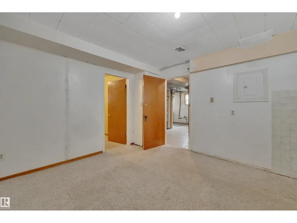
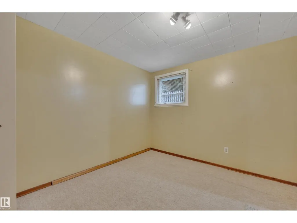
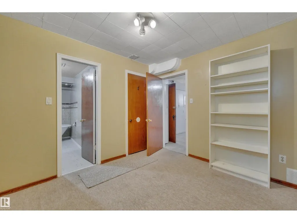
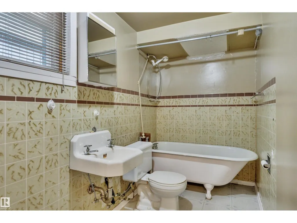
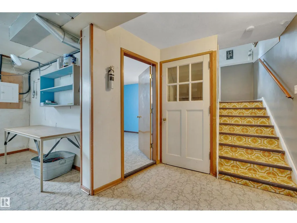
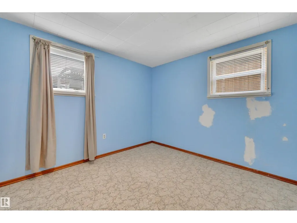
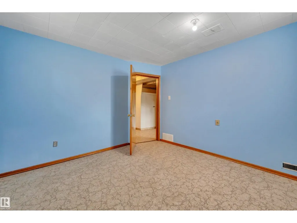
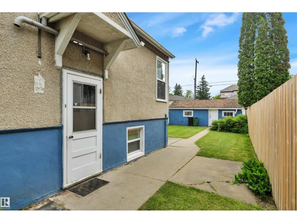
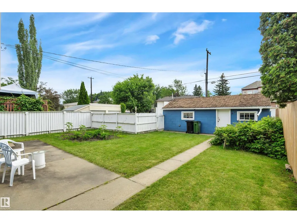
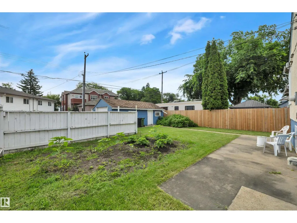
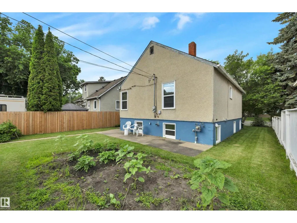
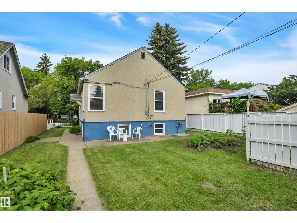
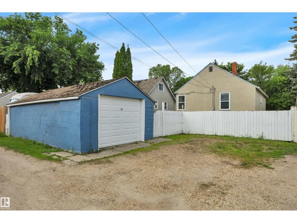
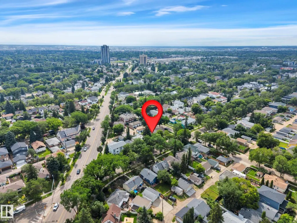
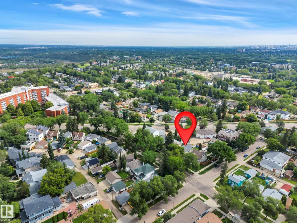
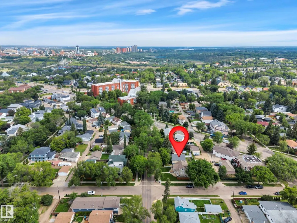
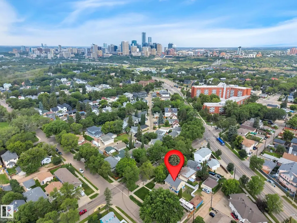
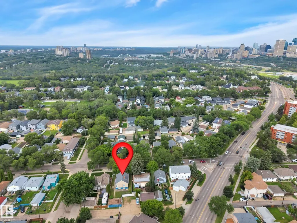
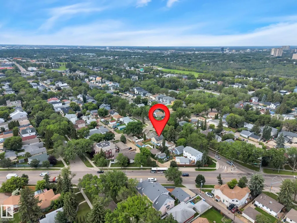
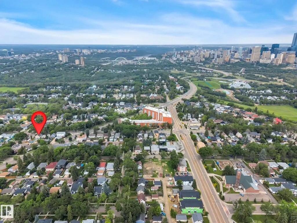
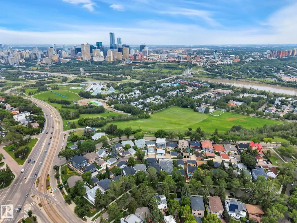
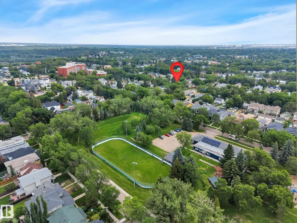
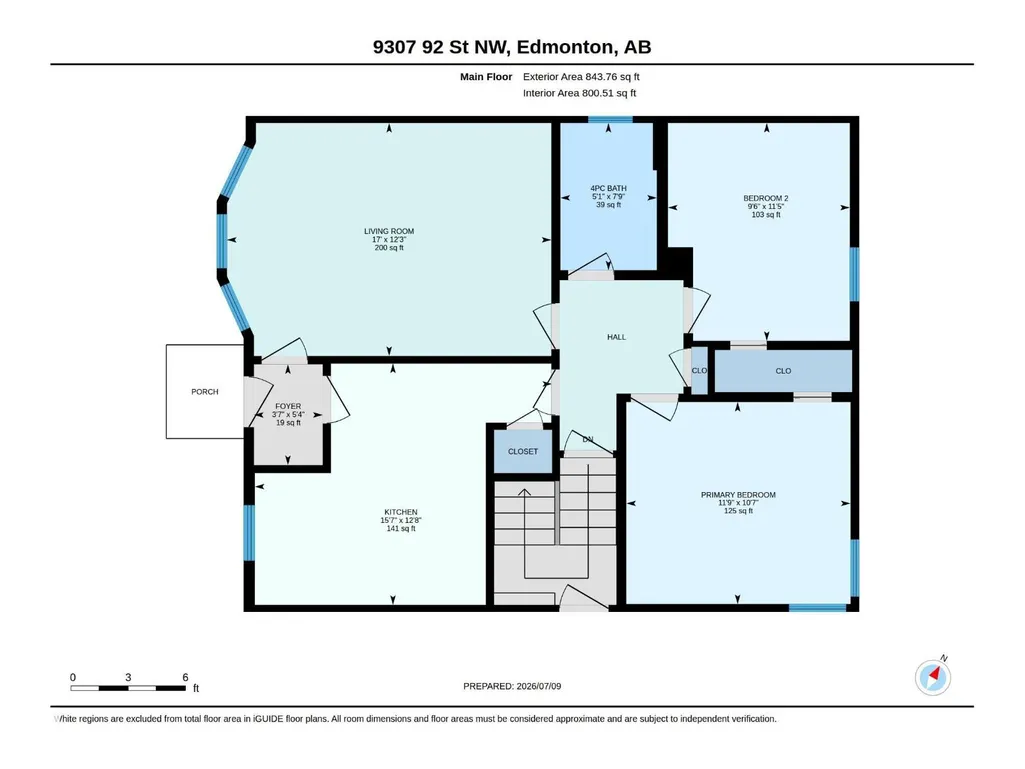
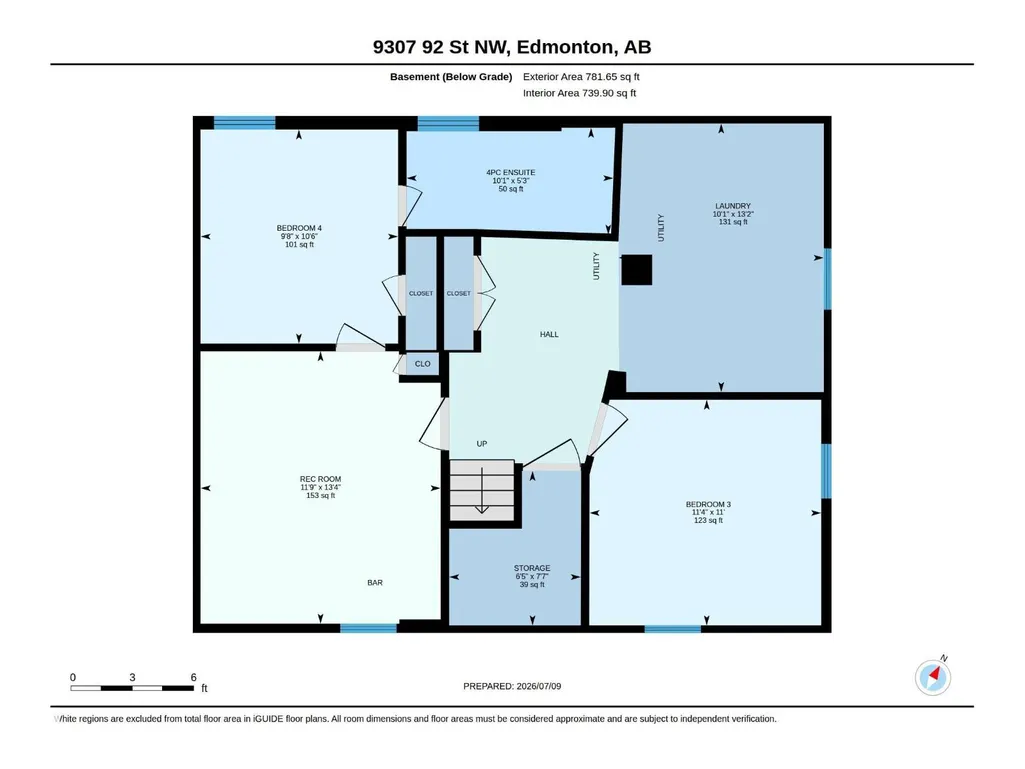
Super Sweet Bonnie Doon location! Sitting on a 45' X 105' deep this lot boasts an adorable dollhouse with lots of potential. It even has the proverbial White Picket Fence. Sitting right at the top of Connors Hill this house is literally steps from the Edmonton Ski Club, Folk Music Festival, our trail system, The French Quarter... nearly all of Edmonton's best features! The downtown Vista is a few houses down the street yet the street is quiet and tree lined. This is such a great location. Two beds up. Two full bathrooms! Side entrance leads to the basement (which had NO WATER during our recent deluge)! Some newer windows. 100 amp electrical. The bright sun filled east facing backyard is peaceful right in the heart of our city. Buy and rent. Buy and Live here. Or take it down and build a dream home or a rental property (properties!). (id:7434)
General Features
| Features | Lane |
|---|---|
| Property Type | Single Family |
| Neighbourhood | Bonnie Doon |
| Building Appliances | Dryer, Refrigerator, Stove, Washer, Window Coverings |
| Building Architectural Style | Bungalow |
| Building Type | House |
| Ownership Type | Freehold |
| Building.StoriesTotal | 1 |
Interior Features
| Building Fireplace Present | False |
|---|---|
| Building Heating Type | Forced air |
| Basement Development | Finished |
| Basement Type | Full (Finished) |
| Construction Style Attachment | Detached |
| Living Area Range | 844 |
| Bedrooms | 4 |
Room Details
| Room | Dimensions | Level | Flooring | Details |
|---|---|---|---|---|
| Bedroom 2 | 3.49 m x 2.91 m | Main level | 2.91 m | |
| Bedroom 3 | 3.37 m x 3.46 m | Basement | 3.46 m | |
| Bedroom 4 | 3.19 m x 2.95 m | Basement | 2.95 m | |
| Kitchen | 3.86 m x 4.76 m | Main level | 4.76 m | |
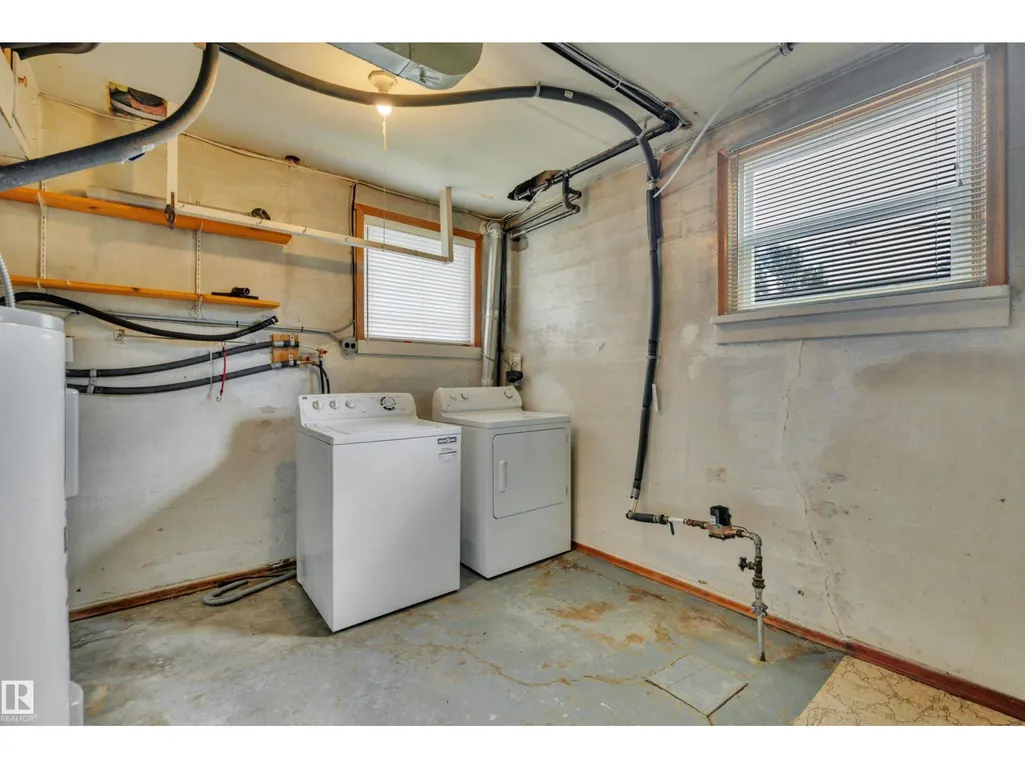
| Laundry room | 4.01 m x 3.06 m | Basement | 3.06 m | |
| Living room | 3.73 m x 5.19 m | Main level | 5.19 m | |
| Primary Bedroom | 3.23 m x 3.59 m | Main level | 3.59 m | |
| Recreation room | 4.06 m x 3.58 m | Basement | 3.58 m | |
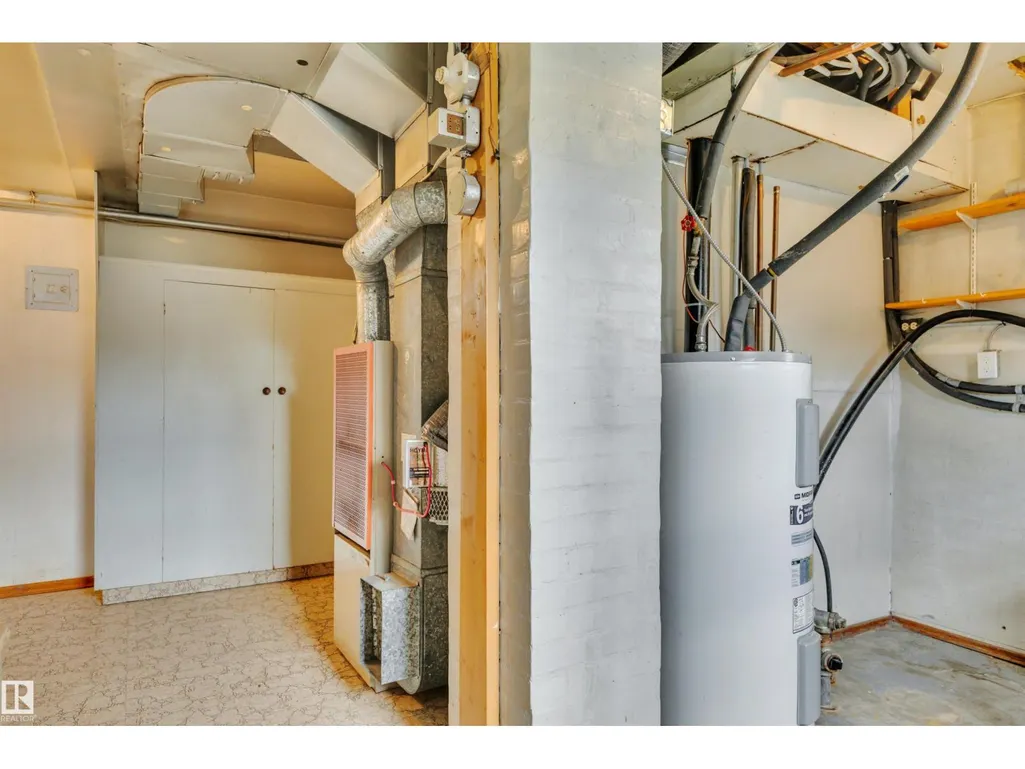
| Storage | 2.31 m x 1.96 m | Basement | 1.96 m |
Amenities
- Views
- New Construction
- Adult 55+
- Lease To Own
- No Strata Fees
- Furnished
- Primary On Main
- Air Conditioning
- Seller Finance
- Green
- Fixer Upper
- Horse
- Golf
- Fireplace
- Deck
- Garage
- Basement
- Pool

Property vs Single Family Average in T6C 3R7
Price
Year Built
In The Neighbourhood
Just Listed
Edmonton
$ 1,550,000
- Type
- Single Family
- Size
- 2,907 SqFt
- Rooms
- 4 Beds + 3.5 Baths
RE/MAX Excellence
Reduced
Edmonton
$ 749,900
- Type
- Single Family
- Size
- 2,349 SqFt
- Rooms
- 4 Beds + 2.5 Baths
RE/MAX Excellence
Reduced
Edmonton
$ 389,900
- Type
- Single Family
- Size
- 1,091 SqFt
- Rooms
- 5 Beds + 2 Baths
RE/MAX Excellence
Reduced
Edmonton
$ 452,000
- Type
- Single Family
- Size
- 1,373 SqFt
- Rooms
- 5 Beds + 2 Baths
RE/MAX Real Estate
Open House
Edmonton
$ 1,400,000
- Type
- Single Family
- Size
- 2,005 SqFt
- Rooms
- 3 Beds + 3.5 Baths
REMAX River City
 Data is supplied by Pillar 9™ MLS® System. Pillar 9™ is the owner of the copyright in its MLS® System. Data is deemed reliable but is not guaranteed accurate by Pillar 9™. The trademarks MLS®, Multiple Listing Service® and the associated logos are owned by The Canadian Real Estate Association (CREA) and identify the quality of services provided by real estate professionals who are members of CREA. Used under license.

 All information deemed reliable but not guaranteed. All properties are subject to prior sale, change or withdrawal. Neither listing broker(s) or information provider(s) shall be responsible for any typographical errors, misinformation, misprints and shall be held totally harmless. Listing(s) information is provided for consumer's personal, non-commercial use and may not be used for any purpose other than to identify prospective properties consumers may be interested in purchasing. The data relating