
Waterfront - Golf Course - Primary on Main
Address
11 Side Road, Kinmount, ON
Price
$ 718,888
Property Attributes
- ID#40840363
- TypeSingle Family
- Listing Status Active
- MunicipalityKinmount
- CityKinmount
- AreaKinmount
- NeighbourhoodSomerville
- Postal CodeK0M 1C0
- StyleRaised bungalow
- Year Built1950
- Price$ 718,888
- Bedrooms3
- Bathrooms2
- Half Bathrooms0
- Sqr Footage1300
- Lot Size0.662 Acres
Data Source:
Canadian Real Estate Association (CREA)
Property Description
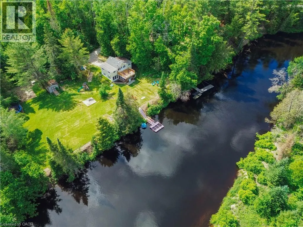
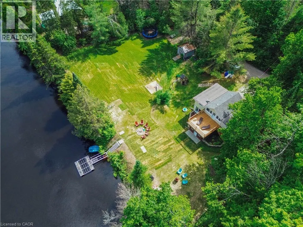
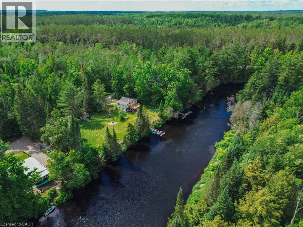
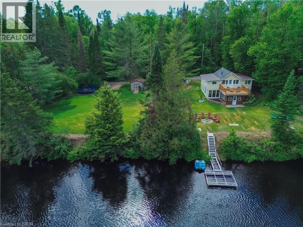
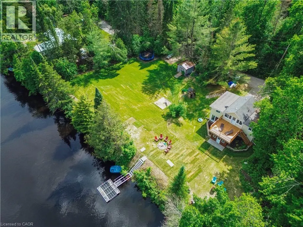
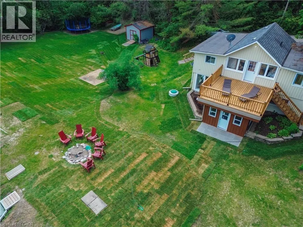
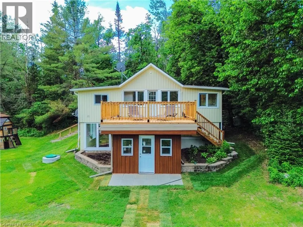
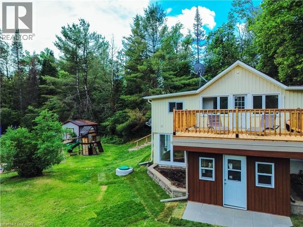
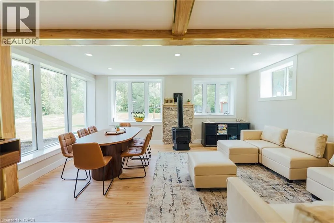
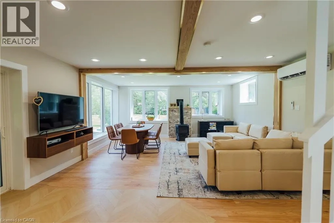
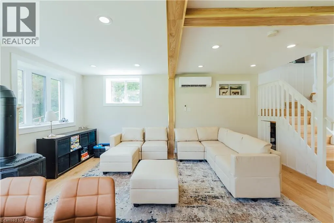
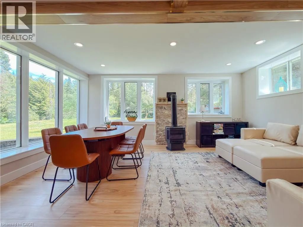
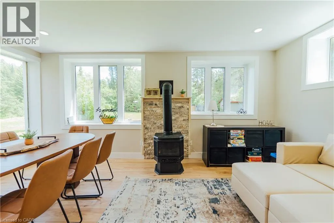
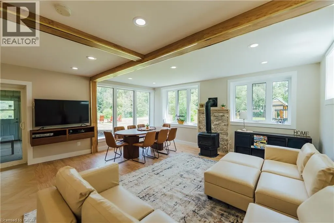
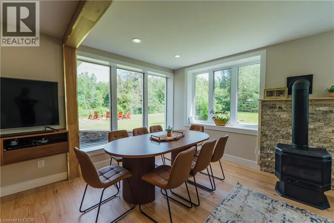
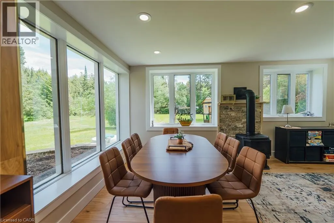
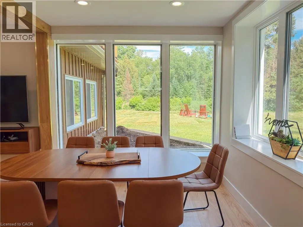
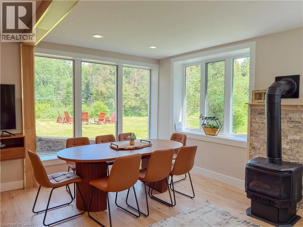
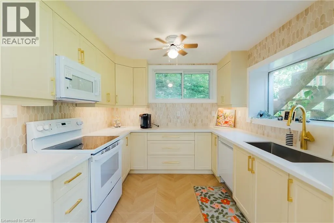
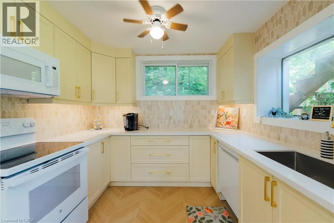
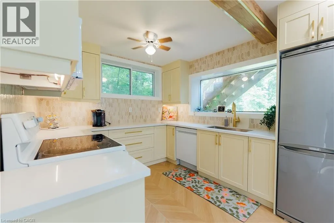
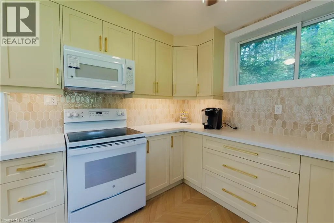
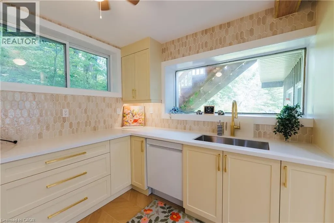
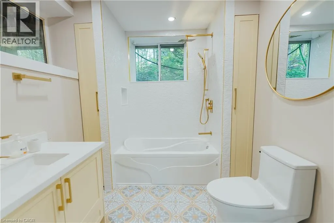
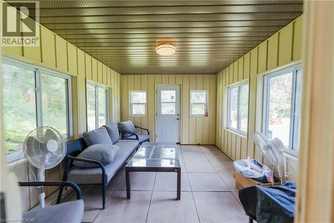
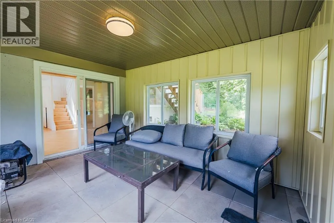
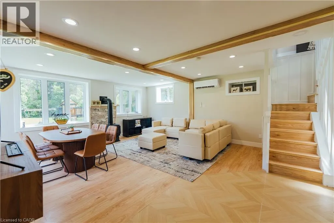
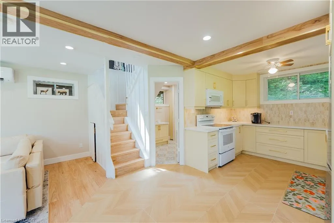
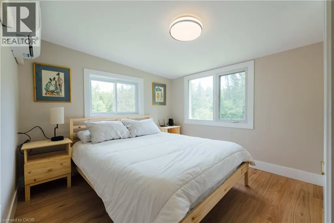
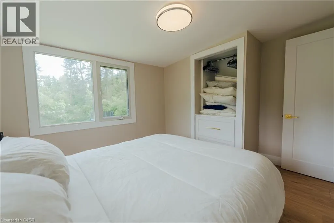
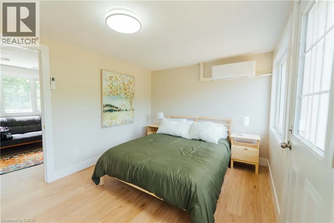
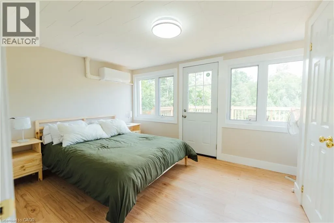
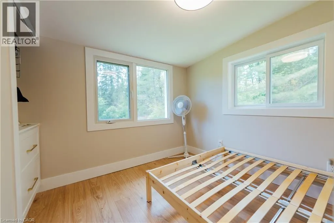
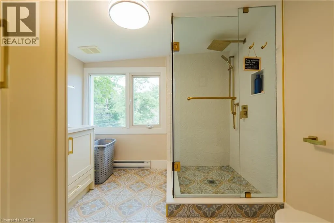
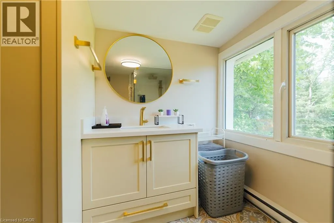
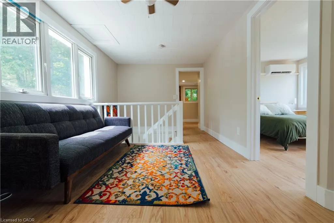
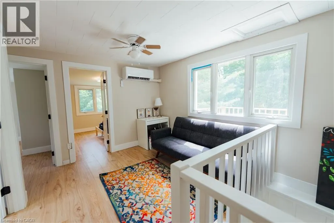
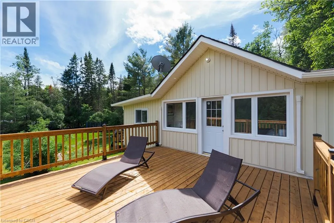
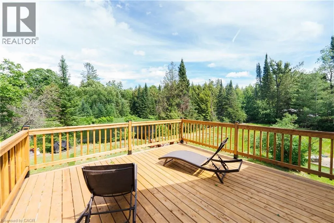
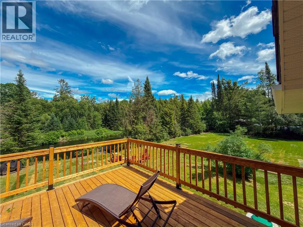
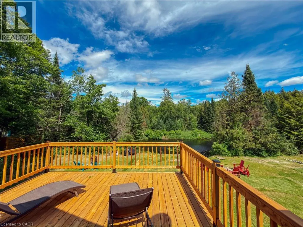
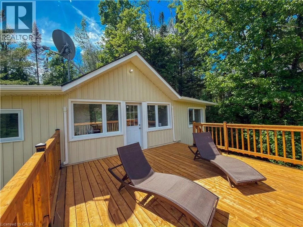
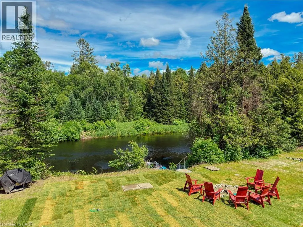
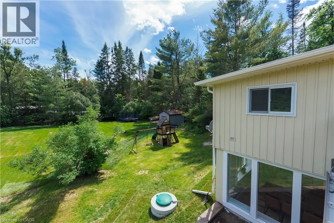
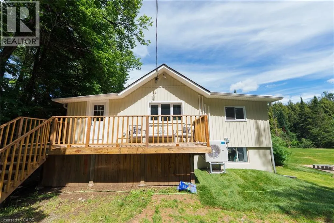
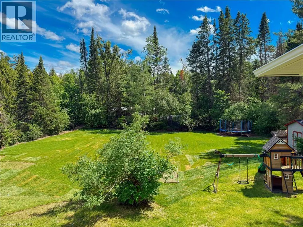
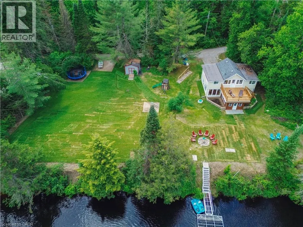
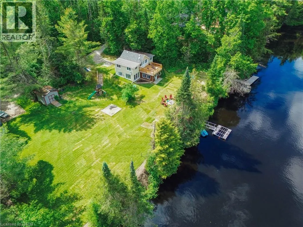
THIS IS THE ONE! Completely renovated and offered fully turnkey, this exceptional Burnt River waterfront property delivers the rare combination of modern updates, year-round comfort, and the waterfront lifestyle buyers are searching for. With well over $100,000 invested in recent improvements, every major component has been thoughtfully updated, including a custom kitchen, two beautifully renovated bathrooms, upgraded septic system, custom waterfront docking, new flooring, sunroom and balcony improvements, and a brand-new heat pump system providing efficient heating and cooling throughout the seasons. Featuring 3 bedrooms, 2 bathrooms, and a walkout lower level, the home has been designed to make the most of its stunning waterfront setting. Step outside to over 200 feet of shoreline where deep, clean swimming, exceptional paddling, and endless opportunities to enjoy nature await. Launch a kayak from your dock, spend the afternoon floating along the river, or simply relax and watch the abundance of local wildlife from the comfort of your own waterfront retreat. The location offers the perfect balance of privacy and convenience, providing a peaceful escape without sacrificing access to nearby amenities. Whether you’re looking for a family cottage, a year-round residence, or a waterfront property with a proven history of generating income, this property offers flexibility, quality, and value that are increasingly difficult to find. Simply arrive, unpack, and start enjoying everything cottage country has to offer. (id:7434)
General Features
| Features | Crushed stone driveway, Country residential, Recreational, Private Yard |
|---|---|
| Community Features | Quiet Area |
| Property Type | Single Family |
| Zoning Description | RR3 |
| Amenities | Beach, Golf Nearby, Park, Playground |
| Building Appliances | Dishwasher, Dryer, Microwave, Refrigerator, Stove, Washer, Window Coverings |
| Building Architectural Style | Raised bungalow |
| Building Cooling Type | Ductless |
| Location Description | Monck Rd to Pinery, turn right. Turn left on Concession Rd 11 and right onto Side Rd. 11 Side Rd is on your left. |
| Parking Space Total | 4 |
| Foundation Type | Block |
| Building Type | House |
| Ownership Type | Freehold |
| Building.StoriesTotal | 1 |
Interior Features
| Building Fireplace Present | True |
|---|---|
| Building Fireplace Total | 1 |
| Building Fireplace Type | Other - See remarks |
| Building Heating Type | Baseboard heaters, Heat Pump |
| Basement Development | Finished |
| Basement Type | Full (Finished) |
| Construction Style Attachment | Detached |
| Fireplace Fuel | Propane |
| Living Area Range | 1300 |
| Bedrooms | 3 |
Exterior Features
| Structure | Shed |
|---|---|
| Water Front Name | Burnt River |
| Water Front Type | Waterfront on river |
| ViewType | River view |
| Land Amenities | Beach, Golf Nearby, Park, Playground |
| Sewer | Septic System |
| Exterior Finish | Stucco, Vinyl siding |
Room Details
| Room | Dimensions | Level | Flooring | Details |
|---|---|---|---|---|
| 3pc Bathroom | 8'8'' x 7'7'' | Main level | ||
| 4pc Bathroom | 10'0'' x 7'4'' | Lower level | ||
| Bedroom | 9'6'' x 9'2'' | Main level | ||
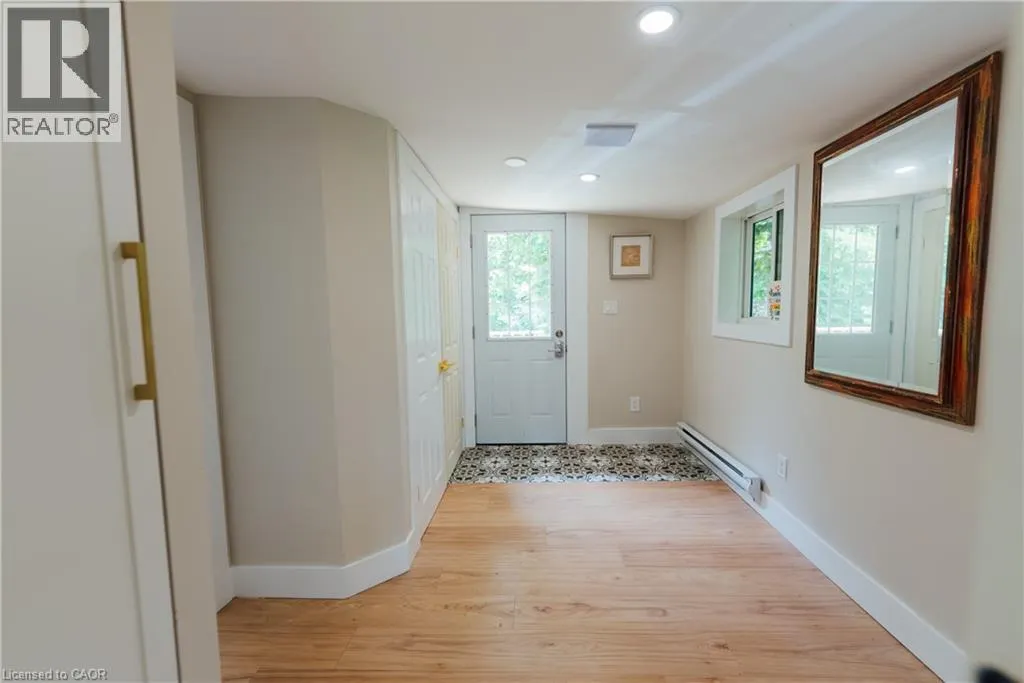
| Foyer | 11'6'' x 6'4'' | Main level | ||
| Kitchen/Dining room | 11'2'' x 9'6'' | Lower level | ||
| Living room | 20'3'' x 17'8'' | Lower level | ||
| Porch | 13'6'' x 11'3'' | Lower level | ||
| Primary Bedroom | 12'0'' x 9'7'' | Main level | ||
| Sitting room | 9'3'' x 9'2'' | Main level |
Amenities
- Views
- New Construction
- Adult 55+
- Lease To Own
- No Strata Fees
- Furnished
- Primary On Main
- Air Conditioning
- Seller Finance
- Green
- Fixer Upper
- Horse
- Golf
- Fireplace
- Deck
- Garage
- Basement
- Pool

Property vs Single Family Average in K0M 1C0
Price
Year Built
In The Neighbourhood
Open House
Kawartha Lakes (Somerville)
$ 529,900
- Type
- Single Family
- Rooms
- 5 Beds + 1 Baths
Century 21 United Realty Inc.
Just Listed
Kawartha Lakes (Somerville)
$ 675,000
- Type
- Single Family
- Rooms
- 2 Beds + 1.5 Baths
Century 21 Granite Realty Group Inc.
Just Listed
Kawartha Lakes (Somerville)
$ 469,900
- Type
- Single Family
- Rooms
- 3 Beds + 2 Baths
Re/Max All-Stars Realty Inc.
Waterfront
Kawartha Lakes (Somerville)
$ 1,299,900
- Type
- Single Family
- Rooms
- 3 Beds + 3 Baths
Royal Lepage Kawartha Lakes Realty Inc.
Kawartha Lakes (Somerville)
$ 1,100,000
- Type
- Single Family
- Rooms
- 3 Beds + 2.5 Baths
Revel Realty Inc.
Waterfront
Kawartha Lakes (Somerville)
$ 399,900
- Type
- Single Family
- Rooms
- 2 Beds + 1 Baths
Royal Lepage Kawartha Lakes Realty Inc.
Primary On Main
Kawartha Lakes (Somerville)
$ 579,000
- Type
- Single Family
- Rooms
- 3 Beds + 1 Baths
Kawartha Waterfront Realty Inc.
Open House
Kawartha Lakes (Somerville)
$ 549,000
- Type
- Single Family
- Rooms
- 3 Beds + 1 Baths
Royal LePage Lakes of Haliburton
Kawartha Lakes (Somerville)
$ 647,900
- Type
- Single Family
- Rooms
- 3 Beds + 1.5 Baths
Re/Max All-Stars Realty Inc.
Waterfront
Kawartha Lakes (Somerville)
$ 1,599,000
- Type
- Single Family
- Rooms
- 4 Beds + 2.5 Baths
Ball Real Estate Inc.
Waterfront
Kawartha Lakes (Somerville)
$ 1,190,000
- Type
- Single Family
- Rooms
- 4 Beds + 2.5 Baths
RE/MAX HALLMARK REALTY LTD.
Reduced
Kawartha Lakes (Somerville)
$ 1,029,000
- Type
- Single Family
- Rooms
- 2 Beds + 1.5 Baths
Kawartha Waterfront Realty Inc.
Waterfront
Kawartha Lakes (Somerville)
$ 849,000
- Type
- Single Family
- Rooms
- 4 Beds + 1 Baths
Royal LePage Lakes of Haliburton
 Data is supplied by Pillar 9™ MLS® System. Pillar 9™ is the owner of the copyright in its MLS® System. Data is deemed reliable but is not guaranteed accurate by Pillar 9™. The trademarks MLS®, Multiple Listing Service® and the associated logos are owned by The Canadian Real Estate Association (CREA) and identify the quality of services provided by real estate professionals who are members of CREA. Used under license.

 All information deemed reliable but not guaranteed. All properties are subject to prior sale, change or withdrawal. Neither listing broker(s) or information provider(s) shall be responsible for any typographical errors, misinformation, misprints and shall be held totally harmless. Listing(s) information is provided for consumer's personal, non-commercial use and may not be used for any purpose other than to identify prospective properties consumers may be interested in purchasing. The data relating