
Address
211 Burnt River Road, Kawartha Lakes (Somerville), ON
Price
$ 469,900
Property Attributes
- ID#X13790046
- TypeSingle Family
- Listing Status Active
- MunicipalityKawartha Lakes (Somerville)
- CityKawartha Lakes (Somerville)
- AreaSomerville
- NeighbourhoodSomerville
- Postal CodeK0M 1C0
- Style
- Price$ 469,900
- Bedrooms2+1
- Bathrooms2
- Half Bathrooms0
Data Source:
Canadian Real Estate Association (CREA)
Property Description
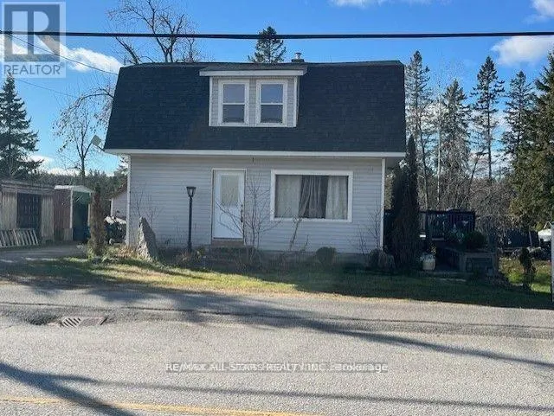
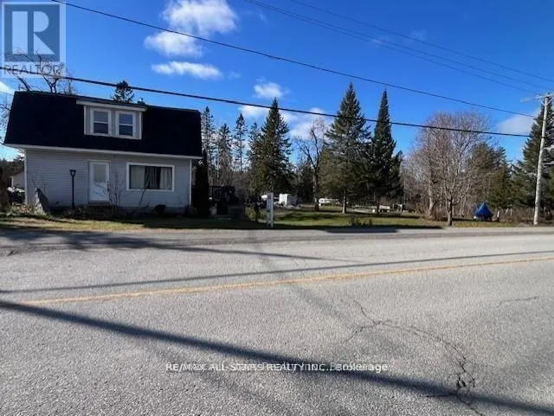
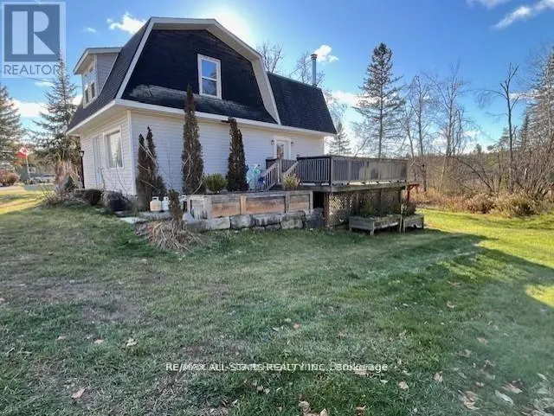
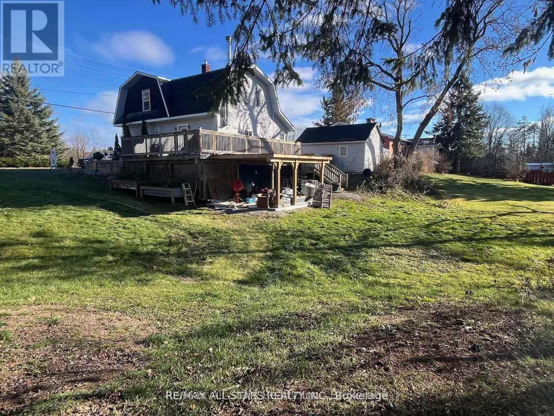
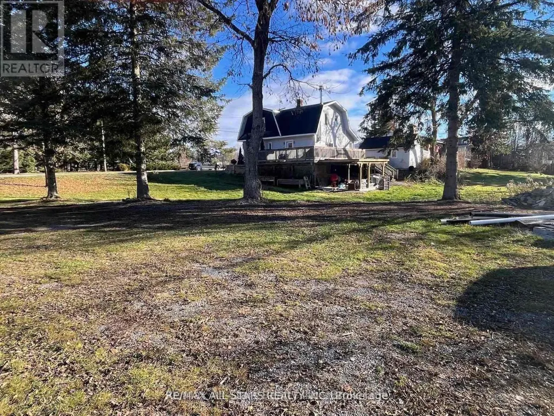
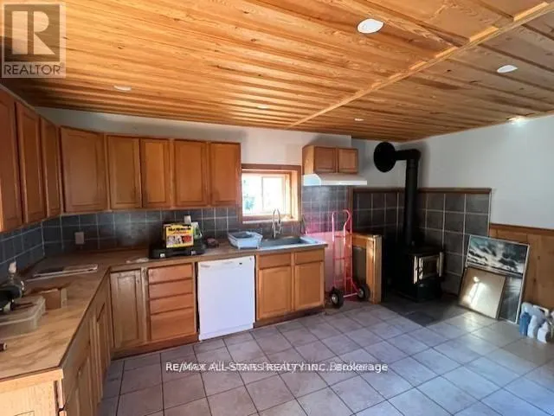
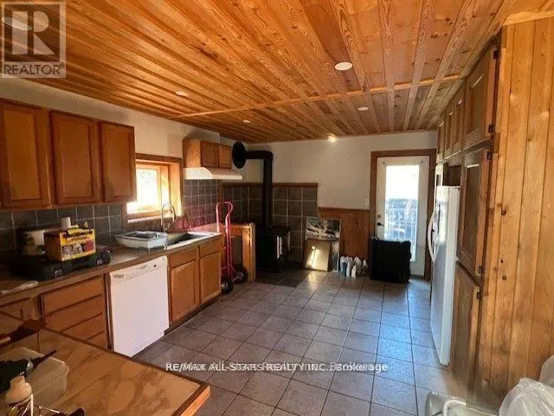
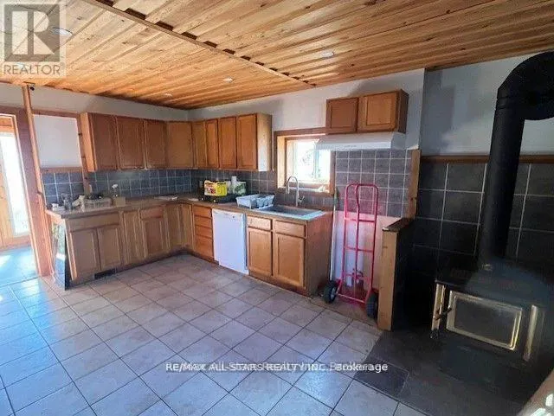
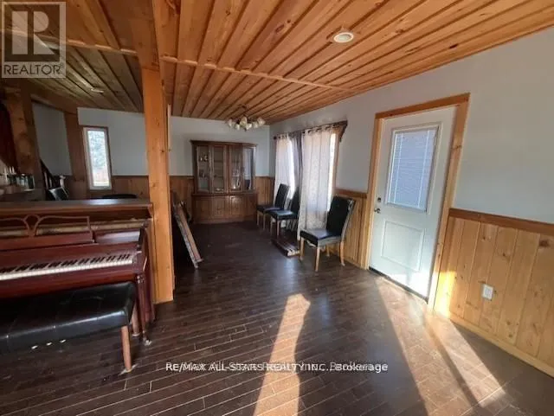
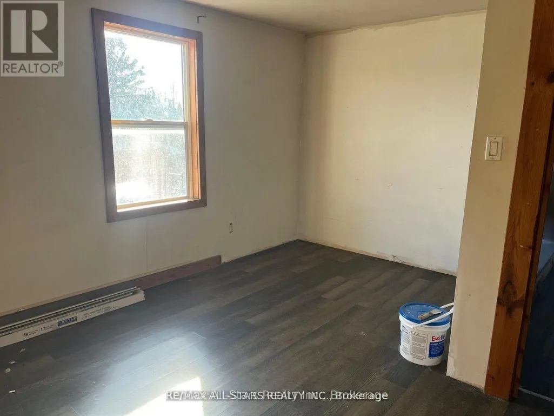
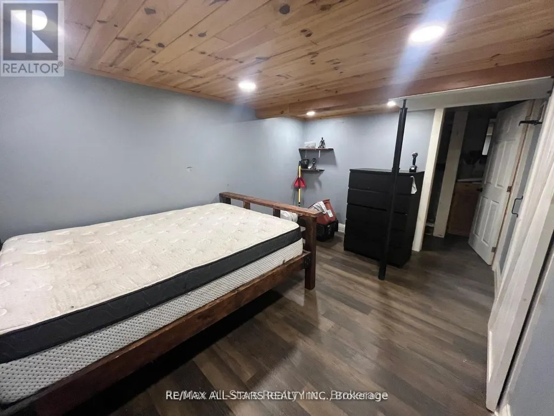
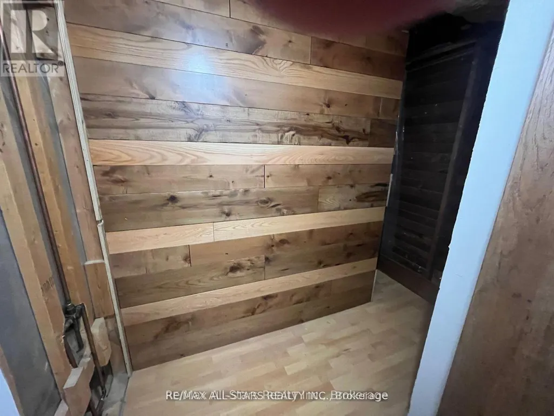
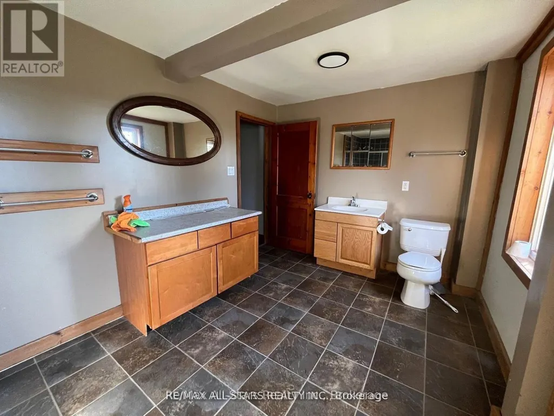
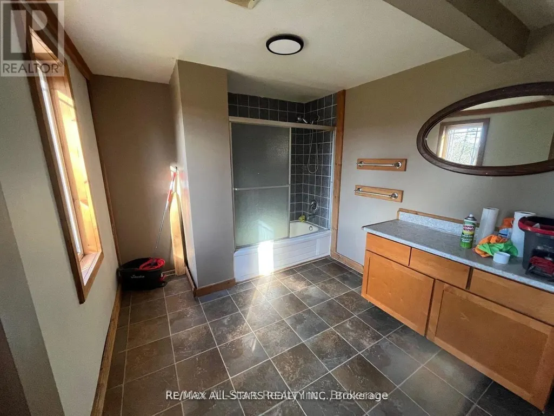
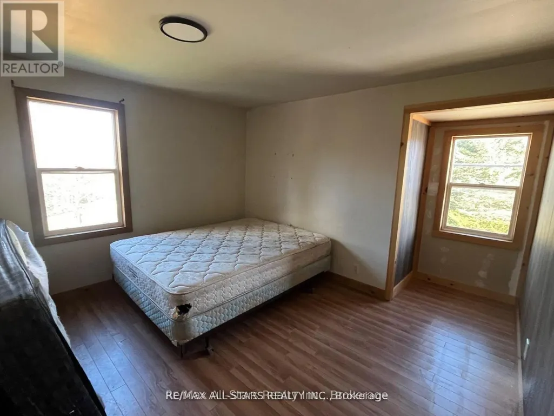
Welcome to the Village of Burnt River! This charming hip-roof, one-and-a-half-storey home sits on a generous one-acre lot in the heart of the village. Inside, a spacious eat-in kitchen provides the perfect setting for family meals and casual gatherings. The open family room seamlessly connects to the dining area, creating a warm, inviting space to entertain friends or relax with loved ones. A cozy office nook is tucked away, offering an ideal spot for working from home or enjoying a peaceful moment. Upstairs, two comfortable bedrooms invite relaxation, complemented by a brand-new, extra-large bathroom that's beautifully finished and ready for a busy household. The lower walk-out level adds flexibility, featuring a third bedroom and a recently added second full bathroom-an ideal setup for a nanny suite or hosting extended family, ensuring both privacy and convenience. Outdoors, the spacious lot offers ample room to garden, play, or simply unwind in the fresh air. Blending village charm with modern comfort, this lovely home is a wonderful choice for anyone seeking space and contemporary amenities in a welcoming setting. (id:7434)
General Features
| Features | Rolling, Backs on greenbelt, Carpet Free, In-Law Suite |
|---|---|
| Property Type | Single Family |
| Zoning Description | RR2 |
| CommunityName | Somerville |
| Building Age | 100+ years |
| Building Basement Features | Walk out |
| Building Cooling Type | None |
| Location Description | Cross Streets: Burnt River Rd/ Hwy 121. ** Directions: Highway 121 north on Burnt River Rd. |
| Parking Space Total | 2 |
| Foundation Type | Block |
| Building Type | House |
| Ownership Type | Freehold |
| Building.StoriesTotal | 1.5 |
Interior Features
| Building Fireplace Present | True |
|---|---|
| Building Fireplace Total | 1 |
| Building Fireplace Type | Woodstove |
| Building Heating Type | Forced air |
| Building Heating Fuel | Oil |
| Basement Type | Full |
| Construction Style Attachment | Detached |
| Living Area Range | 1100 |
| Bedrooms | 2+1 |
Exterior Features
| Structure | Deck, Shed |
|---|---|
| Sewer | Septic System |
| Exterior Finish | Aluminum siding |
Room Details
| Room | Dimensions | Level | Flooring | Details |
|---|---|---|---|---|
| Bathroom | 4.18 m x 0.96 m | Lower level | 0.96 m | |
| Bedroom | 3.5 m x 3.35 m | Second level | 3.35 m | |
| Bedroom 3 | 4.18 m x 3.35 m | Lower level | 3.35 m | |
| Dining room | 3.26 m x 3.05 m | Main level | 3.05 m | |
| Kitchen | 3.81 m x 5.18 m | Main level | 5.18 m | |
| Living room | 5.27 m x 3.69 m | Main level | 3.69 m | |
| Primary Bedroom | 3.5 m x 3.5 m | Second level | 3.5 m | |
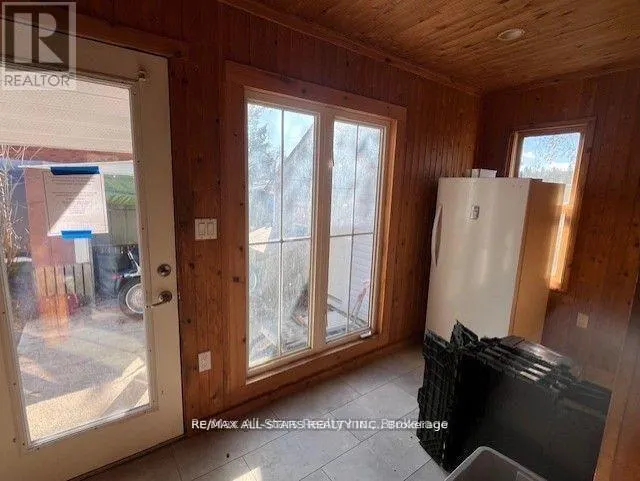
| Sunroom | 4.18 m x 1.74 m | Main level | 1.74 m |
Amenities
- Views
- New Construction
- Adult 55+
- Lease To Own
- No Strata Fees
- Furnished
- Primary On Main
- Air Conditioning
- Seller Finance
- Green
- Fixer Upper
- Horse
- Golf
- Fireplace
- Deck
- Garage
- Basement
- Pool

Property vs Single Family Average in K0M 1C0
Price
In The Neighbourhood
Just Listed
Kawartha Lakes (Somerville)
$ 529,900
- Type
- Single Family
- Rooms
- 5 Beds + 1 Baths
Century 21 United Realty Inc.
Just Listed
Kawartha Lakes (Somerville)
$ 675,000
- Type
- Single Family
- Rooms
- 2 Beds + 1.5 Baths
Century 21 Granite Realty Group Inc.
Waterfront
Kawartha Lakes (Somerville)
$ 1,299,900
- Type
- Single Family
- Rooms
- 3 Beds + 3 Baths
Royal Lepage Kawartha Lakes Realty Inc.
Kawartha Lakes (Somerville)
$ 1,100,000
- Type
- Single Family
- Rooms
- 3 Beds + 2.5 Baths
Revel Realty Inc.
Waterfront
Kawartha Lakes (Somerville)
$ 399,900
- Type
- Single Family
- Rooms
- 2 Beds + 1 Baths
Royal Lepage Kawartha Lakes Realty Inc.
Primary On Main
Kawartha Lakes (Somerville)
$ 579,000
- Type
- Single Family
- Rooms
- 3 Beds + 1 Baths
Kawartha Waterfront Realty Inc.
Open House
Kawartha Lakes (Somerville)
$ 549,000
- Type
- Single Family
- Rooms
- 3 Beds + 1 Baths
Royal LePage Lakes of Haliburton
Kawartha Lakes (Somerville)
$ 647,900
- Type
- Single Family
- Rooms
- 3 Beds + 1.5 Baths
Re/Max All-Stars Realty Inc.
Waterfront
Kawartha Lakes (Somerville)
$ 1,599,000
- Type
- Single Family
- Rooms
- 4 Beds + 2.5 Baths
Ball Real Estate Inc.
Waterfront
Kawartha Lakes (Somerville)
$ 1,190,000
- Type
- Single Family
- Rooms
- 4 Beds + 2.5 Baths
RE/MAX HALLMARK REALTY LTD.
Reduced
Kawartha Lakes (Somerville)
$ 1,029,000
- Type
- Single Family
- Rooms
- 2 Beds + 1.5 Baths
Kawartha Waterfront Realty Inc.
Waterfront
Kawartha Lakes (Somerville)
$ 849,000
- Type
- Single Family
- Rooms
- 4 Beds + 1 Baths
Royal LePage Lakes of Haliburton
 Data is supplied by Pillar 9™ MLS® System. Pillar 9™ is the owner of the copyright in its MLS® System. Data is deemed reliable but is not guaranteed accurate by Pillar 9™. The trademarks MLS®, Multiple Listing Service® and the associated logos are owned by The Canadian Real Estate Association (CREA) and identify the quality of services provided by real estate professionals who are members of CREA. Used under license.

 All information deemed reliable but not guaranteed. All properties are subject to prior sale, change or withdrawal. Neither listing broker(s) or information provider(s) shall be responsible for any typographical errors, misinformation, misprints and shall be held totally harmless. Listing(s) information is provided for consumer's personal, non-commercial use and may not be used for any purpose other than to identify prospective properties consumers may be interested in purchasing. The data relating