
Water Views

Address
164 Hillside Drive, Kawartha Lakes (Somerville), ON
Price
$ 529,900
Property Attributes
- ID#X13804102
- TypeSingle Family
- Listing Status Active
- MunicipalityKawartha Lakes (Somerville)
- CityKawartha Lakes (Somerville)
- AreaSomerville
- NeighbourhoodSomerville
- Postal CodeK0M 1C0
- Style
- Price$ 529,900
- Bedrooms5
- Bathrooms1
- Half Bathrooms0
Data Source:
Canadian Real Estate Association (CREA)
Property Description
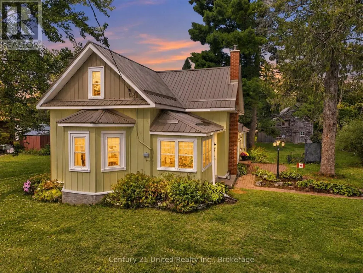
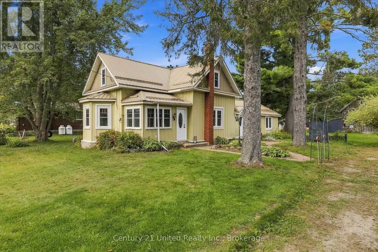
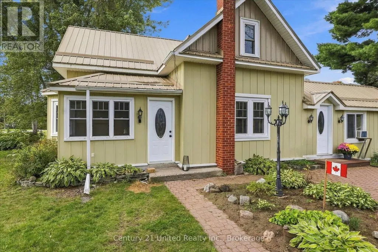
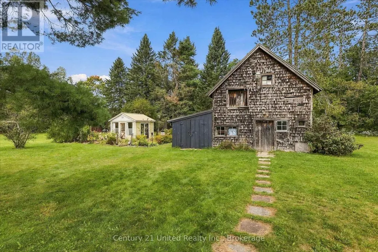
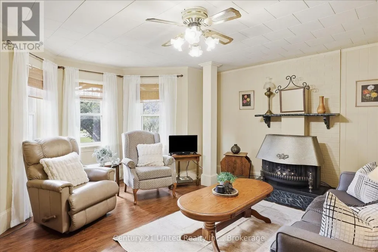
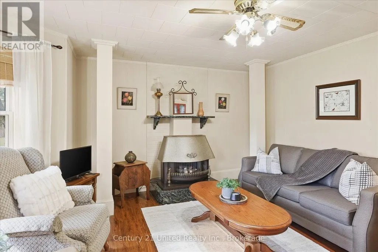
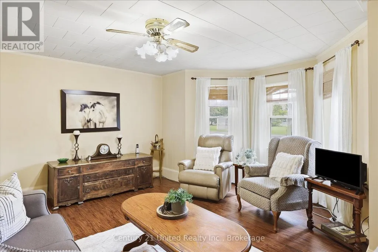
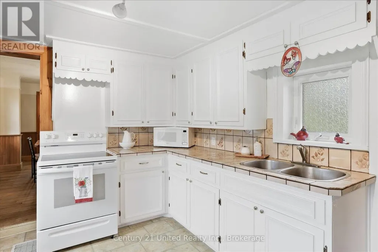
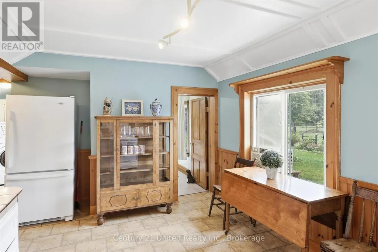
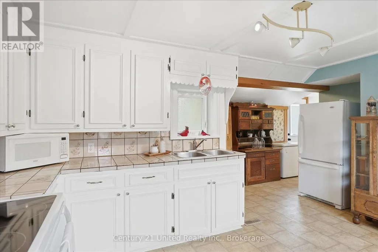
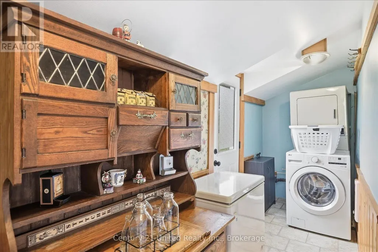
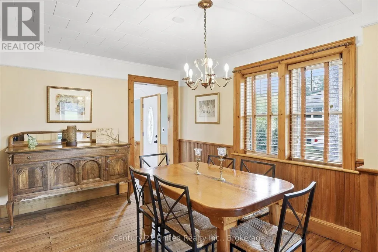
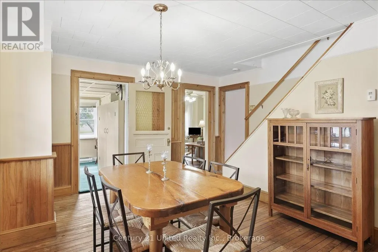
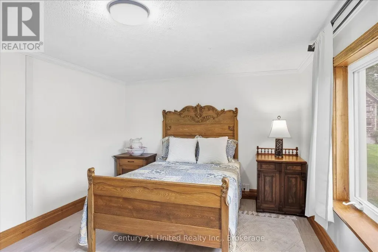
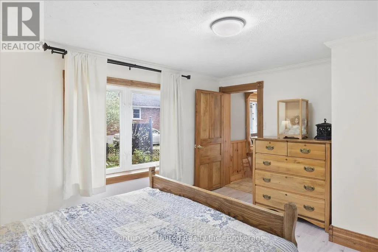
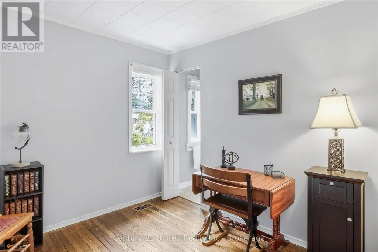
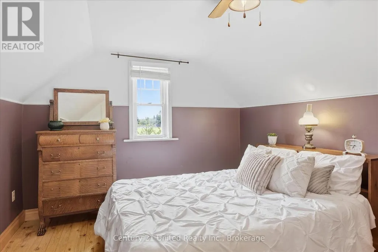
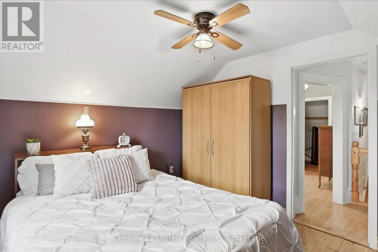
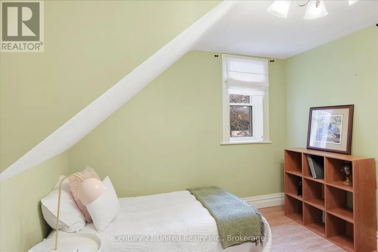
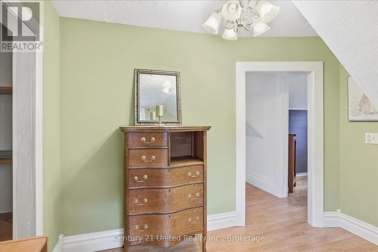
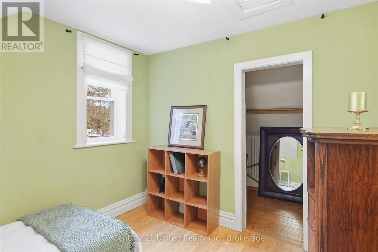
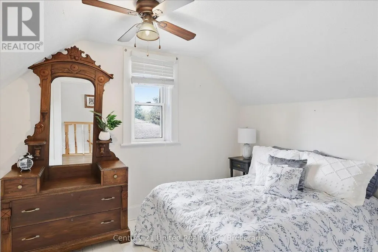
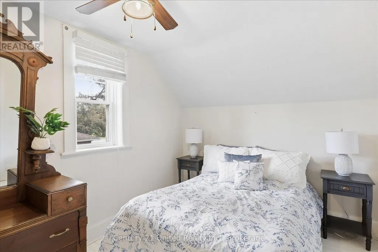
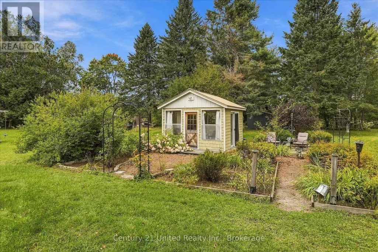
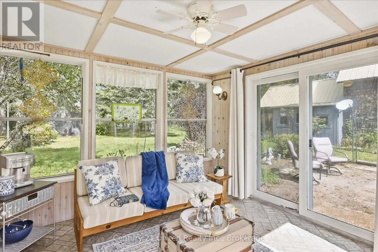
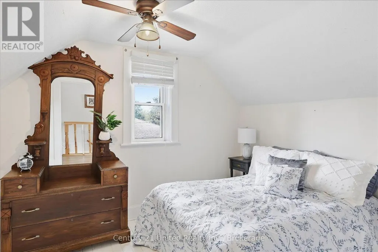
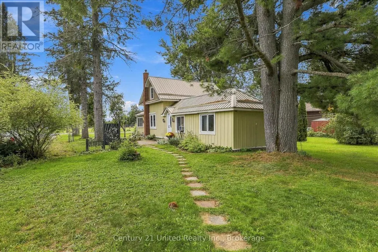
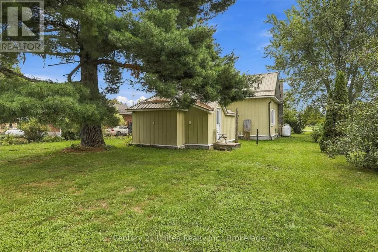
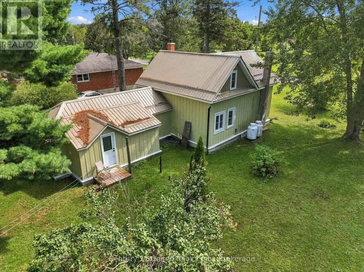
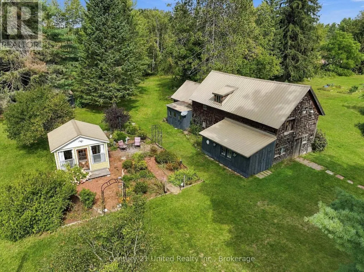
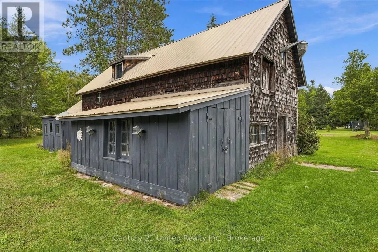
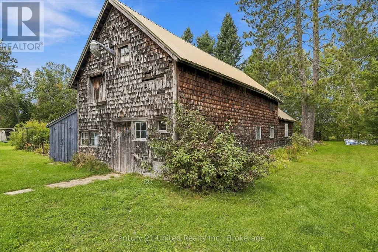
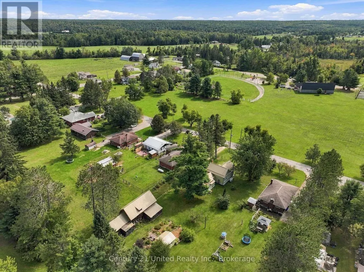
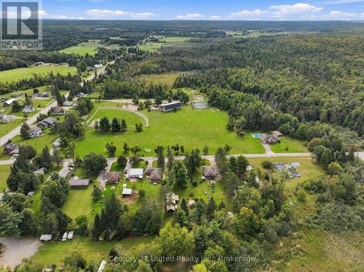
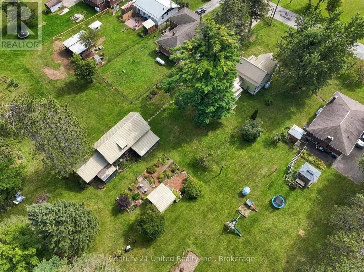
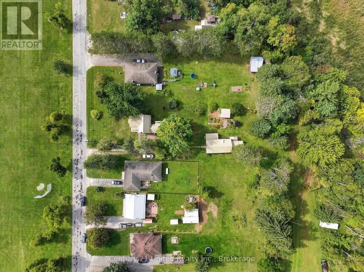
This charming century home has something for the whole family! A barn/workshop with a loft for him; a cozy, private she-shed which makes a perfect craft/reading/yoga room for her; lots of room for the kids/pets to run around and play on the 1/2 acre private lot, plus lush perennial gardens for those with a green thumb. The home features 5 bedrooms (2 on the main floor & 3 upstairs). You could also use the large main floor bedroom as a family room. There's a convenient mud room, laundry room, and 3 entrances on the main floor. With a large eat-in kitchen, living room with a gas fireplace and a separate dining room, this home has everything a family could need. You'll also love the location with a community centre right across the street, which includes a park, basketball courts, pickleball courts and more; plus just down the road is Four Mile Lake with a beach and public boat launch. You're also close to Fenelon Falls, Bobcaygeon and Coboconk for great shopping and other amenities. This home is truly unique and a must see if you're looking for a home with character and the added bonus of a barn and she-shed. (id:7434)
General Features
| Features | Irregular lot size, Sump Pump |
|---|---|
| Community Features | Community Centre |
| Property Type | Single Family |
| CommunityName | Somerville |
| Amenities | Beach, Schools, Park |
| Building Age | 100+ years |
| Building Amenities | Fireplace(s) |
| Building Appliances | Water softener, Water Heater, Dryer, Stove, Washer, Window Coverings, Refrigerator |
| Building Cooling Type | None |
| Location Description | Hillside/Burnt River |
| Parking Space Total | 6 |
| Foundation Type | Stone |
| Building Type | House |
| Ownership Type | Freehold |
| Building.StoriesTotal | 1.5 |
Interior Features
| Building Fireplace Present | True |
|---|---|
| Building Fireplace Total | 1 |
| Building Heating Type | Forced air |
| Building Heating Fuel | Propane |
| Basement Development | Unfinished |
| Basement Type | N/A (Unfinished) |
| Construction Style Attachment | Detached |
| Flooring Type | Hardwood, Vinyl, Laminate, Wood |
| Living Area Range | 1100 |
| Bedrooms | 5 |
Exterior Features
| Structure | Porch, Barn, Shed |
|---|---|
| Land Amenities | Beach, Schools, Park |
| Landscape Features | Landscaped |
| Sewer | Septic System |
| Exterior Finish | Wood |
Room Details
| Room | Dimensions | Level | Flooring | Details |
|---|---|---|---|---|
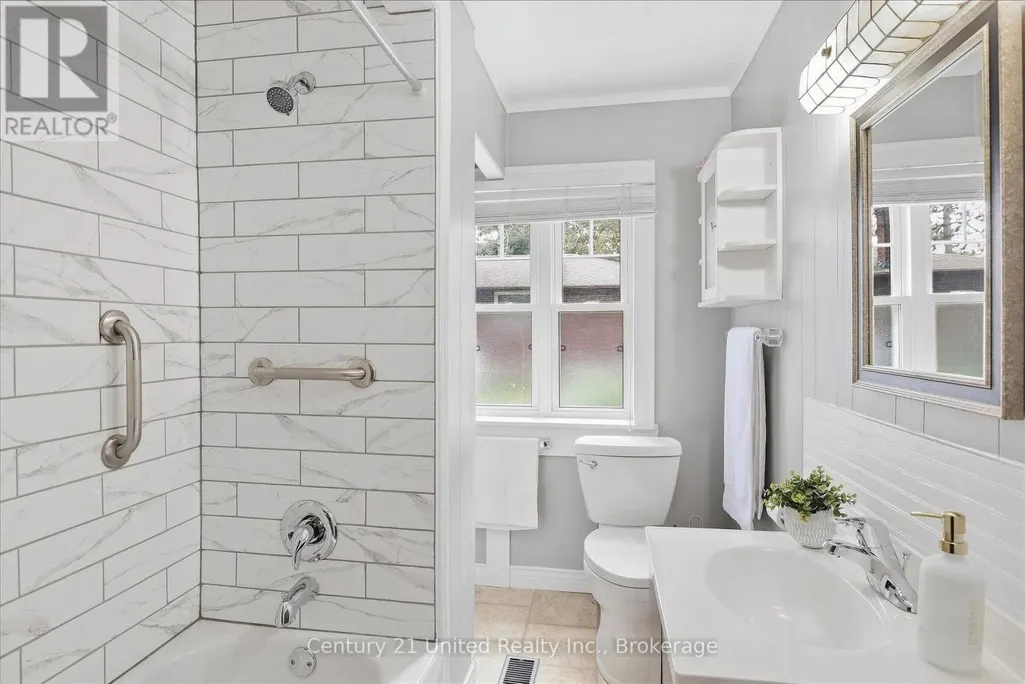
| Bathroom | 1.77 m x 2.74 m | Ground level | 2.74 m | |
| Bedroom 2 | 2.69 m x 2.76 m | Ground level | 2.76 m | |
| Bedroom 3 | 3.25 m x 2.6 m | Second level | 2.6 m | |
| Bedroom 4 | 3.04 m x 2.68 m | Second level | 2.68 m | |
| Bedroom 5 | 3.52 m x 3.39 m | Second level | 3.39 m | |
| Dining room | 4.55 m x 4.13 m | Ground level | 4.13 m | |
| Kitchen | 5.17 m x 4.72 m | Ground level | 4.72 m | |
| Living room | 4.64 m x 4.55 m | Ground level | 4.55 m | |
| Primary Bedroom | 4.13 m x 3.11 m | Ground level | 3.11 m |
Amenities
- Views
- New Construction
- Adult 55+
- Lease To Own
- No Strata Fees
- Furnished
- Primary On Main
- Air Conditioning
- Seller Finance
- Green
- Fixer Upper
- Horse
- Golf
- Fireplace
- Deck
- Garage
- Basement
- Pool

Property vs Single Family Average in K0M 1C0
Price
In The Neighbourhood
Just Listed
Kawartha Lakes (Somerville)
$ 675,000
- Type
- Single Family
- Rooms
- 2 Beds + 1.5 Baths
Century 21 Granite Realty Group Inc.
Kawartha Lakes (Somerville)
$ 469,900
- Type
- Single Family
- Rooms
- 3 Beds + 2 Baths
Re/Max All-Stars Realty Inc.
Waterfront
Kawartha Lakes (Somerville)
$ 1,299,900
- Type
- Single Family
- Rooms
- 3 Beds + 3 Baths
Royal Lepage Kawartha Lakes Realty Inc.
Kawartha Lakes (Somerville)
$ 1,100,000
- Type
- Single Family
- Rooms
- 3 Beds + 2.5 Baths
Revel Realty Inc.
Waterfront
Kawartha Lakes (Somerville)
$ 399,900
- Type
- Single Family
- Rooms
- 2 Beds + 1 Baths
Royal Lepage Kawartha Lakes Realty Inc.
Primary On Main
Kawartha Lakes (Somerville)
$ 579,000
- Type
- Single Family
- Rooms
- 3 Beds + 1 Baths
Kawartha Waterfront Realty Inc.
Open House
Kawartha Lakes (Somerville)
$ 549,000
- Type
- Single Family
- Rooms
- 3 Beds + 1 Baths
Royal LePage Lakes of Haliburton
Kawartha Lakes (Somerville)
$ 647,900
- Type
- Single Family
- Rooms
- 3 Beds + 1.5 Baths
Re/Max All-Stars Realty Inc.
Waterfront
Kawartha Lakes (Somerville)
$ 1,599,000
- Type
- Single Family
- Rooms
- 4 Beds + 2.5 Baths
Ball Real Estate Inc.
Waterfront
Kawartha Lakes (Somerville)
$ 1,190,000
- Type
- Single Family
- Rooms
- 4 Beds + 2.5 Baths
RE/MAX HALLMARK REALTY LTD.
Reduced
Kawartha Lakes (Somerville)
$ 1,029,000
- Type
- Single Family
- Rooms
- 2 Beds + 1.5 Baths
Kawartha Waterfront Realty Inc.
Waterfront
Kawartha Lakes (Somerville)
$ 849,000
- Type
- Single Family
- Rooms
- 4 Beds + 1 Baths
Royal LePage Lakes of Haliburton
 Data is supplied by Pillar 9™ MLS® System. Pillar 9™ is the owner of the copyright in its MLS® System. Data is deemed reliable but is not guaranteed accurate by Pillar 9™. The trademarks MLS®, Multiple Listing Service® and the associated logos are owned by The Canadian Real Estate Association (CREA) and identify the quality of services provided by real estate professionals who are members of CREA. Used under license.

 All information deemed reliable but not guaranteed. All properties are subject to prior sale, change or withdrawal. Neither listing broker(s) or information provider(s) shall be responsible for any typographical errors, misinformation, misprints and shall be held totally harmless. Listing(s) information is provided for consumer's personal, non-commercial use and may not be used for any purpose other than to identify prospective properties consumers may be interested in purchasing. The data relating