
Waterfront








Address
58 Winchester Drive, Kawartha Lakes (Somerville), ON
Price
$ 675,000
Property Attributes
- ID#X13802744
- TypeSingle Family
- Listing Status Active
- MunicipalityKawartha Lakes (Somerville)
- CityKawartha Lakes (Somerville)
- AreaSomerville
- NeighbourhoodSomerville
- Postal CodeK0M 1C0
- Style
- Price$ 675,000
- Bedrooms2
- Bathrooms1
- Half Bathrooms1
Data Source:
Canadian Real Estate Association (CREA)
Property Description
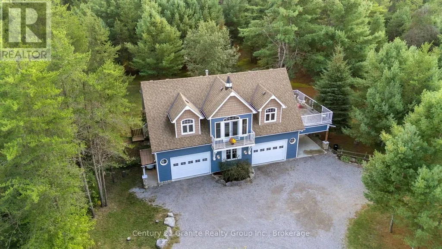
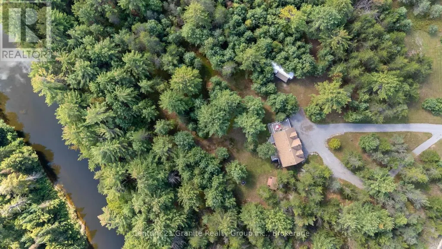
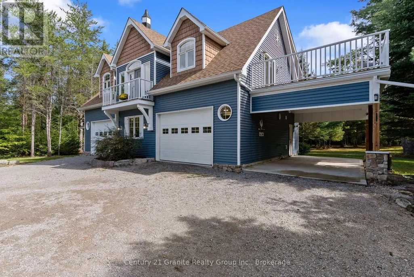
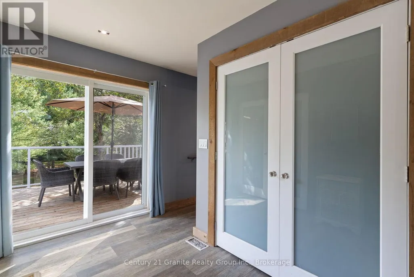
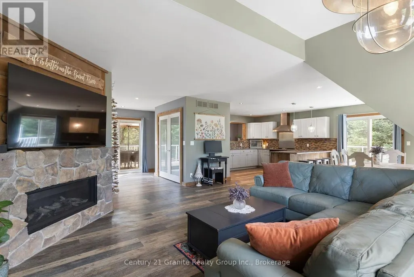
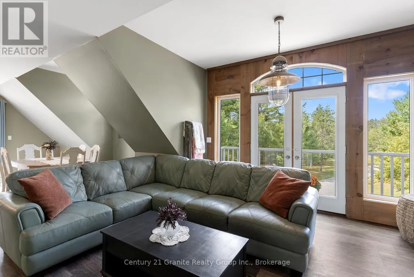
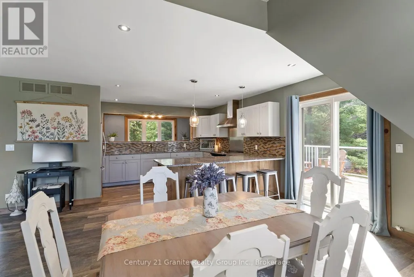
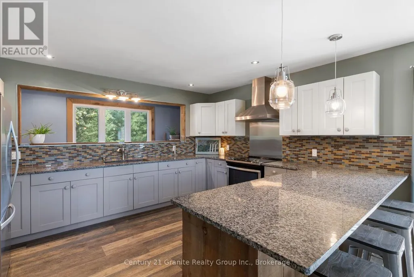
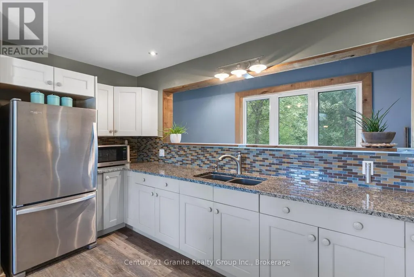
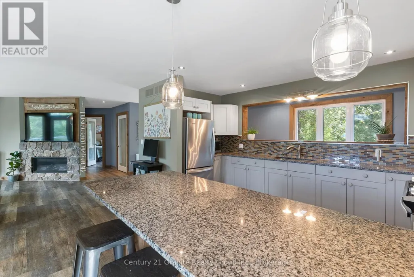
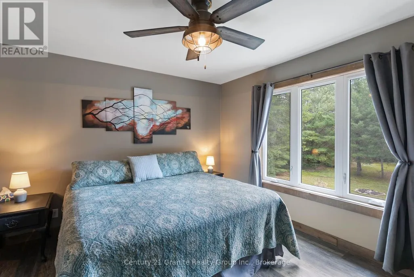
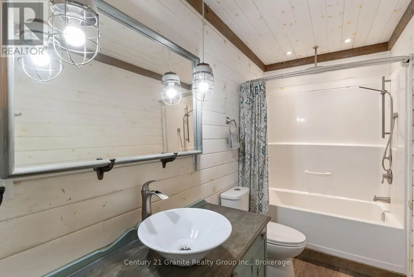
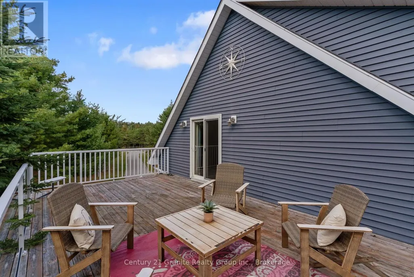
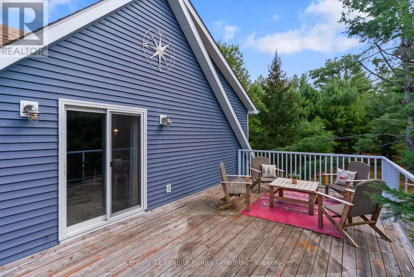
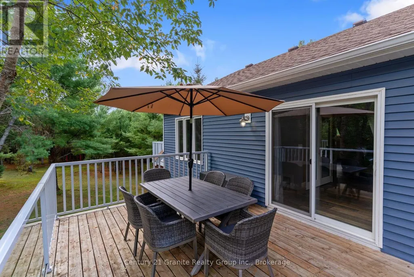
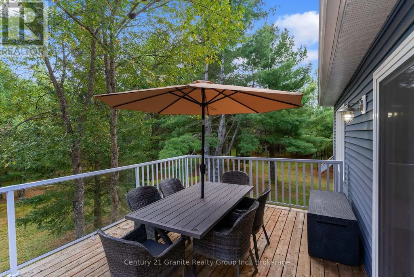
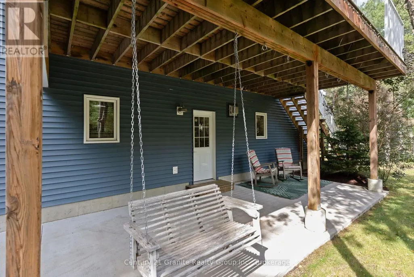
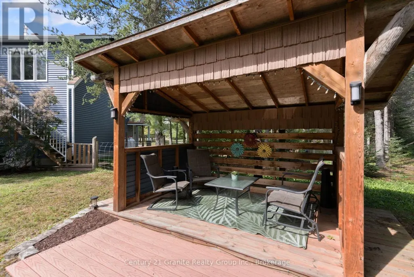
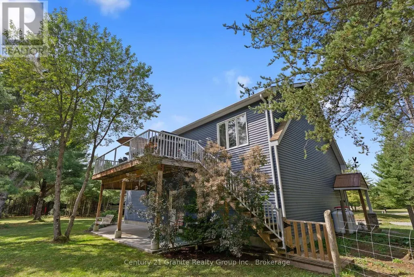
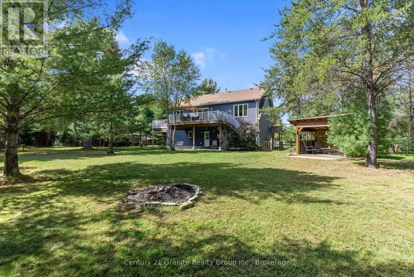
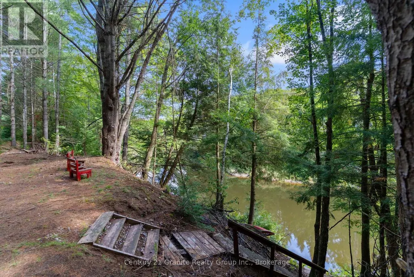
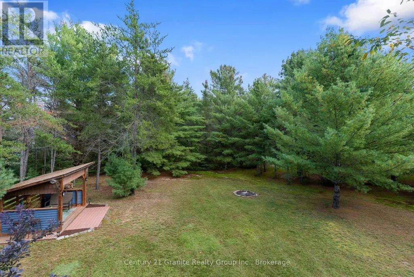
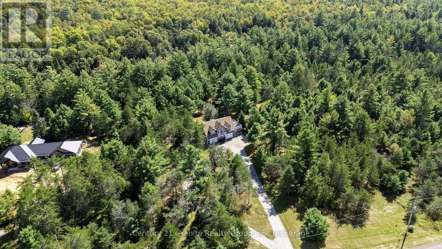
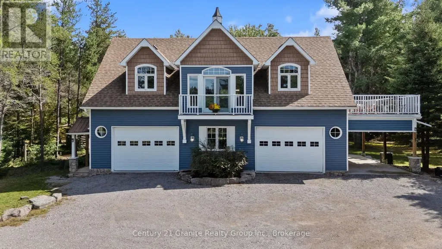
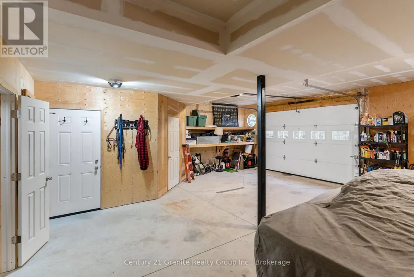
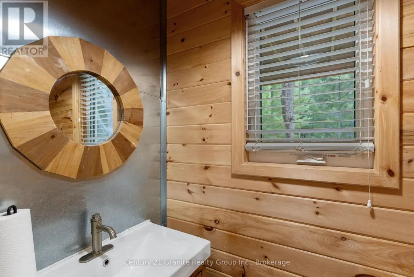
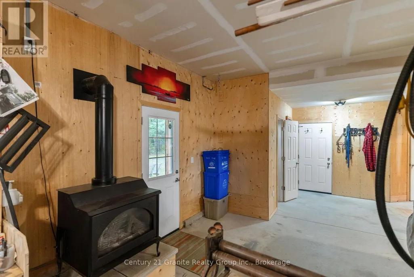
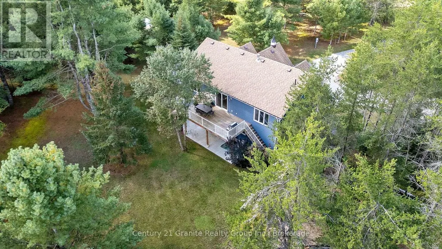
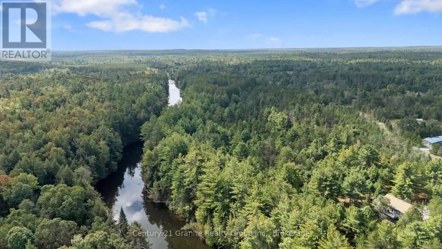
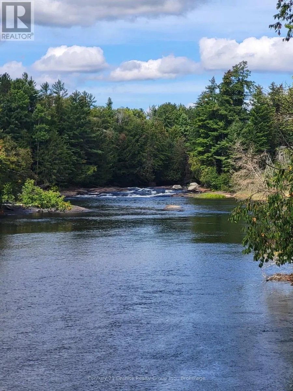
This beautiful, private retreat offers the perfect blend of comfort, space and charm, set on a level 2-acre lot elevated above the Burnt River. A circular driveway provides easy access and plenty of parking for family and friends. Built in 2017/2018 and inspired by the timeless design of a classic Muskoka boathouse, the home features an inviting open-concept living space on the upper level, where French doors and sliding doors fill the room with natural light and bring the outdoors in. Cozy up beside the propane fireplace on crisp fall days, or step outside to enjoy the fresh air from either of the two spacious 24'x14' decks. The large, well-appointed kitchen features stainless steel appliances, granite countertops and a convenient island-perfect for casual meals, morning coffee or gathering with friends. Down the hall, 2 comfortable bedrooms share a 4-pc bathroom. The spacious primary bedroom offers plenty of closet space, while the bunk room comfortably accommodates 4-5 guests. Additional closet space, a laundry area and pantry complete the living level. For those who need room for toys, tools and hobbies, the enormous 46'x30' insulated and heated garage is sure to impress. A convenient 2-pc bathroom on this level makes coming in from the yard or cleaning up after outdoor adventures a breeze. Outside, the property truly shines. Enjoy lazy afternoons in the cabana, gather around the firepit under the stars, or explore the meandering trails that wind through the woods and along the riverfront. Situated along the historic Burnt River canoe route, the river offers excellent opportunities for paddling and exploring the surrounding landscape. A fenced area just off the back deck provides a safe and convenient space for pets to enjoy the outdoors. Whether you're looking for a year-round home, a private family getaway or a place to escape and reconnect with nature, this property offers the space, privacy and four-season enjoyment that make the Burnt River area so special (id:7434)
General Features
| Features | Level lot, Wooded area, Irregular lot size, Level |
|---|---|
| Easement | Unknown, None |
| Property Type | Single Family |
| Zoning Description | RRI-6 |
| CommunityName | Somerville |
| Building Age | 6 to 15 years |
| Building Amenities | Fireplace(s) |
| Building Appliances | Water Heater |
| Building Cooling Type | Central air conditioning, Air exchanger |
| Location Description | Cross Streets: Somerville 11th Conc. and Pinery Road. ** Directions: Cty Rd 121, South of Kinmount to Somerville 11th, turn left on Pinery; left on Winchester. |
| Parking Space Total | 13 |
| Foundation Type | Slab |
| Building Type | House |
| Ownership Type | Freehold |
Interior Features
| Building Fireplace Present | True |
|---|---|
| Building Fireplace Total | 1 |
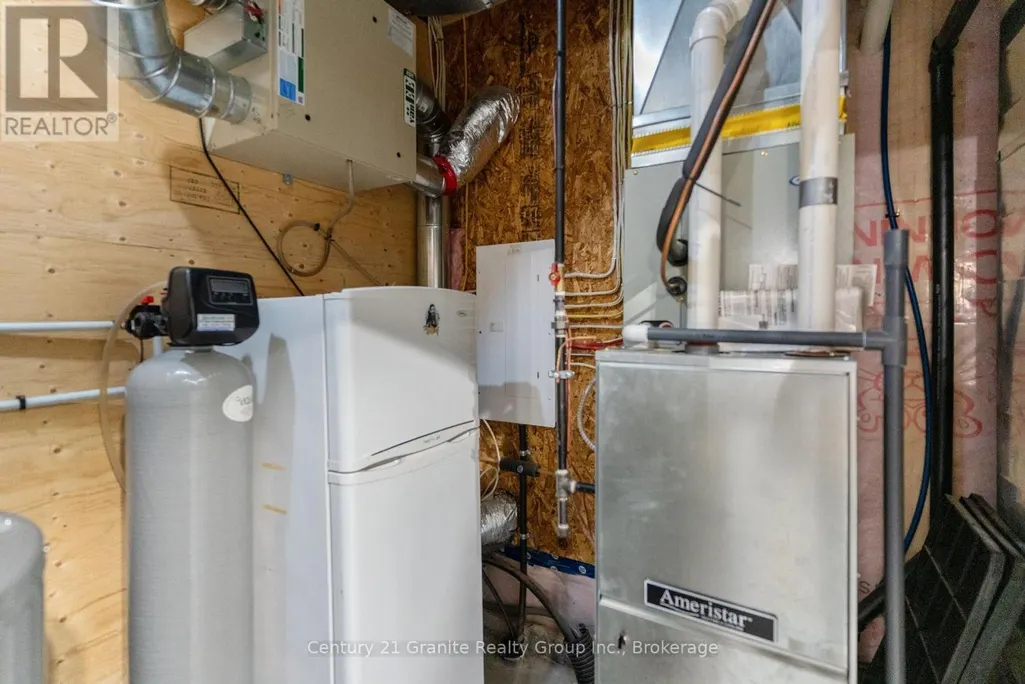
| Building Heating Type | Forced air |
| Building Heating Fuel | Propane |
| Basement Type | None |
| Construction Style Attachment | Detached |
| Living Area Range | 1100 |
| Bedrooms | 2 |
Exterior Features
| Structure | Deck |
|---|---|
| Water Front Name | Burnt River |
| Water Front Type | Waterfront |
| ViewType | River view, Direct Water View |
| Sewer | Septic System |
| Soil Type | Sand |
| Exterior Finish | Vinyl siding |
Room Details
| Room | Dimensions | Level | Flooring | Details |
|---|---|---|---|---|
| Bathroom | 2.16 m x 1.3 m | Ground level | 1.3 m | |
| Bedroom 2 | 4.52 m x 2.77 m | Upper Level | 2.77 m | |
| Dining room | 5.28 m x 4.5 m | Upper Level | 4.5 m | |
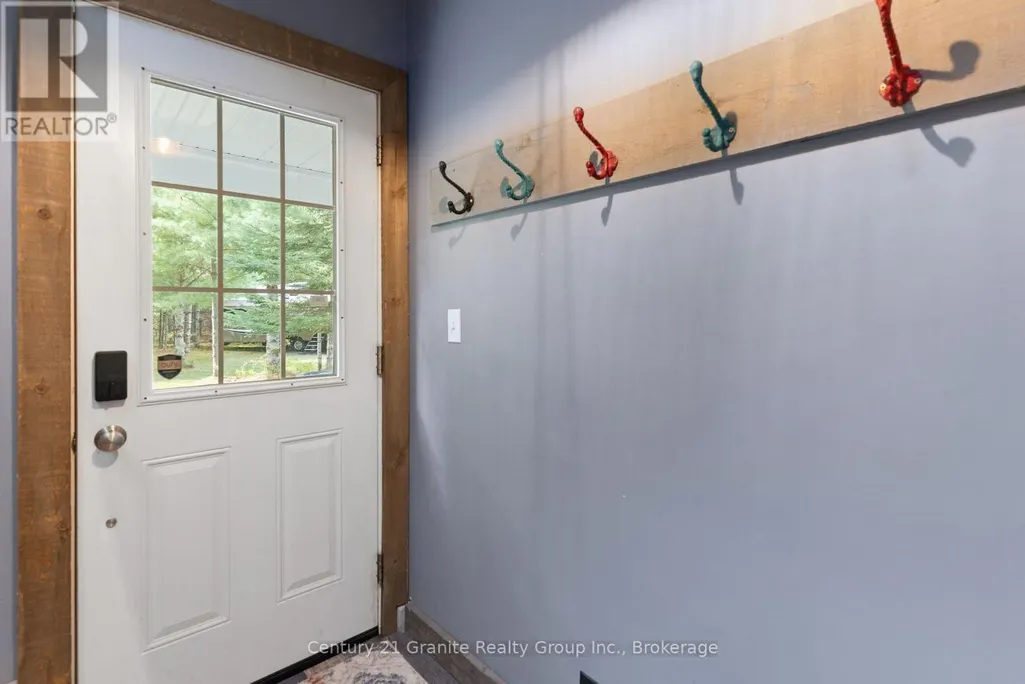
| Foyer | 3.2 m x 2.62 m | Ground level | 2.62 m | |
| Kitchen | 4.55 m x 2.29 m | Upper Level | 2.29 m | |
| Laundry room | 2.03 m x 1.3 m | Upper Level | 1.3 m | |
| Living room | 5.54 m x 4.88 m | Upper Level | 4.88 m | |
| Primary Bedroom | 3.76 m x 4.52 m | Upper Level | 4.52 m |
Amenities
- Views
- New Construction
- Adult 55+
- Lease To Own
- No Strata Fees
- Furnished
- Primary On Main
- Air Conditioning
- Seller Finance
- Green
- Fixer Upper
- Horse
- Golf
- Fireplace
- Deck
- Garage
- Basement
- Pool

Property vs Single Family Average in K0M 1C0
Price
In The Neighbourhood
Just Listed
Kawartha Lakes (Somerville)
$ 529,900
- Type
- Single Family
- Rooms
- 5 Beds + 1 Baths
Century 21 United Realty Inc.
Kawartha Lakes (Somerville)
$ 469,900
- Type
- Single Family
- Rooms
- 3 Beds + 2 Baths
Re/Max All-Stars Realty Inc.
Waterfront
Kawartha Lakes (Somerville)
$ 1,299,900
- Type
- Single Family
- Rooms
- 3 Beds + 3 Baths
Royal Lepage Kawartha Lakes Realty Inc.
Kawartha Lakes (Somerville)
$ 1,100,000
- Type
- Single Family
- Rooms
- 3 Beds + 2.5 Baths
Revel Realty Inc.
Waterfront
Kawartha Lakes (Somerville)
$ 399,900
- Type
- Single Family
- Rooms
- 2 Beds + 1 Baths
Royal Lepage Kawartha Lakes Realty Inc.
Primary On Main
Kawartha Lakes (Somerville)
$ 579,000
- Type
- Single Family
- Rooms
- 3 Beds + 1 Baths
Kawartha Waterfront Realty Inc.
Open House
Kawartha Lakes (Somerville)
$ 549,000
- Type
- Single Family
- Rooms
- 3 Beds + 1 Baths
Royal LePage Lakes of Haliburton
Kawartha Lakes (Somerville)
$ 647,900
- Type
- Single Family
- Rooms
- 3 Beds + 1.5 Baths
Re/Max All-Stars Realty Inc.
Waterfront
Kawartha Lakes (Somerville)
$ 1,599,000
- Type
- Single Family
- Rooms
- 4 Beds + 2.5 Baths
Ball Real Estate Inc.
Waterfront
Kawartha Lakes (Somerville)
$ 1,190,000
- Type
- Single Family
- Rooms
- 4 Beds + 2.5 Baths
RE/MAX HALLMARK REALTY LTD.
Reduced
Kawartha Lakes (Somerville)
$ 1,029,000
- Type
- Single Family
- Rooms
- 2 Beds + 1.5 Baths
Kawartha Waterfront Realty Inc.
Waterfront
Kawartha Lakes (Somerville)
$ 849,000
- Type
- Single Family
- Rooms
- 4 Beds + 1 Baths
Royal LePage Lakes of Haliburton
 Data is supplied by Pillar 9™ MLS® System. Pillar 9™ is the owner of the copyright in its MLS® System. Data is deemed reliable but is not guaranteed accurate by Pillar 9™. The trademarks MLS®, Multiple Listing Service® and the associated logos are owned by The Canadian Real Estate Association (CREA) and identify the quality of services provided by real estate professionals who are members of CREA. Used under license.

 All information deemed reliable but not guaranteed. All properties are subject to prior sale, change or withdrawal. Neither listing broker(s) or information provider(s) shall be responsible for any typographical errors, misinformation, misprints and shall be held totally harmless. Listing(s) information is provided for consumer's personal, non-commercial use and may not be used for any purpose other than to identify prospective properties consumers may be interested in purchasing. The data relating