
Primary on Main




Address
7 Brian Andrew Street, Lake Echo, NS
Price
$ 549,900
Property Attributes
- ID#202623552
- TypeSingle Family
- Listing Status Active
- MunicipalityLake Echo
- CityLake Echo
- AreaLake Echo
- NeighbourhoodLake Echo
- Postal CodeB3E 1M4
- Style
- Year Built1987
- Price$ 549,900
- Bedrooms3+1
- Bathrooms2
- Half Bathrooms0
- Sqr Footage1729
- Lot Size0.5121 Acres
Data Source:
Canadian Real Estate Association (CREA)
Property Description
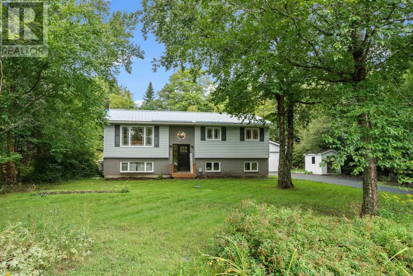
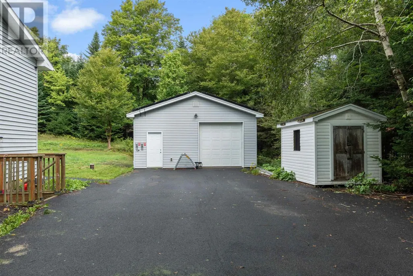
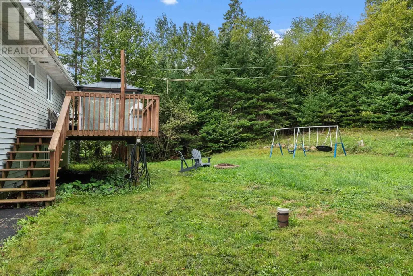
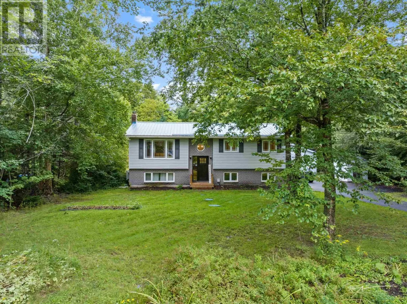
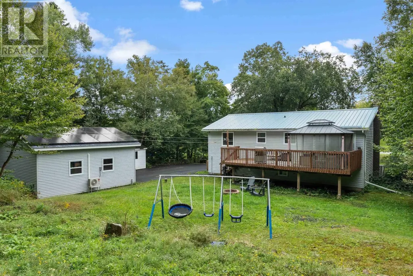
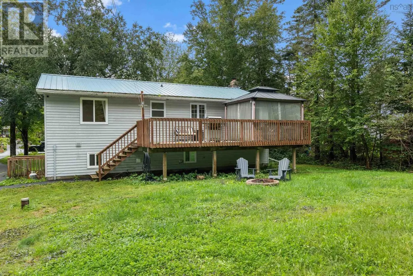
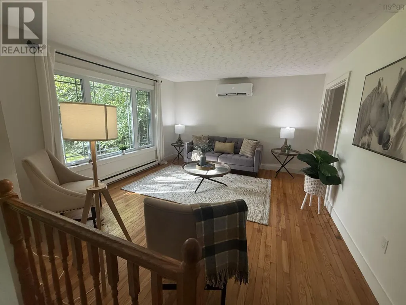
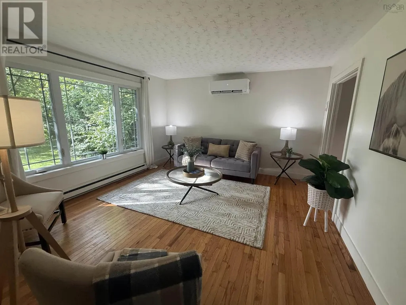
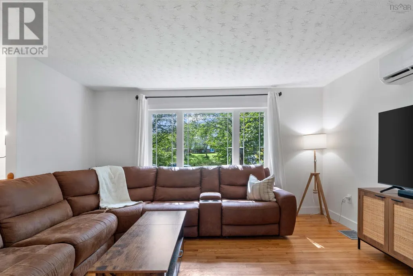
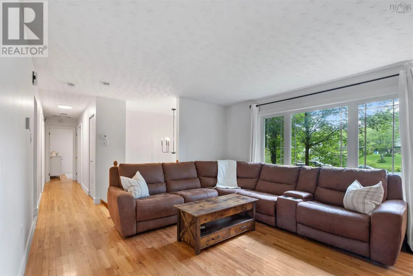
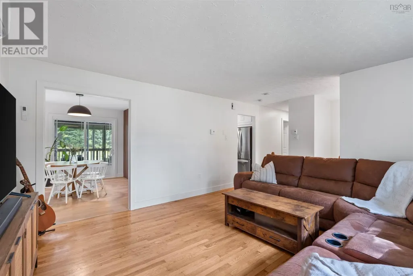
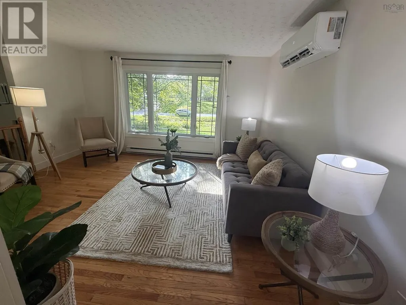
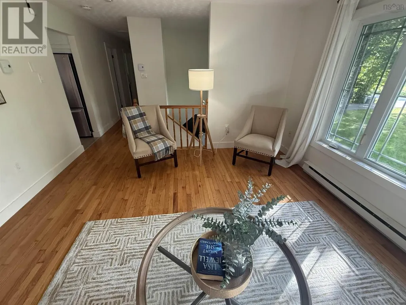
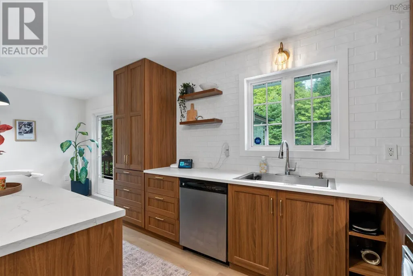
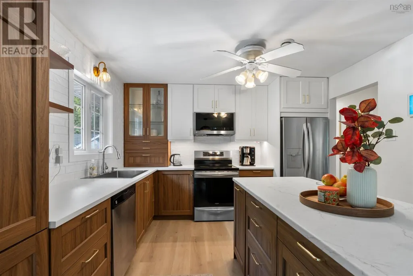
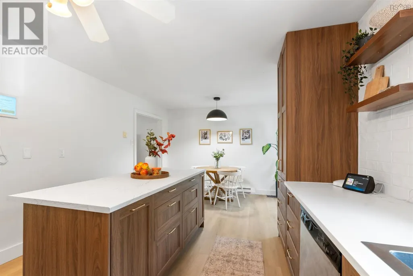
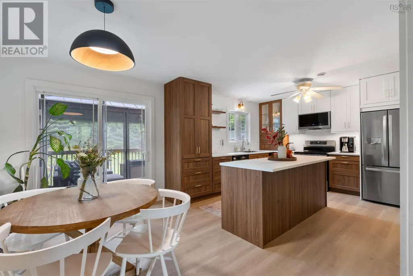
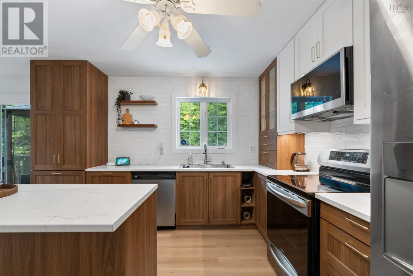
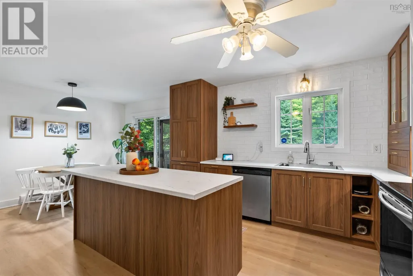
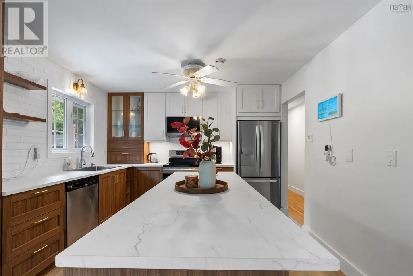
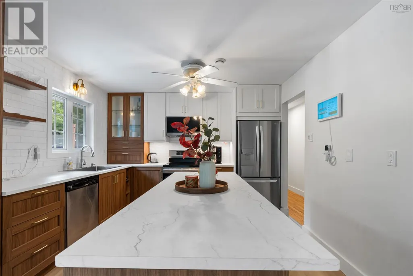
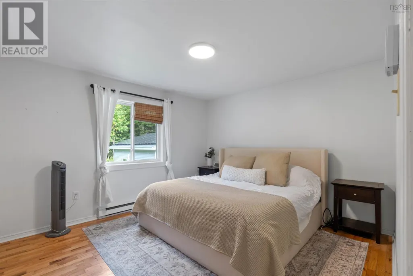
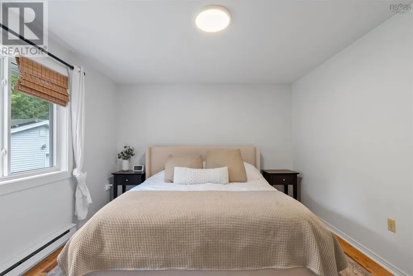
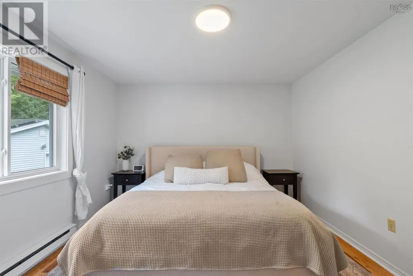
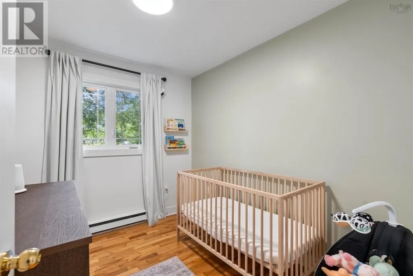
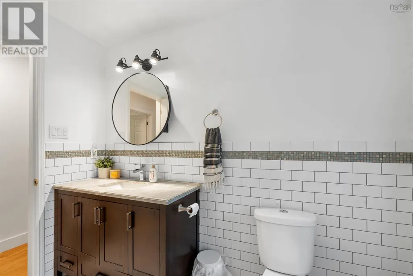
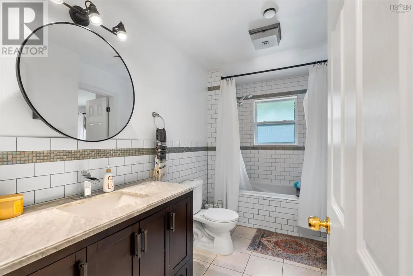
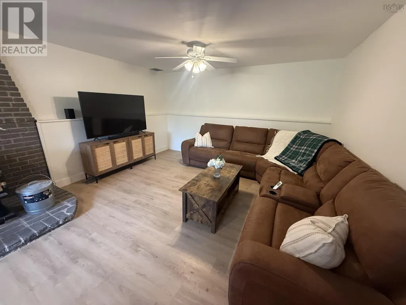
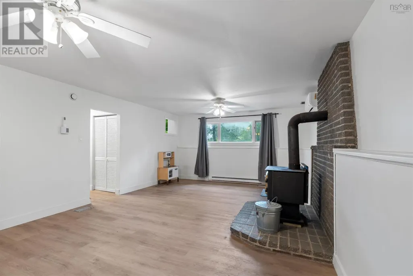
Welcome to 7 Brian Andrew Street, a spacious and thoughtfully updated home in the sought-after community of Lake Echo. Offering four bedrooms and two full bathrooms, this home provides a versatile layout with three bedrooms on the main level and an additional bedroom downstairs, making it well suited for families, guests, or those looking for additional living space. The fully renovated kitchen, completed in 2026, adds a fresh and modern touch to the home, while the completely replaced septic field and newly paved driveway, both completed in 2024, provide valuable updates already taken care of. The metal roof offers added durability and peace of mind. Enjoy cozy evenings by the wood stove in the family room or step outside to the expansive back deck overlooking the large, landscaped lot, offering plenty of space for outdoor enjoyment and entertaining. The lower level provides additional versatility with a dedicated workshop, while the detached double-car wired garage offers excellent functionality and storage for vehicles, tools, hobbies, or recreational equipment. Located within walking distance of Bell Park Academic Centre (K6), and approximately 30 minutes to Halifax and 20 minutes to Cole Harbour, this property offers the space and comfort of a residential community with convenient access to amenities, schools, and the city. With a practical layout, generous outdoor space, and numerous recent improvements, 7 Brian Andrew Street is ready to welcome its next owners. (id:7434)
General Features
| Community Features | Recreational Facilities, School Bus |
|---|---|
| Property Type | Single Family |
| CommunityName | Lake Echo |
| Amenities | Park, Playground, Public Transit |
| Building Appliances | Stove, Dishwasher, Dryer, Washer, Refrigerator |
| Building Cooling Type | Air Conditioned, Wall unit |
| Location Description | Highway 7 to Exit 18, turn left and continue on Mineville/Bell/Walker Street, right on Thomas, Left on Denise, Left on Brian Andrew. |
| Foundation Type | Poured Concrete |
| Building Type | House |
| Ownership Type | Freehold |
| Building.StoriesTotal | 1 |
Interior Features
| Building Fireplace Present | False |
|---|---|
| Building Heating Type | Baseboard heaters, Heat Pump, Ductless, Stove |
| Building Heating Fuel | Electric, Wood |
| Construction Style Attachment | Detached |
| Flooring Type | Hardwood, Laminate, Vinyl |
| Living Area Range | 1729 |
| Bedrooms | 3+1 |
Exterior Features
| Structure | Shed |
|---|---|
| Land Amenities | Park, Playground, Public Transit |
| Landscape Features | Landscaped |
| Sewer | Septic System |
| Exterior Finish | Brick, Vinyl |
Room Details
| Room | Dimensions | Level | Flooring | Details |
|---|---|---|---|---|
| 3pc Bathroom | 3 pce | Lower level | ||
| 4pc Bathroom | 4 pce | Main level | ||
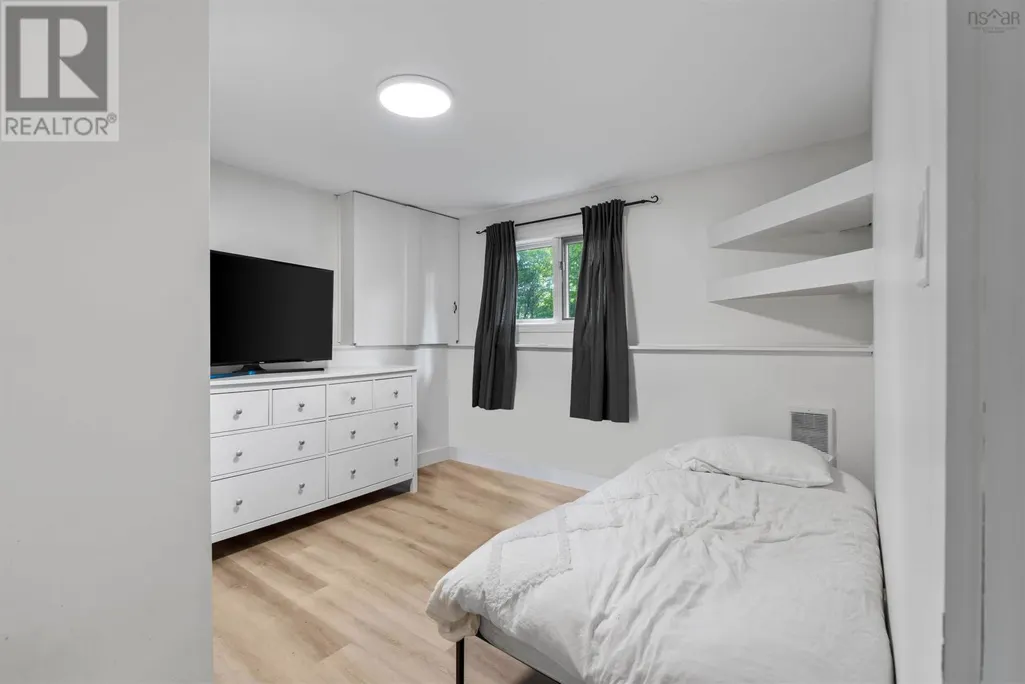
| Bedroom | 8.7x13.5 | Main level | ||
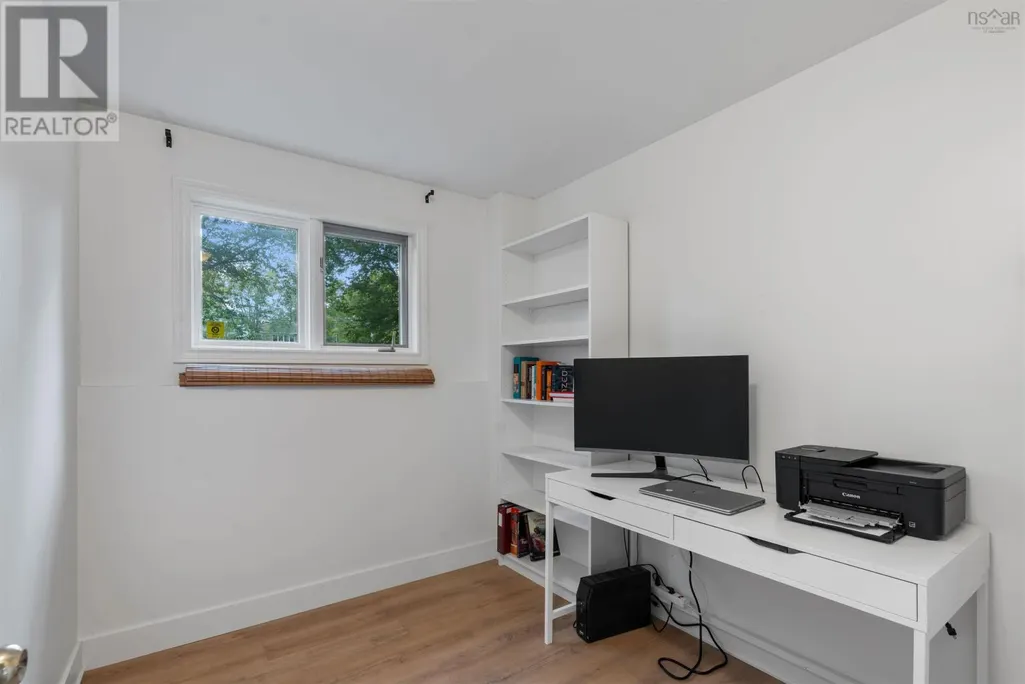
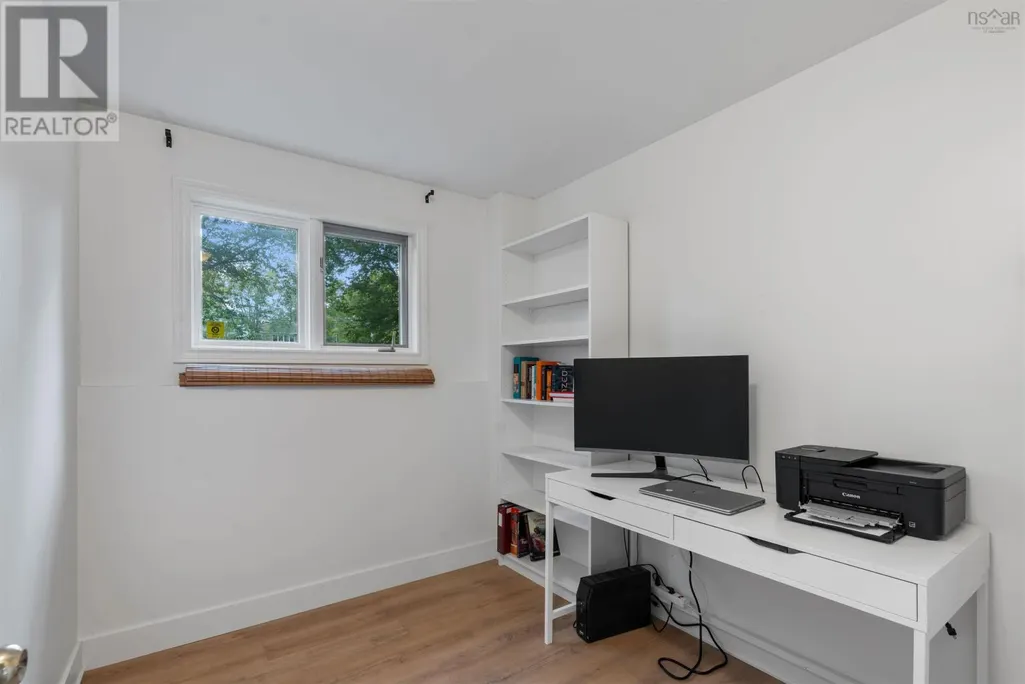
| Den | 7.9x8.3 | Lower level | ||
| Foyer | 6.7x4.0 | Main level | ||
| Kitchen | 12.8x11.6 - COMBO | Main level | ||
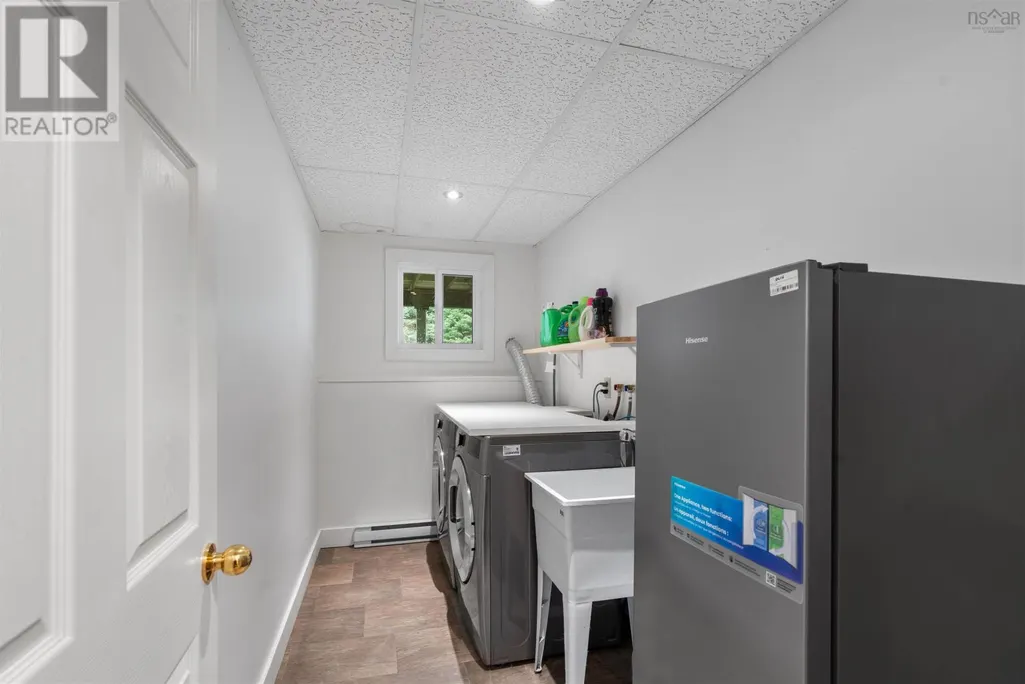
| Laundry room | 5.7x11.3 | Lower level | ||
| Living room | 13.10x13.5 | Main level | ||
| Primary Bedroom | 14.5x11.6 | Main level | ||
| Recreational, Games room | 13.6x23.4 | Lower level | ||
| Workshop | 14.11x11.3 | Lower level |
Amenities
- Views
- New Construction
- Adult 55+
- Lease To Own
- No Strata Fees
- Furnished
- Primary On Main
- Air Conditioning
- Seller Finance
- Green
- Fixer Upper
- Horse
- Golf
- Fireplace
- Deck
- Garage
- Basement
- Pool

Property vs Single Family Average in B3E 1M4
Price
Year Built
In The Neighbourhood
Primary On Main
Lake Echo
$ 479,900
- Type
- Single Family
- Size
- 1,448 SqFt
- Rooms
- 2 Beds + 1.5 Baths
Royal LePage Atlantic
Golf Course
Lake Echo
$ 599,999
- Type
- Single Family
- Size
- 1,966 SqFt
- Rooms
- 3 Beds + 2.5 Baths
Keller Williams Select Realty
Reduced
Lake Echo
$ 679,000
- Type
- Single Family
- Size
- 2,512 SqFt
- Rooms
- 5 Beds + 3 Baths
MacKay Real Estate Ltd.
Reduced
Lake Echo
$ 655,900
- Type
- Single Family
- Size
- 2,515 SqFt
- Rooms
- 3 Beds + 2.5 Baths
Royal LePage Atlantic
Primary On Main
Lake Echo
$ 480,000
- Type
- Single Family
- Size
- 1,824 SqFt
- Rooms
- 3 Beds + 2 Baths
Royal LePage Atlantic
Reduced
Lake Echo
$ 799,900
- Type
- Single Family
- Size
- 3,399 SqFt
- Rooms
- 4 Beds + 2.5 Baths
Exit Real Estate Professionals
Reduced
Lake Echo
$ 748,900
- Type
- Single Family
- Size
- 2,160 SqFt
- Rooms
- 4 Beds + 3 Baths
Sutton Group Professional Realty
Reduced
Lake Echo
$ 649,900
- Type
- Single Family
- Size
- 2,165 SqFt
- Rooms
- 3 Beds + 2.5 Baths
Red Door Realty
Primary On Main
Lake Echo
$ 674,900
- Type
- Single Family
- Size
- 1,632 SqFt
- Rooms
- 3 Beds + 2 Baths
Century 21 Trident Realty Ltd.
 Data is supplied by Pillar 9™ MLS® System. Pillar 9™ is the owner of the copyright in its MLS® System. Data is deemed reliable but is not guaranteed accurate by Pillar 9™. The trademarks MLS®, Multiple Listing Service® and the associated logos are owned by The Canadian Real Estate Association (CREA) and identify the quality of services provided by real estate professionals who are members of CREA. Used under license.

 All information deemed reliable but not guaranteed. All properties are subject to prior sale, change or withdrawal. Neither listing broker(s) or information provider(s) shall be responsible for any typographical errors, misinformation, misprints and shall be held totally harmless. Listing(s) information is provided for consumer's personal, non-commercial use and may not be used for any purpose other than to identify prospective properties consumers may be interested in purchasing. The data relating