
Waterfront - Primary on Main











Address
11 Robina Drive, Lake Echo, NS
Price
$ 649,900
Property Attributes
- ID#202606390
- TypeSingle Family
- Listing Status Active
- MunicipalityLake Echo
- CityLake Echo
- AreaLake Echo
- NeighbourhoodLake Echo
- Postal CodeB3E 1A7
- Style
- Year Built1983
- Price$ 649,900
- Bedrooms2+1
- Bathrooms2
- Half Bathrooms1
- Sqr Footage2165
- Lot Size0.4666 Acres
Data Source:
Canadian Real Estate Association (CREA)
Property Description
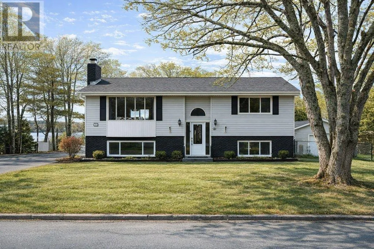
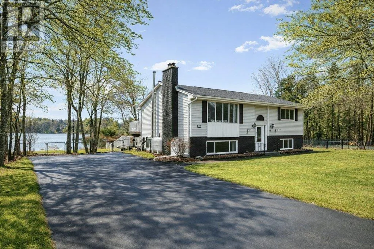
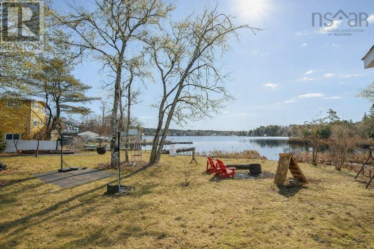
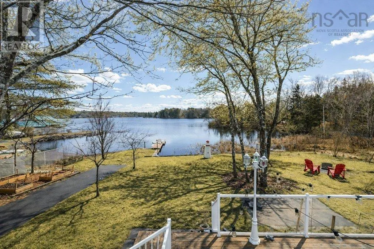
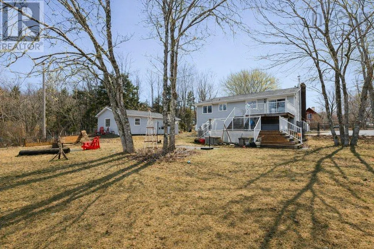
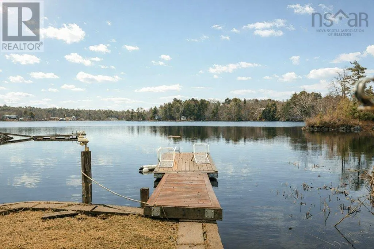
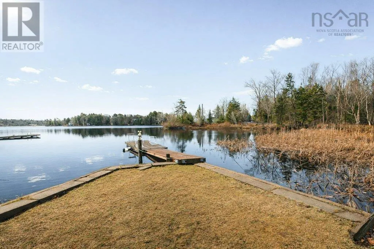
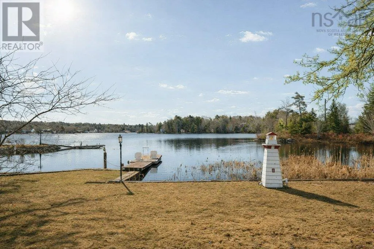
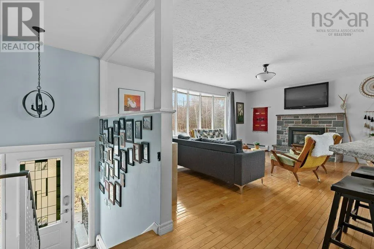
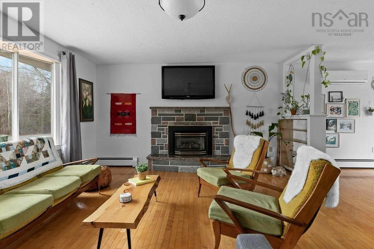
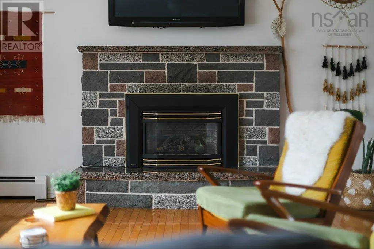
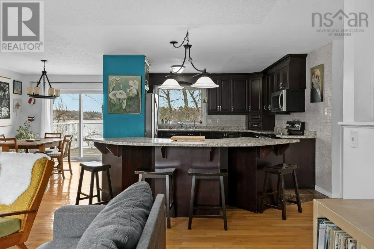
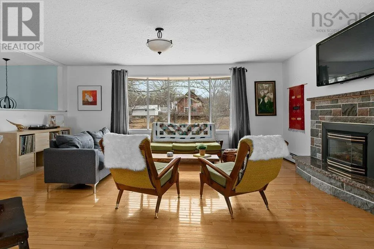
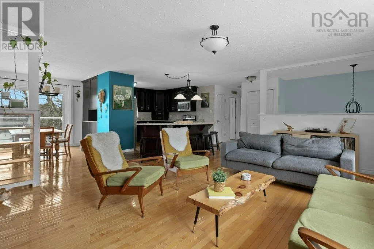
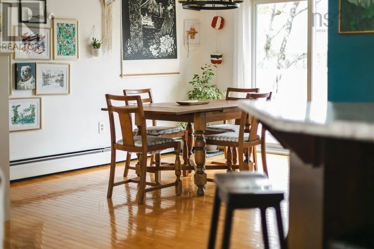
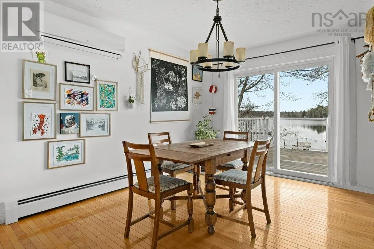
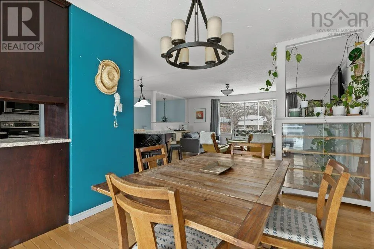
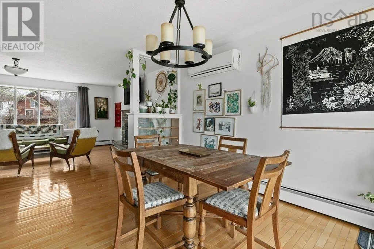
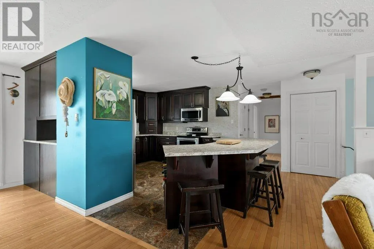
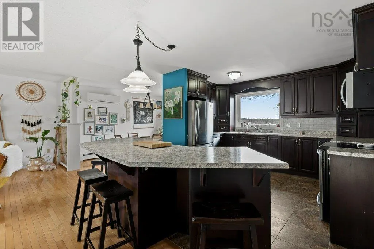
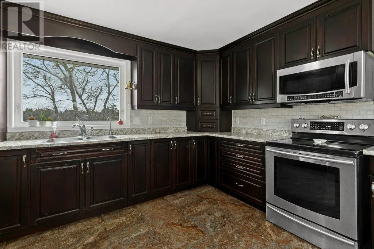
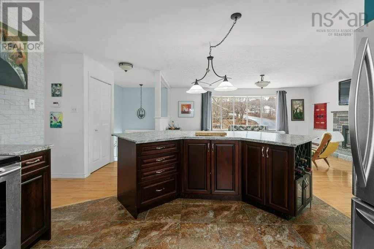
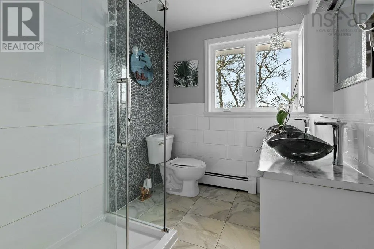
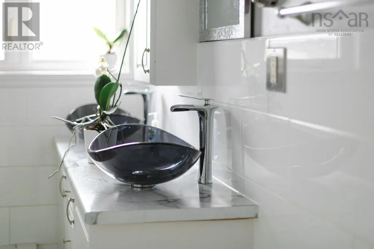
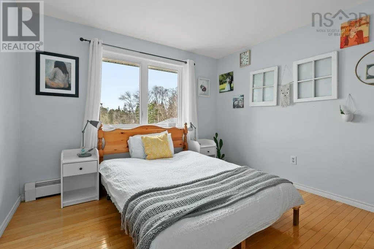
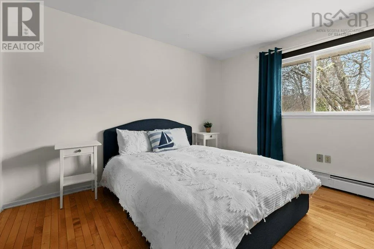
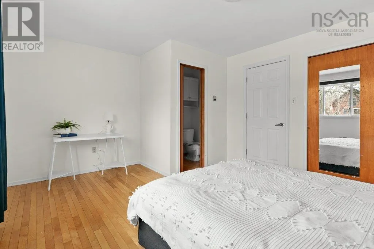
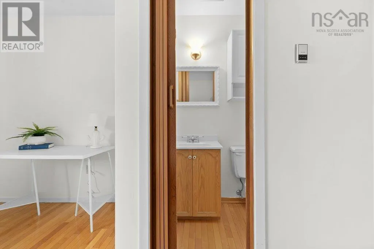
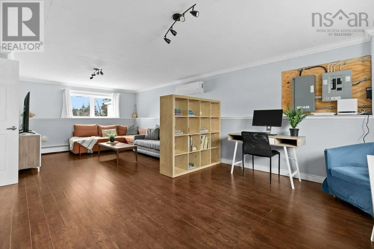
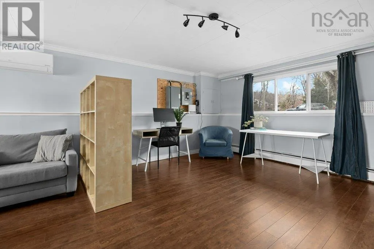
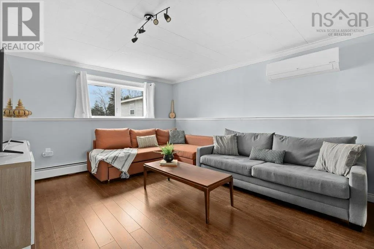
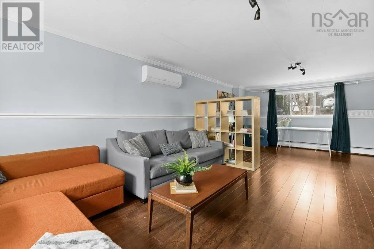
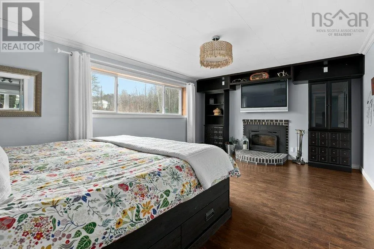
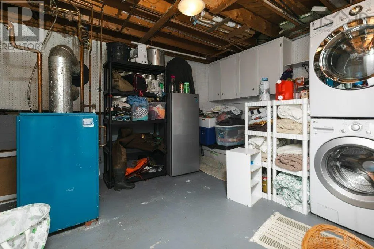
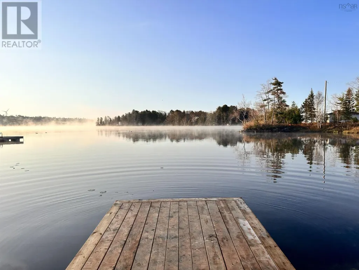
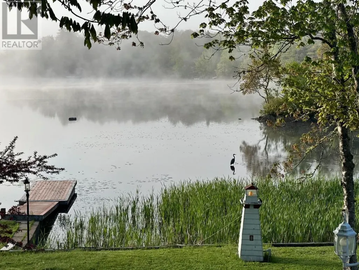
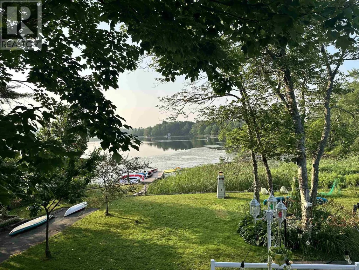
This is the lakefront home youve been waiting for! 11 Robina Drive is situated on gorgeous Lake Echo with over 80ft of water frontage and a dream backyard. Lets talk about the outdoor living aspect of this home. The lot is over 20,000 sq ft and features two driveways so there is plenty of room to park multiple vehicles, shoot hoops, or play hockey. The backyard has been meticulously cared for with a variety of fruit trees, vegetable beds, and beautiful flowering plants. The lake is perfect for swimming, paddle boarding, kayaking or simply lounging around on the big back deck. Not to mention how close you are to Orenda Canoe Club! The extra long garage is wired and ready for all your projects to take shape. Inside youll find a bright and spacious open concept living/dining/kitchen layout ideal for entertaining all anchored by a propane fireplace. Two bedrooms (one with en-suite) and a large main bath complete the main floor. Downstairs has a massive rec room that can be divided into two spaces (rec room/office/craft room/music room/art studio) if you like, plus what could be the primary bedroom with a fireplace and well-appointed full bath with a soaker tub. Properties like this dont come up often so dont miss your chance to live the lake life only 20 mins to Downtown Dartmouth. (id:7434)
General Features
| Property Type | Single Family |
|---|---|
| CommunityName | Lake Echo |
| Building Appliances | Stove, Dishwasher, Dryer, Washer, Refrigerator |
| Building Cooling Type | Air Conditioned |
| Location Description | 107 to 7 to Robina |
| Foundation Type | Poured Concrete |
| Building Type | House |
| Ownership Type | Freehold |
| Building.StoriesTotal | 1 |
Interior Features
| Building Fireplace Present | True |
|---|---|
| Building Heating Type | Baseboard heaters, Heat Pump, Ductless, Hot Water |
| Building Heating Fuel | Electric, Oil, Propane, Wood |
| Basement Development | Finished |
| Basement Type | Full (Finished) |
| Construction Style Attachment | Detached |
| Flooring Type | Ceramic Tile, Hardwood, Laminate, Vinyl |
| Living Area Range | 2165 |
| Bedrooms | 2+1 |
Exterior Features
| Structure | Shed |
|---|---|
| Water Front Type | Waterfront on lake |
| ViewType | Lake view |
| Landscape Features | Landscaped |
| Sewer | Septic System |
| Exterior Finish | Brick, Vinyl |
Room Details
| Room | Dimensions | Level | Flooring | Details |
|---|---|---|---|---|
| 2pc Ensuite bath | 4.7 x 3.8 | Main level | ||
| 4pc Bathroom | 12.6 x 8.5 | Basement | ||
| 5pc Bathroom | 10.10 x 6.5 | Main level | ||
| Bath (# pieces 1-6) | 10.10 x 6.5 | Main level | ||
| Bedroom | 10.9 x 11.2 | Main level | ||
| Dining room | 13.1 x 9.7 | Main level | ||
| Ensuite (# pieces 2-6) | 4.7 x 3.8 | Main level | ||
| Kitchen | 13.1 x 12.5 | Main level | ||
| Living room | 14.3 x 18.6 | Main level | ||
| Primary Bedroom | 12.2 x 15 | Main level | ||
| Recreational, Games room | 25.5 x 14.3 | Basement | ||
| Utility room | 13.7 x 10.6 | Basement |
Amenities
- Views
- New Construction
- Adult 55+
- Lease To Own
- No Strata Fees
- Furnished
- Primary On Main
- Air Conditioning
- Seller Finance
- Green
- Fixer Upper
- Horse
- Golf
- Fireplace
- Deck
- Garage
- Basement
- Pool

Property vs Single Family Average in B3E 1A7
Price
Year Built
In The Neighbourhood
Primary On Main
Lake Echo
$ 549,900
- Type
- Single Family
- Size
- 1,729 SqFt
- Rooms
- 4 Beds + 2 Baths
RE/MAX Nova
Primary On Main
Lake Echo
$ 479,900
- Type
- Single Family
- Size
- 1,448 SqFt
- Rooms
- 2 Beds + 1.5 Baths
Royal LePage Atlantic
Golf Course
Lake Echo
$ 599,999
- Type
- Single Family
- Size
- 1,966 SqFt
- Rooms
- 3 Beds + 2.5 Baths
Keller Williams Select Realty
Reduced
Lake Echo
$ 679,000
- Type
- Single Family
- Size
- 2,512 SqFt
- Rooms
- 5 Beds + 3 Baths
MacKay Real Estate Ltd.
Reduced
Lake Echo
$ 655,900
- Type
- Single Family
- Size
- 2,515 SqFt
- Rooms
- 3 Beds + 2.5 Baths
Royal LePage Atlantic
Primary On Main
Lake Echo
$ 480,000
- Type
- Single Family
- Size
- 1,824 SqFt
- Rooms
- 3 Beds + 2 Baths
Royal LePage Atlantic
Reduced
Lake Echo
$ 799,900
- Type
- Single Family
- Size
- 3,399 SqFt
- Rooms
- 4 Beds + 2.5 Baths
Exit Real Estate Professionals
Reduced
Lake Echo
$ 748,900
- Type
- Single Family
- Size
- 2,160 SqFt
- Rooms
- 4 Beds + 3 Baths
Sutton Group Professional Realty
Primary On Main
Lake Echo
$ 674,900
- Type
- Single Family
- Size
- 1,632 SqFt
- Rooms
- 3 Beds + 2 Baths
Century 21 Trident Realty Ltd.
 Data is supplied by Pillar 9™ MLS® System. Pillar 9™ is the owner of the copyright in its MLS® System. Data is deemed reliable but is not guaranteed accurate by Pillar 9™. The trademarks MLS®, Multiple Listing Service® and the associated logos are owned by The Canadian Real Estate Association (CREA) and identify the quality of services provided by real estate professionals who are members of CREA. Used under license.

 All information deemed reliable but not guaranteed. All properties are subject to prior sale, change or withdrawal. Neither listing broker(s) or information provider(s) shall be responsible for any typographical errors, misinformation, misprints and shall be held totally harmless. Listing(s) information is provided for consumer's personal, non-commercial use and may not be used for any purpose other than to identify prospective properties consumers may be interested in purchasing. The data relating