
Primary on Main
Address
47 Theresa Court, Lake Echo, NS
Price
$ 674,900
Property Attributes
- ID#202508813
- TypeSingle Family
- Listing Status Active
- MunicipalityLake Echo
- CityLake Echo
- AreaLake Echo
- NeighbourhoodLake Echo
- Postal CodeB3E 1B1
- Style2 Level, Bungalow
- Price$ 674,900
- Bedrooms3
- Bathrooms2
- Half Bathrooms0
- Sqr Footage1632
- Lot Size0.6591 Acres
Data Source:
Canadian Real Estate Association (CREA)
Property Description
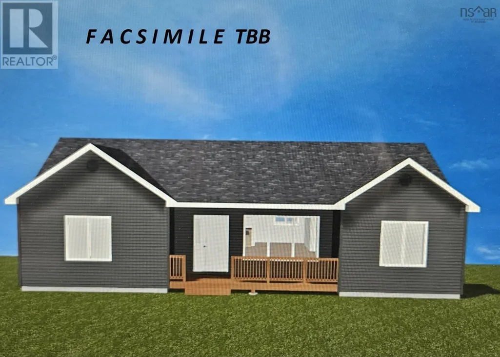
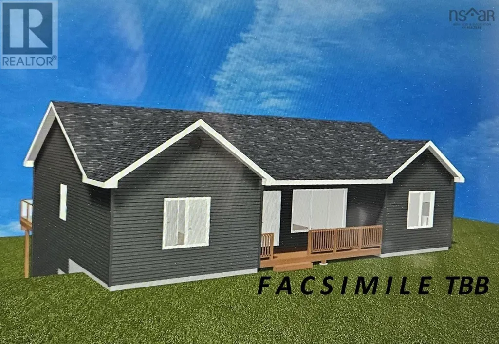
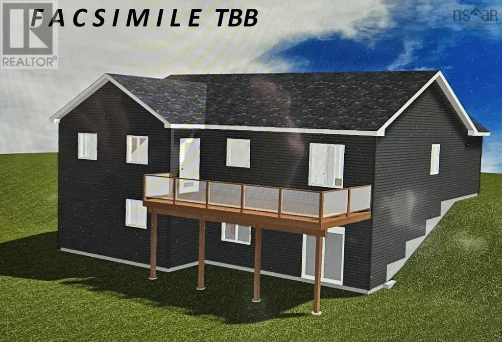
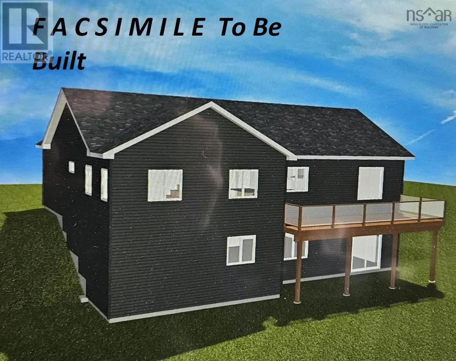
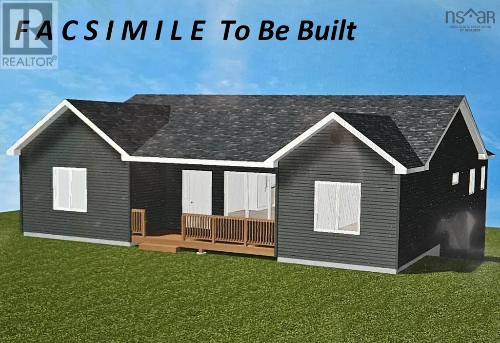
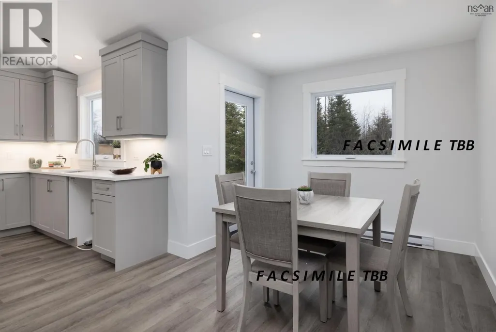
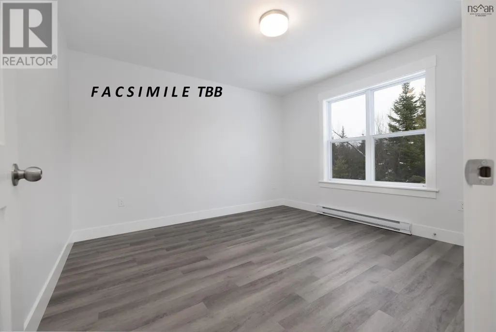
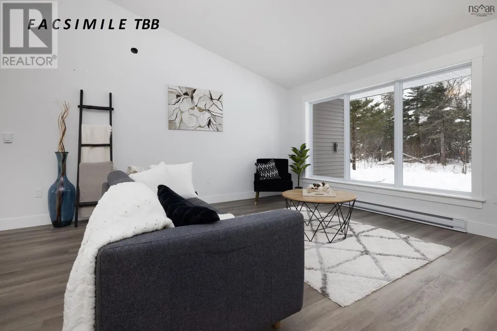
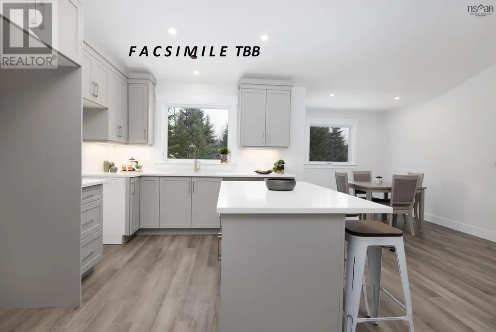
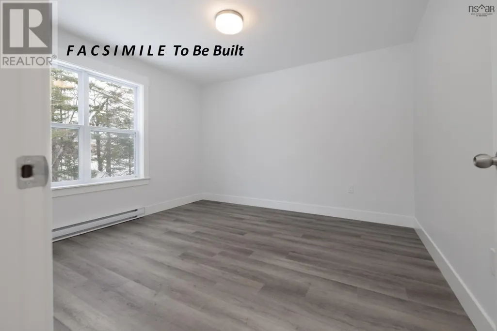
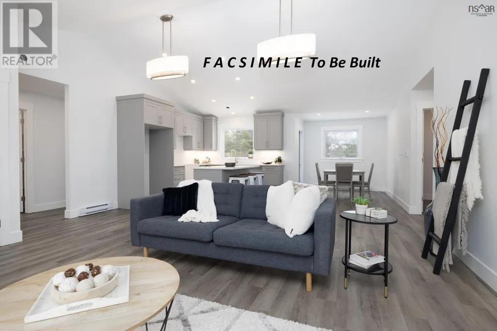
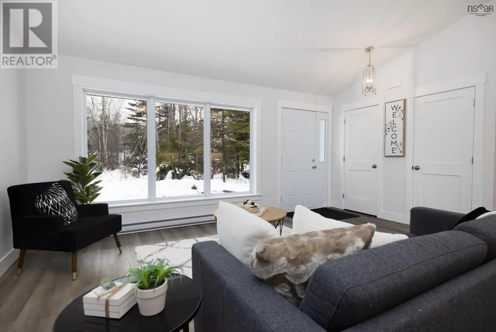
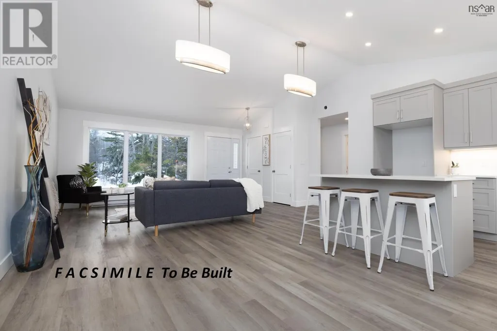
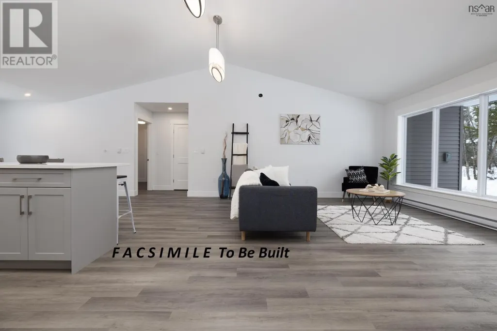
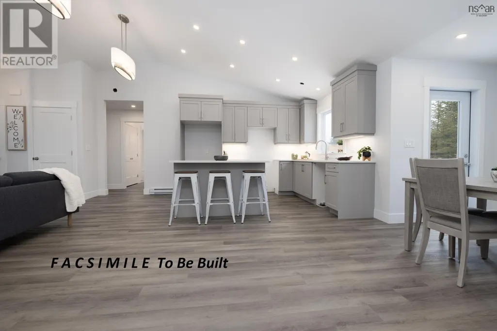
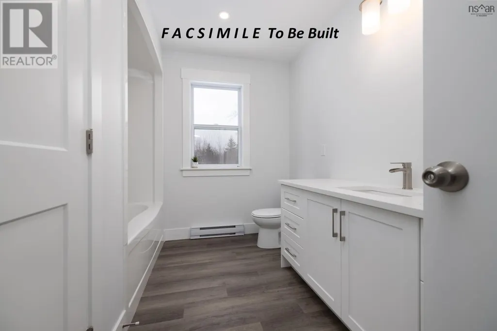
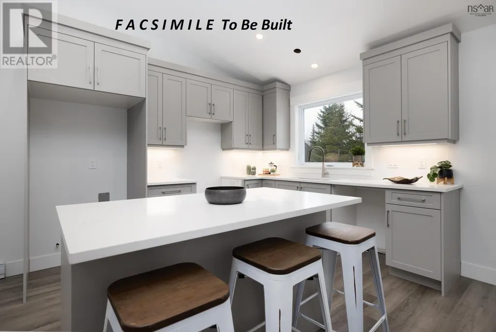
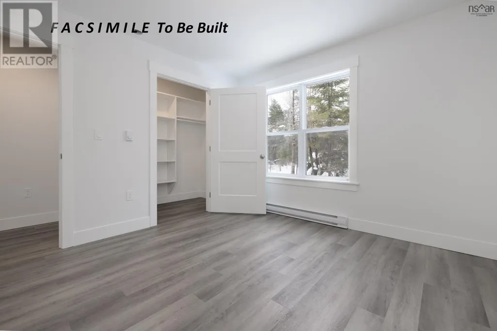
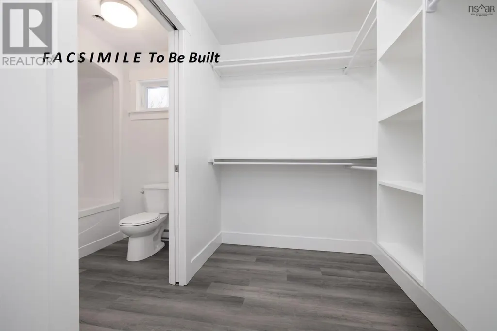
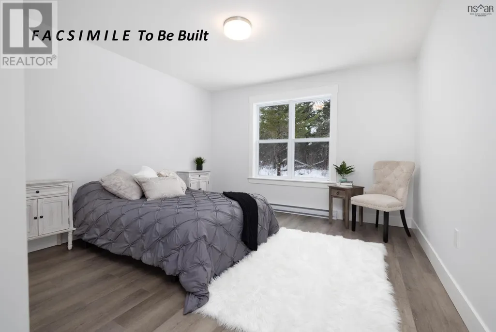
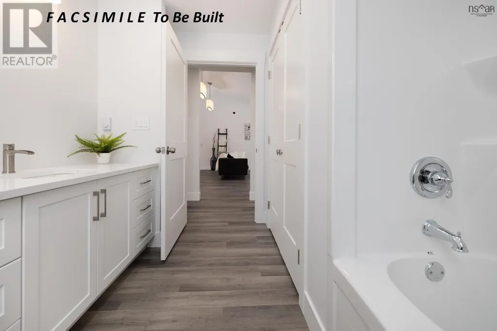
This soon to be constructed 48 x 34 modern bungalow is just perfect a family or retirement bungalow. Wheelchair accessible! From the large covered front patio to sit on and relax out of the elements to the 28 x 19 Great Room Kitchen which features centre island and French Doors to private back deck to entertain and Bar-B-Q you will totally enjoy this space. Primary Bedroom features a huge walk-through closet to the 4 piece en-suite bath. Across the main living area is a hallway to the main bath and two good size bedrooms each featuring walk-in closets. This house allows for privacy for guests and residents alike. Full unfinished walk-out basement well suited for development of an in-law suite or secondary suite. Builder can supply plans and building estimates if required. The energy efficient home could later be easily converted to use solar power, and ductless heat pumps could be added at cost (roughed in ready). Act now and choose your colours making this a truly special place of your own. (id:7434)
General Features
| Features | Treed, Sloping, Wheelchair access, Balcony |
|---|---|
| Community Features | School Bus |
| Property Type | Single Family |
| CommunityName | Lake Echo |
| Amenities | Park, Playground, Shopping, Place of Worship, Beach |
| Building Appliances | Cooktop, Cooktop - Electric, Oven, Oven - Electric, Range, Range - Electric, Stove, Dishwasher, Dryer, Dryer - Electric, Washer, Refrigerator |
| Building Architectural Style | 2 Level, Bungalow |
| Building Basement Features | Walk out |
| Location Description | Hwy 107 to Exit 18 Lake Echo. right on Hwy 7 to Beech Hill Drive to Theresa Court Lot on right |
| Foundation Type | Poured Concrete |
| Building Type | House |
| Ownership Type | Freehold |
| Building.StoriesTotal | 1 |
Interior Features
| Building Fireplace Present | False |
|---|---|
| Building Heating Type | Baseboard heaters |
| Building Heating Fuel | Electric |
| Basement Type | Full |
| Construction Style Attachment | Detached |
| Flooring Type | Laminate, Vinyl |
| Living Area Range | 1632 |
| Bedrooms | 3 |
Exterior Features
| Land Amenities | Park, Playground, Shopping, Place of Worship, Beach |
|---|---|
| Landscape Features | Partially landscaped |
| Sewer | Septic System |
| Exterior Finish | Vinyl |
Room Details
| Room | Dimensions | Level | Flooring | Details |
|---|---|---|---|---|
| 4pc Bathroom | 11 x 8.9 | Main level | ||
| 4pc Ensuite bath | 6.7 x 7.11 | Main level | ||
| Bath (# pieces 1-6) | 11 x 8.9 | Main level | ||
| Bedroom | 12.8 x 11 + jog | Main level | ||
| Dining room | 14 x 9 | Main level | ||
| Ensuite (# pieces 2-6) | 6.7 x 7.11 | Main level | ||
| Great room | 20 x 19-jog | Main level | ||
| Kitchen | 10.3 x 8 | Main level | ||
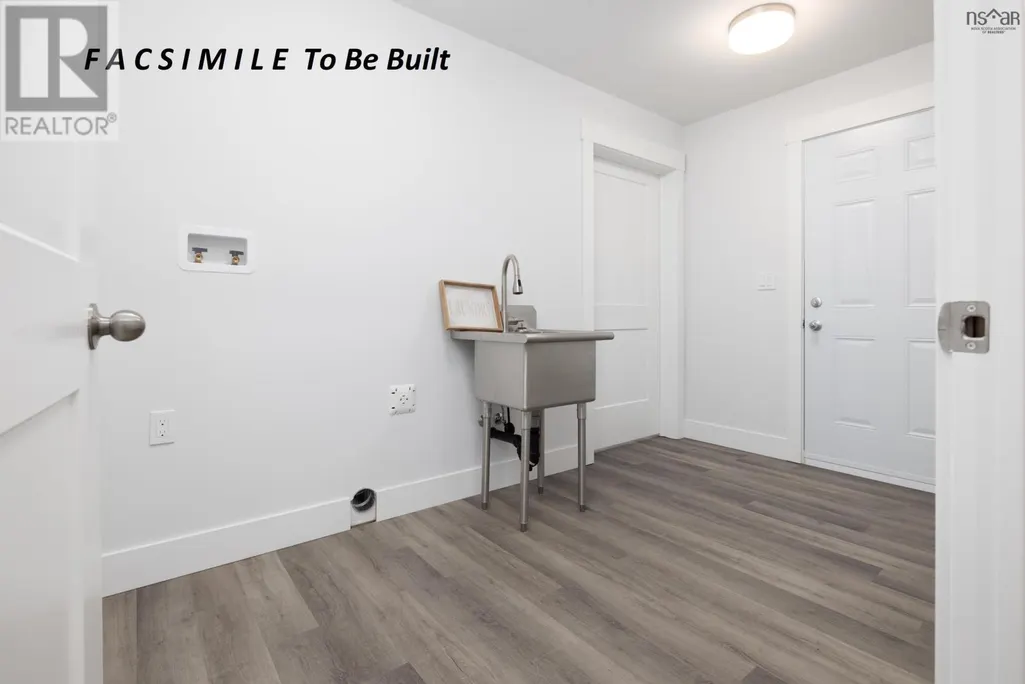
| Laundry room | 13 x 9 - jog | Main level | ||
| Other | w/i closet 8 x 8.6 | Main level | ||
| Porch | 26 x 10 Back Deck | Main level | ||
| Primary Bedroom | 13 x 13 + jog | Main level | ||
| Utility room | 13 x 7 | Basement |
Amenities
- Views
- New Construction
- Adult 55+
- Lease To Own
- No Strata Fees
- Furnished
- Primary On Main
- Air Conditioning
- Seller Finance
- Green
- Fixer Upper
- Horse
- Golf
- Fireplace
- Deck
- Garage
- Basement
- Pool

Property vs Single Family Average in B3E 1B1
Price
In The Neighbourhood
Just Listed
Lake Echo
$ 549,900
- Type
- Single Family
- Size
- 1,729 SqFt
- Rooms
- 4 Beds + 2 Baths
RE/MAX Nova
Primary On Main
Lake Echo
$ 479,900
- Type
- Single Family
- Size
- 1,448 SqFt
- Rooms
- 2 Beds + 1.5 Baths
Royal LePage Atlantic
Golf Course
Lake Echo
$ 599,999
- Type
- Single Family
- Size
- 1,966 SqFt
- Rooms
- 3 Beds + 2.5 Baths
Keller Williams Select Realty
Reduced
Lake Echo
$ 679,000
- Type
- Single Family
- Size
- 2,512 SqFt
- Rooms
- 5 Beds + 3 Baths
MacKay Real Estate Ltd.
Reduced
Lake Echo
$ 655,900
- Type
- Single Family
- Size
- 2,515 SqFt
- Rooms
- 3 Beds + 2.5 Baths
Royal LePage Atlantic
Primary On Main
Lake Echo
$ 480,000
- Type
- Single Family
- Size
- 1,824 SqFt
- Rooms
- 3 Beds + 2 Baths
Royal LePage Atlantic
Reduced
Lake Echo
$ 799,900
- Type
- Single Family
- Size
- 3,399 SqFt
- Rooms
- 4 Beds + 2.5 Baths
Exit Real Estate Professionals
 Data is supplied by Pillar 9™ MLS® System. Pillar 9™ is the owner of the copyright in its MLS® System. Data is deemed reliable but is not guaranteed accurate by Pillar 9™. The trademarks MLS®, Multiple Listing Service® and the associated logos are owned by The Canadian Real Estate Association (CREA) and identify the quality of services provided by real estate professionals who are members of CREA. Used under license.

 All information deemed reliable but not guaranteed. All properties are subject to prior sale, change or withdrawal. Neither listing broker(s) or information provider(s) shall be responsible for any typographical errors, misinformation, misprints and shall be held totally harmless. Listing(s) information is provided for consumer's personal, non-commercial use and may not be used for any purpose other than to identify prospective properties consumers may be interested in purchasing. The data relating