
Golf Course - Primary on Main















Address
26 Country Lake Drive, Lake Echo, NS
Price
$ 599,999
Property Attributes
- ID#202623262
- TypeSingle Family
- Listing Status Active
- MunicipalityLake Echo
- CityLake Echo
- AreaLake Echo
- NeighbourhoodLake Echo
- Postal CodeB3E 1E4
- Style
- Year Built2011
- Price$ 599,999
- Bedrooms3
- Bathrooms2
- Half Bathrooms1
- Sqr Footage1966
- Lot Size0.7447 Acres
Data Source:
Canadian Real Estate Association (CREA)
Property Description
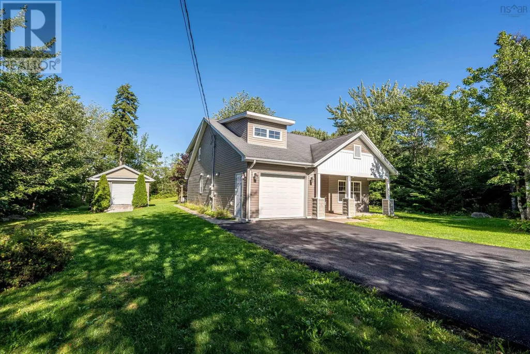
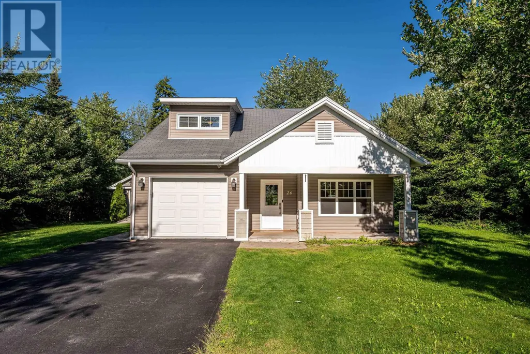
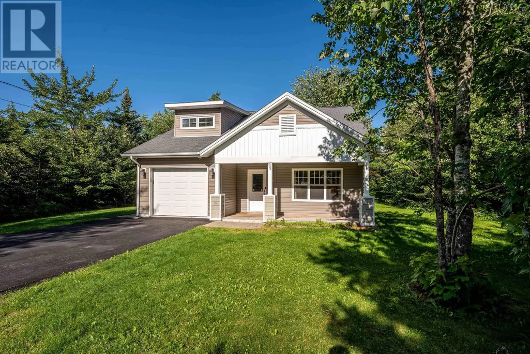
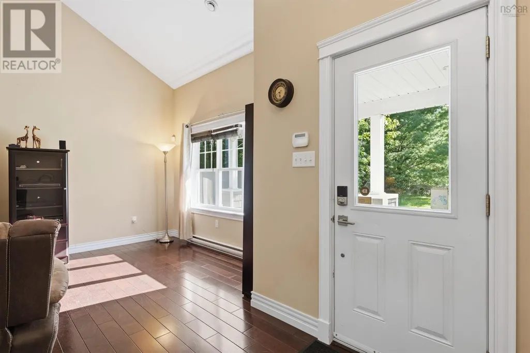
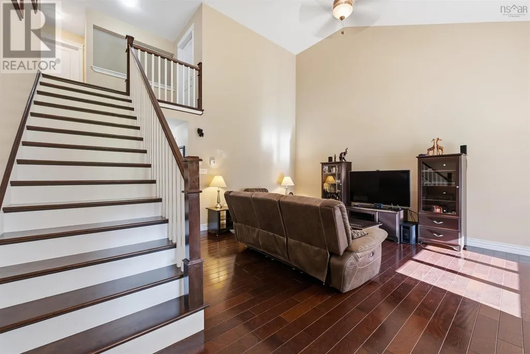
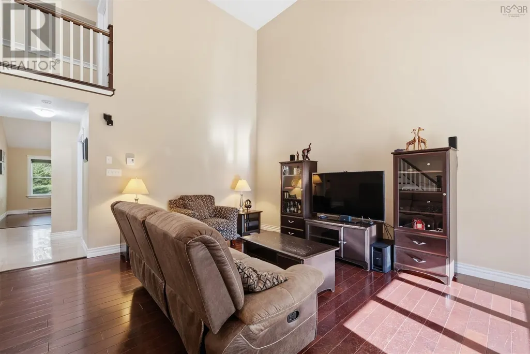
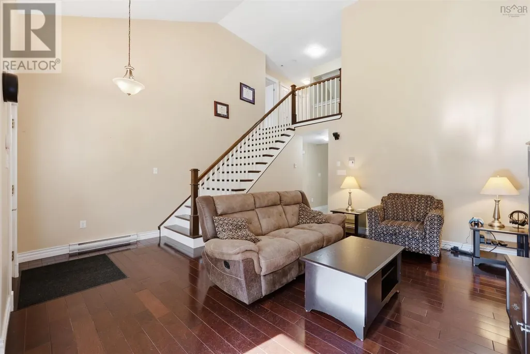
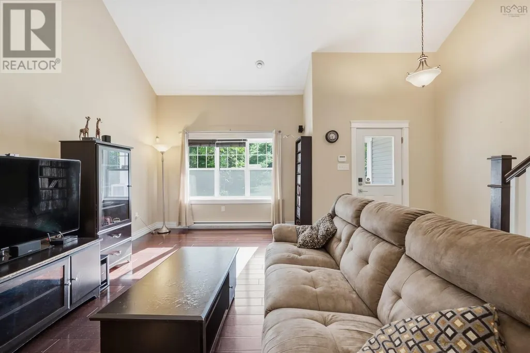
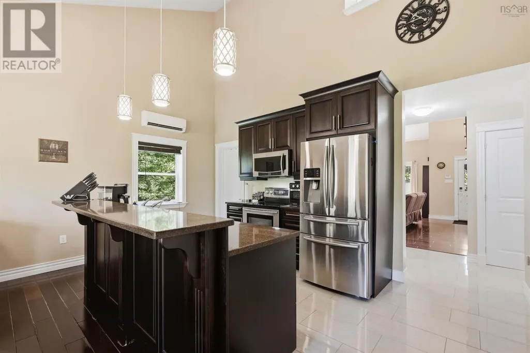
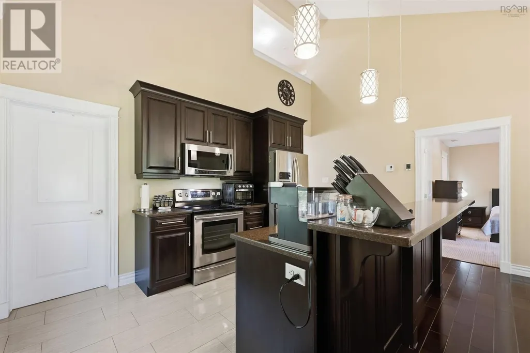
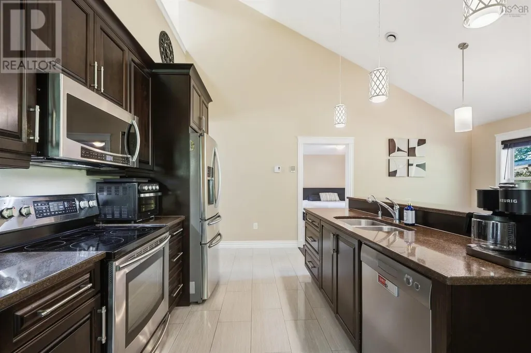
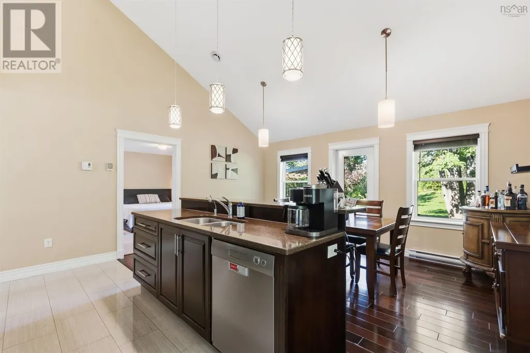
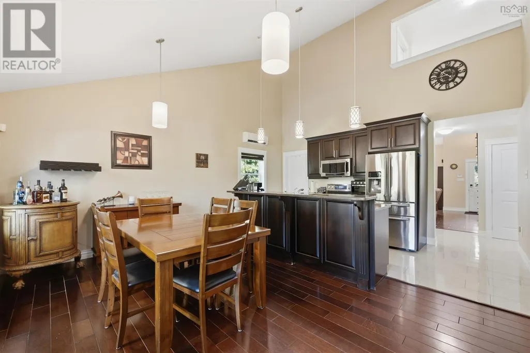
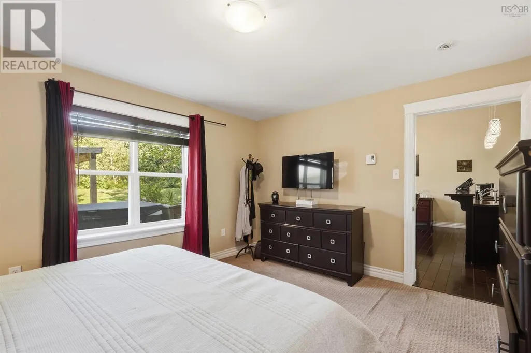
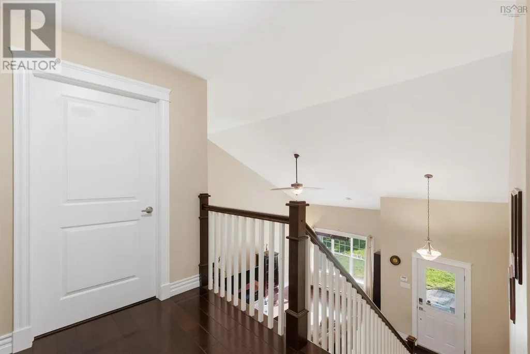
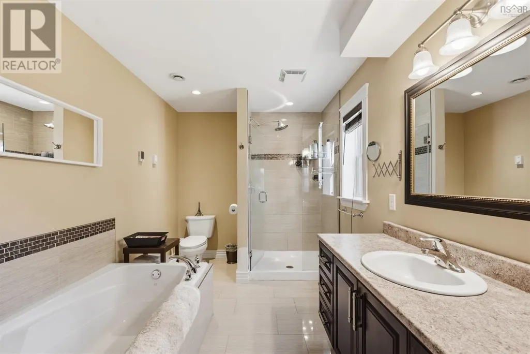
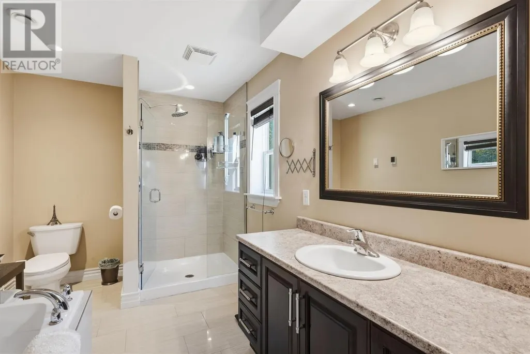
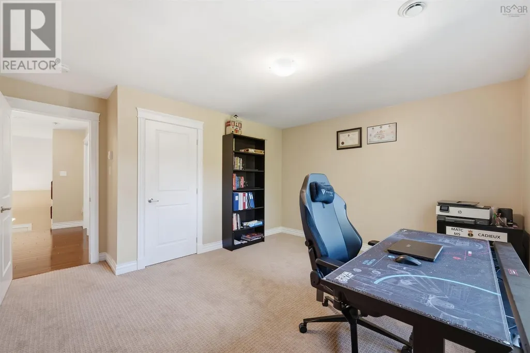
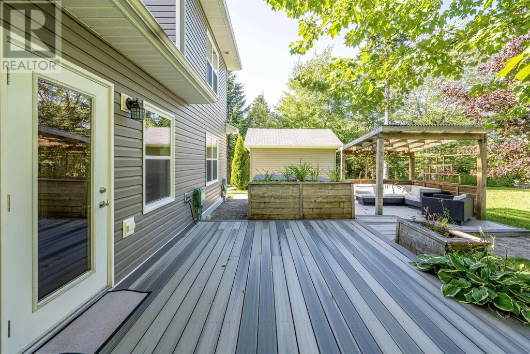
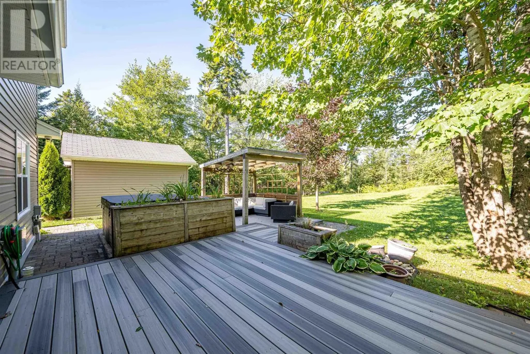
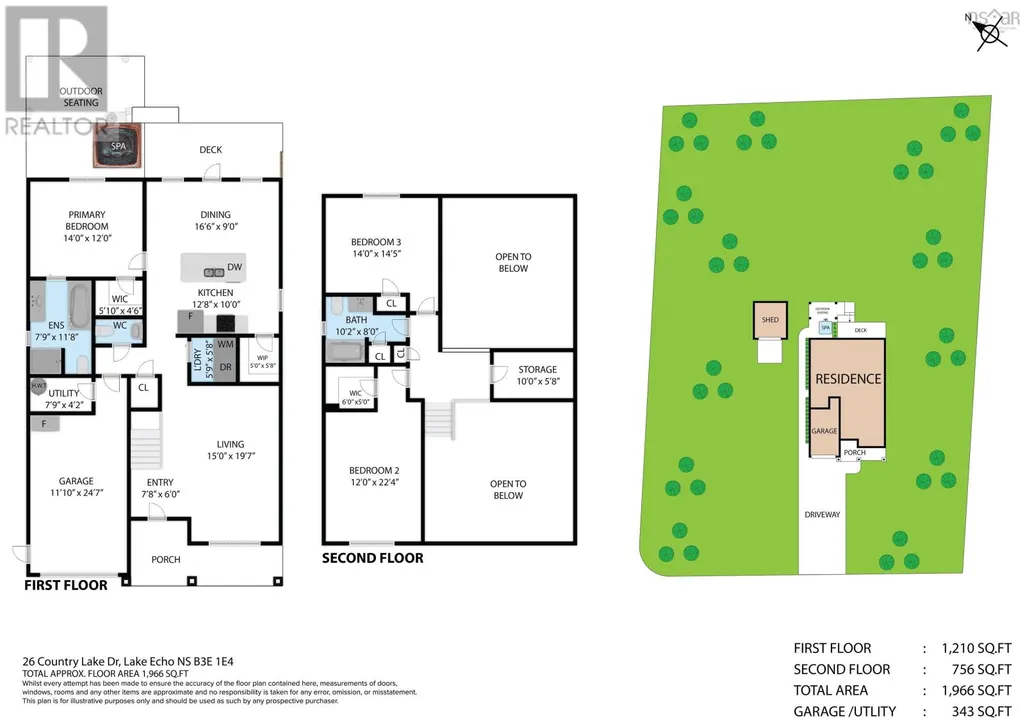
Welcome to 26 Country Lake Drive, where space, comfort and country living come together in the heart of Lake Echo. Set on approximately 1.5 acres of beautifully cleared and landscaped property, this 3-bedroom, 2.5-bath home offers plenty of room for kids and pets to play, summer gatherings with friends and family, or simply enjoying your own private outdoor space. Inside, the bright and functional layout makes everyday living easy. The primary bedroom features its own ensuite, while main-floor laundry keeps everything conveniently on one level. Heated floors in the kitchen and ensuite add an extra touch of comfort, and a main-level heat pump provides efficient heating and cooling throughout the seasons. Step outside onto the composite deck and unwind in the hot tub, entertain on warm summer evenings, or enjoy the peaceful surroundings of your spacious property. A 1.5-cargarage and additional shed provide plenty of room for vehicles, recreational gear, tools and storage. The home is well equipped for year-round living with a drilled well, septic system, air exchanger, central vacuum, camera system and a new hot water tank installed in 2023. An emergency generator panel paired with a 6,500-watt generator can keep essentials such as the fridge, freezer, water pump and lighting running when needed. Located in the welcoming community of Lake Echo, youll have lakes, beaches and outdoor recreation close to home, with beautiful Lawrencetown Beach just a short drive away. Offering the space of country living while remaining connected to the amenities you need, 26 Country Lake Drive is a wonderful place to settle in, spread out and make your own. (id:7434)
General Features
| Features | Treed, Level, Gazebo |
|---|---|
| Community Features | Recreational Facilities, School Bus |
| Property Type | Single Family |
| CommunityName | Lake Echo |
| Amenities | Golf Course, Park, Playground, Public Transit, Shopping, Place of Worship, Beach |
| Building Appliances | Central Vacuum, Stove, Dishwasher, Dryer, Washer, Microwave Range Hood Combo, Hot Tub |
| Building Cooling Type | Air Conditioned |
| Location Description | Highway 107. to Exit 18. to Mineville Rd. to Highway 7. to Bluerock Road. To Ponderosa. to Country Lake Drive |
| Foundation Type | Concrete Slab |
| Building Type | House |
| Ownership Type | Freehold |
| Building.StoriesTotal | 2 |
Interior Features
| Building Fireplace Present | False |
|---|---|
| Building Heating Type | Baseboard heaters, Heat Pump, Ductless, In Floor Heating |
| Building Heating Fuel | Electric |
| Basement Type | None |
| Construction Style Attachment | Detached |
| Flooring Type | Carpeted, Hardwood, Porcelain Tile |
| Living Area Range | 1966 |
| Bedrooms | 3 |
Exterior Features
| Structure | Shed |
|---|---|
| Land Amenities | Golf Course, Park, Playground, Public Transit, Shopping, Place of Worship, Beach |
| Landscape Features | Landscaped |
| Sewer | Septic System |
| Exterior Finish | Vinyl |
Room Details
| Room | Dimensions | Level | Flooring | Details |
|---|---|---|---|---|
| 2pc Bathroom | 5.0x 4.3 | Main level | ||
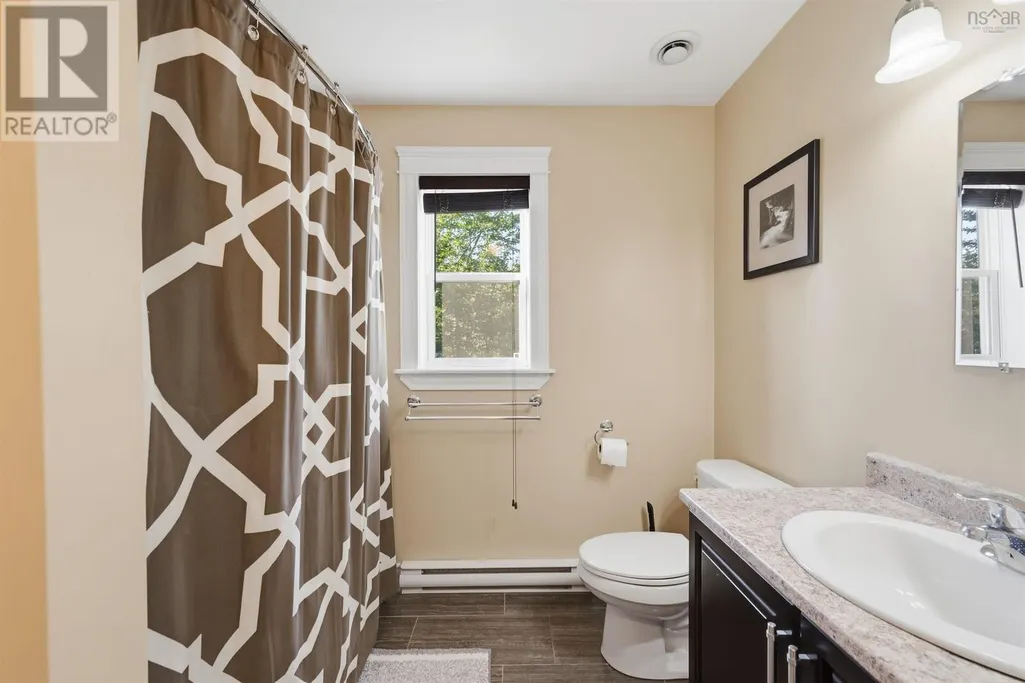
| 4pc Bathroom | 10.2x8.0 | Second level | ||
| 4pc Ensuite bath | 7.9x11.8 | Main level | ||
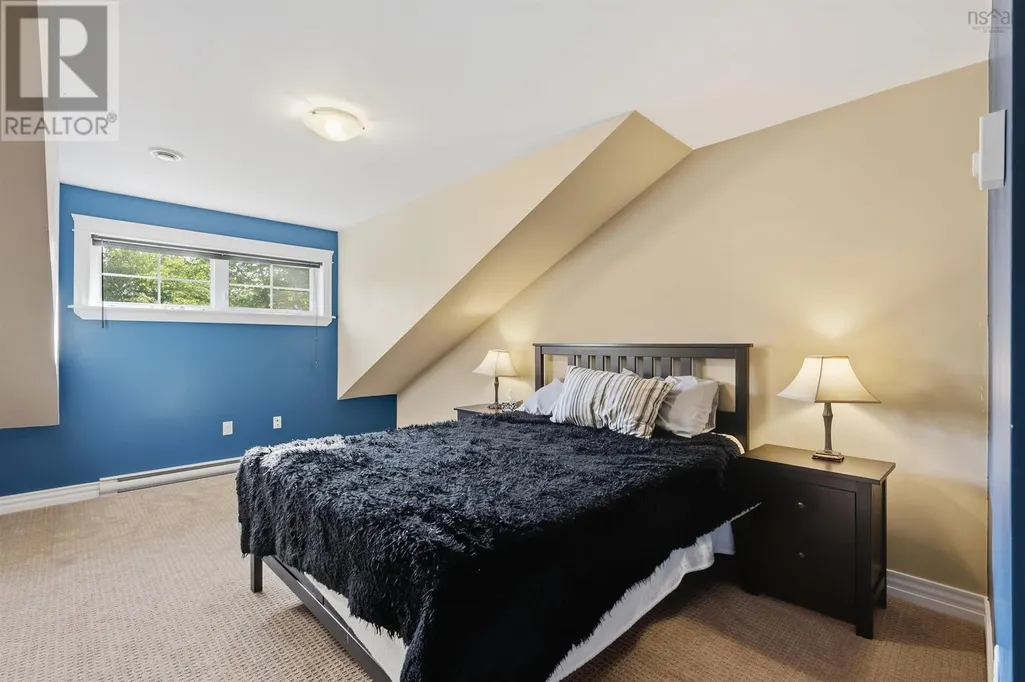
| Bedroom | 12.0x22.4 | Second level | ||
| Dining room | 16.6x9.0 | Main level | ||
| Foyer | 7.8x6.0 | Main level | ||
| Kitchen | 12.8x10.0 | Main level | ||
| Laundry room | 5.9x5.8 | Main level | ||
| Living room | 15.0x19.7 | Main level | ||
| Primary Bedroom | 14.0x12.0 | Main level | ||
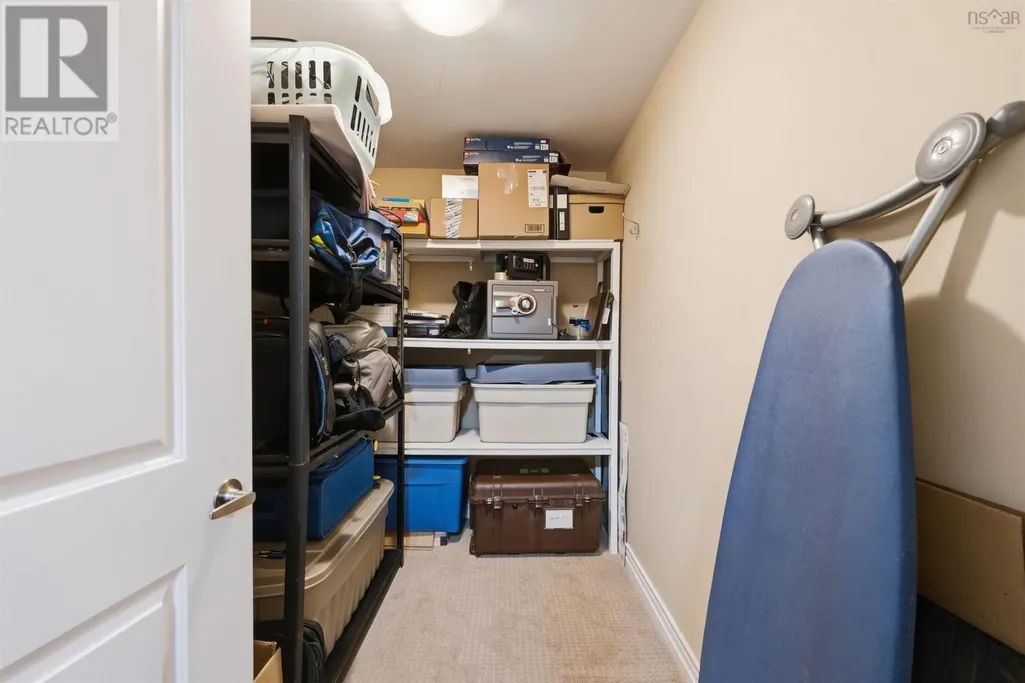
| Storage | 10.0x5.8 | Second level |
Amenities
- Views
- New Construction
- Adult 55+
- Lease To Own
- No Strata Fees
- Furnished
- Primary On Main
- Air Conditioning
- Seller Finance
- Green
- Fixer Upper
- Horse
- Golf
- Fireplace
- Deck
- Garage
- Basement
- Pool

Property vs Single Family Average in B3E 1E4
Price
Year Built
In The Neighbourhood
Primary On Main
Lake Echo
$ 549,900
- Type
- Single Family
- Size
- 1,729 SqFt
- Rooms
- 4 Beds + 2 Baths
RE/MAX Nova
Primary On Main
Lake Echo
$ 479,900
- Type
- Single Family
- Size
- 1,448 SqFt
- Rooms
- 2 Beds + 1.5 Baths
Royal LePage Atlantic
Reduced
Lake Echo
$ 679,000
- Type
- Single Family
- Size
- 2,512 SqFt
- Rooms
- 5 Beds + 3 Baths
MacKay Real Estate Ltd.
Reduced
Lake Echo
$ 655,900
- Type
- Single Family
- Size
- 2,515 SqFt
- Rooms
- 3 Beds + 2.5 Baths
Royal LePage Atlantic
Primary On Main
Lake Echo
$ 480,000
- Type
- Single Family
- Size
- 1,824 SqFt
- Rooms
- 3 Beds + 2 Baths
Royal LePage Atlantic
Reduced
Lake Echo
$ 799,900
- Type
- Single Family
- Size
- 3,399 SqFt
- Rooms
- 4 Beds + 2.5 Baths
Exit Real Estate Professionals
Reduced
Lake Echo
$ 748,900
- Type
- Single Family
- Size
- 2,160 SqFt
- Rooms
- 4 Beds + 3 Baths
Sutton Group Professional Realty
Reduced
Lake Echo
$ 649,900
- Type
- Single Family
- Size
- 2,165 SqFt
- Rooms
- 3 Beds + 2.5 Baths
Red Door Realty
Primary On Main
Lake Echo
$ 674,900
- Type
- Single Family
- Size
- 1,632 SqFt
- Rooms
- 3 Beds + 2 Baths
Century 21 Trident Realty Ltd.
 Data is supplied by Pillar 9™ MLS® System. Pillar 9™ is the owner of the copyright in its MLS® System. Data is deemed reliable but is not guaranteed accurate by Pillar 9™. The trademarks MLS®, Multiple Listing Service® and the associated logos are owned by The Canadian Real Estate Association (CREA) and identify the quality of services provided by real estate professionals who are members of CREA. Used under license.

 All information deemed reliable but not guaranteed. All properties are subject to prior sale, change or withdrawal. Neither listing broker(s) or information provider(s) shall be responsible for any typographical errors, misinformation, misprints and shall be held totally harmless. Listing(s) information is provided for consumer's personal, non-commercial use and may not be used for any purpose other than to identify prospective properties consumers may be interested in purchasing. The data relating