
Primary on Main
Address
3 Bona Crescent, Enfield, NS
Price
$ 465,000
Property Attributes
- ID#202622575
- TypeSingle Family
- Listing Status Active
- MunicipalityEnfield
- CityEnfield
- AreaEnfield
- NeighbourhoodEnfield
- Postal CodeB2T 0B1
- Style
- Year Built2009
- Price$ 465,000
- Bedrooms3
- Bathrooms1
- Half Bathrooms0
- Sqr Footage1585
- Lot Size0.1187 Acres
Data Source:
Canadian Real Estate Association (CREA)
Property Description
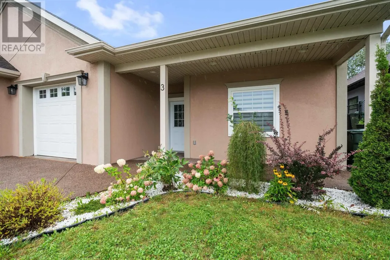
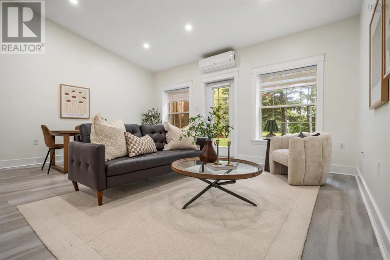
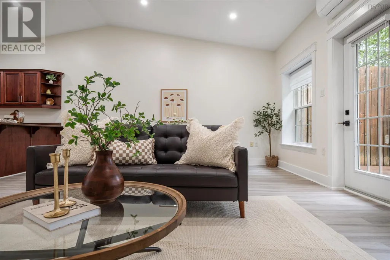
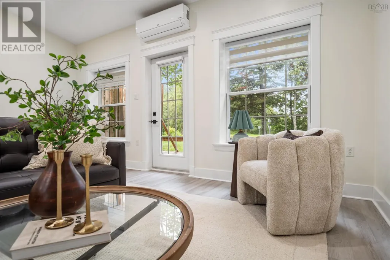
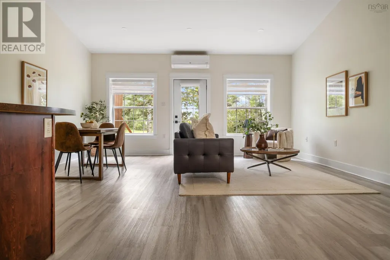
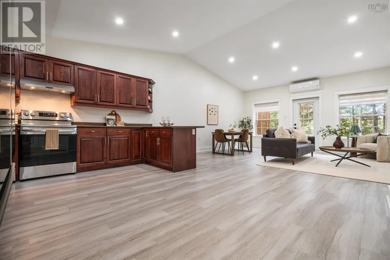
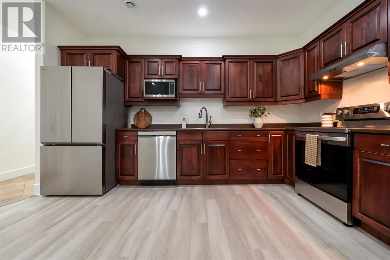
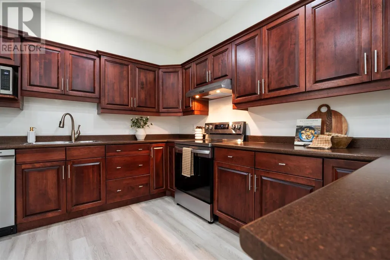
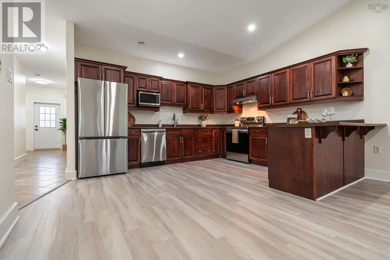
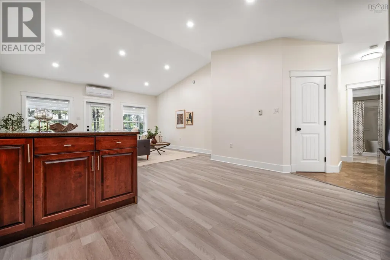
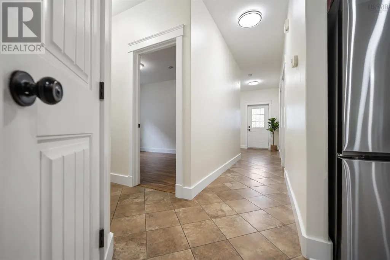
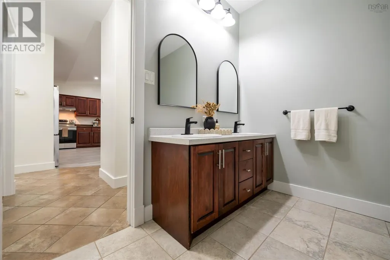
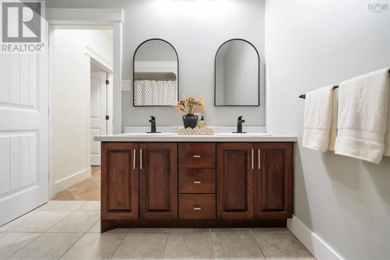
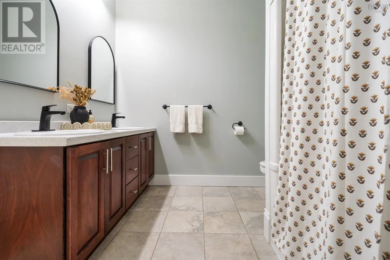
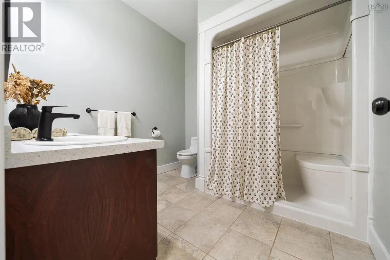
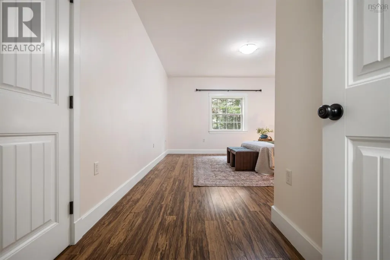
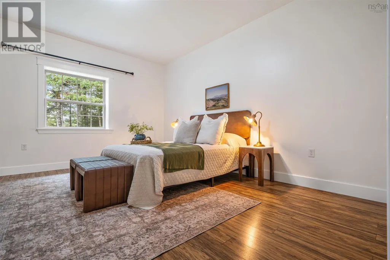
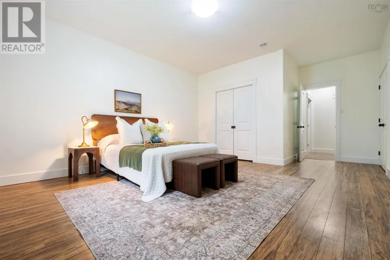
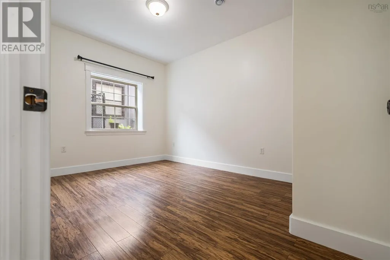
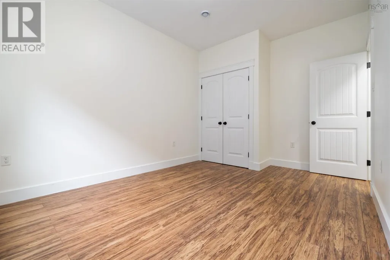
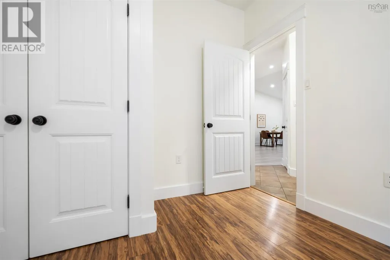
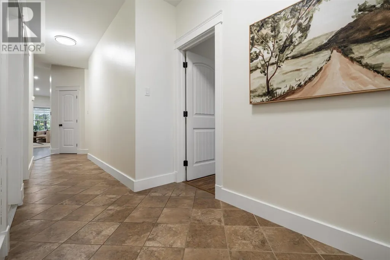
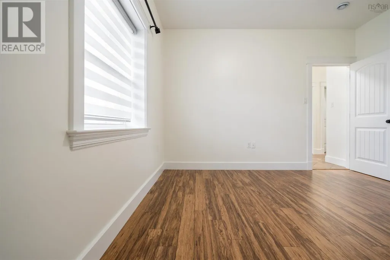
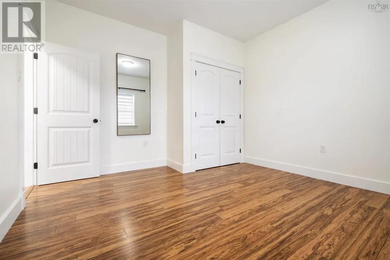
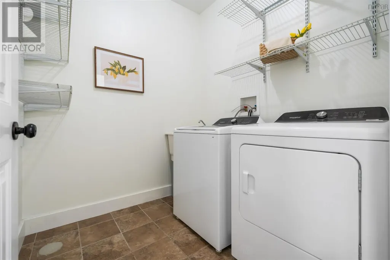
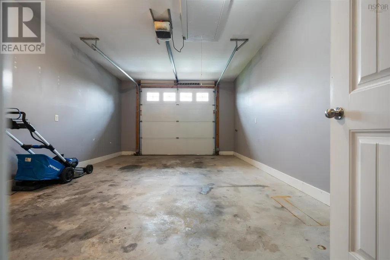
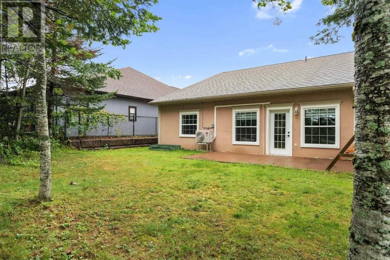
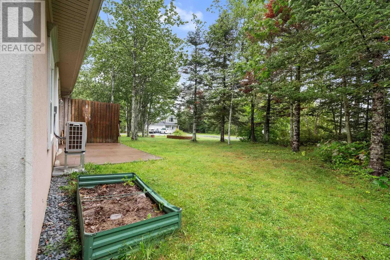
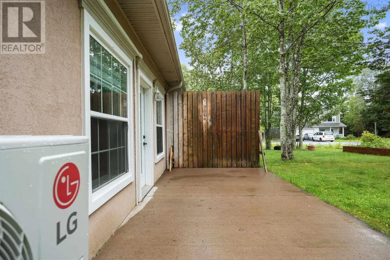
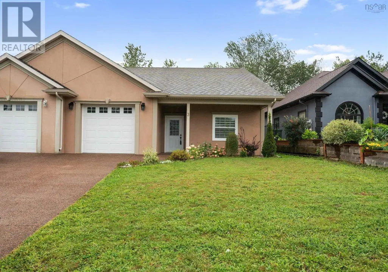
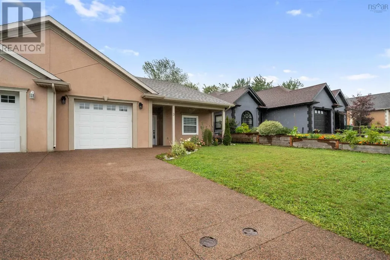
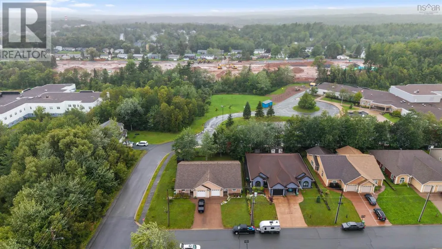
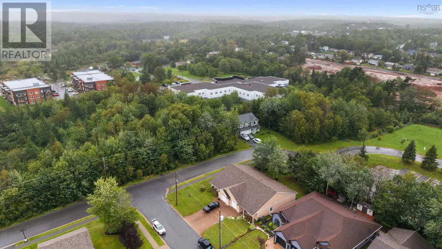
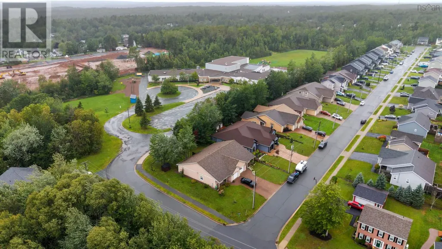
3 Bona Crescent offers the ease of one level living and the convenience of location. Whether you are looking to downsize or start a family this home caters nicely. The local elementary school is steps away and all amenities nearby. Inside, the home has three good sized bedrooms and a full 3pc bathroom with walk-in shower. The main living space has an open concept design so you can be in the kitchen while keeping an eye on the kids or entertaining your guests. The living and dining space is customisable to your needs and has a walk-out to the backyard. Oversized windows and newly installed pot lights on the vaulted ceiling make the space feel bright and light at all times of the day. Some features include a recently installed heat pump, a good sized pantry off the kitchen, a separate laundry room and a single car garage. (id:7434)
General Features
| Features | Level |
|---|---|
| Community Features | Recreational Facilities, School Bus |
| Property Type | Single Family |
| CommunityName | Enfield |
| Amenities | Playground, Public Transit, Shopping, Place of Worship |
| Building Appliances | Stove, Dishwasher, Dryer, Washer, Microwave, Refrigerator |
| Building Cooling Type | Air Conditioned |
| Location Description | From HWY 102 Exit 7 take a right on HWY 2, left on White Road, left on Catherine Street and right on Bona Crescent. |
| Foundation Type | Poured Concrete |
| Building Type | House |
| Ownership Type | Freehold |
| Building.StoriesTotal | 1 |
Interior Features
| Building Fireplace Present | False |
|---|---|
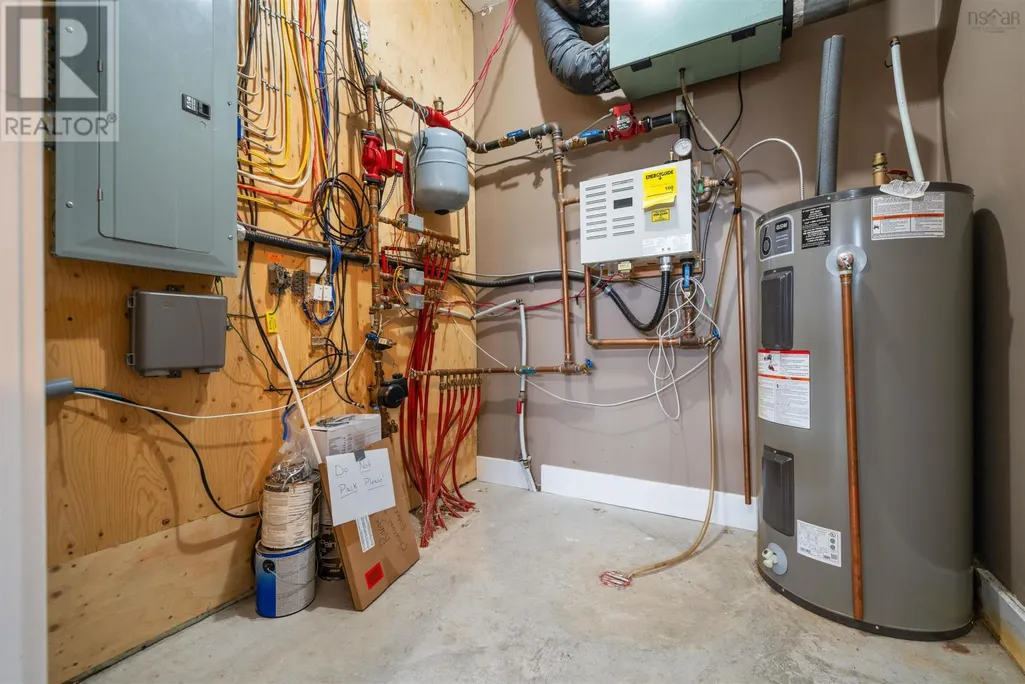
| Building Heating Type | Heat Pump, Ductless, In Floor Heating |
| Building Heating Fuel | Electric |
| Basement Type | None |
| Construction Style Attachment | Semi-detached |
| Flooring Type | Ceramic Tile, Laminate |
| Living Area Range | 1585 |
| Bedrooms | 3 |
Exterior Features
| Land Amenities | Playground, Public Transit, Shopping, Place of Worship |
|---|---|
| Landscape Features | Landscaped |
| Sewer | Municipal sewage system |
| Exterior Finish | Stucco |
Room Details
| Room | Dimensions | Level | Flooring | Details |
|---|---|---|---|---|
| 3pc Bathroom | 6.7x8.2 | Main level | ||
| Bedroom | 10x14 | Main level | ||
| Eat in kitchen | 15.5x15.5 | Main level | ||
| Foyer | 5.8x9.3 | Main level | ||
| Laundry room | 6.5x6.8 | Main level | ||
| Living room | 15x18 | Main level | ||
| Primary Bedroom | 14.2x20.4 | Main level |
Amenities
- Views
- New Construction
- Adult 55+
- Lease To Own
- No Strata Fees
- Furnished
- Primary On Main
- Air Conditioning
- Seller Finance
- Green
- Fixer Upper
- Horse
- Golf
- Fireplace
- Deck
- Garage
- Basement
- Pool

Property vs Single Family Average in B2T 0B1
Price
Year Built
In The Neighbourhood
Golf Course
Enfield
$ 509,900
- Type
- Single Family
- Size
- 1,708 SqFt
- Rooms
- 3 Beds + 2.5 Baths
Royal LePage Atlantic
Reduced
Enfield
$ 467,900
- Type
- Single Family
- Size
- 1,750 SqFt
- Rooms
- 3 Beds + 1 Baths
Exit Real Estate Professionals
Primary On Main
Enfield
$ 883,470
- Type
- Single Family
- Size
- 2,030 SqFt
- Rooms
- 3 Beds + 2.5 Baths
Sutton Group Professional Realty
Reduced
Enfield
$ 1,175,000
- Type
- Single Family
- Size
- 2,025 SqFt
- Rooms
- 3 Beds + 2.5 Baths
Keller Williams Select Realty
Waterfront
Enfield
$ 871,270
- Type
- Single Family
- Size
- 2,239 SqFt
- Rooms
- 3 Beds + 3 Baths
Sutton Group Professional Realty
Waterfront
Enfield
$ 956,270
- Type
- Single Family
- Size
- 2,459 SqFt
- Rooms
- 4 Beds + 3.5 Baths
Sutton Group Professional Realty
Reduced
Enfield
$ 674,000
- Type
- Single Family
- Size
- 1,458 SqFt
- Rooms
- 3 Beds + 1 Baths
Keller Williams Select Realty
Reduced
Enfield
$ 579,900
- Type
- Single Family
- Size
- 2,491 SqFt
- Rooms
- 4 Beds + 2.5 Baths
Royal LePage Atlantic (Enfield)
Waterfront
Enfield
$ 1,279,000
- Type
- Single Family
- Size
- 2,512 SqFt
- Rooms
- 3 Beds + 2 Baths
Royal LePage Atlantic
Primary On Main
Enfield
$ 761,270
- Type
- Single Family
- Size
- 2,443 SqFt
- Rooms
- 3 Beds + 3 Baths
Sutton Group Professional Realty
Primary On Main
Enfield
$ 674,270
- Type
- Single Family
- Size
- 1,380 SqFt
- Rooms
- 3 Beds + 2 Baths
Sutton Group Professional Realty
 Data is supplied by Pillar 9™ MLS® System. Pillar 9™ is the owner of the copyright in its MLS® System. Data is deemed reliable but is not guaranteed accurate by Pillar 9™. The trademarks MLS®, Multiple Listing Service® and the associated logos are owned by The Canadian Real Estate Association (CREA) and identify the quality of services provided by real estate professionals who are members of CREA. Used under license.

 All information deemed reliable but not guaranteed. All properties are subject to prior sale, change or withdrawal. Neither listing broker(s) or information provider(s) shall be responsible for any typographical errors, misinformation, misprints and shall be held totally harmless. Listing(s) information is provided for consumer's personal, non-commercial use and may not be used for any purpose other than to identify prospective properties consumers may be interested in purchasing. The data relating