
Waterfront - Golf Course
Address
35 Riverside Lane, Enfield, NS
Price
$ 674,000
Property Attributes
- ID#202615462
- TypeSingle Family
- Listing Status Active
- MunicipalityEnfield
- CityEnfield
- AreaEnfield
- NeighbourhoodEnfield
- Postal CodeB2T 1C8
- Style
- Year Built1939
- Price$ 674,000
- Bedrooms3
- Bathrooms1
- Half Bathrooms0
- Sqr Footage1458
- Lot Size1.9983 Acres
Data Source:
Canadian Real Estate Association (CREA)
Property Description
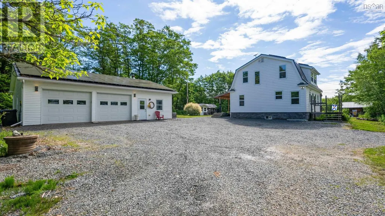
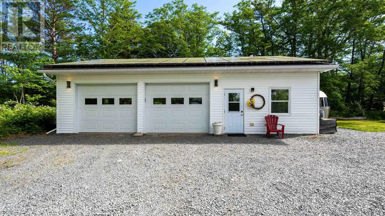
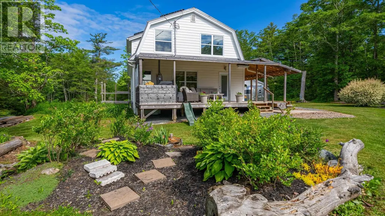
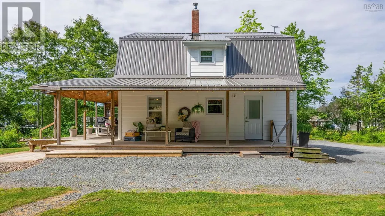
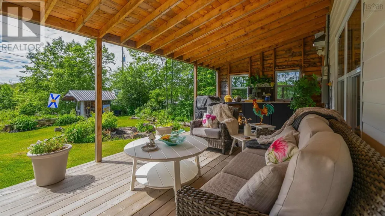
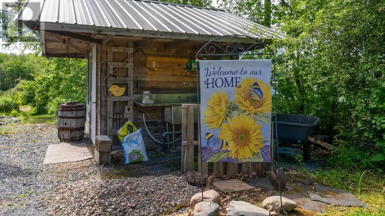
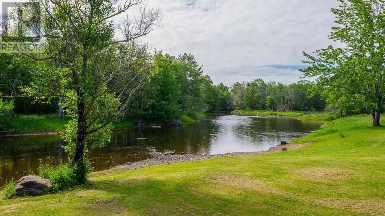
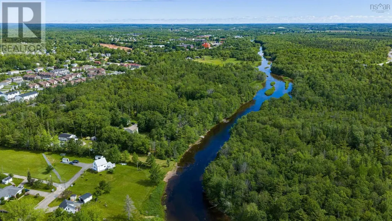
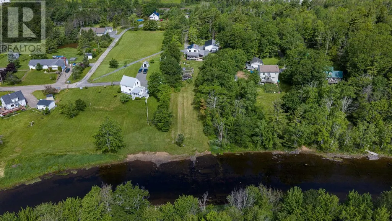
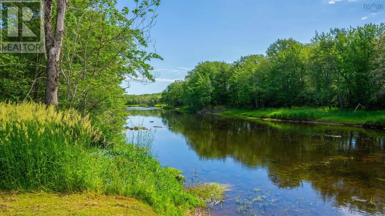
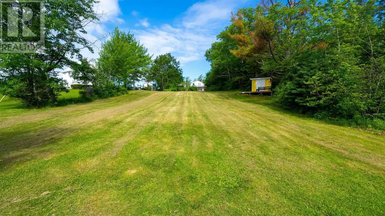
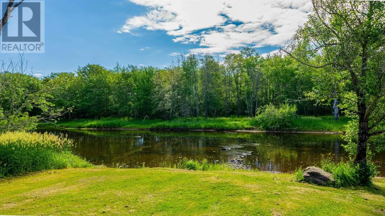
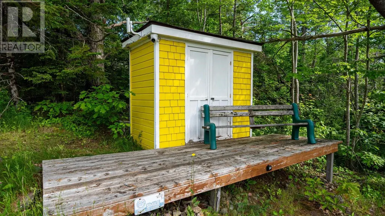
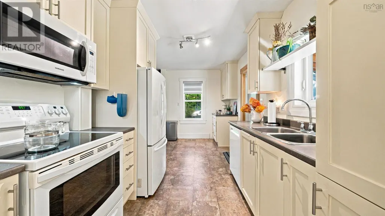
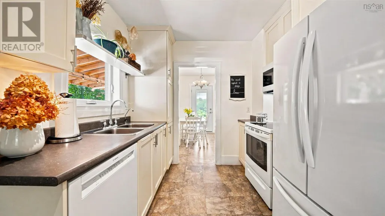
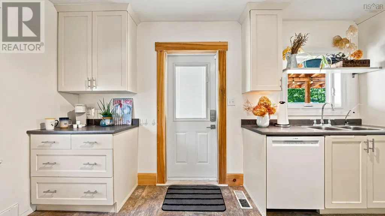
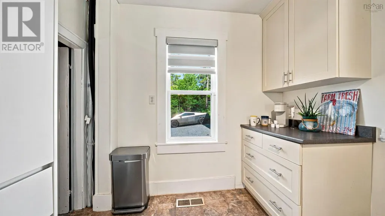
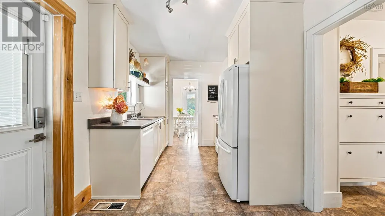
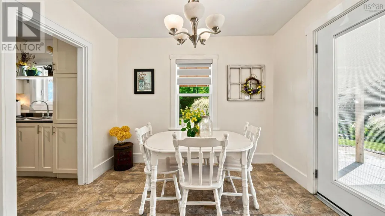
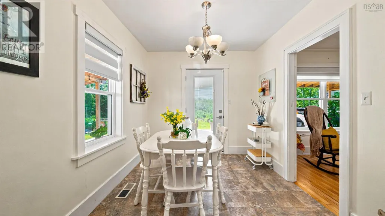
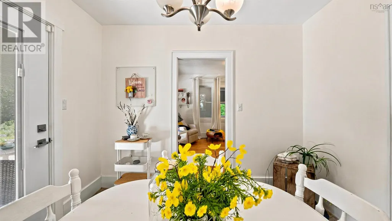
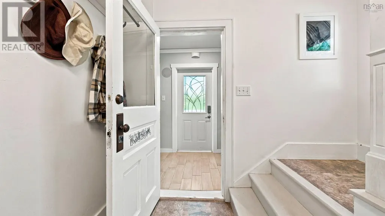
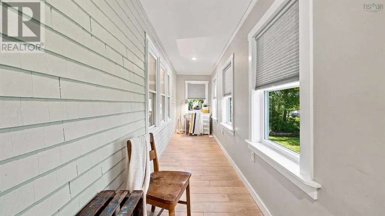
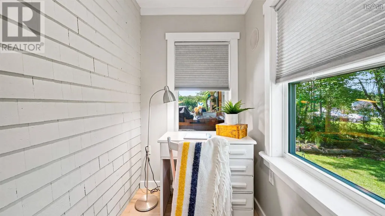
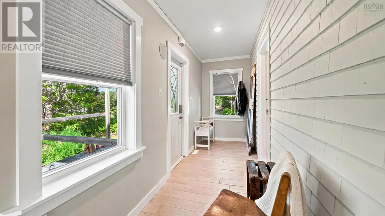
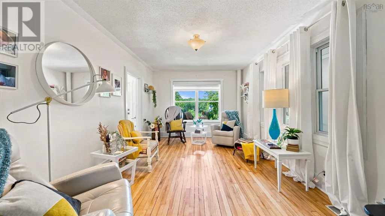
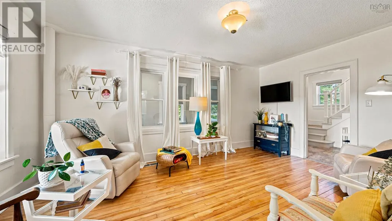
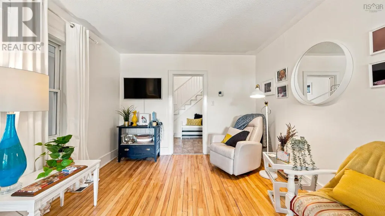
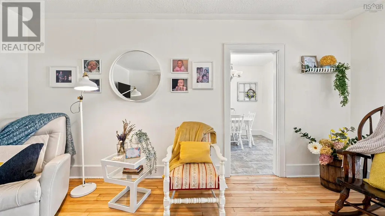
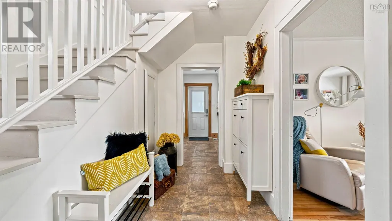
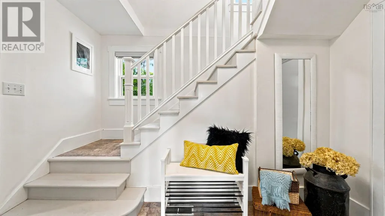
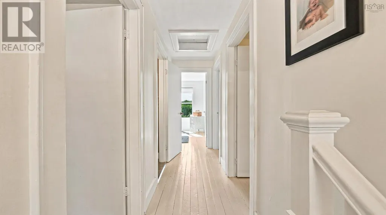
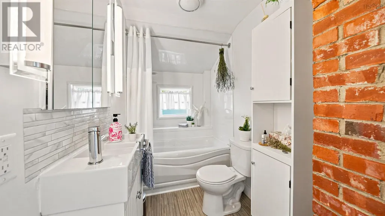
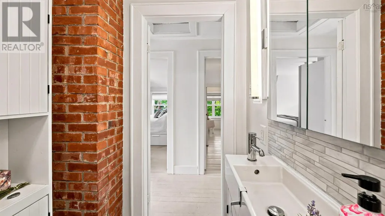
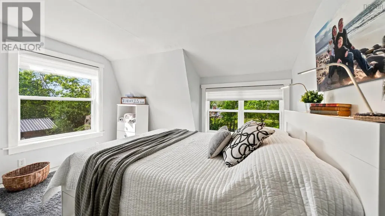
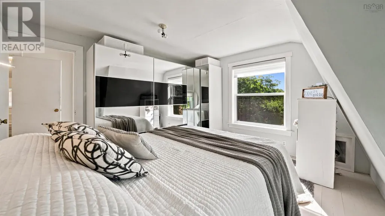
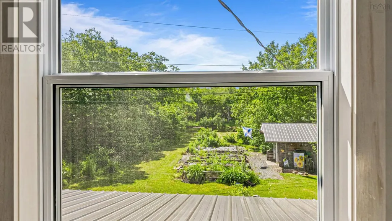
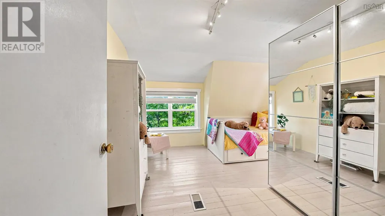
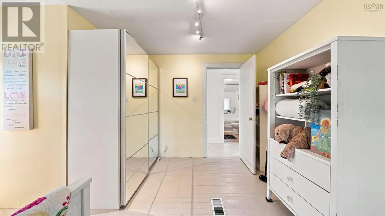
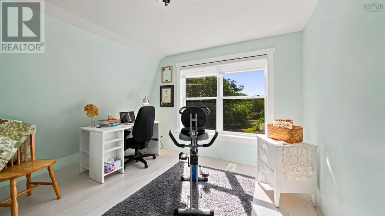
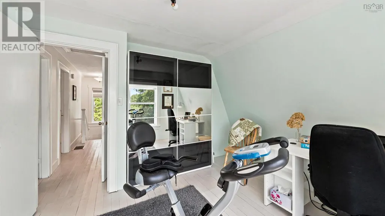
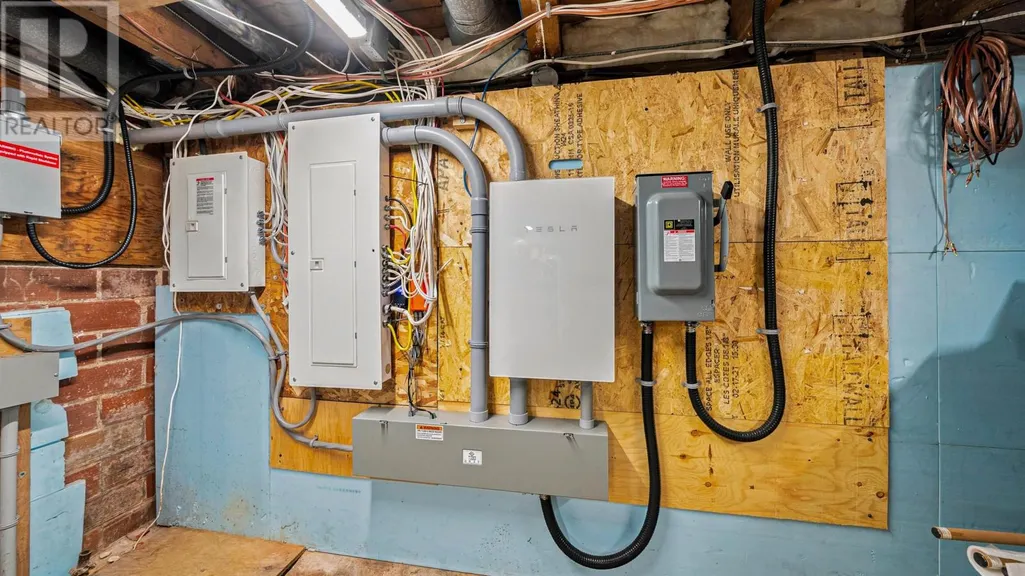
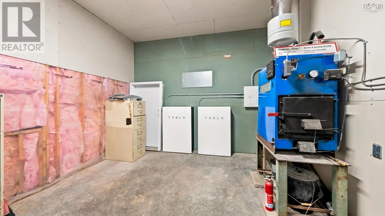
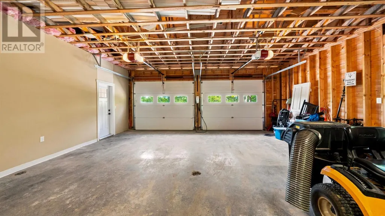
Escape to your own private Eco-Oasis on the River! Nestled on a stunning beautifully maintained 2 acre lot with over 100 feet of pristine riverfront, this meticulously updated 1458 sq ft 2 storey home offers the perfect blend of country tranquility, modern luxury, and cutting edge eco-efficiency. Step inside to a bright, thoughtfully designed layout featuring 3 spacious beds and a well appointed bath and modern finishes throughout. Tinted windows keep the home cool and private while framing your gorgeous backyard views. This home is a masterclass in green living, fully equipped with a geothermal heating/cooling system and a massive solar panel setup complete with 4 Tesla Powerwall whole house batteries servicing both the home and the detached garage. Virtually everything was overhauled in 2021, offering total peace of mind: new siding, metal roof, premium windows (casement, tinted and outfitted with luxury Hunter Douglas electric blinds). A new drilled well, a dedicated generator panel, 30-amp RV charger, a built-in EV charger and a central vacuum system are included! Beyond the main home the double, fully wired garage is a massive bonus boasting it's own 3pc bath and versatile flex space perfect for a private home office, gym, or hosting overnight guests! The exterior features of this home are truly unmatched and designed for the ultimate outdoor lifestyle! Relax on the back deck, uniquely equipped with a custom wind wall. After a day on the river, rinse off using the outside hot/cold shower. The deluxe chicken coop is wired, insulated, and uniquely equipped with hot/cold running water! Your flock will live in luxury! The garden shed is way more than just storage, its fully wired and also features hot/cold water, making it the ultimate workshop. Whether you are launching a kayak from your backyard, homesteading with your high-tech chicken coop, or enjoying the security of net-zero capable solar power, 35 Riverside Ln is a rare gem that must be seen to be believe (id:7434)
General Features
| Features | Treed, Sloping, Level |
|---|---|
| Community Features | Recreational Facilities, School Bus |
| Property Type | Single Family |
| CommunityName | Enfield |
| Amenities | Golf Course, Park, Playground, Shopping, Place of Worship |
| Building Appliances | Central Vacuum, Stove, Dishwasher, Dryer, Washer, Freezer - Stand Up, Microwave Range Hood Combo, Refrigerator, Water softener |
| Building Cooling Type | Central air conditioning |
| Location Description | Riverside Lane from Highway 2 Enfield, follow the railroad tracks on opposite side from post office |
| Building Type | House |
| Ownership Type | Freehold |
| Building.StoriesTotal | 2 |
Interior Features
| Building Fireplace Present | False |
|---|---|
| Building Heating Type | Furnace |
| Building Heating Fuel | Geo Thermal, Solar, Wood |
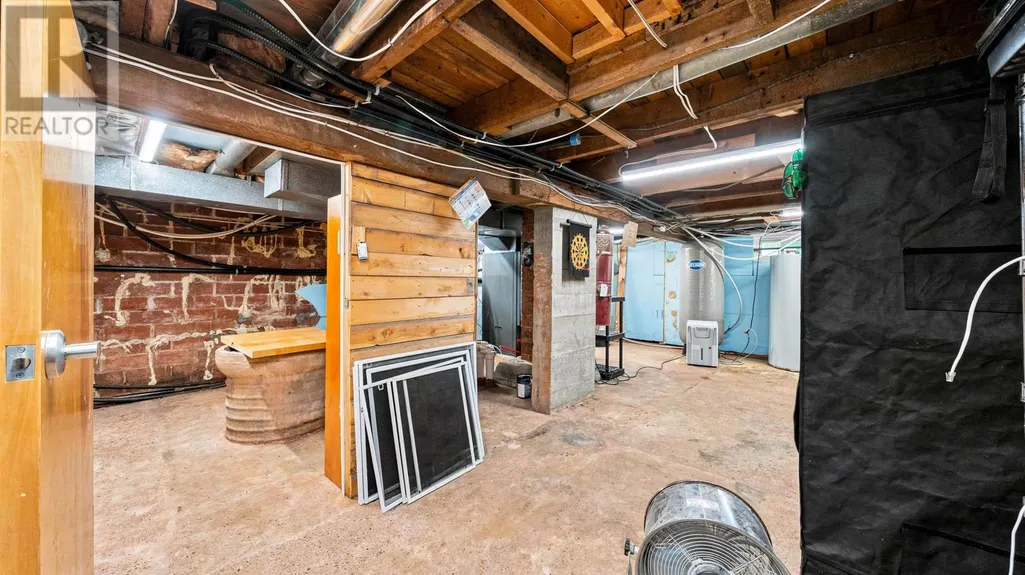
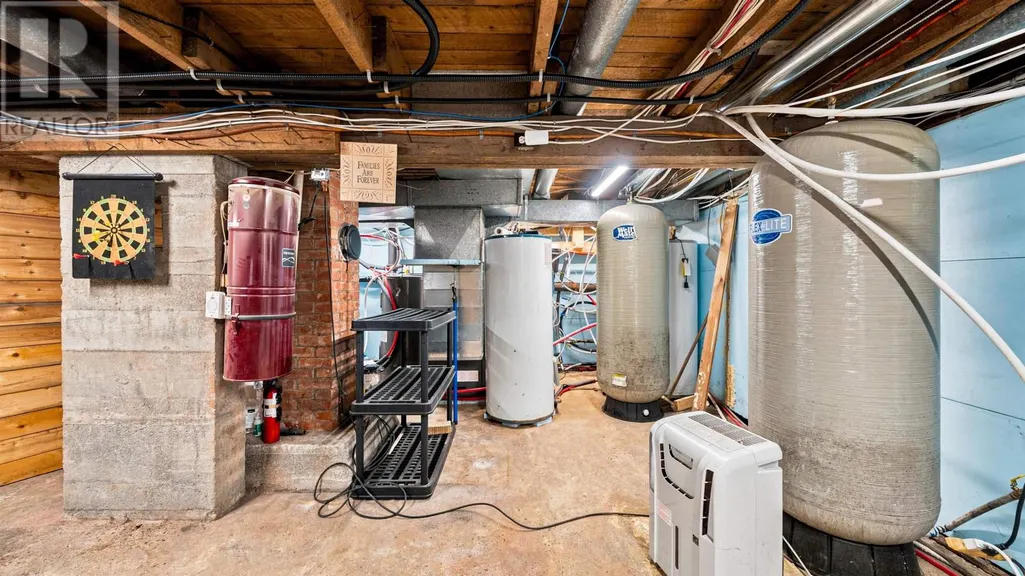
| Basement Development | Unfinished |
| Basement Type | Full (Unfinished) |
| Construction Style Attachment | Detached |
| Flooring Type | Hardwood, Porcelain Tile, Vinyl |
| Living Area Range | 1458 |
| Bedrooms | 3 |
Exterior Features
| Structure | Shed |
|---|---|
| Water Front Type | Waterfront on river |
| Land Amenities | Golf Course, Park, Playground, Shopping, Place of Worship |
| Landscape Features | Landscaped |
| Sewer | Septic System |
| Exterior Finish | Stone, Vinyl |
Room Details
| Room | Dimensions | Level | Flooring | Details |
|---|---|---|---|---|
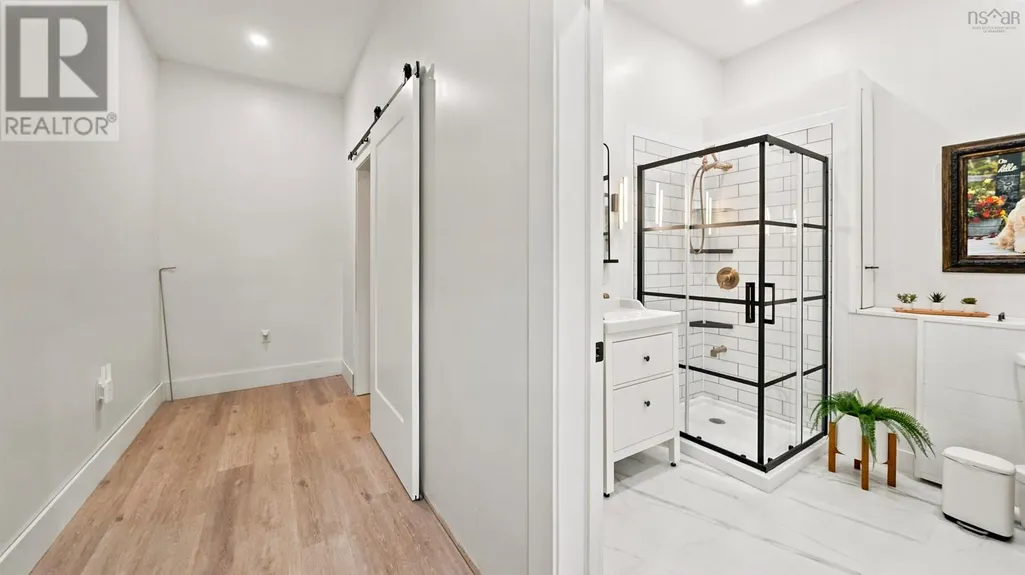
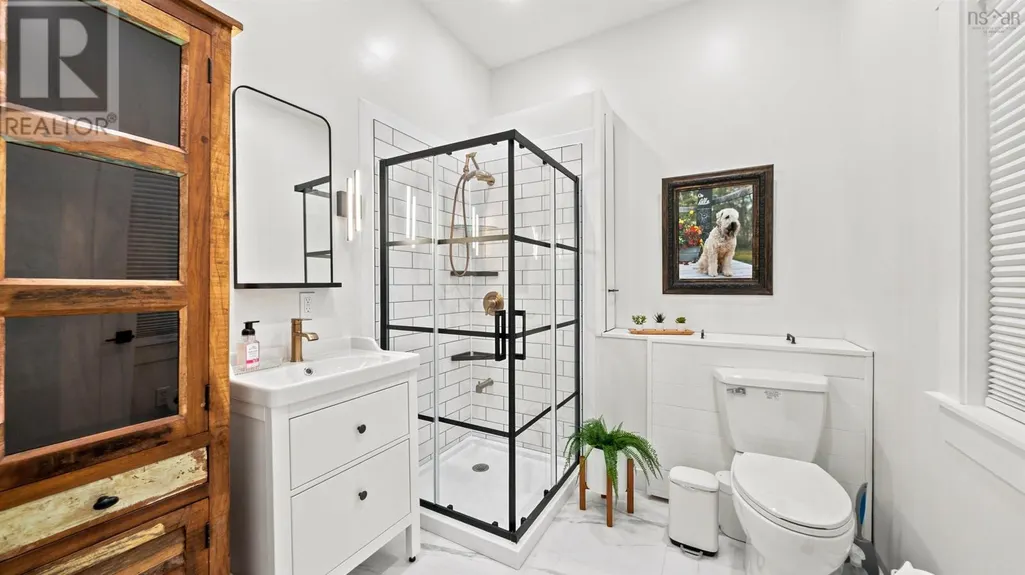
| 3pc Bathroom | 8.7x4.10 | Second level | ||
| Bath (# pieces 1-6) | 8.7x4.10 | Second level | ||
| Bedroom | 10.3x10.5-jog | Second level | ||
| Dining room | 10.1 x 8.7 | Main level | ||
| Kitchen | 15x8.7 | Main level | ||
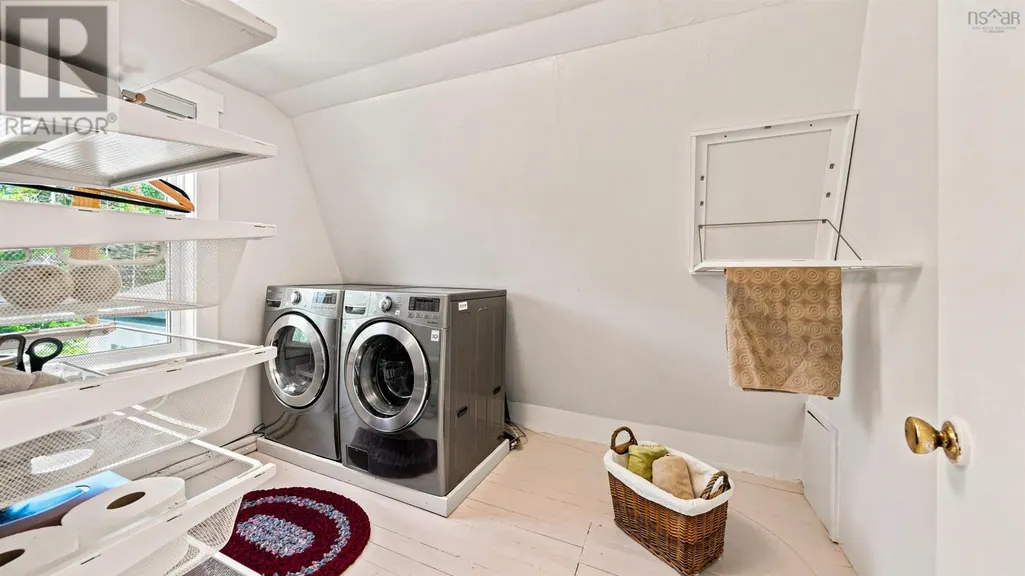
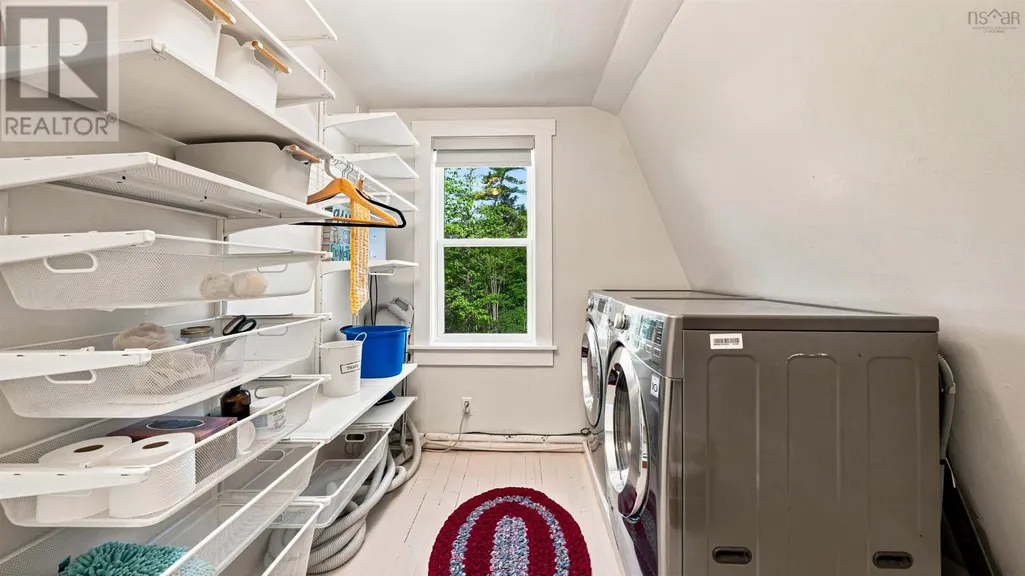
| Laundry room | 7x10.3-jog | Second level | ||
| Living room | 11. x 16.9 | Main level | ||
| Primary Bedroom | 12.10x10.4-jog | Second level | ||
| Sunroom | 4. x 26 | Main level |
Amenities
- Views
- New Construction
- Adult 55+
- Lease To Own
- No Strata Fees
- Furnished
- Primary On Main
- Air Conditioning
- Seller Finance
- Green
- Fixer Upper
- Horse
- Golf
- Fireplace
- Deck
- Garage
- Basement
- Pool

Property vs Single Family Average in B2T 1C8
Price
Year Built
In The Neighbourhood
Golf Course
Enfield
$ 509,900
- Type
- Single Family
- Size
- 1,708 SqFt
- Rooms
- 3 Beds + 2.5 Baths
Royal LePage Atlantic
Reduced
Enfield
$ 467,900
- Type
- Single Family
- Size
- 1,750 SqFt
- Rooms
- 3 Beds + 1 Baths
Exit Real Estate Professionals
Primary On Main
Enfield
$ 883,470
- Type
- Single Family
- Size
- 2,030 SqFt
- Rooms
- 3 Beds + 2.5 Baths
Sutton Group Professional Realty
Reduced
Enfield
$ 1,175,000
- Type
- Single Family
- Size
- 2,025 SqFt
- Rooms
- 3 Beds + 2.5 Baths
Keller Williams Select Realty
Waterfront
Enfield
$ 871,270
- Type
- Single Family
- Size
- 2,239 SqFt
- Rooms
- 3 Beds + 3 Baths
Sutton Group Professional Realty
Waterfront
Enfield
$ 956,270
- Type
- Single Family
- Size
- 2,459 SqFt
- Rooms
- 4 Beds + 3.5 Baths
Sutton Group Professional Realty
Reduced
Enfield
$ 579,900
- Type
- Single Family
- Size
- 2,491 SqFt
- Rooms
- 4 Beds + 2.5 Baths
Royal LePage Atlantic (Enfield)
Waterfront
Enfield
$ 1,279,000
- Type
- Single Family
- Size
- 2,512 SqFt
- Rooms
- 3 Beds + 2 Baths
Royal LePage Atlantic
Primary On Main
Enfield
$ 761,270
- Type
- Single Family
- Size
- 2,443 SqFt
- Rooms
- 3 Beds + 3 Baths
Sutton Group Professional Realty
 Data is supplied by Pillar 9™ MLS® System. Pillar 9™ is the owner of the copyright in its MLS® System. Data is deemed reliable but is not guaranteed accurate by Pillar 9™. The trademarks MLS®, Multiple Listing Service® and the associated logos are owned by The Canadian Real Estate Association (CREA) and identify the quality of services provided by real estate professionals who are members of CREA. Used under license.

 All information deemed reliable but not guaranteed. All properties are subject to prior sale, change or withdrawal. Neither listing broker(s) or information provider(s) shall be responsible for any typographical errors, misinformation, misprints and shall be held totally harmless. Listing(s) information is provided for consumer's personal, non-commercial use and may not be used for any purpose other than to identify prospective properties consumers may be interested in purchasing. The data relating