
Primary on Main
Address
4 White Road, Enfield, NS
Price
$ 579,900
Property Attributes
- ID#202615441
- TypeSingle Family
- Listing Status Active
- MunicipalityEnfield
- CityEnfield
- AreaEnfield
- NeighbourhoodEnfield
- Postal CodeB2T 1L4
- Style2 Level, Bungalow
- Year Built2016
- Price$ 579,900
- Bedrooms4
- Bathrooms2
- Half Bathrooms1
- Sqr Footage2491
- Lot Size0.1672 Acres
Data Source:
Canadian Real Estate Association (CREA)
Property Description
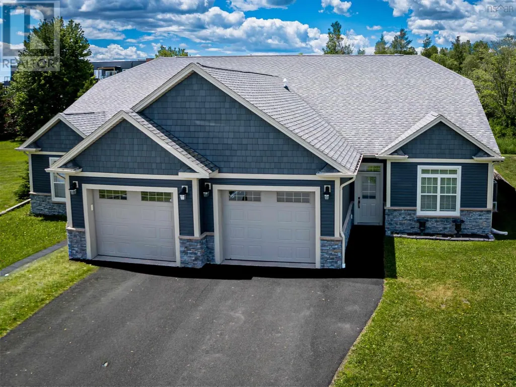
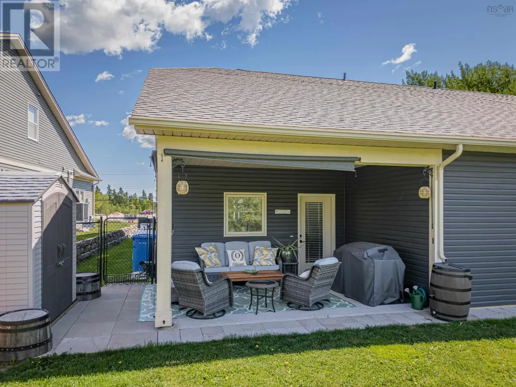
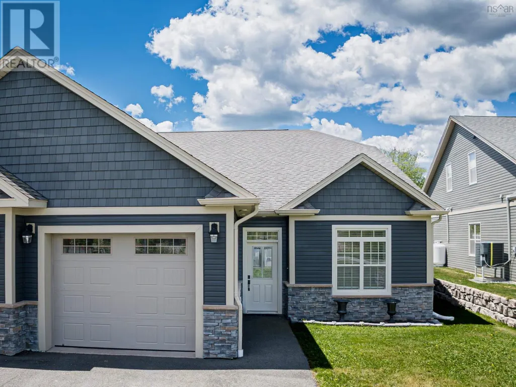
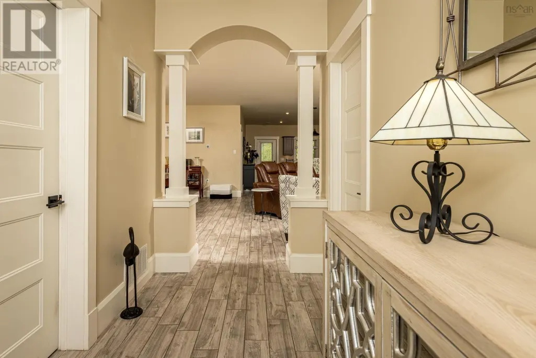
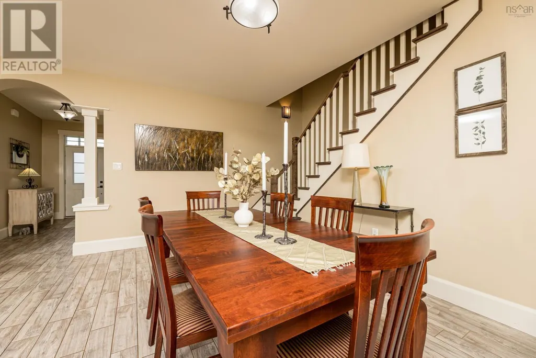
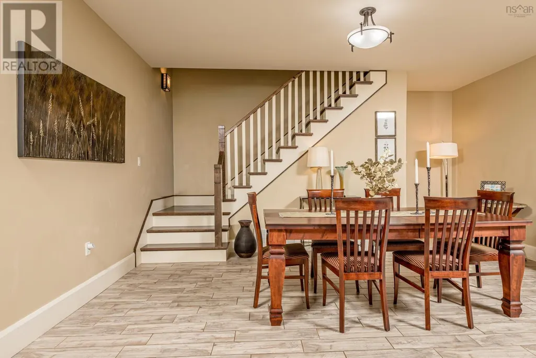
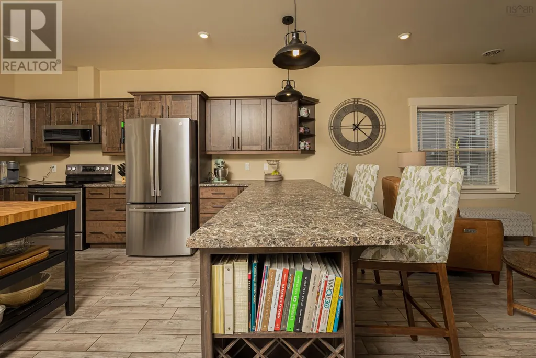
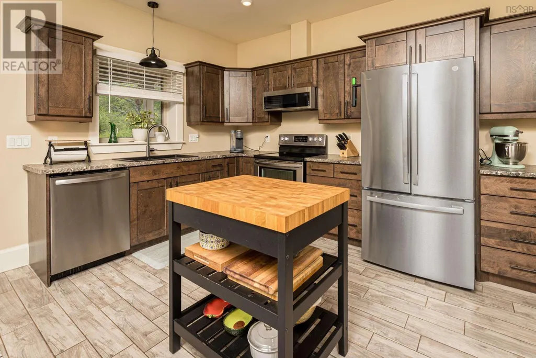
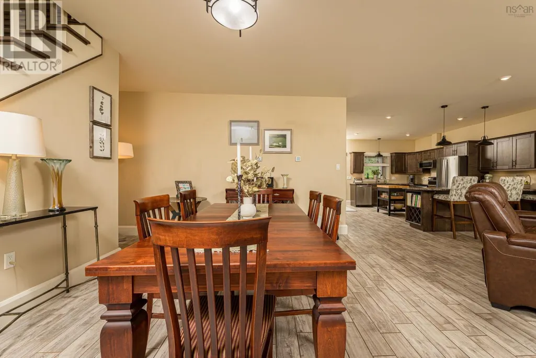
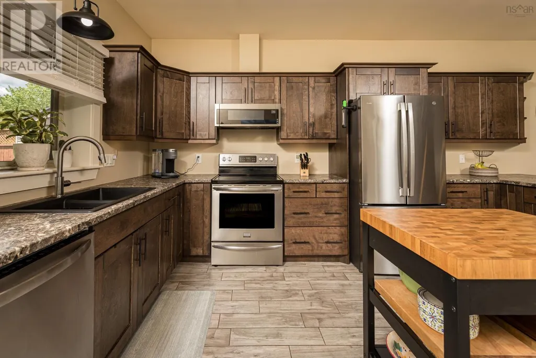
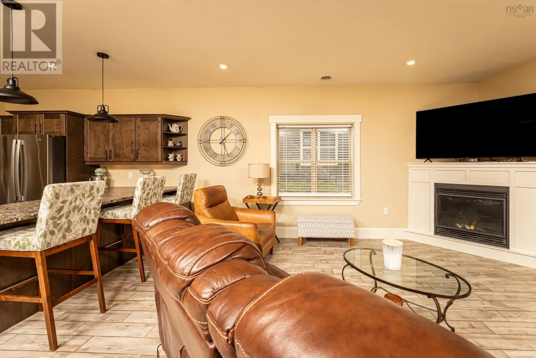
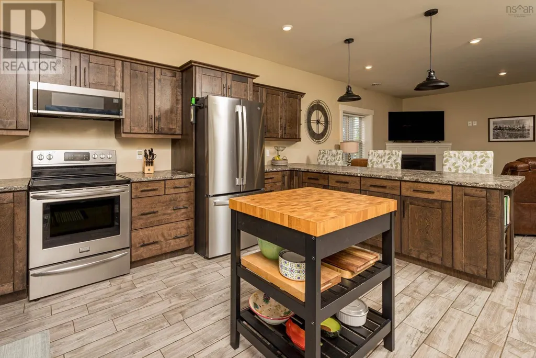
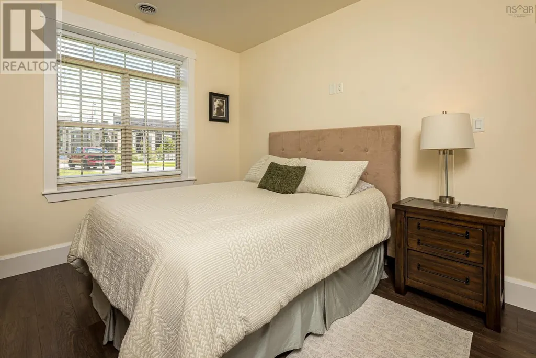
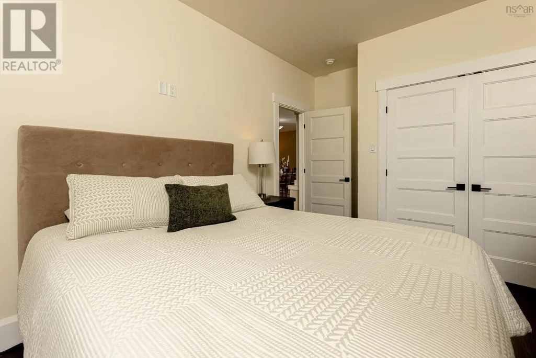
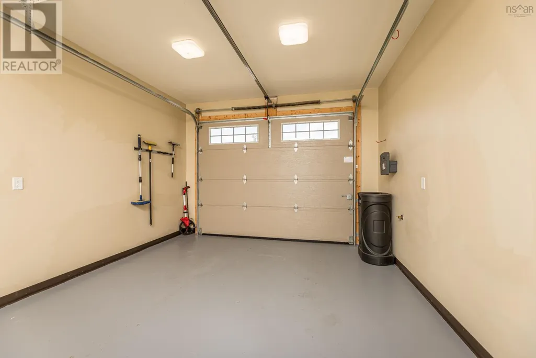
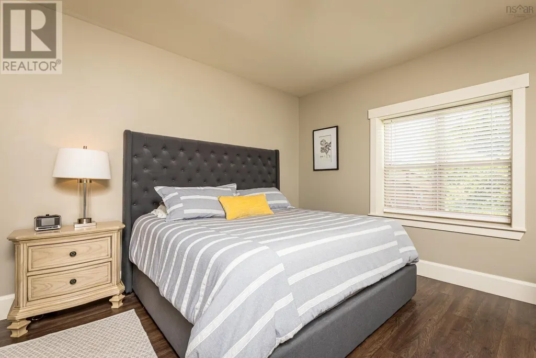
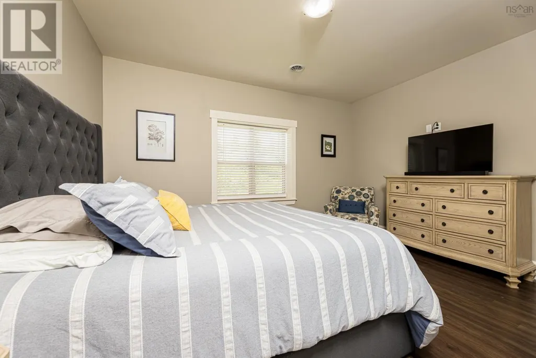
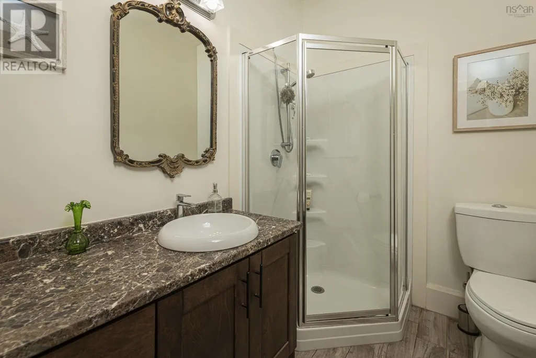
Welcome to this beautiful, energy efficient, ICF constructed home in the desirable community of Enfield, offering a perfect combination of comfort, style, and convenience. Thoughtfully designed for modern living, this property is ideal for families, professionals, retirees, or anyone seeking a move-in-ready home in a welcoming neighbourhood close to everyday amenities. The elementary school is just around the corner and a short walk for the kids. From the moment you arrive, you'll appreciate the home's attractive curb appeal and practical features. The built-in garage provides secure parking, additional storage space, and convenient access into the home. Step inside through the welcoming entrance foyer and discover a bright, open-concept layout designed for both comfortable living and effortless entertaining. The main living area seamlessly connects the kitchen, dining, and living spaces, creating an inviting atmosphere. The living room serves as the heart of the home, featuring a cozy propane fireplace that adds warmth and charm during cooler months. The kitchen is both functional and stylish, offering ample cabinetry, generous workspace, and a convenient breakfast bar. Whether you're preparing meals, enjoying a quick breakfast, or entertaining guests, this space is designed to keep everyone connected. The adjoining dining area flows naturally within the open-concept design, making it easy to host family dinners or special occasions while maintaining a spacious feel. A standout feature of the home is the impressive primary bedroom suite. Designed as a private retreat, this spacious room offers comfort and tranquility at the end of the day. The walk-in closet provides excellent storage and organization, while the ensuite bath adds an extra level of convenience and privacy. Year-round comfort is provided by an efficient heat pump system that delivers both heating and air conditioning and hot water is supplied by an on demand propane fired heater. Welcome Home. (id:7434)
General Features
| Features | Walk-In Closet |
|---|---|
| Community Features | Recreational Facilities, School Bus |
| Property Type | Single Family |
| CommunityName | Enfield |
| Amenities | Shopping, Place of Worship |
| Building Appliances | Stove, Dishwasher, Dryer, Washer, Microwave Range Hood Combo, Refrigerator |
| Building Architectural Style | 2 Level, Bungalow |
| Building Cooling Type | Heat Pump |
| Location Description | Hwy 102 to Exit 7. Keep right into Enfield. Left on White Road, property on the left. |
| Building Type | House |
| Ownership Type | Freehold |
| Building.StoriesTotal | 1 |
Interior Features
| Building Fireplace Present | True |
|---|---|
| Building Heating Type | Heat Pump |
| Building Heating Fuel | Electric, Propane |
| Basement Type | None |
| Construction Style Attachment | Semi-detached |
| Flooring Type | Ceramic Tile, Laminate |
| Living Area Range | 2491 |
| Bedrooms | 4 |
Exterior Features
| Structure | Shed |
|---|---|
| Land Amenities | Shopping, Place of Worship |
| Landscape Features | Landscaped |
| Sewer | Municipal sewage system |
| Exterior Finish | Stone, Vinyl |
Room Details
| Room | Dimensions | Level | Flooring | Details |
|---|---|---|---|---|
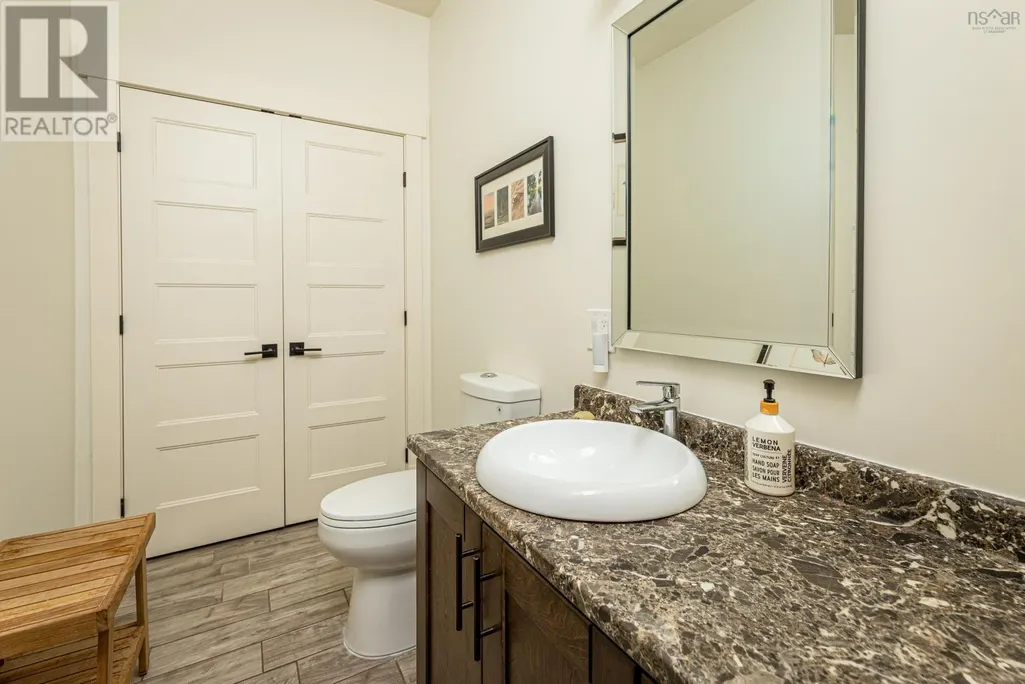
| 2pc Bathroom | 8 x 5 | Main level | ||
| 3pc Ensuite bath | 6 x 7 | Main level | ||
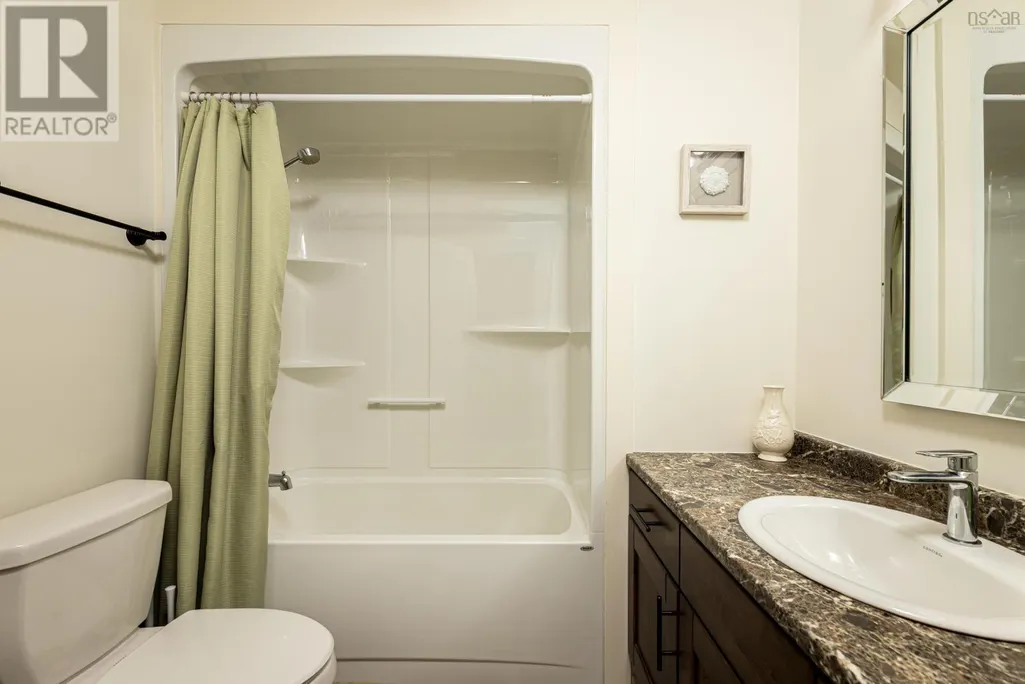
| 4pc Bathroom | 7 x 7 | Second level | ||
| Bath (# pieces 1-6) | 8 x 5 | Main level | ||
| Bedroom | 11 x 15 | Main level | ||
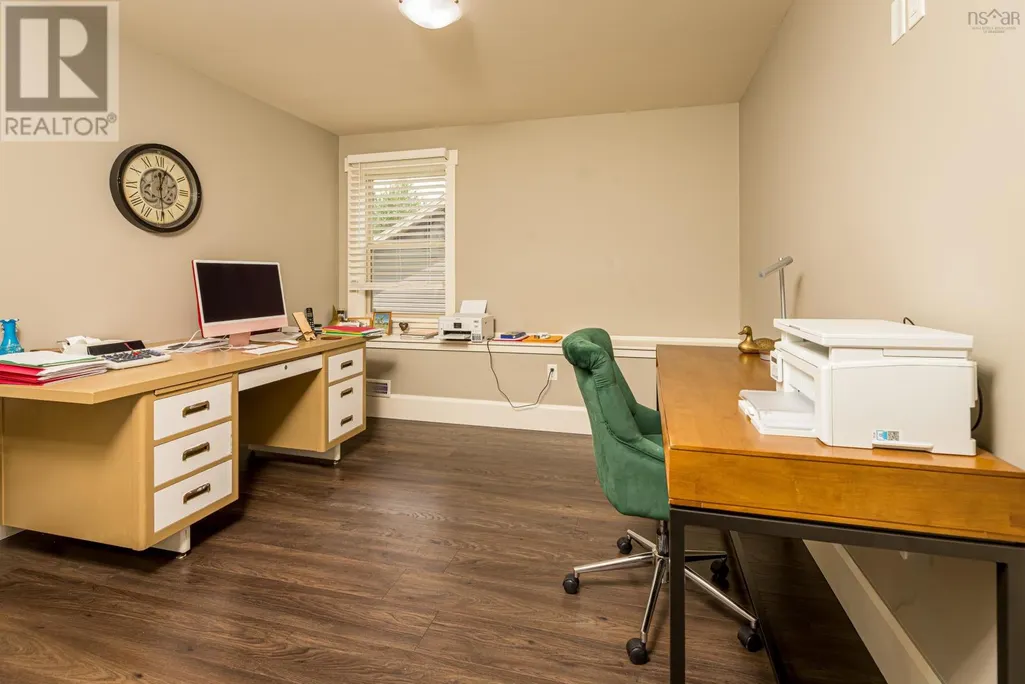
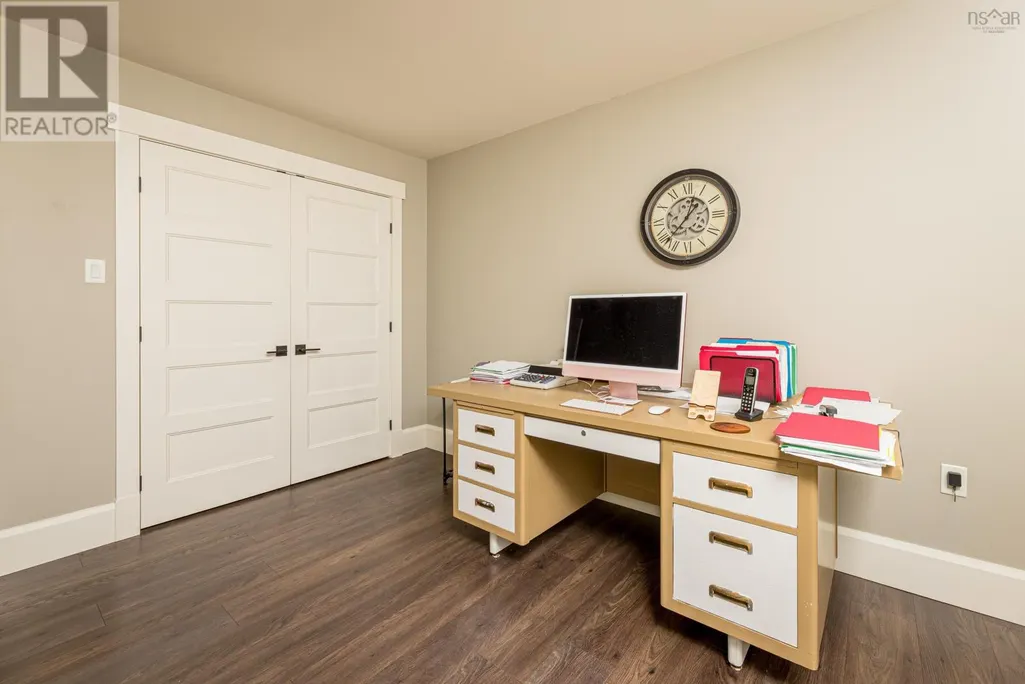
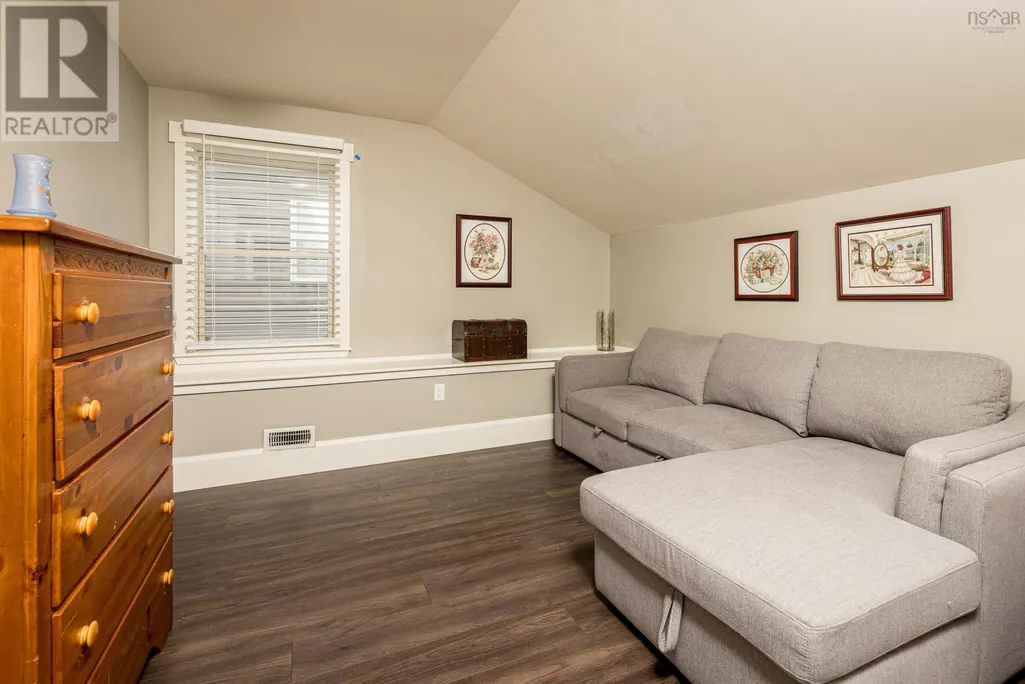
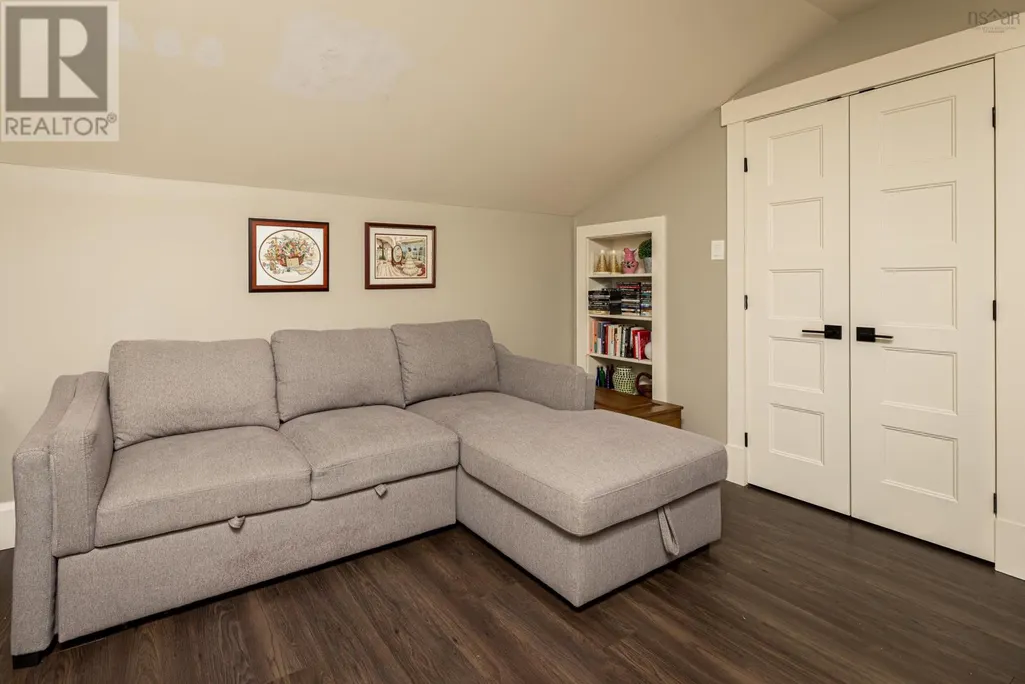
| Den | 14 x 11 | Second level | ||
| Dining nook | 13 x 17 | Main level | ||
| Ensuite (# pieces 2-6) | 6 x 7 | Main level | ||
| Foyer | 6 x 12 | Main level | ||
| Kitchen | 15 x 16 | Main level | ||
| Laundry room | 6 x 7 | Main level | ||
| Living room | 17 x 17 | Main level | ||
| Primary Bedroom | 15 x 20 | Main level | ||
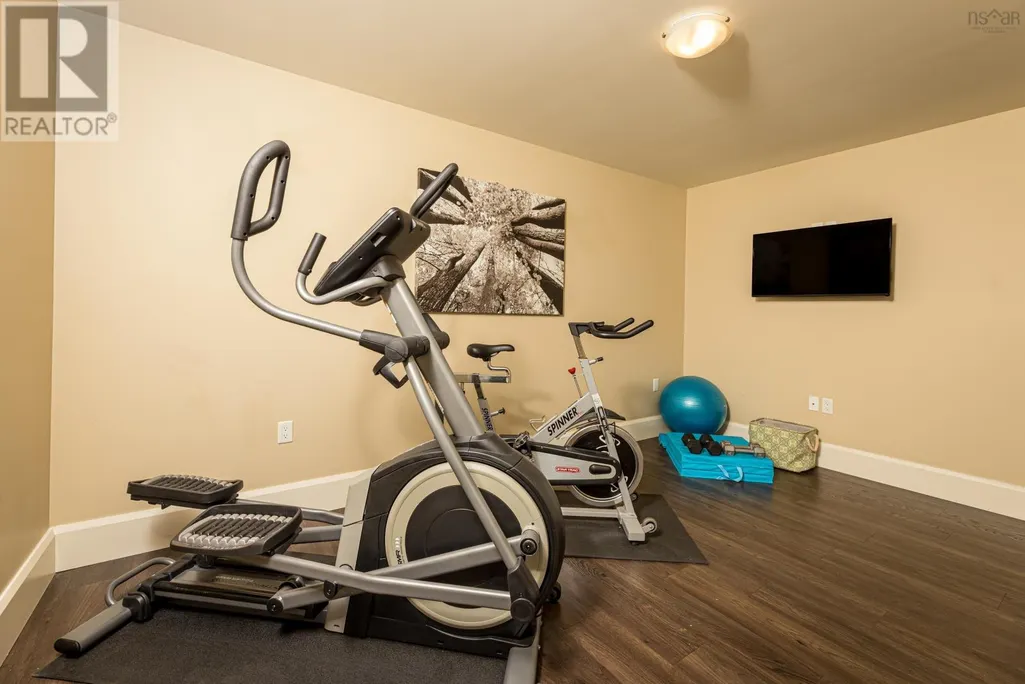
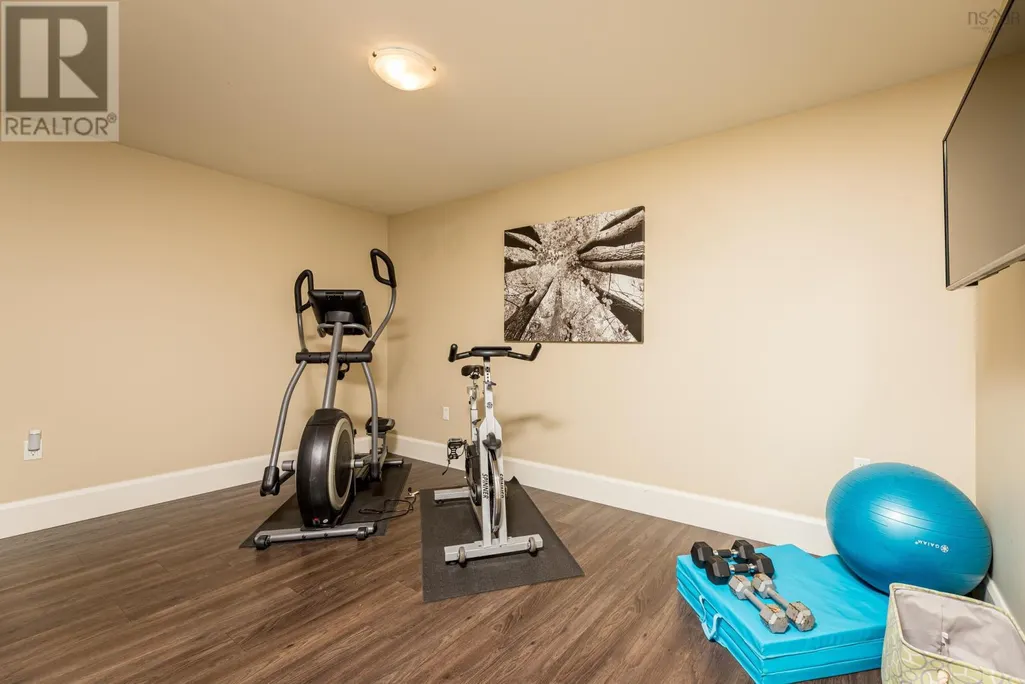
| Recreational, Games room | 15 x 10 | Second level | ||
| Storage | 11 x 5 | Second level | ||
| Utility room | 6 x 8 | Main level |
Amenities
- Views
- New Construction
- Adult 55+
- Lease To Own
- No Strata Fees
- Furnished
- Primary On Main
- Air Conditioning
- Seller Finance
- Green
- Fixer Upper
- Horse
- Golf
- Fireplace
- Deck
- Garage
- Basement
- Pool

Property vs Single Family Average in B2T 1L4
Price
Year Built
In The Neighbourhood
Golf Course
Enfield
$ 509,900
- Type
- Single Family
- Size
- 1,708 SqFt
- Rooms
- 3 Beds + 2.5 Baths
Royal LePage Atlantic
Reduced
Enfield
$ 467,900
- Type
- Single Family
- Size
- 1,750 SqFt
- Rooms
- 3 Beds + 1 Baths
Exit Real Estate Professionals
Primary On Main
Enfield
$ 883,470
- Type
- Single Family
- Size
- 2,030 SqFt
- Rooms
- 3 Beds + 2.5 Baths
Sutton Group Professional Realty
Reduced
Enfield
$ 1,175,000
- Type
- Single Family
- Size
- 2,025 SqFt
- Rooms
- 3 Beds + 2.5 Baths
Keller Williams Select Realty
Waterfront
Enfield
$ 871,270
- Type
- Single Family
- Size
- 2,239 SqFt
- Rooms
- 3 Beds + 3 Baths
Sutton Group Professional Realty
Waterfront
Enfield
$ 956,270
- Type
- Single Family
- Size
- 2,459 SqFt
- Rooms
- 4 Beds + 3.5 Baths
Sutton Group Professional Realty
Reduced
Enfield
$ 674,000
- Type
- Single Family
- Size
- 1,458 SqFt
- Rooms
- 3 Beds + 1 Baths
Keller Williams Select Realty
Waterfront
Enfield
$ 1,279,000
- Type
- Single Family
- Size
- 2,512 SqFt
- Rooms
- 3 Beds + 2 Baths
Royal LePage Atlantic
Primary On Main
Enfield
$ 761,270
- Type
- Single Family
- Size
- 2,443 SqFt
- Rooms
- 3 Beds + 3 Baths
Sutton Group Professional Realty
Primary On Main
Enfield
$ 674,270
- Type
- Single Family
- Size
- 1,380 SqFt
- Rooms
- 3 Beds + 2 Baths
Sutton Group Professional Realty
 Data is supplied by Pillar 9™ MLS® System. Pillar 9™ is the owner of the copyright in its MLS® System. Data is deemed reliable but is not guaranteed accurate by Pillar 9™. The trademarks MLS®, Multiple Listing Service® and the associated logos are owned by The Canadian Real Estate Association (CREA) and identify the quality of services provided by real estate professionals who are members of CREA. Used under license.

 All information deemed reliable but not guaranteed. All properties are subject to prior sale, change or withdrawal. Neither listing broker(s) or information provider(s) shall be responsible for any typographical errors, misinformation, misprints and shall be held totally harmless. Listing(s) information is provided for consumer's personal, non-commercial use and may not be used for any purpose other than to identify prospective properties consumers may be interested in purchasing. The data relating