
Address
106 Edward Dr, Enfield, NS
Price
$ 974,900
Property Attributes
- ID#202617704
- TypeSingle Family
- Listing Status Active
- MunicipalityEnfield
- CityEnfield
- AreaEnfield
- NeighbourhoodEnfield
- Postal CodeB2T 1H8
- Style2 Level
- Year Built2023
- Price$ 974,900
- Bedrooms4
- Bathrooms3
- Half Bathrooms0
- Sqr Footage3744
- Lot Size0.9264 Acres
Data Source:
Canadian Real Estate Association (CREA)
Property Description
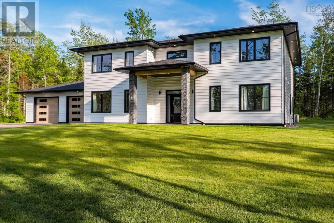
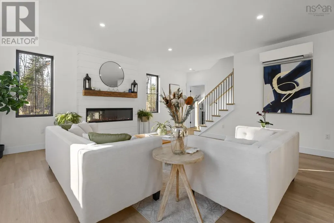
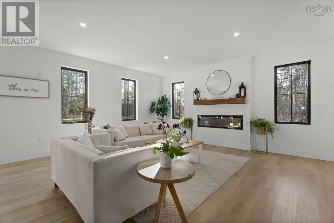
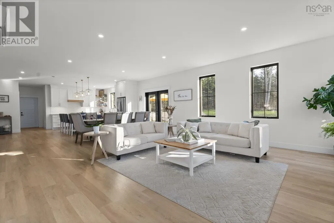
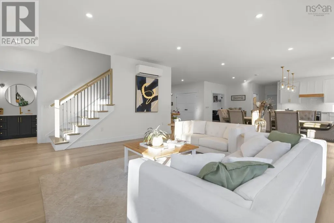
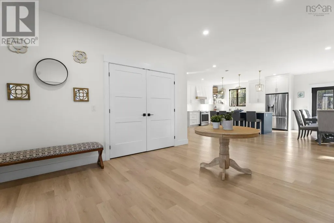
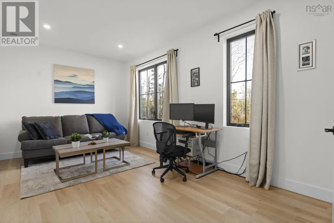
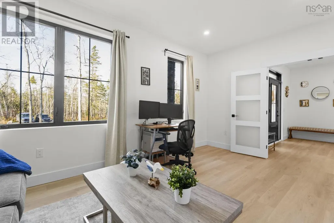
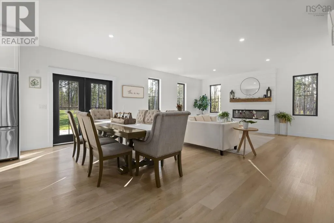
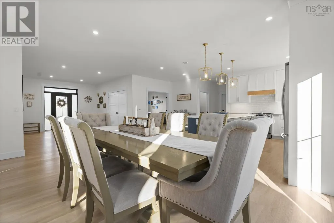
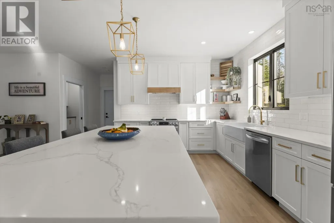
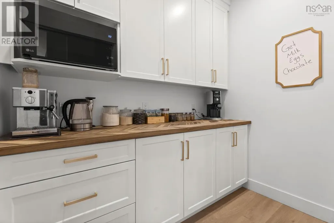
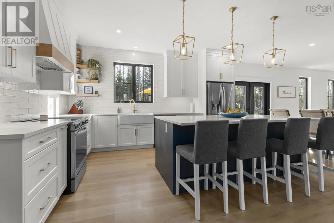
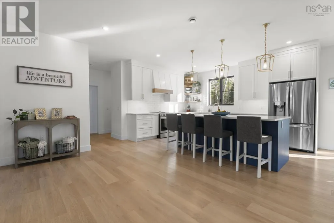
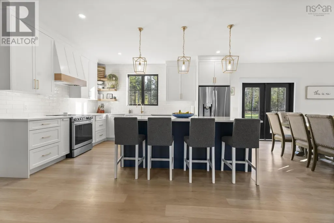
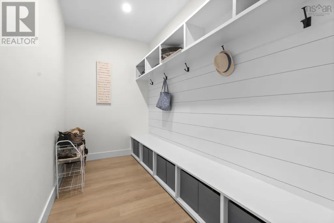
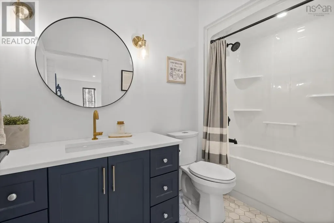
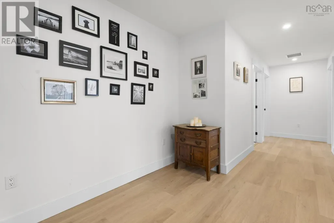
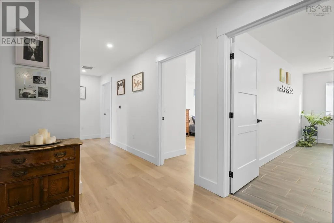
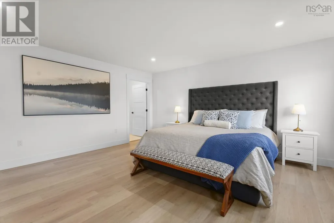
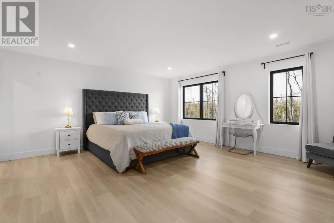
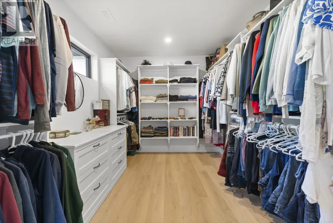
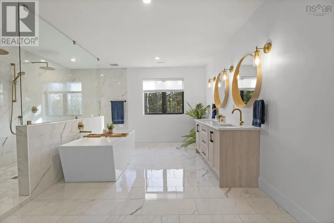
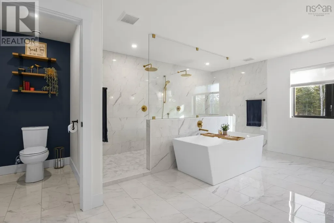
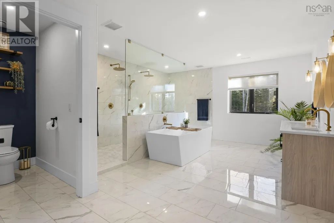
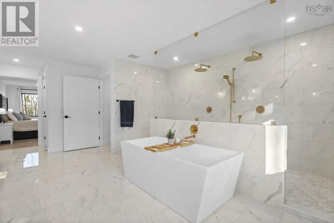
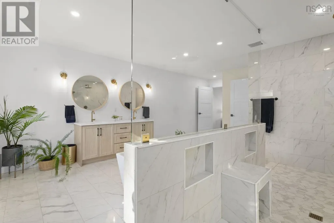
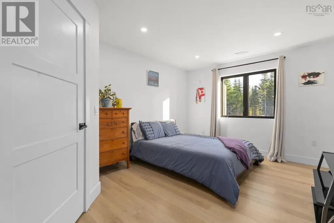
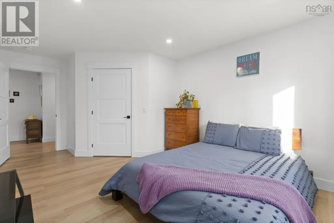
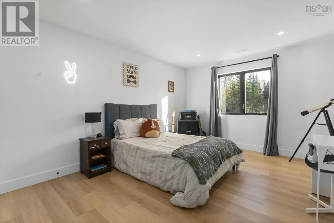
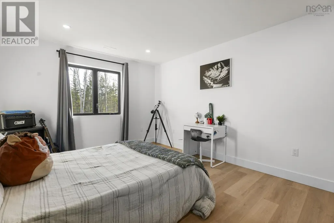
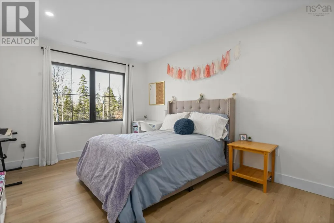
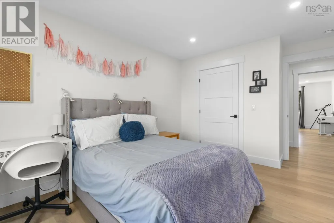
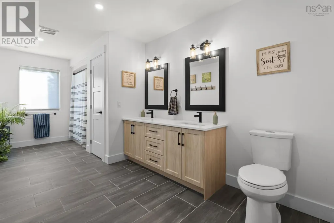
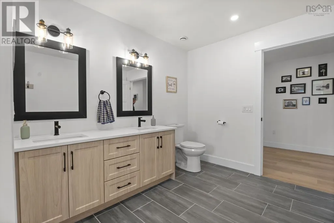
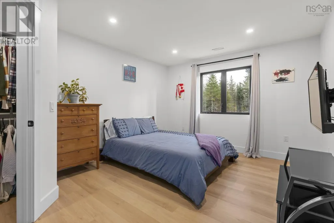
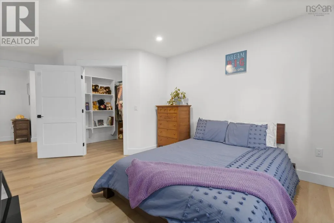
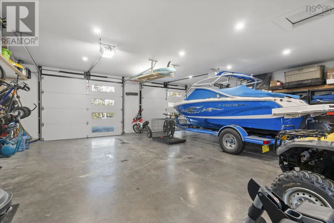
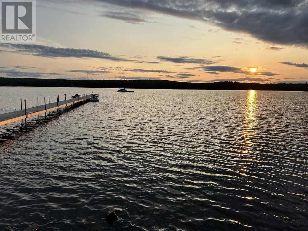
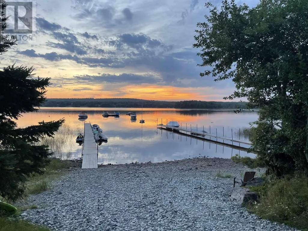
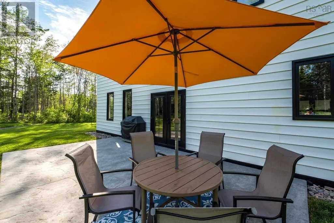
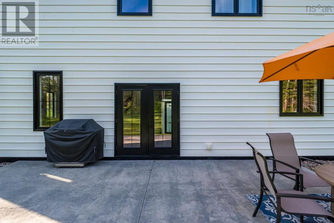
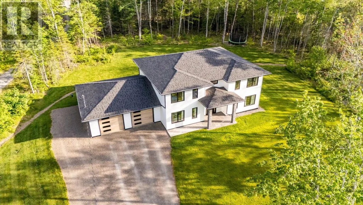
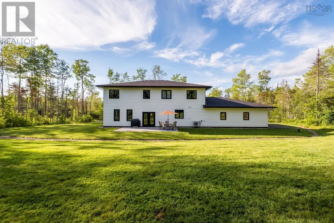
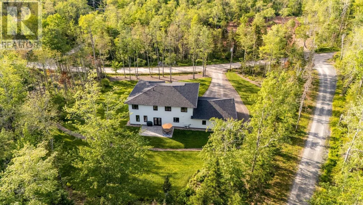
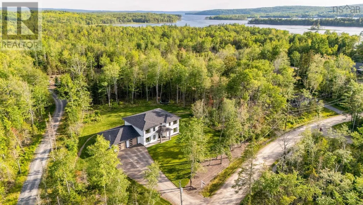
Welcome to 106 Edward Drive, where thoughtful design, elevated finishes, and energy efficiency come together in a truly standout home. Set on a quiet private lane just moments from Grand Lake, this custom build offers a peaceful setting paired with sleek, modern style. From the striking 200-year-old reclaimed fireplace mantel to the impressive EnerGuide rating of 62 GJ/a (66.6% better than code), every element reflects careful craftsmanship and forward-thinking design. Inside, sun-filled living spaces are enhanced by south-facing Low-E Argon windows and the comfort of radiant in-floor heating. The open-concept layout is ideal for both everyday living and entertaining. The kitchen is a showpiece, featuring quartz countertops, a custom range hood, LG appliances, a plumbed RO water fridge, and a walk-in pantry complete with an Acacia Chevron butcher block. The dining and living areas flow seamlessly together, creating a warm and inviting atmosphere. Upstairs, each bedroom offers generous proportions, custom walk-in closets, and abundant natural light. The primary suite is a true retreat, highlighted by a spa-inspired ensuite with a 14-foot walk-in shower with dual rain heads, a deep soaker tub, and a separate water closet. Outdoors, the beautifully treed lot of nearly 18,000 sq. ft. provides both privacy and space to unwind, featuring a 14x25 stamped concrete patio, electrical rough-in for a hot tub or pool, and a 960 sq. ft. attached garage ideal for storage, hobbies, or parking. Designed with efficiency in mind, the home includes a ductless heat pump on the main level, a ducted system upstairs, and solar-ready roofing with up to 23 kW potential. With deeded lake access just 450 metres away, this property offers the perfect blend of lifestyle and location. Please note: the seller will be building on the rear portion of the lot and will retain use of the existing driveway for access. (id:7434)
General Features
| Features | Balcony |
|---|---|
| Community Features | Recreational Facilities, School Bus |
| Property Type | Single Family |
| CommunityName | Enfield |
| Amenities | Park, Playground, Shopping, Beach |
| Building Appliances | Oven, Oven - Electric, Range - Electric, Dishwasher, Dryer - Electric, Washer, Refrigerator, Water purifier, Water softener |
| Building Architectural Style | 2 Level |
| Building Cooling Type | Heat Pump, Air Conditioned |
| Location Description | Highway 102 to exit 7, right onto NS Trunk 2 north, left on Old Enfield Road to Renfrew Road to Edward Drive. |
| Foundation Type | Concrete Slab |
| Building Type | House |
| Ownership Type | Freehold |
| Building.StoriesTotal | 2 |
Interior Features
| Building Fireplace Present | True |
|---|---|
| Building Heating Type | Heat Pump, Ductless, Hot Water, In Floor Heating |
| Building Heating Fuel | Electric |
| Basement Type | None |
| Construction Style Attachment | Detached |
| Flooring Type | Tile, Vinyl, Vinyl Plank |
| Living Area Range | 3744 |
| Bedrooms | 4 |
Exterior Features
| Land Amenities | Park, Playground, Shopping, Beach |
|---|---|
| Landscape Features | Landscaped |
| Sewer | Septic System |
| Exterior Finish | Vinyl |
Room Details
| Room | Dimensions | Level | Flooring | Details |
|---|---|---|---|---|
| 4pc Bathroom | 9x5.4 | Main level | ||
| 5pc Bathroom | 8.1x18.3 | Second level | ||
| 6pc Ensuite bath | 14.3x22 | Second level | ||
| Bath (# pieces 1-6) | 9x5.4 | Main level | ||
| Bedroom | 10.10x15.4 | Second level | ||
| Den | 16.4x10.5 | Main level | ||
| Dining room | 7.9x20.6 | Main level | ||
| Ensuite (# pieces 2-6) | 14.3x22 | Second level | ||
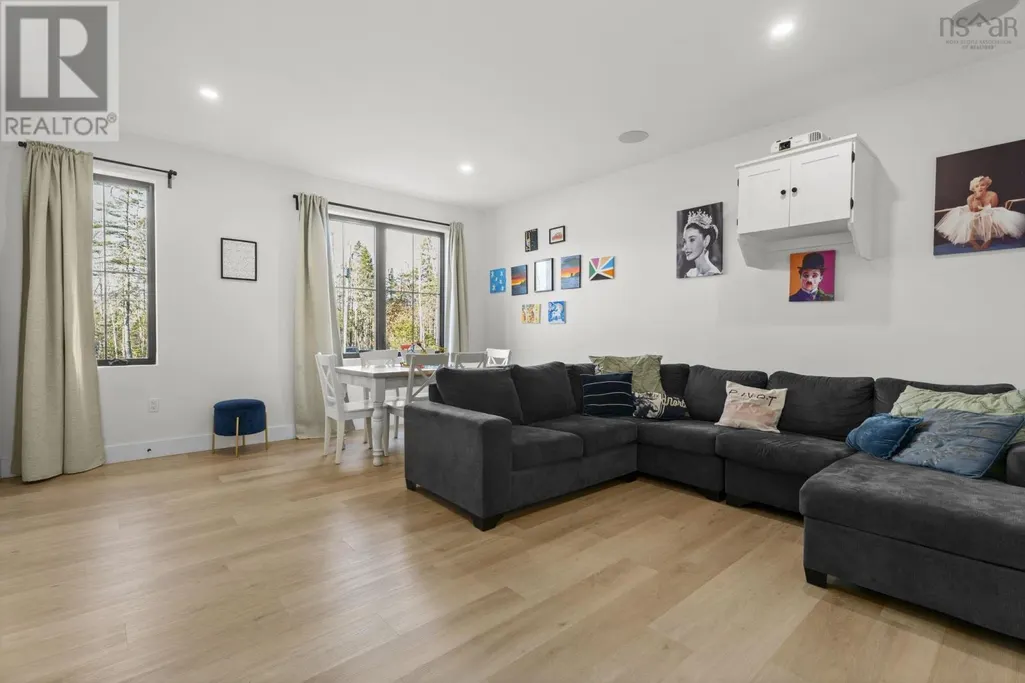
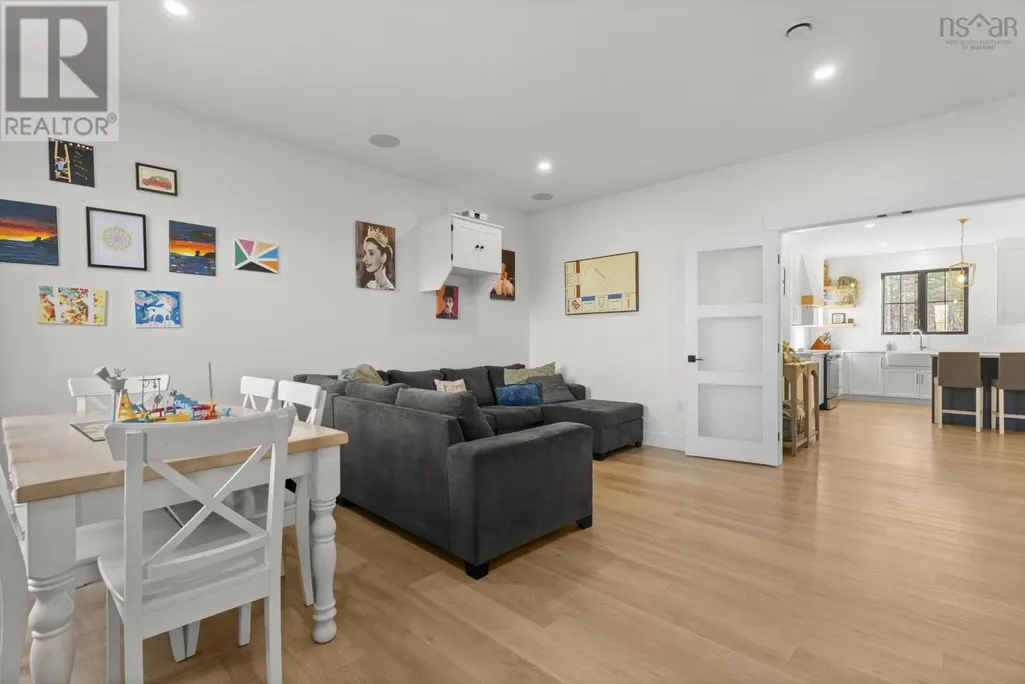
| Family room | 14.10x16.9 | Main level | ||
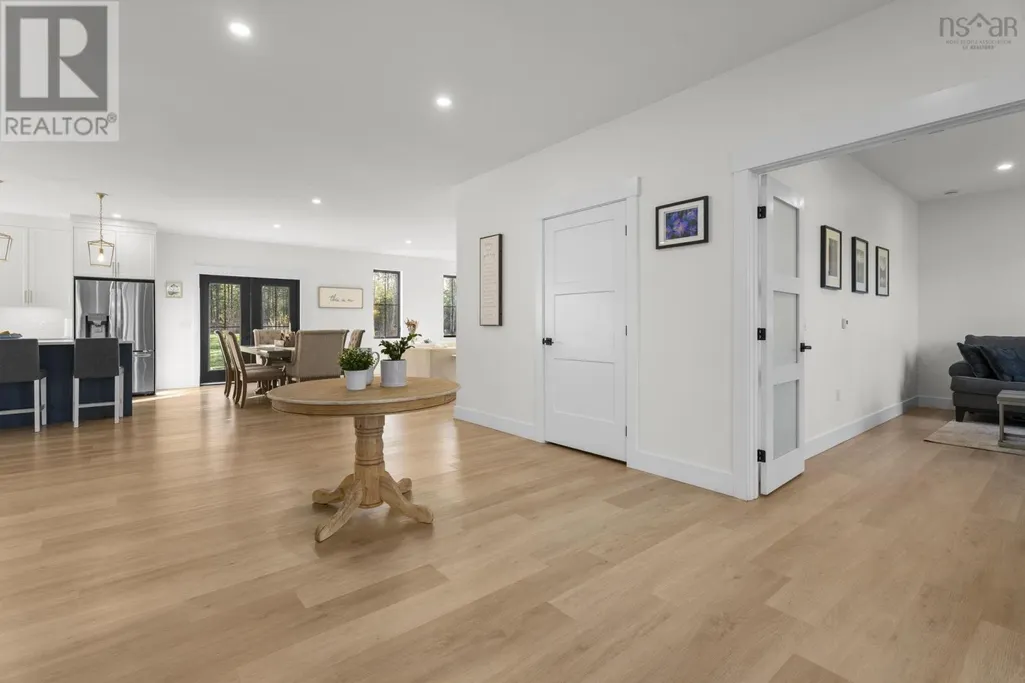
| Foyer | 12x12.10 | Main level | ||
| Kitchen | 14.4x20.6 | Main level | ||
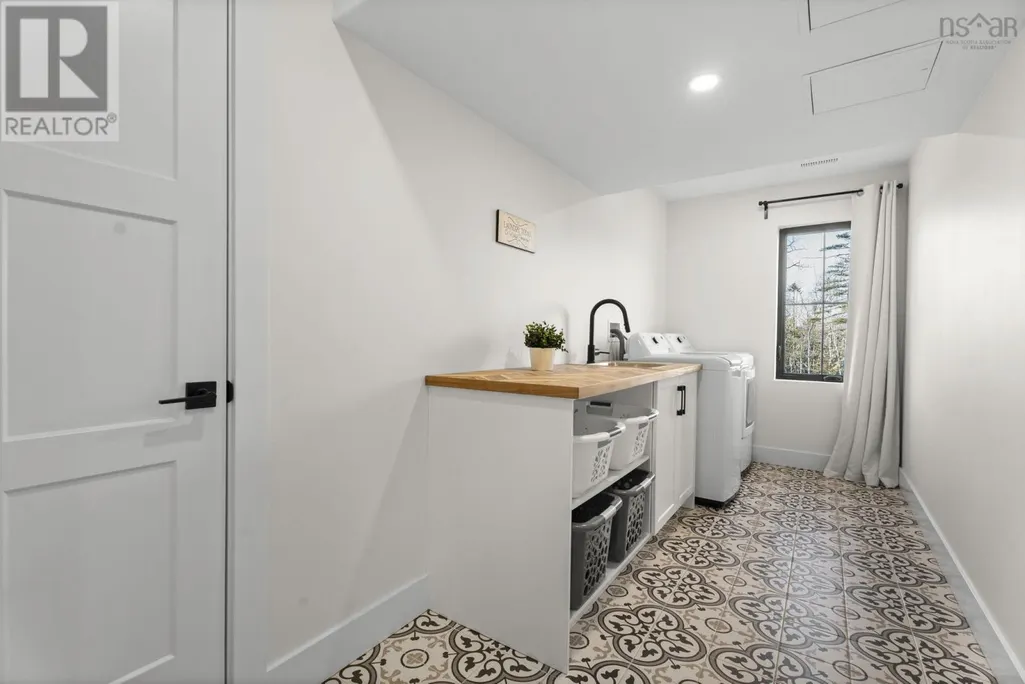
| Laundry room | 5.10x15.4 | Second level | ||
| Living room | 16.4x21 | Main level | ||
| Other | 7.7x4.11 pantry | Main level | ||
| Primary Bedroom | 16.6x16.9 | Second level | ||
| Storage | 6.10x5.4 | Main level |
Amenities
- Views
- New Construction
- Adult 55+
- Lease To Own
- No Strata Fees
- Furnished
- Primary On Main
- Air Conditioning
- Seller Finance
- Green
- Fixer Upper
- Horse
- Golf
- Fireplace
- Deck
- Garage
- Basement
- Pool

Property vs Single Family Average in B2T 1H8
Price
Year Built
In The Neighbourhood
Golf Course
Enfield
$ 509,900
- Type
- Single Family
- Size
- 1,708 SqFt
- Rooms
- 3 Beds + 2.5 Baths
Royal LePage Atlantic
Open House
Enfield
$ 465,000
- Type
- Single Family
- Size
- 1,585 SqFt
- Rooms
- 3 Beds + 1 Baths
Red Door Realty
Reduced
Enfield
$ 467,900
- Type
- Single Family
- Size
- 1,750 SqFt
- Rooms
- 3 Beds + 1 Baths
Exit Real Estate Professionals
Primary On Main
Enfield
$ 883,470
- Type
- Single Family
- Size
- 2,030 SqFt
- Rooms
- 3 Beds + 2.5 Baths
Sutton Group Professional Realty
Reduced
Enfield
$ 1,175,000
- Type
- Single Family
- Size
- 2,025 SqFt
- Rooms
- 3 Beds + 2.5 Baths
Keller Williams Select Realty
Waterfront
Enfield
$ 871,270
- Type
- Single Family
- Size
- 2,239 SqFt
- Rooms
- 3 Beds + 3 Baths
Sutton Group Professional Realty
Waterfront
Enfield
$ 956,270
- Type
- Single Family
- Size
- 2,459 SqFt
- Rooms
- 4 Beds + 3.5 Baths
Sutton Group Professional Realty
Reduced
Enfield
$ 674,000
- Type
- Single Family
- Size
- 1,458 SqFt
- Rooms
- 3 Beds + 1 Baths
Keller Williams Select Realty
Reduced
Enfield
$ 579,900
- Type
- Single Family
- Size
- 2,491 SqFt
- Rooms
- 4 Beds + 2.5 Baths
Royal LePage Atlantic (Enfield)
Waterfront
Enfield
$ 1,279,000
- Type
- Single Family
- Size
- 2,512 SqFt
- Rooms
- 3 Beds + 2 Baths
Royal LePage Atlantic
Primary On Main
Enfield
$ 761,270
- Type
- Single Family
- Size
- 2,443 SqFt
- Rooms
- 3 Beds + 3 Baths
Sutton Group Professional Realty
 Data is supplied by Pillar 9™ MLS® System. Pillar 9™ is the owner of the copyright in its MLS® System. Data is deemed reliable but is not guaranteed accurate by Pillar 9™. The trademarks MLS®, Multiple Listing Service® and the associated logos are owned by The Canadian Real Estate Association (CREA) and identify the quality of services provided by real estate professionals who are members of CREA. Used under license.

 All information deemed reliable but not guaranteed. All properties are subject to prior sale, change or withdrawal. Neither listing broker(s) or information provider(s) shall be responsible for any typographical errors, misinformation, misprints and shall be held totally harmless. Listing(s) information is provided for consumer's personal, non-commercial use and may not be used for any purpose other than to identify prospective properties consumers may be interested in purchasing. The data relating