
Open House Sat, Sep 26th 11:00 AM - 01:00 PM - Water Views





















Address
725 Thulin St, Campbell River, BC
Price
$ 1,499,000
Open House Sat, Sep 26th 11:00 AM - 01:00 PM
Property Attributes
- ID#1050360
- TypeSingle Family
- Listing Status Active
- MunicipalityCampbell River
- CityCampbell River
- AreaCampbell River
- NeighbourhoodCampbell River Central
- Postal CodeV9W 2L4
- Style
- Year Built1992
- Price$ 1,499,000
- Bedrooms3
- Bathrooms4
- Half Bathrooms0
- Sqr Footage3805
Data Source:
Canadian Real Estate Association (CREA)
Property Description
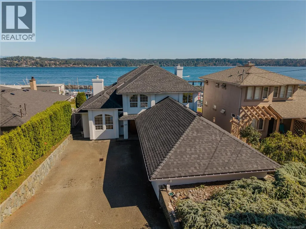
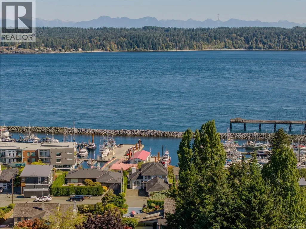
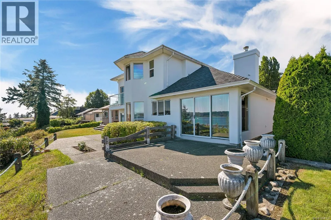
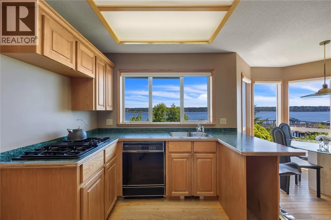
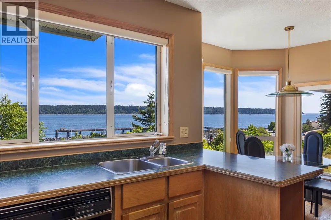
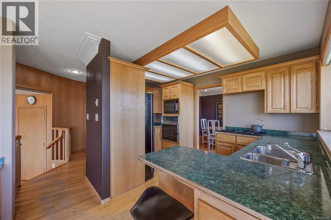
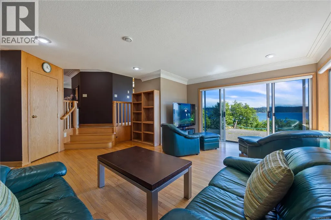
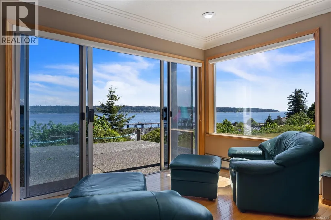
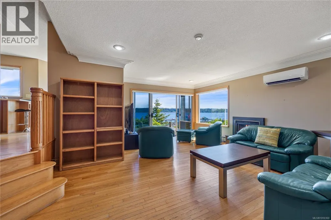
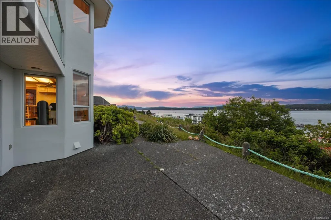
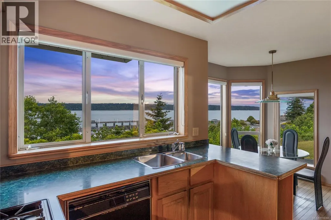
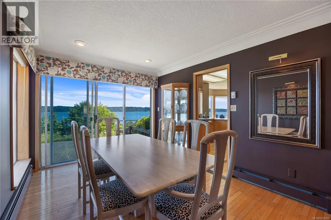
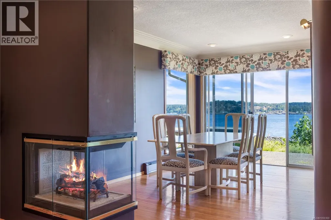
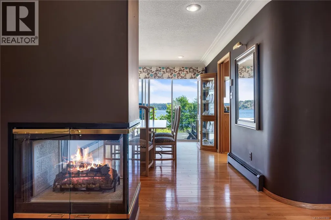
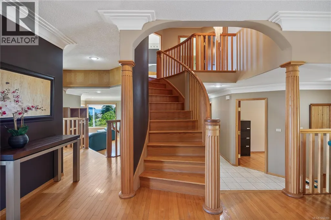
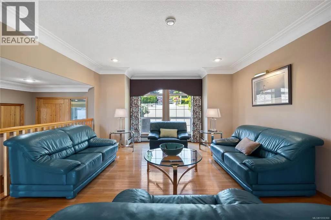
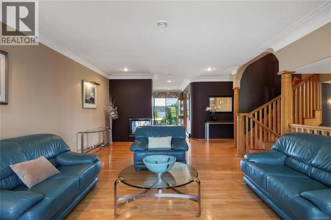
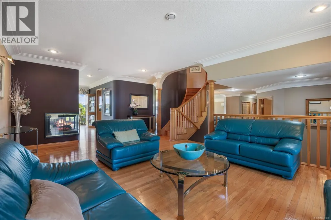
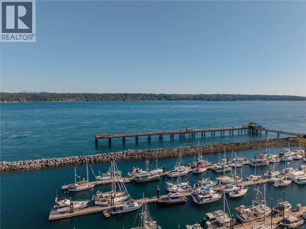
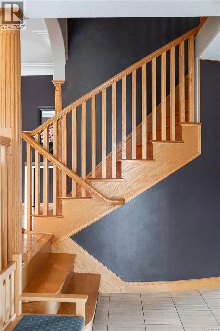
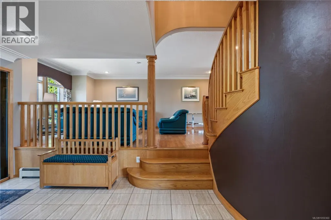
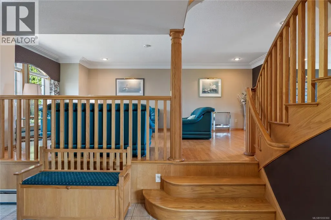
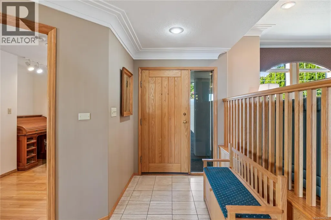
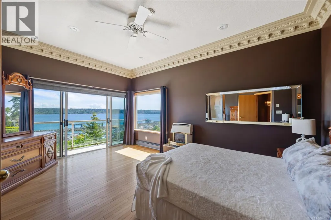
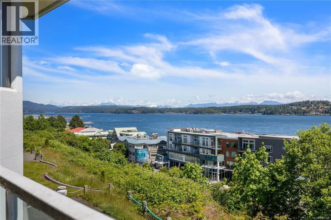
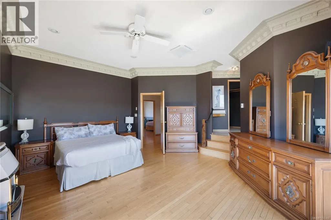
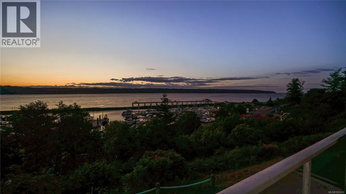
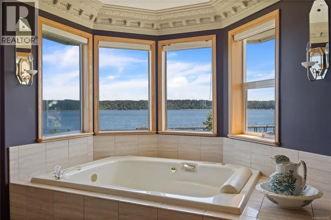
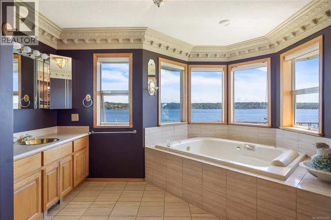
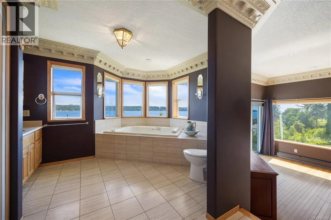
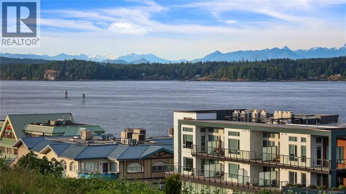
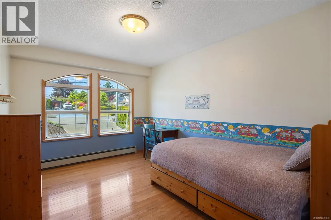
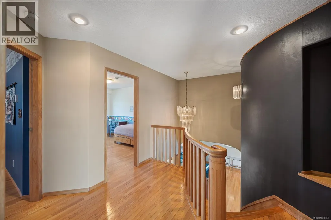
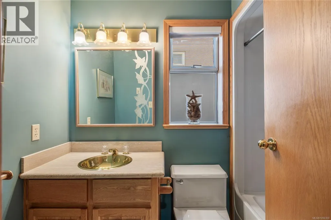
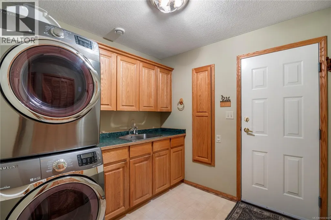
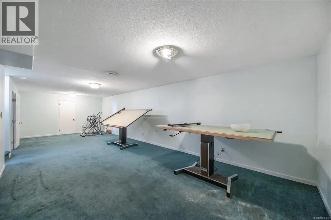
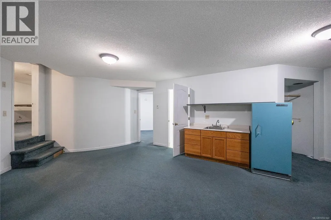
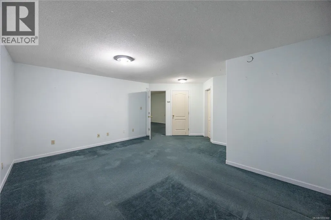
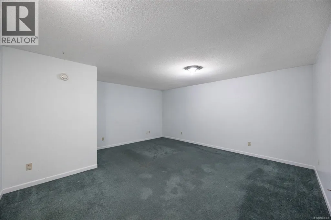
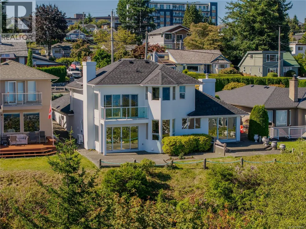
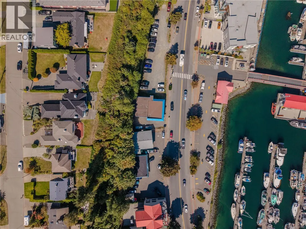
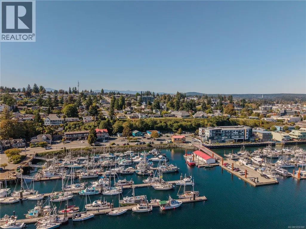
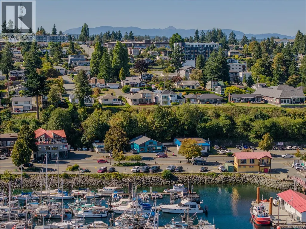
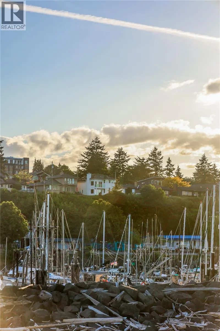
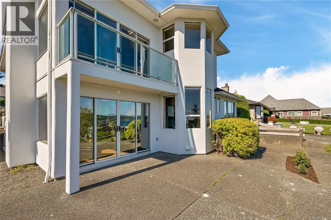
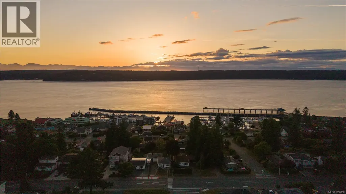
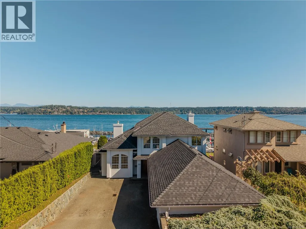
Perched on a premier ridge property with sweeping ocean, mountain, harbour and city views, this custom-built (by Hargrave) residence offers over 3,800 sq. ft. of timeless West Coast luxury. Overlooking the pier and fishing fleets, enjoy an ever-changing backdrop of marine activity, wildlife and spectacular coastal scenery from nearly every room. Designed to impress, the main level features expansive living and dining spaces anchored by a striking three-way gas fireplace, rich oak flooring, crown mouldings, a spacious family room, den or guest space, full bathroom and convenient laundry. Large windows frame the panoramic views and fill the home with natural light. A grand cascading oak staircase leads to the impressive primary retreat, complete with soaring 10-foot ceilings, private fireplace, walk-in closet and a view balcony perfectly positioned for sunrise coffee overlooking the water. The spa-inspired ensuite offers a jacuzzi tub, separate shower and elegant marble, oak and brass finishes. There is a mini-split for those hot summer evenings as well. The lower level opens endless possibilities with oversized flexible spaces ideal for a home theatre, games room, recreation area, gym or entertaining lounge, along with a full bathroom and kitchenette. A freight elevator connects the triple garage to the home, offering exceptional convenience. Additional highlights include a state-of-the-art radiant heating and ventilation system, freshly painted exterior and a brand-new black asphalt roof, installed by Timberline Roofing Sept 2026. Proudly offered for the first time ever, this is a rare opportunity to own one of the area’s truly exceptional view properties. (id:7434)
General Features
| Features | Central location |
|---|---|
| Property Type | Single Family |
| Zoning Description | R-I |
| ZoningType | Residential |
| Neighbourhood | Campbell River Central |
| Building Appliances | Dishwasher, Dryer, Jetted Tub, Oven - Built-In, Range - Gas, Refrigerator, Washer |
| Building Cooling Type | Air Conditioned |
| Parking Space Total | 5 |
| Building Type | House |
| Ownership Type | Freehold |
Interior Features
| Building Fireplace Present | True |
|---|---|
| Building Fireplace Total | 3 |
| Building Heating Type | Other |
| Building Heating Fuel | Geo Thermal, Natural gas |
| Living Area Range | 3805 |
| Bedrooms | 3 |
Exterior Features
| Structure | Shed, Workshop |
|---|---|
| ViewType | City view, Mountain view, Ocean view |
Room Details
| Room | Dimensions | Level | Flooring | Details |
|---|---|---|---|---|
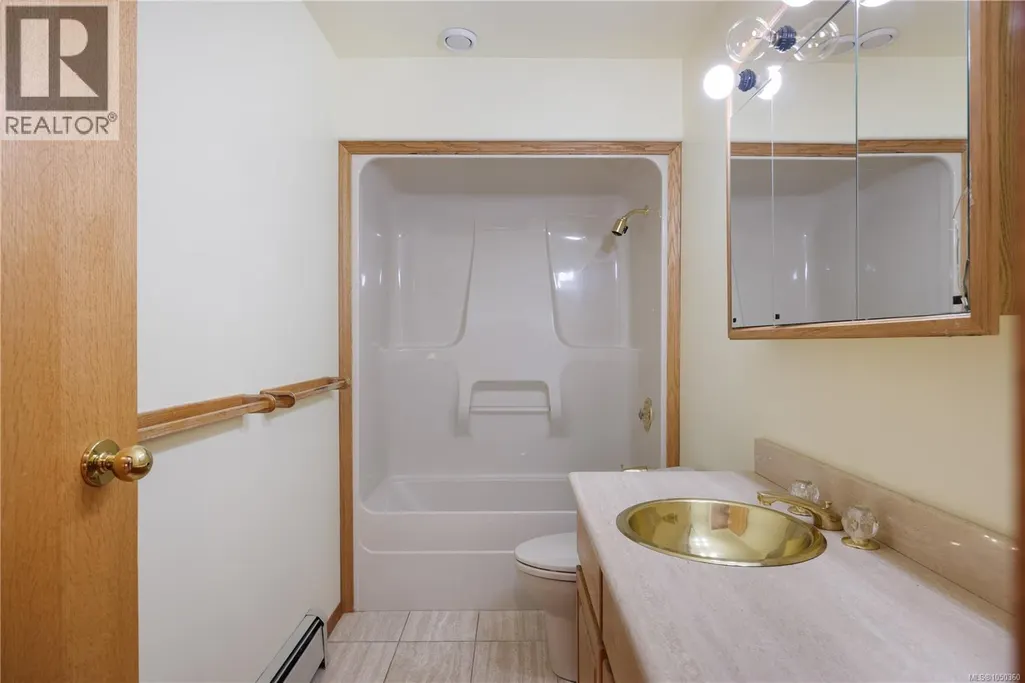
| Bathroom | 10 ft x 5 ft | Main level | 5 ft | |
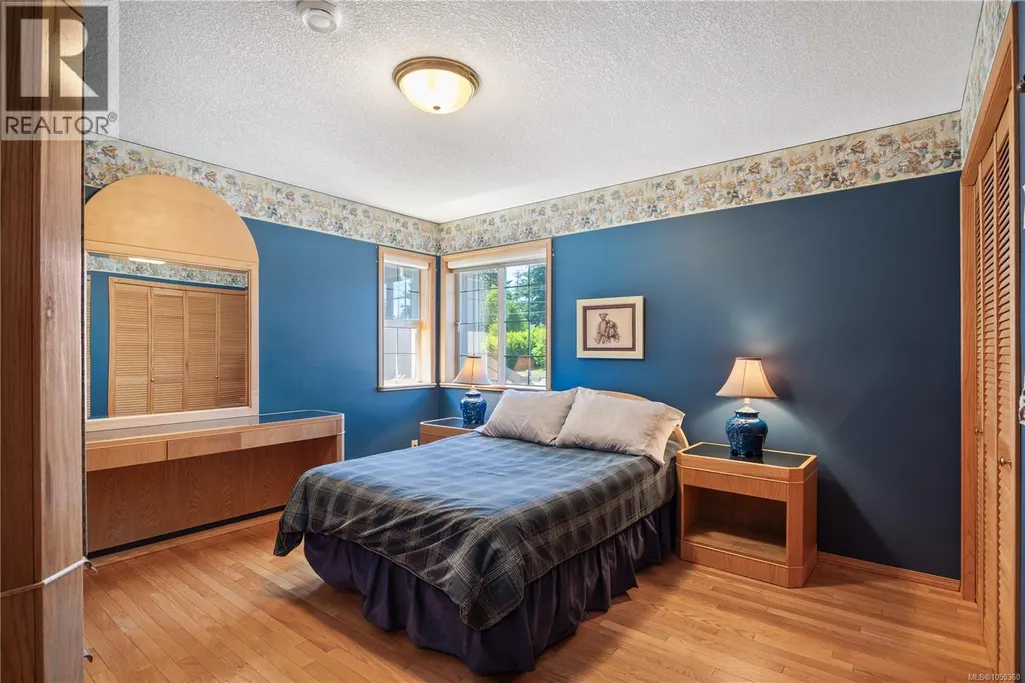
| Bedroom | 13'7 x 12'10 | Second level | ||
| Bonus Room | 19'9 x 24'6 | Lower level | ||
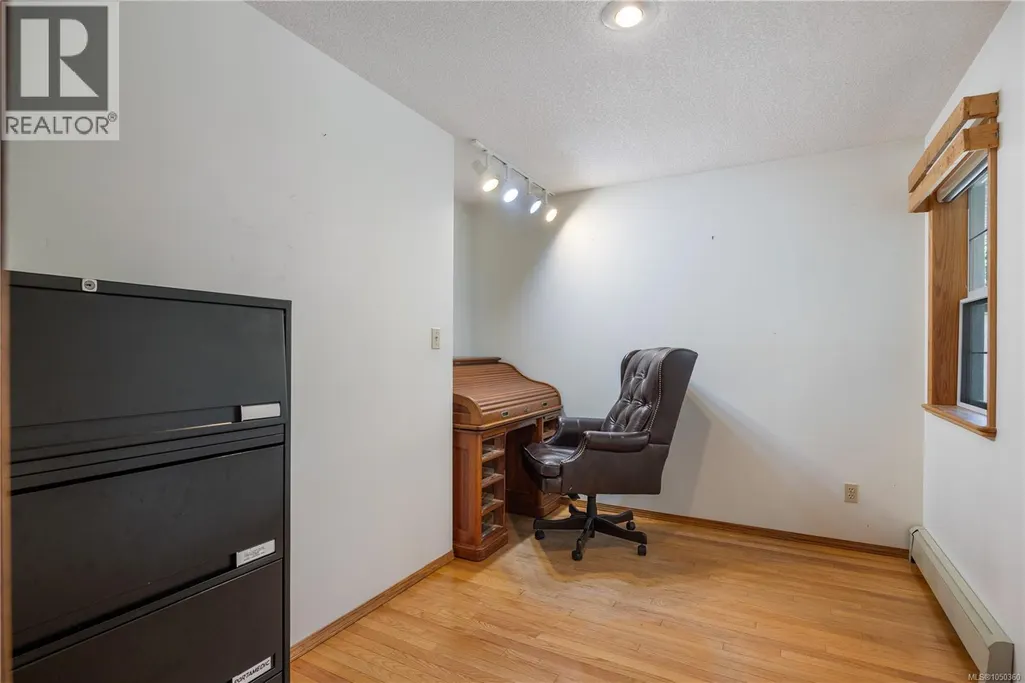
| Den | 12 ft x Measurements not avail | Main level | ||
| Dining room | 12'3 x 9'10 | Main level | ||
| Family room | 19 ft x Measurements not avail | Main level | ||
| Games room | 33'4 x 13'10 | Lower level | ||
| Kitchen | 16'3 x 15'10 | Main level | ||
| Laundry room | 10'6 x 8'8 | Main level | ||
| Living room | Measurements not available x 1 | Main level | 14 ft | |
| Primary Bedroom | 17 ft x Measurements not avail | Second level | ||
| Recreation room | 18'8 x 16'7 | Lower level | ||
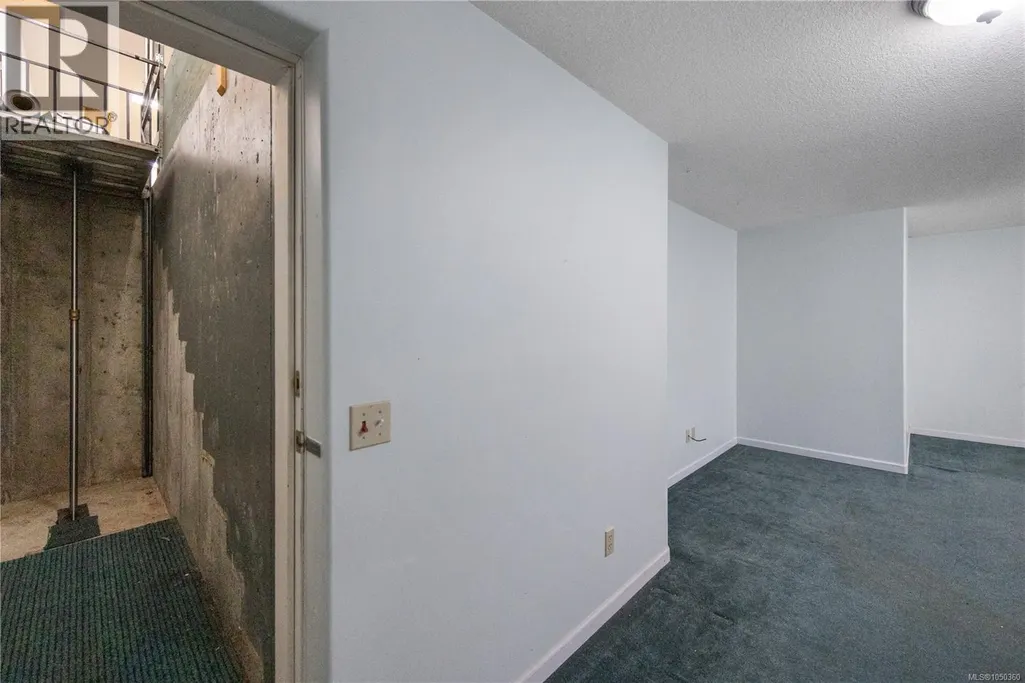
| Storage | 10'8 x 3'7 | Lower level | ||
| Utility room | 18'9 x 12'4 | Lower level |
Amenities
- Views
- New Construction
- Adult 55+
- Lease To Own
- No Strata Fees
- Furnished
- Primary On Main
- Air Conditioning
- Seller Finance
- Green
- Fixer Upper
- Horse
- Golf
- Fireplace
- Deck
- Garage
- Basement
- Pool

Property vs Single Family Average in V9W 2L4
Price
Year Built
In The Neighbourhood
Just Listed
Campbell River
$ 469,750
- Type
- Single Family
- Size
- 879 SqFt
- Rooms
- 2 Beds + 1 Baths
REMAX Ocean Pacific (CR)
Campbell River
$ 579,900
- Type
- Single Family
- Size
- 1,321 SqFt
- Rooms
- 3 Beds + 3 Baths
Royal LePage Advance Realty
Primary On Main
Campbell River
$ 799,900
- Type
- Single Family
- Size
- 1,976 SqFt
- Rooms
- 3 Beds + 3 Baths
REMAX Ocean Pacific (CR)
Water Views
Campbell River
$ 675,000
- Type
- Single Family
- Size
- 1,584 SqFt
- Rooms
- 3 Beds + 2 Baths
Realpro Real Estate Services Inc.
Water Views
Campbell River
$ 789,000
- Type
- Single Family
- Size
- 2,453 SqFt
- Rooms
- 4 Beds + 3 Baths
eXp Realty (CR)
Primary On Main
Campbell River
$ 1,350,000
- Type
- Single Family
- Size
- 2,349 SqFt
- Rooms
- 4 Beds + 2 Baths
Royal LePage Advance Realty
Water Views
Campbell River
$ 899,900
- Type
- Single Family
- Size
- 2,335 SqFt
- Rooms
- 5 Beds + 3 Baths
eXp Realty (CR)
Views
Campbell River
$ 679,900
- Type
- Single Family
- Size
- 2,026 SqFt
- Rooms
- 4 Beds + 3 Baths
RE/MAX Camosun
Reduced
Campbell River
$ 1,129,000
- Type
- Single Family
- Size
- 3,454 SqFt
- Rooms
- 4 Beds + 3 Baths
Royal LePage Advance Realty
Views
Campbell River
$ 849,900
- Type
- Single Family
- Size
- 2,219 SqFt
- Rooms
- 4 Beds + 3 Baths
eXp Realty (CR)
Primary On Main
Campbell River
$ 689,900
- Type
- Single Family
- Size
- 2,056 SqFt
- Rooms
- 4 Beds + 3 Baths
REMAX Ocean Pacific (CR)
Water Views
Campbell River
$ 599,900
- Type
- Single Family
- Size
- 1,511 SqFt
- Rooms
- 3 Beds + 2 Baths
Royal LePage Advance Realty
Primary On Main
Campbell River
$ 899,900
- Type
- Single Family
- Size
- 2,758 SqFt
- Rooms
- 4 Beds + 4 Baths
eXp Realty (CR)
 Data is supplied by Pillar 9™ MLS® System. Pillar 9™ is the owner of the copyright in its MLS® System. Data is deemed reliable but is not guaranteed accurate by Pillar 9™. The trademarks MLS®, Multiple Listing Service® and the associated logos are owned by The Canadian Real Estate Association (CREA) and identify the quality of services provided by real estate professionals who are members of CREA. Used under license.

 All information deemed reliable but not guaranteed. All properties are subject to prior sale, change or withdrawal. Neither listing broker(s) or information provider(s) shall be responsible for any typographical errors, misinformation, misprints and shall be held totally harmless. Listing(s) information is provided for consumer's personal, non-commercial use and may not be used for any purpose other than to identify prospective properties consumers may be interested in purchasing. The data relating