
Primary on Main











Address
1939 Shetland Rd, Campbell River, BC
Price
$ 1,350,000
Property Attributes
- ID#1047972
- TypeSingle Family
- Listing Status Active
- MunicipalityCampbell River
- CityCampbell River
- AreaCampbell River
- NeighbourhoodCampbell River Central
- Postal CodeV9W 3Y5
- Style
- Year Built1991
- Price$ 1,350,000
- Bedrooms4
- Bathrooms2
- Half Bathrooms0
- Sqr Footage2349
- Lot Size2.5 Acres
Data Source:
Canadian Real Estate Association (CREA)
Property Description
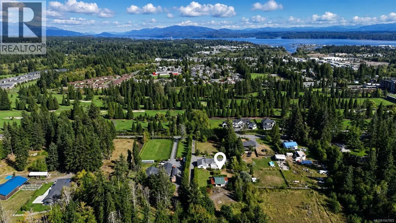
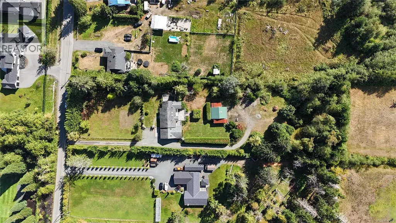
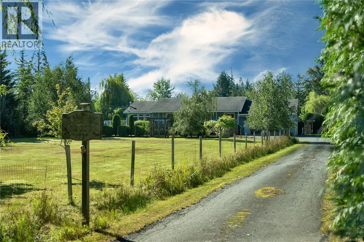
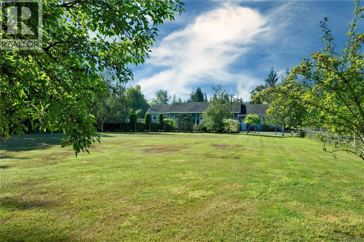
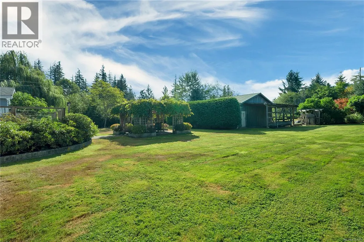
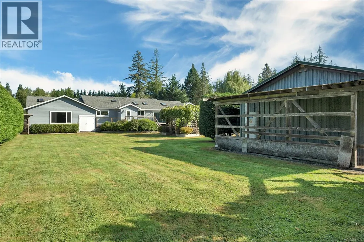
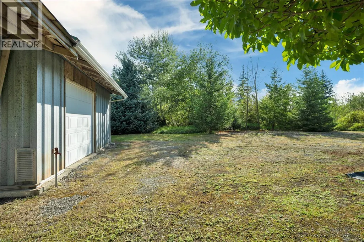
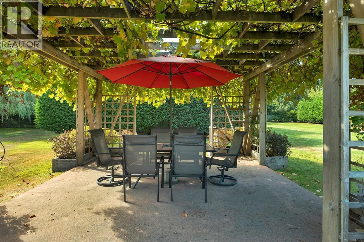
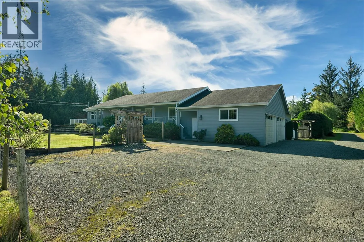
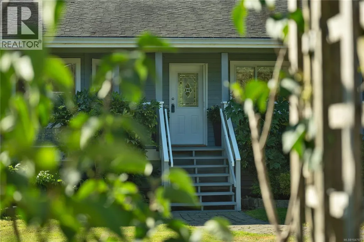
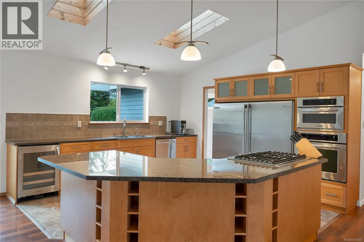
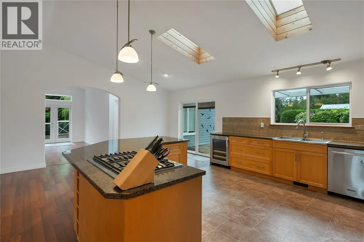
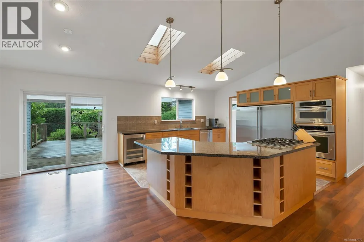
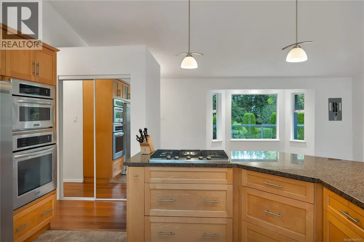
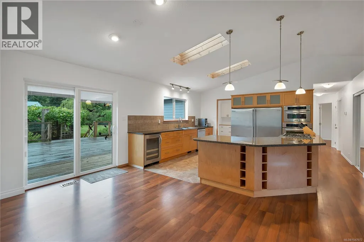
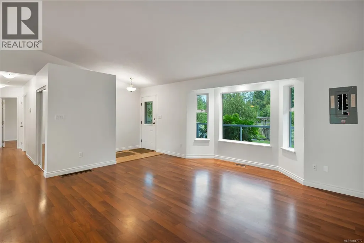
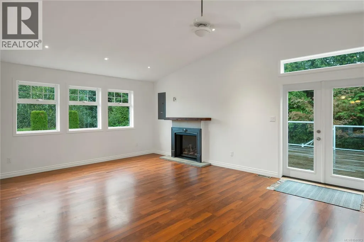
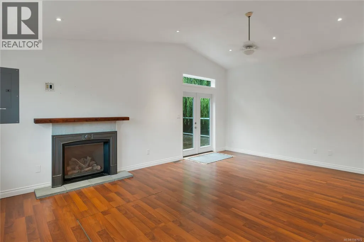
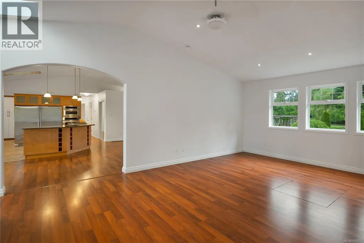
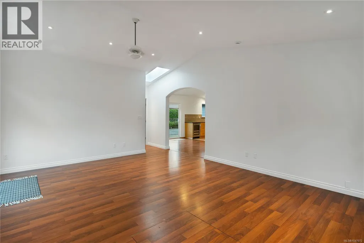
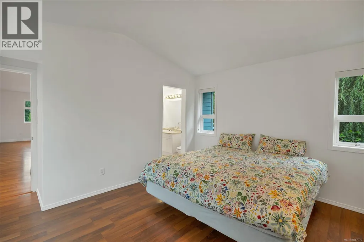
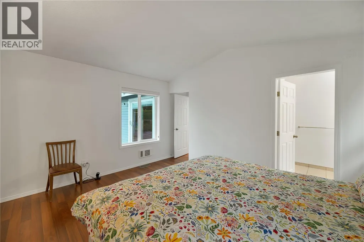
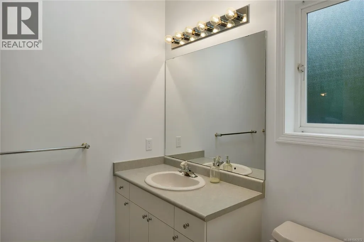
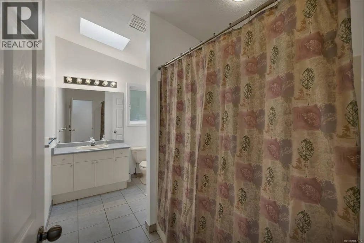
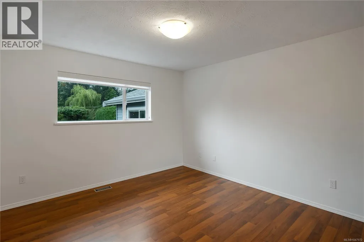
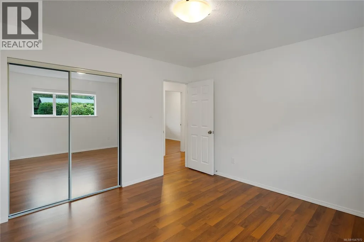
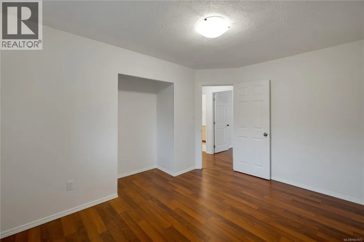
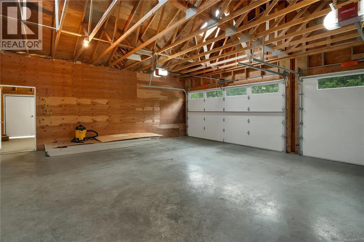
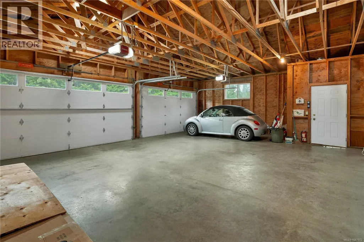
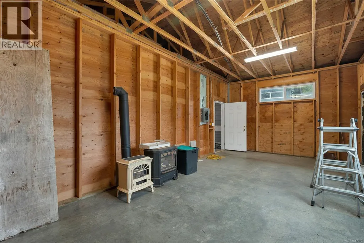
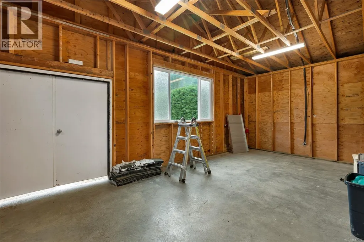
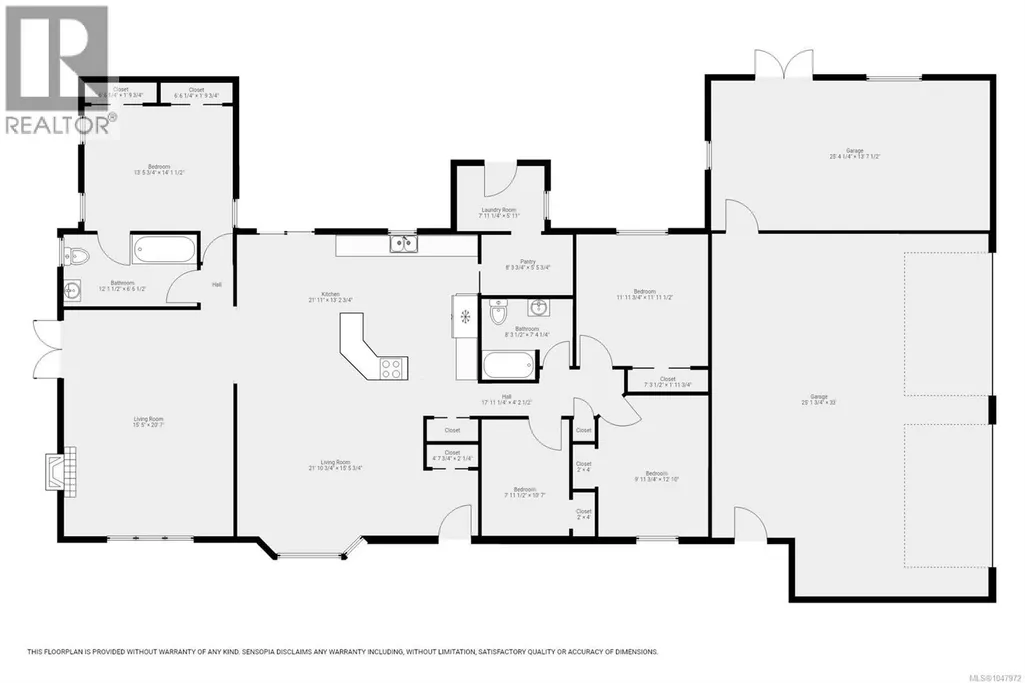
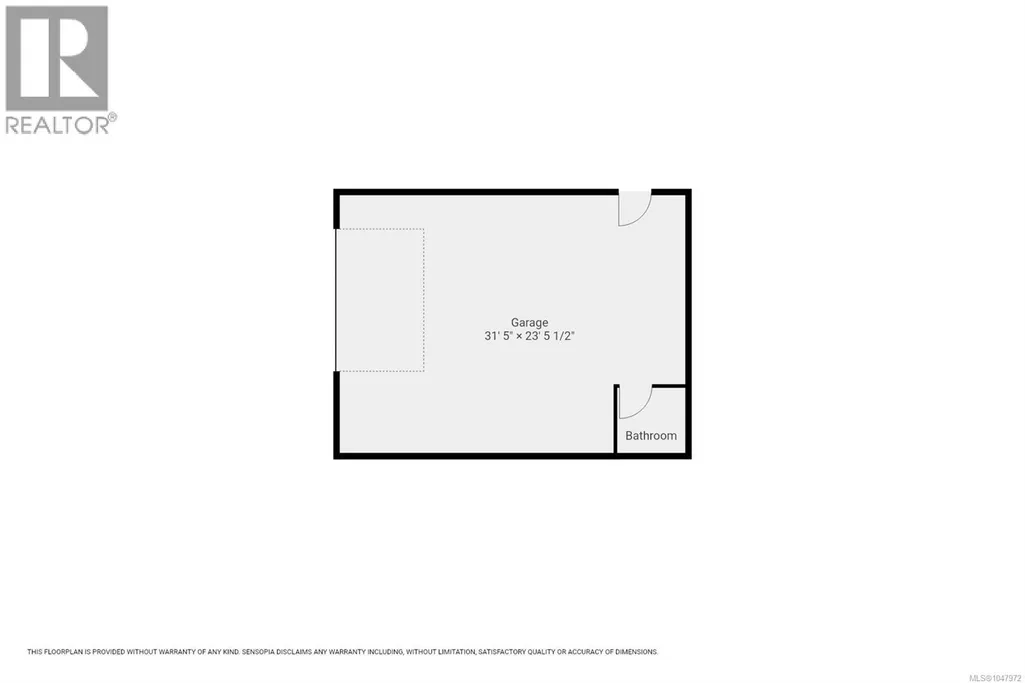
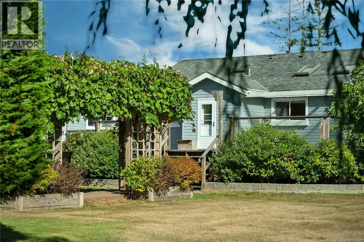
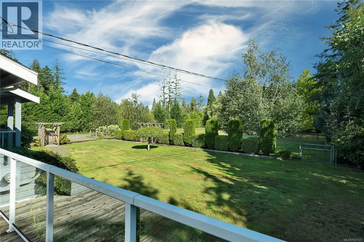
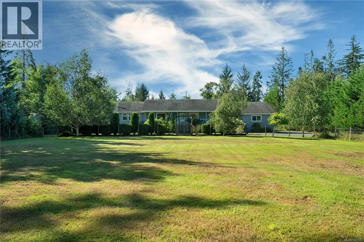
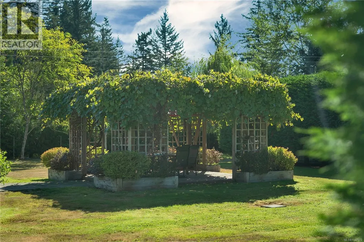
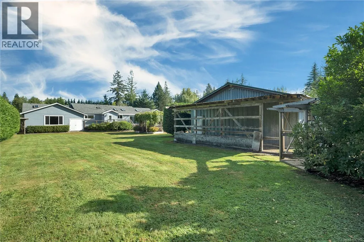
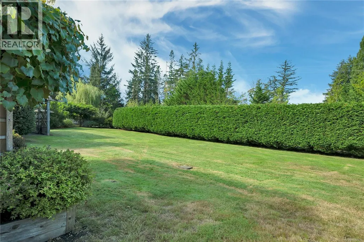
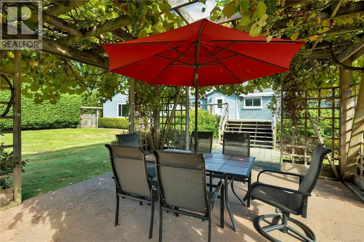
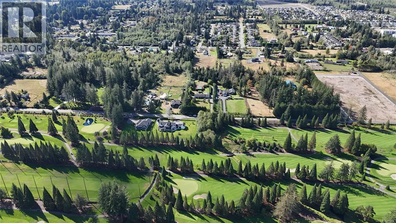
Discover the best of country-style living on this picturesque, level and dry 2.5-acre property, ideally located on a very quiet street just 4 minutes from downtown and directly across the road from Naturally Pacific Golf Course. Offering exceptional space, privacy and versatility, the beautifully maintained grounds feature mature landscaping and endless possibilities for gardens, recreation, animals, a riding ring or simply enjoying your own private park-like setting. There is also unlimited RV parking. The spacious 4-bedroom, 2-bathroom rancher offers comfortable one-level living with an open great-room design. Skylights and abundant windows fill the kitchen with natural light, while stainless steel appliances add both function and style. Two separate decks provide inviting spaces for entertaining, relaxing and enjoying the peaceful surroundings. A double garage plus an impressive 32' x 24' detached shop and a deluxe chicken coop. Zoned RM-2 which allows subdivision opportunities. (id:7434)
General Features
| Features | Acreage, Central location, Level lot, Park setting, Private setting, Other |
|---|---|
| Property Type | Single Family |
| ZoningType | Multi-Family |
| Neighbourhood | Campbell River Central |
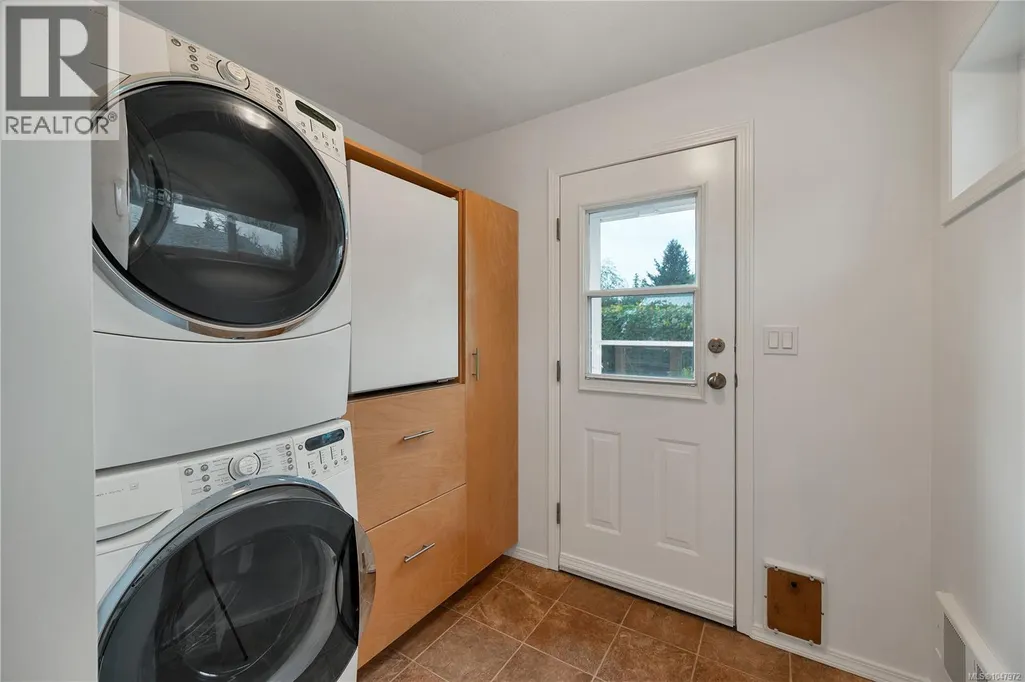
| Building Appliances | Dishwasher, Dryer, Range - Gas, Refrigerator, Washer |
| Building Cooling Type | Air Conditioned, None |
| Parking Space Total | 6 |
| Building Type | House |
| Ownership Type | Freehold |
Interior Features
| Building Fireplace Present | True |
|---|---|
| Building Fireplace Total | 1 |
| Building Heating Type | Forced air, Heat Pump, Heat Recovery Ventilation (HRV) |
| Building Heating Fuel | Electric, Propane |
| Living Area Range | 2349 |
| Bedrooms | 4 |
Room Details
| Room | Dimensions | Level | Flooring | Details |
|---|---|---|---|---|
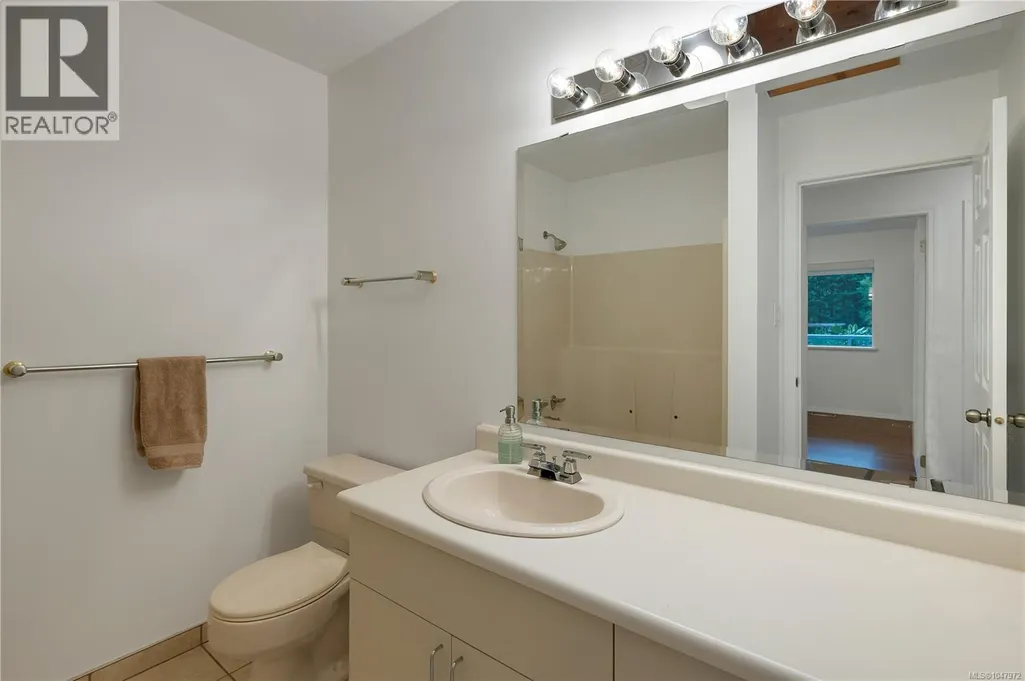
| Bathroom | 8'3 x 7'4 | Main level | ||
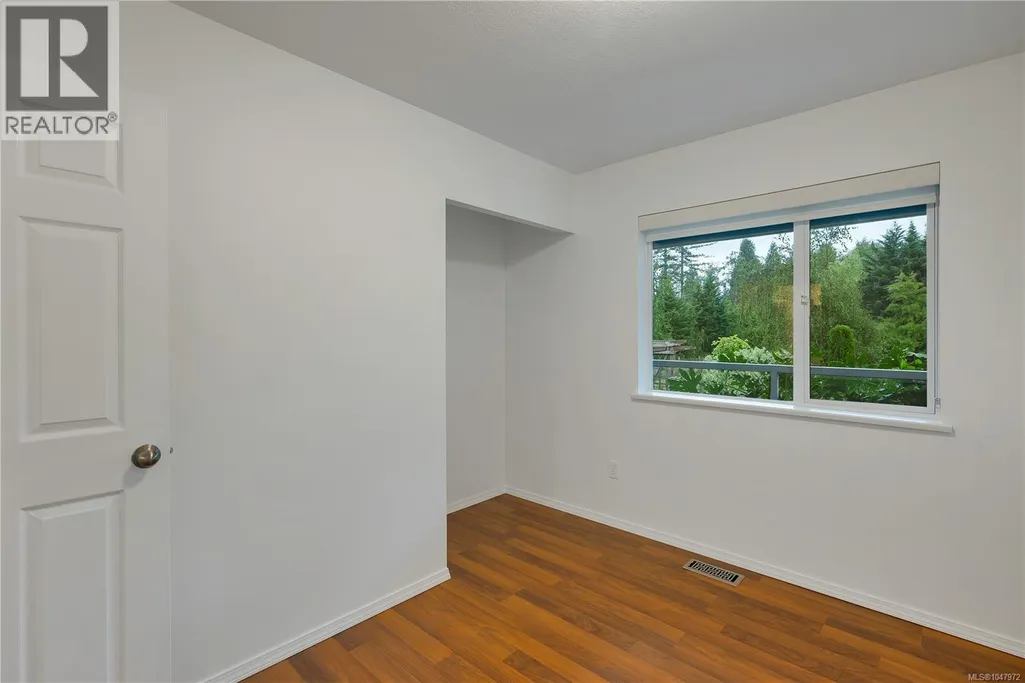
| Bedroom | 10 ft x Measurements not avail | Main level | ||
| Kitchen | 21'11 x 13'2 | Main level | ||
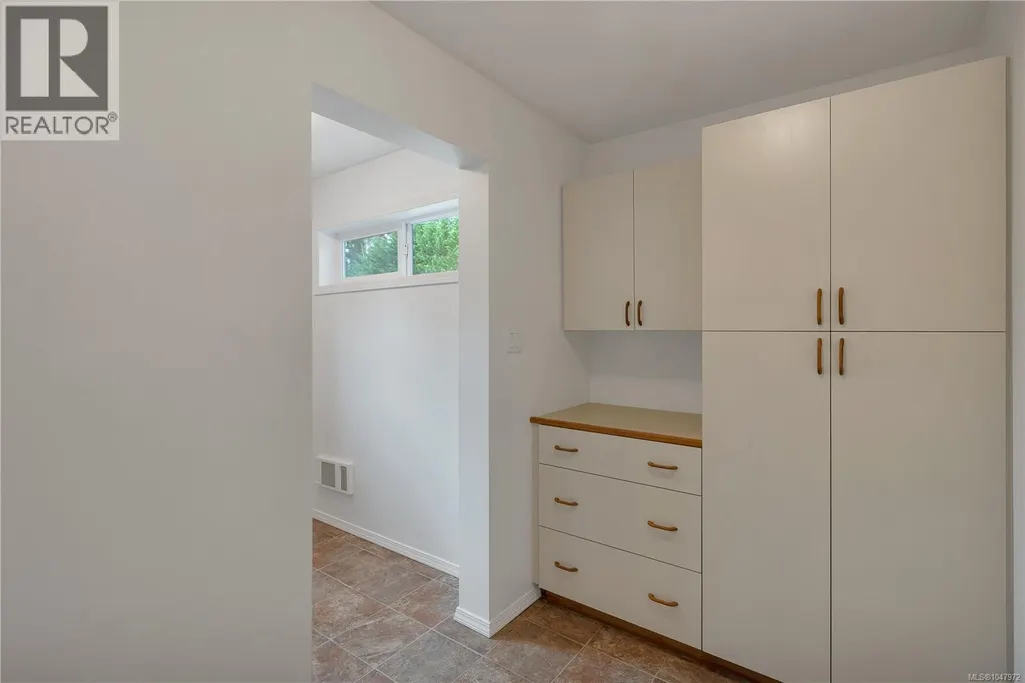
| Laundry room | 7'11 x 5'11 | Main level | ||
| Living room | 21'10 x 15'5 | Main level | ||
| Other | Measurements not available x 4 | Main level | 4 ft | |
| Pantry | 8'3 x 5'5 | Main level | ||
| Primary Bedroom | 13'5 x 14'1 | Main level |
Amenities
- Views
- New Construction
- Adult 55+
- Lease To Own
- No Strata Fees
- Furnished
- Primary On Main
- Air Conditioning
- Seller Finance
- Green
- Fixer Upper
- Horse
- Golf
- Fireplace
- Deck
- Garage
- Basement
- Pool

Property vs Single Family Average in V9W 3Y5
Price
Year Built
In The Neighbourhood
Just Listed
Campbell River
$ 469,750
- Type
- Single Family
- Size
- 879 SqFt
- Rooms
- 2 Beds + 1 Baths
REMAX Ocean Pacific (CR)
Campbell River
$ 579,900
- Type
- Single Family
- Size
- 1,321 SqFt
- Rooms
- 3 Beds + 3 Baths
Royal LePage Advance Realty
Primary On Main
Campbell River
$ 799,900
- Type
- Single Family
- Size
- 1,976 SqFt
- Rooms
- 3 Beds + 3 Baths
REMAX Ocean Pacific (CR)
Water Views
Campbell River
$ 675,000
- Type
- Single Family
- Size
- 1,584 SqFt
- Rooms
- 3 Beds + 2 Baths
Realpro Real Estate Services Inc.
Water Views
Campbell River
$ 789,000
- Type
- Single Family
- Size
- 2,453 SqFt
- Rooms
- 4 Beds + 3 Baths
eXp Realty (CR)
Water Views
Campbell River
$ 899,900
- Type
- Single Family
- Size
- 2,335 SqFt
- Rooms
- 5 Beds + 3 Baths
eXp Realty (CR)
Views
Campbell River
$ 679,900
- Type
- Single Family
- Size
- 2,026 SqFt
- Rooms
- 4 Beds + 3 Baths
RE/MAX Camosun
Campbell River
$ 1,179,000
- Type
- Single Family
- Size
- 3,454 SqFt
- Rooms
- 4 Beds + 3 Baths
Royal LePage Advance Realty
Views
Campbell River
$ 849,900
- Type
- Single Family
- Size
- 2,219 SqFt
- Rooms
- 4 Beds + 3 Baths
eXp Realty (CR)
Primary On Main
Campbell River
$ 689,900
- Type
- Single Family
- Size
- 2,056 SqFt
- Rooms
- 4 Beds + 3 Baths
REMAX Ocean Pacific (CR)
Water Views
Campbell River
$ 599,900
- Type
- Single Family
- Size
- 1,511 SqFt
- Rooms
- 3 Beds + 2 Baths
Royal LePage Advance Realty
Primary On Main
Campbell River
$ 899,900
- Type
- Single Family
- Size
- 2,758 SqFt
- Rooms
- 4 Beds + 4 Baths
eXp Realty (CR)
 Data is supplied by Pillar 9™ MLS® System. Pillar 9™ is the owner of the copyright in its MLS® System. Data is deemed reliable but is not guaranteed accurate by Pillar 9™. The trademarks MLS®, Multiple Listing Service® and the associated logos are owned by The Canadian Real Estate Association (CREA) and identify the quality of services provided by real estate professionals who are members of CREA. Used under license.

 All information deemed reliable but not guaranteed. All properties are subject to prior sale, change or withdrawal. Neither listing broker(s) or information provider(s) shall be responsible for any typographical errors, misinformation, misprints and shall be held totally harmless. Listing(s) information is provided for consumer's personal, non-commercial use and may not be used for any purpose other than to identify prospective properties consumers may be interested in purchasing. The data relating