
Water Views - Primary on Main
Address
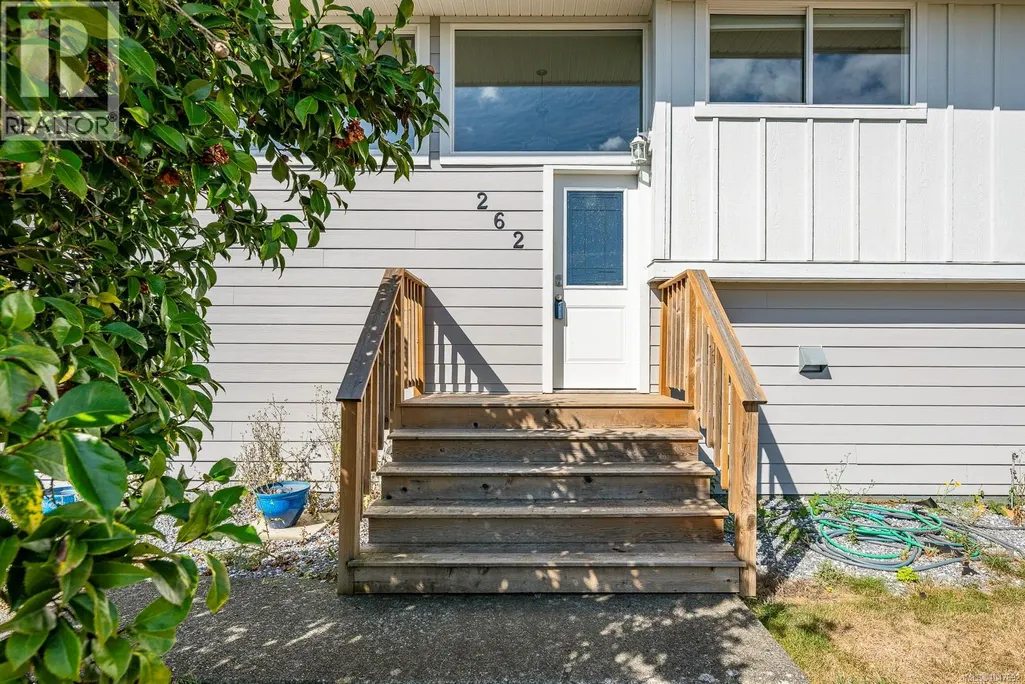
262 Mclean St, Campbell River, BC
Price
$ 899,900
Property Attributes
- ID#1047692
- TypeSingle Family
- Listing Status Active
- MunicipalityCampbell River
- CityCampbell River
- AreaCampbell River
- NeighbourhoodCampbell River Central
- Postal CodeV9W 2M5
- Style
- Year Built1963
- Price$ 899,900
- Bedrooms5
- Bathrooms3
- Half Bathrooms0
- Sqr Footage2335
Data Source:
Canadian Real Estate Association (CREA)
Property Description
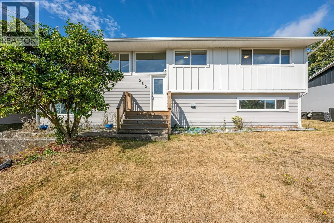
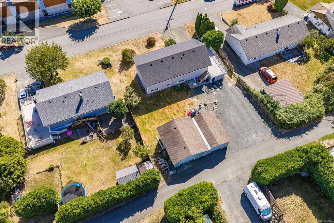
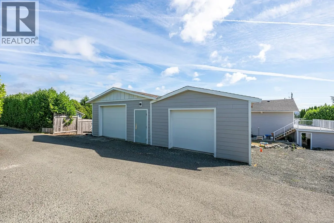
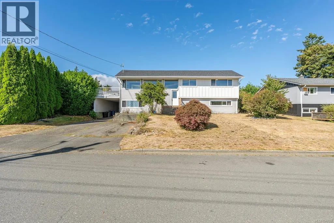
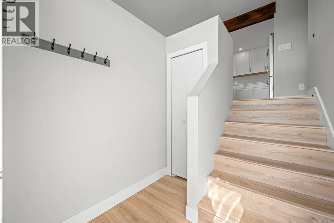
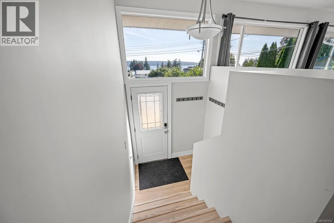
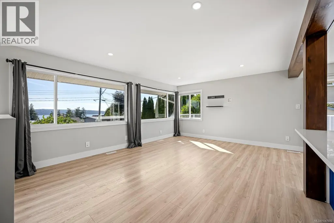
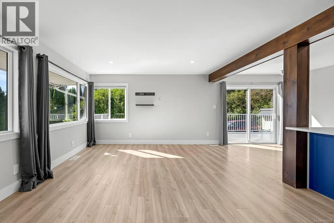
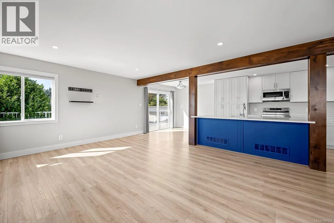
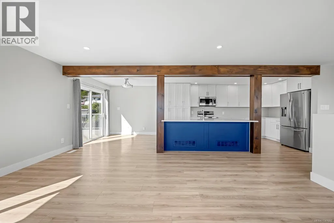
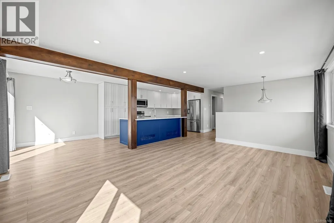
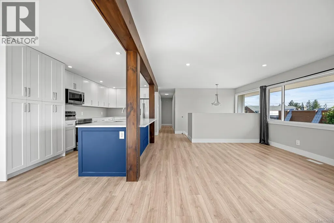
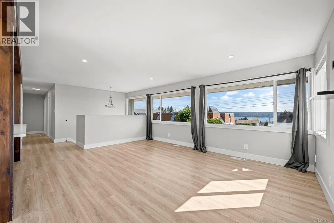
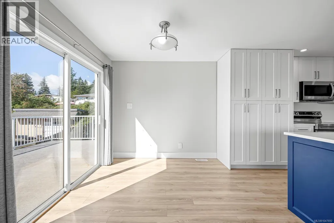
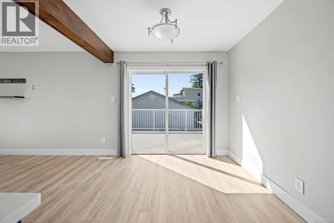
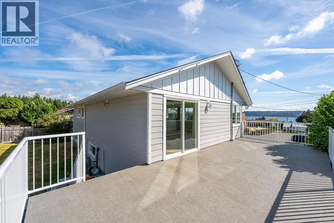
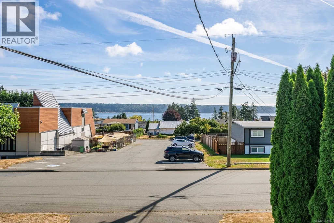
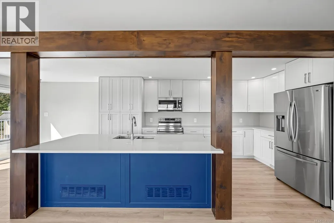
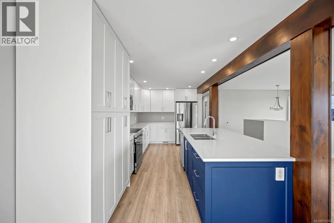
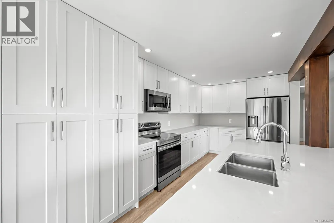
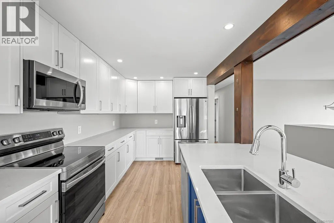
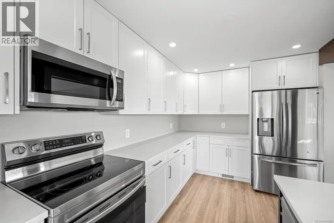
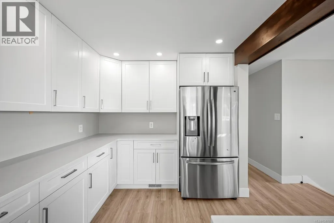
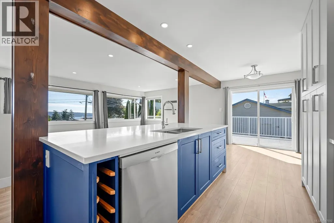
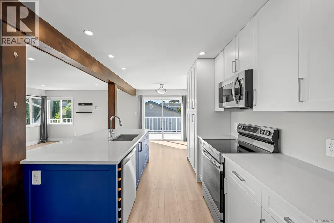
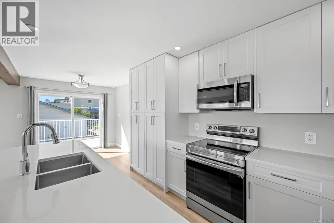
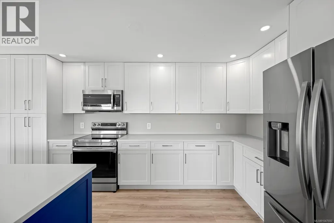
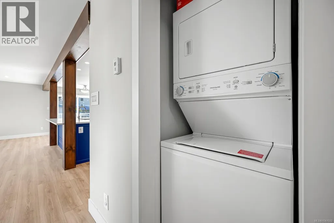
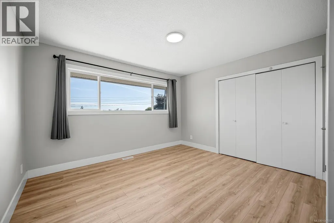
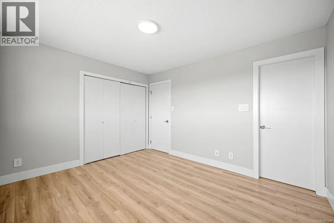
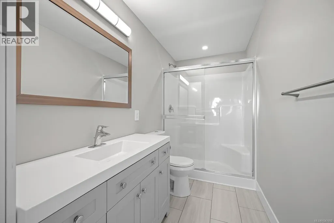
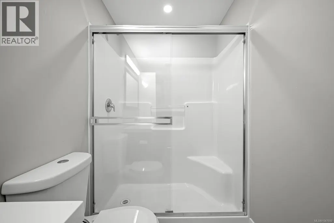
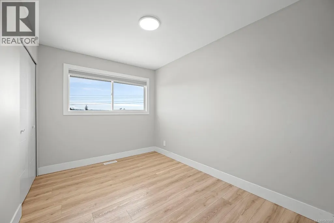
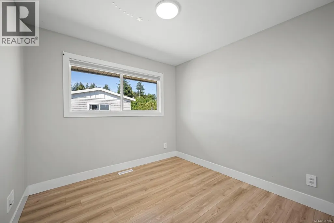
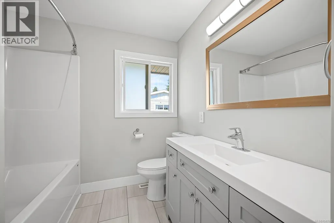
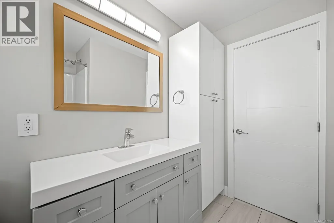
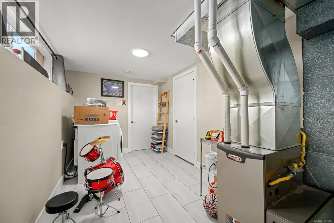
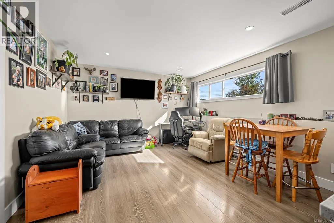
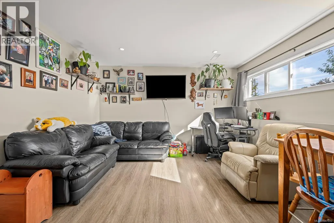
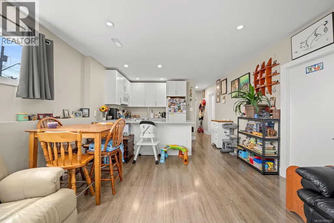
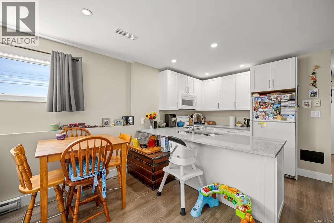
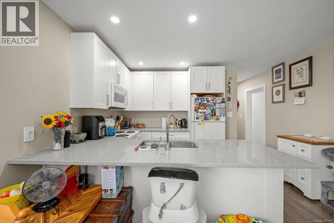
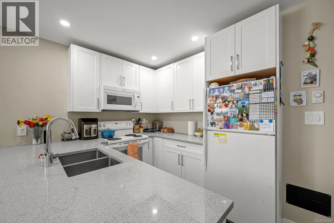
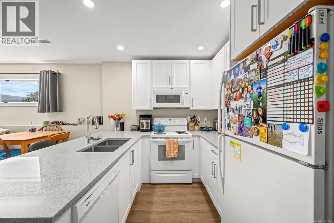
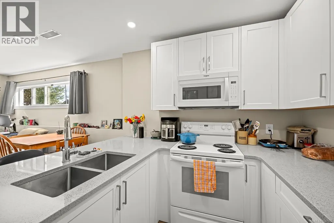
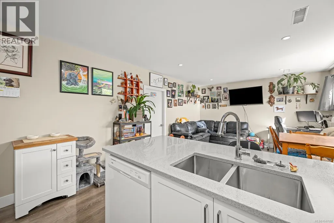
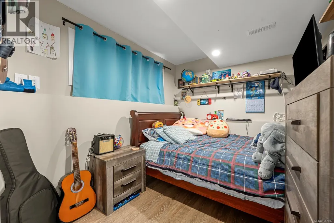
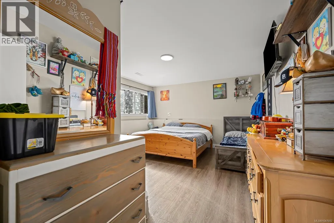
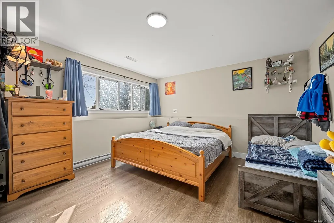
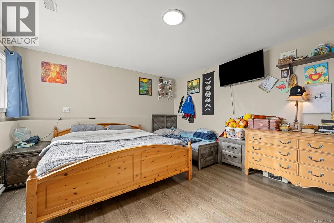
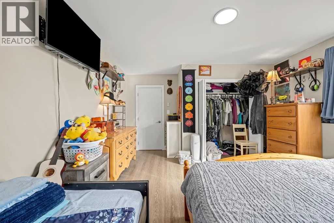
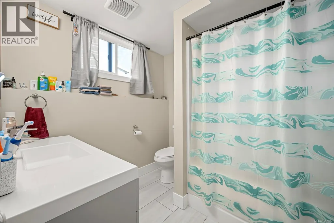
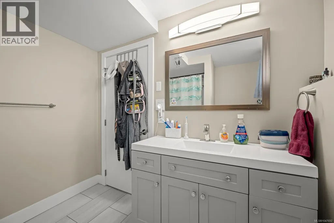
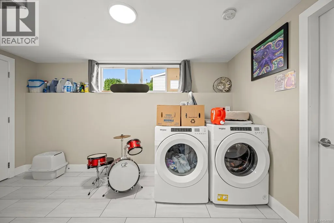
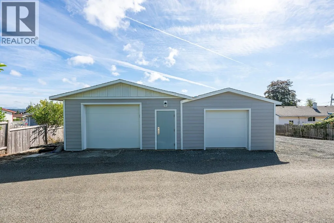
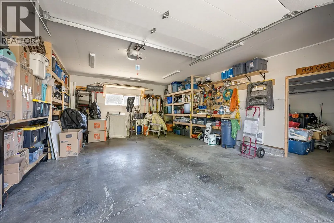
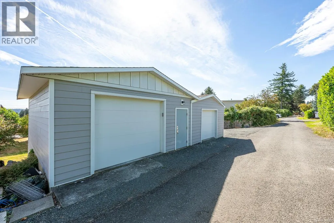
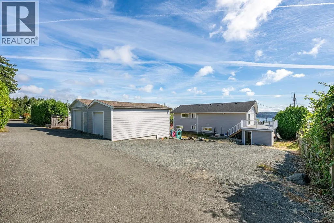
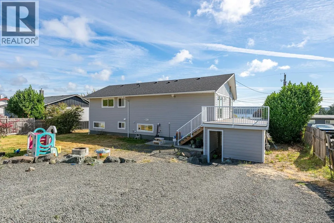
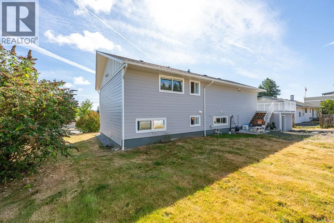
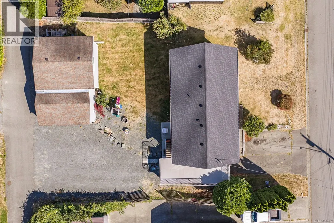
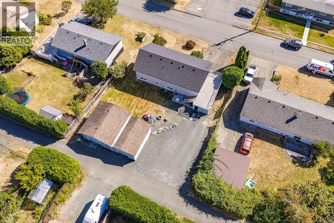
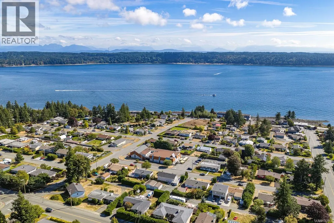
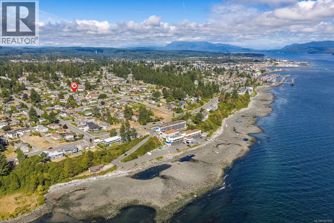
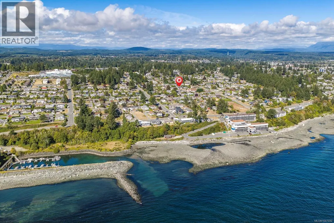
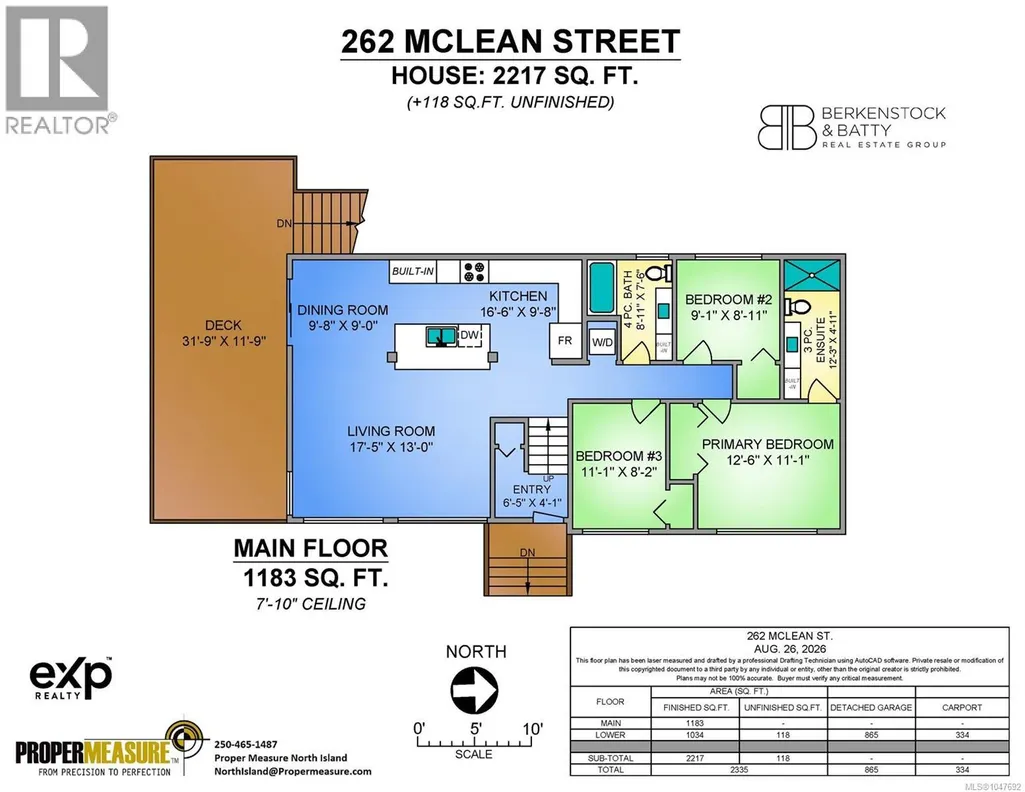
Welcome to 262 McLean Street, a fully renovated home with ocean views from both levels—new roof, windows, siding, floors, kitchens, and bathrooms. Upstairs is a renovated three-bedroom unit with two full bathrooms, including a primary with full ensuite. The open-concept kitchen, living, and dining area stuns with ocean views, quartz counters, and engineered flooring, plus a gas forced air furnace—no baseboards here. The white kitchen features a trendy blue island, cabinets to the ceiling, stainless steel appliances, and a striking wood beam feature. Off the kitchen, an oversized deck offers ocean views and great sun exposure. Downstairs is a fully contained rental suite with excellent tenants, two good-sized bedrooms on either side, updated floors, kitchen, and bathroom, full laundry, and large windows for natural light. Out back, an oversized double garage plus ample parking for boats or RVs. Quiet street near downtown, perfect for rental income or multigenerational living. (id:7434)
General Features
| Features | Central location, Other, Marine Oriented |
|---|---|
| Property Type | Single Family |
| ZoningType | Residential |
| Neighbourhood | Campbell River Central |
| Building Appliances | Dishwasher, Dryer, Range - Electric |
| Building Cooling Type | None |
| Parking Space Total | 2 |
| Building Type | House |
| Ownership Type | Freehold |
Interior Features
| Building Fireplace Present | False |
|---|---|
| Building Heating Type | Forced air |
| Building Heating Fuel | Natural gas |
| Living Area Range | 2335 |
| Bedrooms | 5 |
Exterior Features
| Structure | Workshop, Patio(s) |
|---|---|
| ViewType | Ocean view |
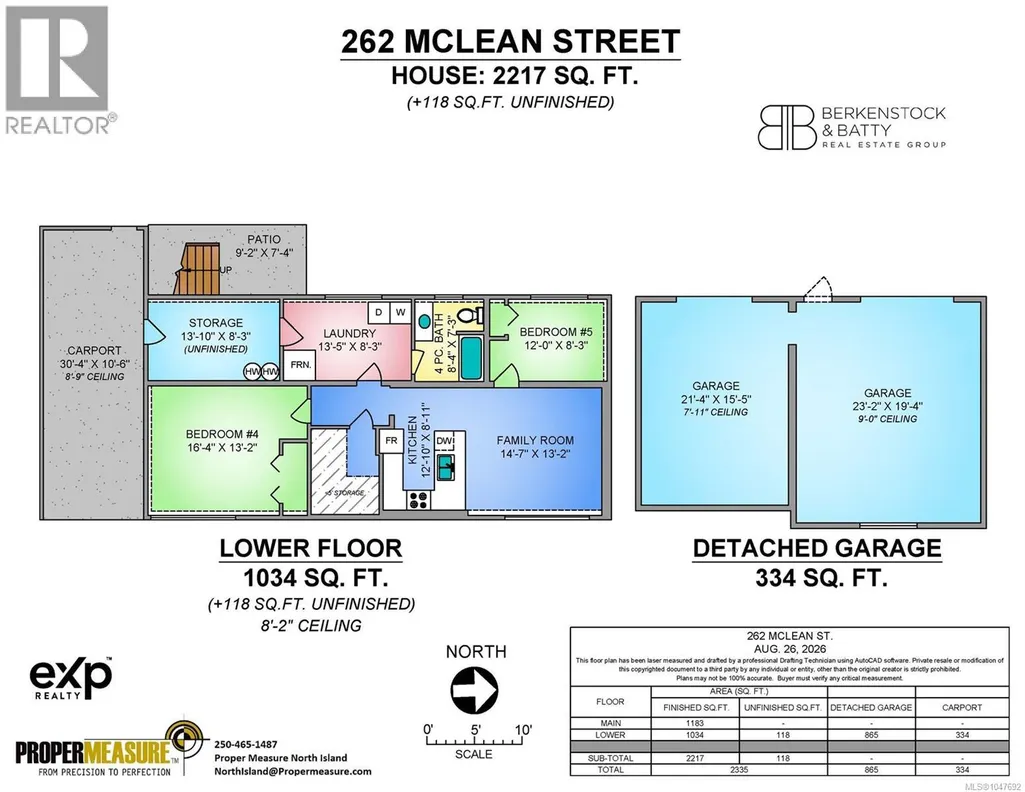
Room Details
| Room | Dimensions | Level | Flooring | Details |
|---|---|---|---|---|
| Bathroom | 8'11 x 7'6 | Main level | ||
| Bedroom | 9'1 x 8'11 | Main level | ||
| Dining room | 9'8 x 9'0 | Main level | ||
| Ensuite | 12'3 x 4'11 | Main level | ||
| Entrance | 6'5 x 4'1 | Main level | ||
| Family room | 14'7 x 13'2 | Lower level | ||
| Kitchen | 16'6 x 9'8 | Main level | ||
| Laundry room | 13'5 x 8'3 | Lower level | ||
| Living room | 17'5 x 13'0 | Main level | ||
| Patio | 9'2 x 7'4 | Lower level | ||
| Primary Bedroom | 12'6 x 11'1 | Main level | ||
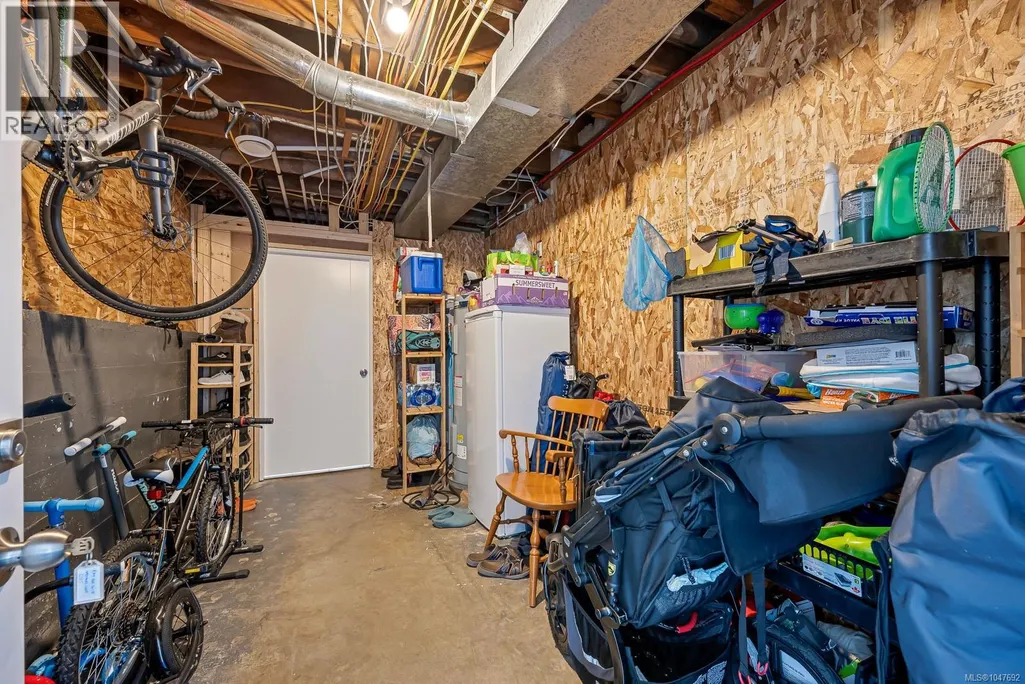
| Storage | 13'10 x 8'3 | Lower level |
Amenities
- Views
- New Construction
- Adult 55+
- Lease To Own
- No Strata Fees
- Furnished
- Primary On Main
- Air Conditioning
- Seller Finance
- Green
- Fixer Upper
- Horse
- Golf
- Fireplace
- Deck
- Garage
- Basement
- Pool

Property vs Single Family Average in V9W 2M5
Price
Year Built
In The Neighbourhood
Just Listed
Campbell River
$ 469,750
- Type
- Single Family
- Size
- 879 SqFt
- Rooms
- 2 Beds + 1 Baths
REMAX Ocean Pacific (CR)
Campbell River
$ 579,900
- Type
- Single Family
- Size
- 1,321 SqFt
- Rooms
- 3 Beds + 3 Baths
Royal LePage Advance Realty
Primary On Main
Campbell River
$ 799,900
- Type
- Single Family
- Size
- 1,976 SqFt
- Rooms
- 3 Beds + 3 Baths
REMAX Ocean Pacific (CR)
Water Views
Campbell River
$ 675,000
- Type
- Single Family
- Size
- 1,584 SqFt
- Rooms
- 3 Beds + 2 Baths
Realpro Real Estate Services Inc.
Water Views
Campbell River
$ 789,000
- Type
- Single Family
- Size
- 2,453 SqFt
- Rooms
- 4 Beds + 3 Baths
eXp Realty (CR)
Primary On Main
Campbell River
$ 1,350,000
- Type
- Single Family
- Size
- 2,349 SqFt
- Rooms
- 4 Beds + 2 Baths
Royal LePage Advance Realty
Views
Campbell River
$ 679,900
- Type
- Single Family
- Size
- 2,026 SqFt
- Rooms
- 4 Beds + 3 Baths
RE/MAX Camosun
Campbell River
$ 1,179,000
- Type
- Single Family
- Size
- 3,454 SqFt
- Rooms
- 4 Beds + 3 Baths
Royal LePage Advance Realty
Views
Campbell River
$ 849,900
- Type
- Single Family
- Size
- 2,219 SqFt
- Rooms
- 4 Beds + 3 Baths
eXp Realty (CR)
Primary On Main
Campbell River
$ 689,900
- Type
- Single Family
- Size
- 2,056 SqFt
- Rooms
- 4 Beds + 3 Baths
REMAX Ocean Pacific (CR)
Water Views
Campbell River
$ 599,900
- Type
- Single Family
- Size
- 1,511 SqFt
- Rooms
- 3 Beds + 2 Baths
Royal LePage Advance Realty
Primary On Main
Campbell River
$ 899,900
- Type
- Single Family
- Size
- 2,758 SqFt
- Rooms
- 4 Beds + 4 Baths
eXp Realty (CR)
 Data is supplied by Pillar 9™ MLS® System. Pillar 9™ is the owner of the copyright in its MLS® System. Data is deemed reliable but is not guaranteed accurate by Pillar 9™. The trademarks MLS®, Multiple Listing Service® and the associated logos are owned by The Canadian Real Estate Association (CREA) and identify the quality of services provided by real estate professionals who are members of CREA. Used under license.

 All information deemed reliable but not guaranteed. All properties are subject to prior sale, change or withdrawal. Neither listing broker(s) or information provider(s) shall be responsible for any typographical errors, misinformation, misprints and shall be held totally harmless. Listing(s) information is provided for consumer's personal, non-commercial use and may not be used for any purpose other than to identify prospective properties consumers may be interested in purchasing. The data relating