
Primary on Main
Address
747 Steenbuck Dr, Campbell River, BC
Price
$ 899,900
Property Attributes
- ID#1046369
- TypeSingle Family
- Listing Status Active
- MunicipalityCampbell River
- CityCampbell River
- AreaCampbell River
- NeighbourhoodCampbell River Central
- Postal CodeV9W 7J9
- Style
- Year Built1990
- Price$ 899,900
- Bedrooms4
- Bathrooms4
- Half Bathrooms0
- Sqr Footage2758
Data Source:
Canadian Real Estate Association (CREA)
Property Description
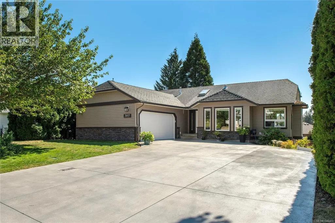
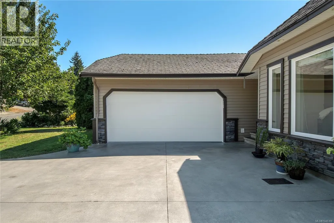
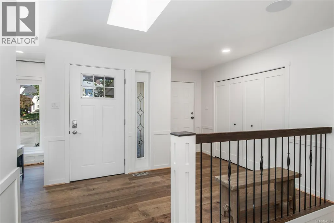
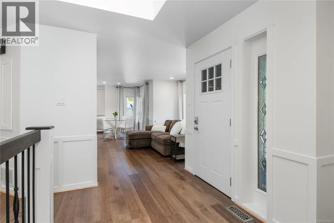
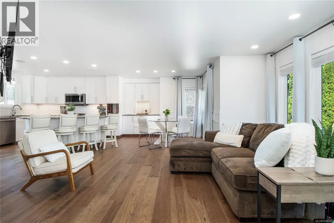
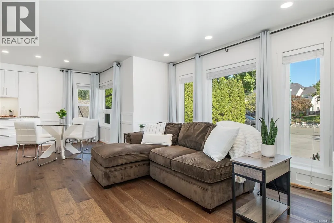
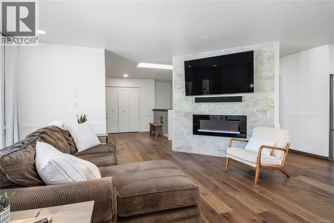
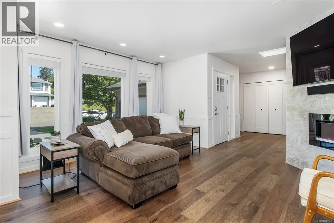
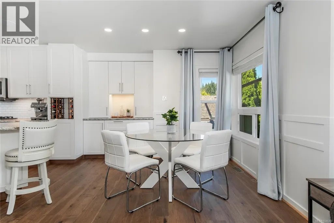
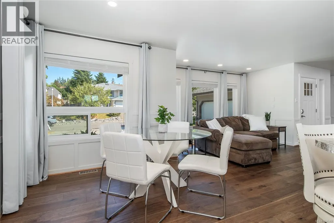
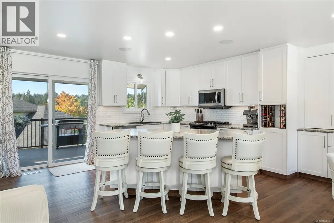
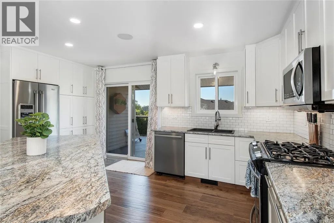
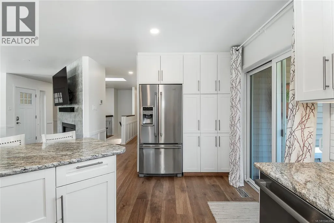
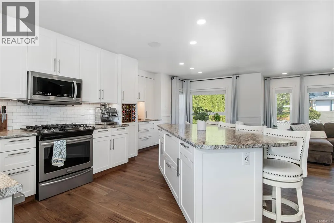
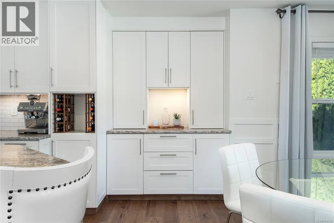
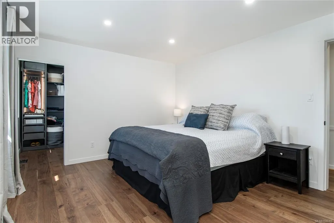
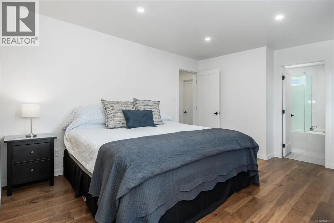
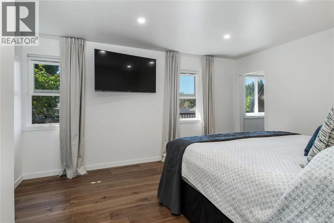
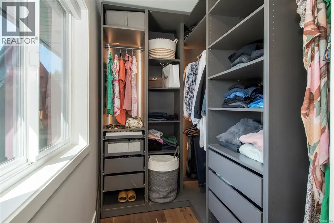
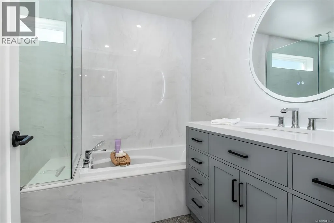
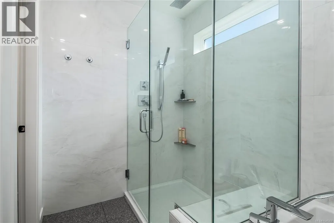
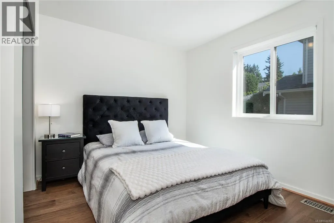
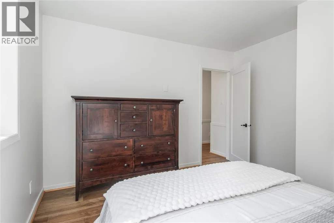
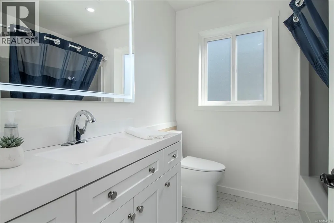
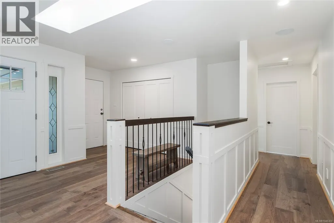
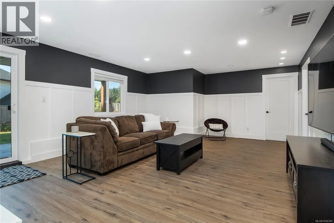
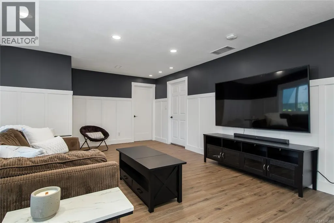
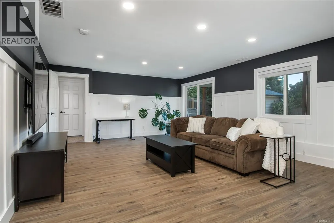
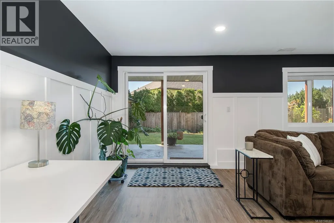
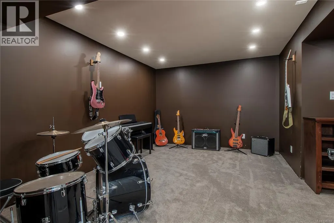
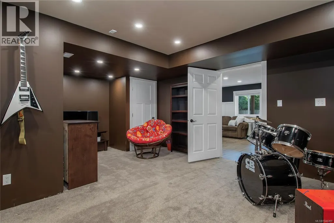
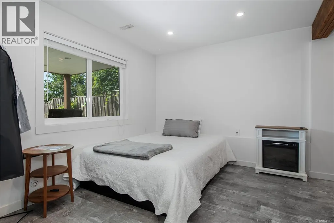
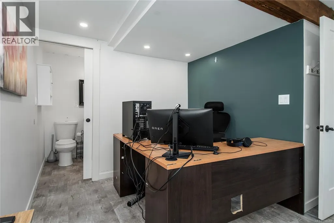
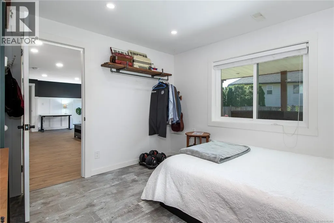
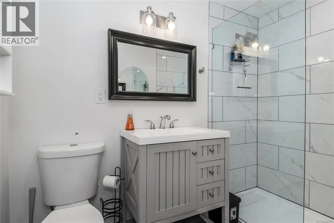
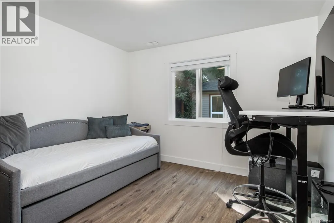
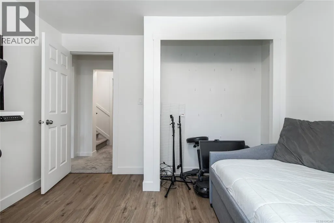
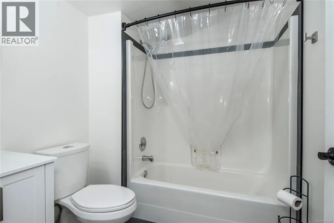
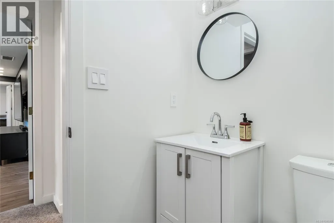
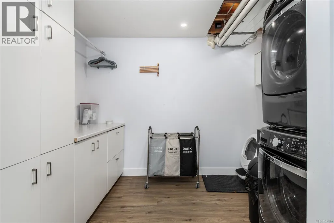
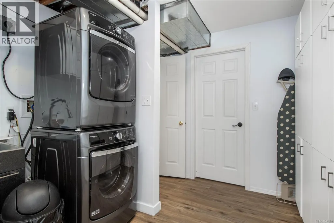
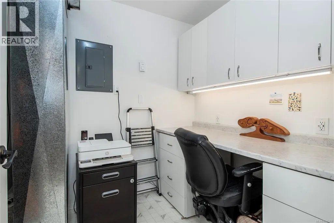
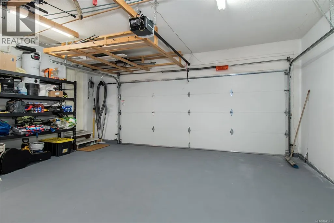
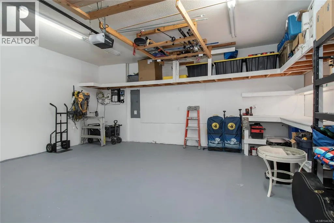
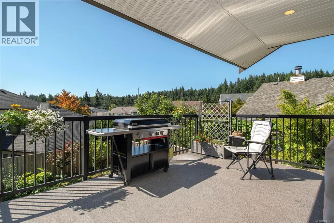
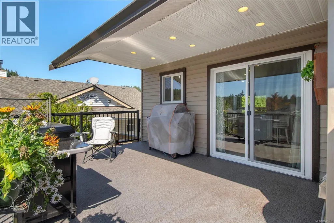
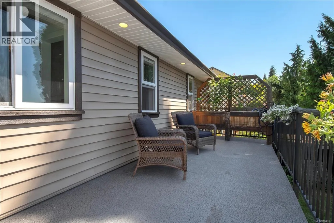
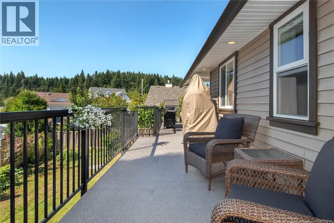
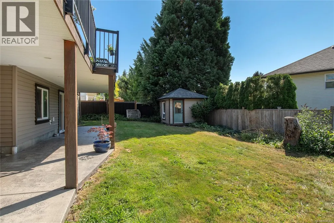
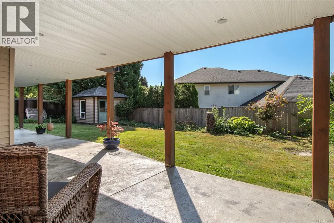
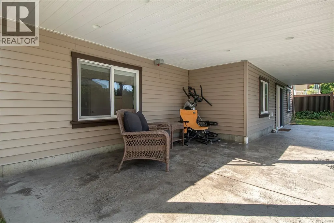
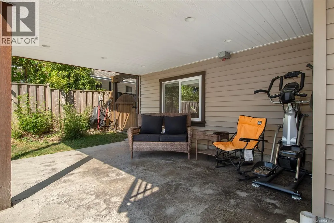
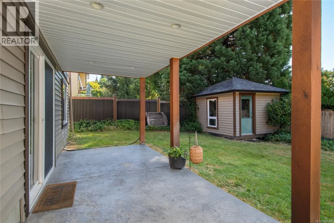
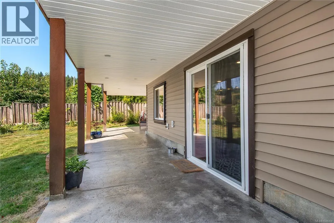
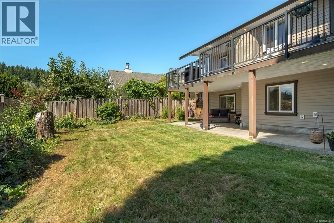
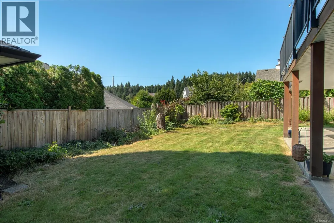
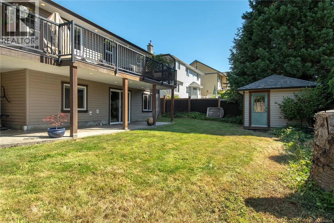
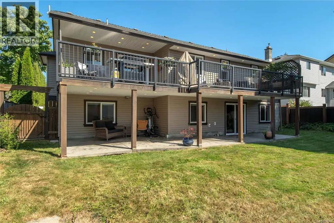
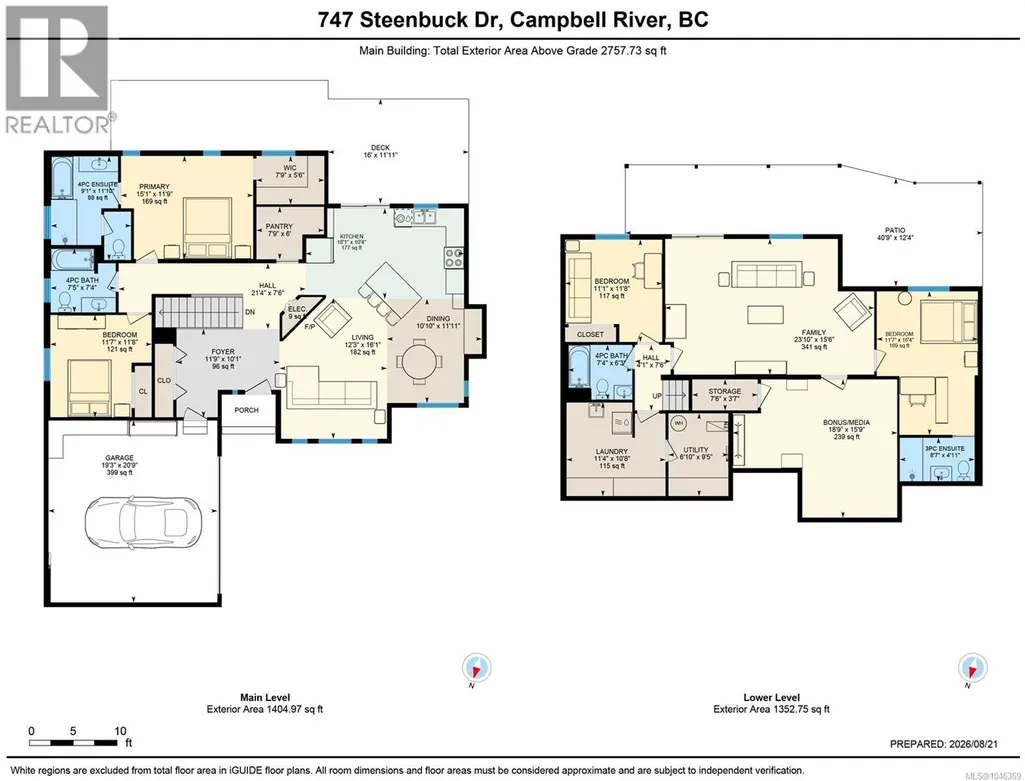
A truly special home—trendy, intentional, and finished with quality throughout. Main-level living offers a bright foyer opening to the living, dining, and open kitchen with custom cabinetry and ample storage. A striking tile feature wall anchors the living room, adding intentional separation from the rest of the home. Two bedrooms and two bathrooms round out the main floor, including a primary suite with a renovated ensuite featuring a soaker tub and walk-in shower, plus a trendy walk-in closet with custom finishings. The lower level sets this home apart: a massive rec room walks out to the sunny, south-facing backyard, alongside a good-sized bedroom, bathroom, and laundry room with extra storage. A soundproofed media room—currently a music room—could easily become a home theatre, while another large bedroom with full ensuite suits an aging parent, teen, or nanny. A gas furnace, heat pump, oversized driveway, and double garage complete this show-home property with great curb appeal. (id:7434)
General Features
| Features | Central location, Southern exposure, Other |
|---|---|
| Property Type | Single Family |
| Zoning Description | R1 |
| ZoningType | Residential |
| Neighbourhood | Campbell River Central |
| Building Appliances | Dishwasher, Dryer, Range - Gas, Refrigerator, Washer |
| Building Cooling Type | Air Conditioned |
| Parking Space Total | 8 |
| Building Type | House |
| Ownership Type | Freehold |
Interior Features
| Building Fireplace Present | True |
|---|---|
| Building Fireplace Total | 1 |
| Building Heating Type | Forced air, Heat Pump |
| Building Heating Fuel | Electric, Natural gas |
| Living Area Range | 2758 |
| Bedrooms | 4 |
Exterior Features
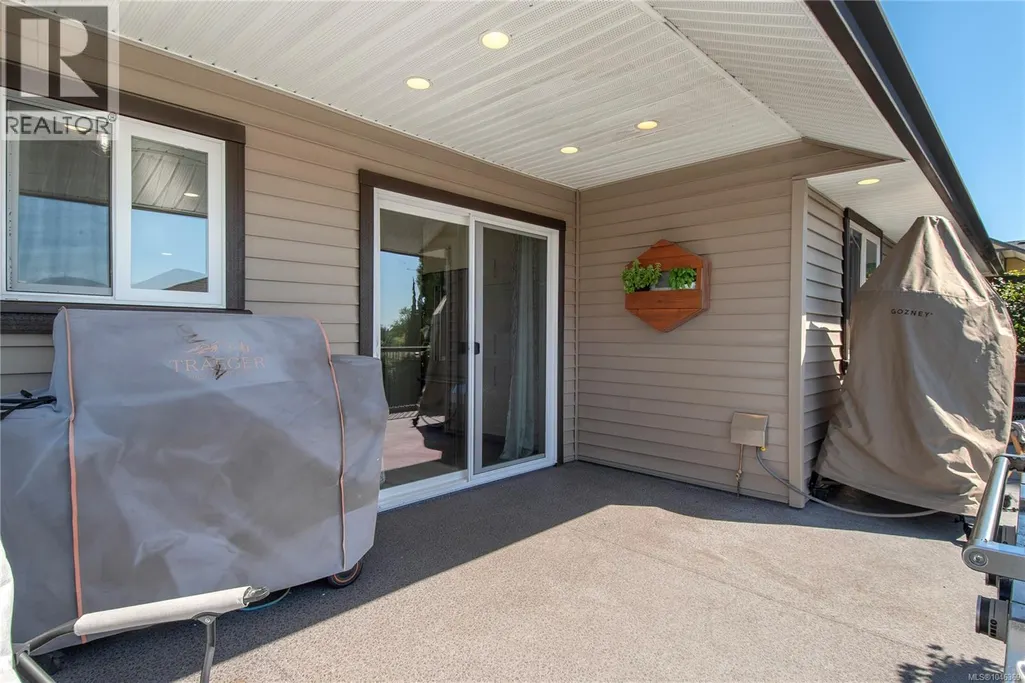
| Structure | Patio(s) |
|---|
Room Details
| Room | Dimensions | Level | Flooring | Details |
|---|---|---|---|---|
| Bathroom | 7'5 x 7'4 | Main level | ||
| Bedroom | 11'7 x 11'8 | Main level | ||
| Bonus Room | 18'9 x 15'9 | Lower level | ||
| Dining room | 10'10 x 11'11 | Main level | ||
| Ensuite | 9'1 x 11'10 | Main level | ||
| Family room | 23'10 x 15'6 | Lower level | ||
| Kitchen | 18'1 x 10'4 | Main level | ||
| Laundry room | 11'4 x 10'8 | Lower level | ||
| Living room | 12'3 x 16'1 | Main level | ||
| Pantry | Measurements not available x 6 | Main level | 6 ft | |
| Patio | 40'9 x 12'4 | Lower level | ||
| Primary Bedroom | 15'1 x 11'9 | Main level | ||
| Storage | 7'6 x 3'7 | Lower level | ||
| Utility room | 6'10 x 9'5 | Lower level |
Amenities
- Views
- New Construction
- Adult 55+
- Lease To Own
- No Strata Fees
- Furnished
- Primary On Main
- Air Conditioning
- Seller Finance
- Green
- Fixer Upper
- Horse
- Golf
- Fireplace
- Deck
- Garage
- Basement
- Pool

Property vs Single Family Average in V9W 7J9
Price
Year Built
In The Neighbourhood
Just Listed
Campbell River
$ 469,750
- Type
- Single Family
- Size
- 879 SqFt
- Rooms
- 2 Beds + 1 Baths
REMAX Ocean Pacific (CR)
Campbell River
$ 579,900
- Type
- Single Family
- Size
- 1,321 SqFt
- Rooms
- 3 Beds + 3 Baths
Royal LePage Advance Realty
Primary On Main
Campbell River
$ 799,900
- Type
- Single Family
- Size
- 1,976 SqFt
- Rooms
- 3 Beds + 3 Baths
REMAX Ocean Pacific (CR)
Water Views
Campbell River
$ 675,000
- Type
- Single Family
- Size
- 1,584 SqFt
- Rooms
- 3 Beds + 2 Baths
Realpro Real Estate Services Inc.
Water Views
Campbell River
$ 789,000
- Type
- Single Family
- Size
- 2,453 SqFt
- Rooms
- 4 Beds + 3 Baths
eXp Realty (CR)
Primary On Main
Campbell River
$ 1,350,000
- Type
- Single Family
- Size
- 2,349 SqFt
- Rooms
- 4 Beds + 2 Baths
Royal LePage Advance Realty
Water Views
Campbell River
$ 899,900
- Type
- Single Family
- Size
- 2,335 SqFt
- Rooms
- 5 Beds + 3 Baths
eXp Realty (CR)
Views
Campbell River
$ 679,900
- Type
- Single Family
- Size
- 2,026 SqFt
- Rooms
- 4 Beds + 3 Baths
RE/MAX Camosun
Reduced
Campbell River
$ 1,129,000
- Type
- Single Family
- Size
- 3,454 SqFt
- Rooms
- 4 Beds + 3 Baths
Royal LePage Advance Realty
Views
Campbell River
$ 849,900
- Type
- Single Family
- Size
- 2,219 SqFt
- Rooms
- 4 Beds + 3 Baths
eXp Realty (CR)
Primary On Main
Campbell River
$ 689,900
- Type
- Single Family
- Size
- 2,056 SqFt
- Rooms
- 4 Beds + 3 Baths
REMAX Ocean Pacific (CR)
 Data is supplied by Pillar 9™ MLS® System. Pillar 9™ is the owner of the copyright in its MLS® System. Data is deemed reliable but is not guaranteed accurate by Pillar 9™. The trademarks MLS®, Multiple Listing Service® and the associated logos are owned by The Canadian Real Estate Association (CREA) and identify the quality of services provided by real estate professionals who are members of CREA. Used under license.

 All information deemed reliable but not guaranteed. All properties are subject to prior sale, change or withdrawal. Neither listing broker(s) or information provider(s) shall be responsible for any typographical errors, misinformation, misprints and shall be held totally harmless. Listing(s) information is provided for consumer's personal, non-commercial use and may not be used for any purpose other than to identify prospective properties consumers may be interested in purchasing. The data relating