





Address
1028 Cushing Court, Kelowna, BC
Price
$ 1,199,000
Property Attributes
- ID#10400883
- TypeSingle Family
- Listing Status Active
- MunicipalityKelowna
- CityKelowna
- AreaKelowna
- NeighbourhoodKelowna South
- Postal CodeV1Y 8W7
- Style
- Year Built1987
- Price$ 1,199,000
- Bedrooms3
- Bathrooms2
- Half Bathrooms1
- Sqr Footage2010
- Lot Size0.17 Acres
Data Source:
Canadian Real Estate Association (CREA)
Property Description
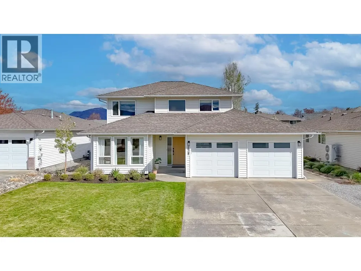
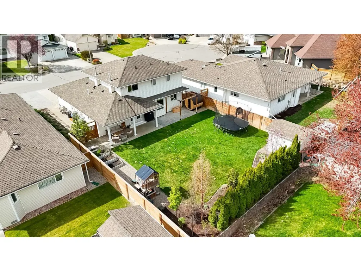
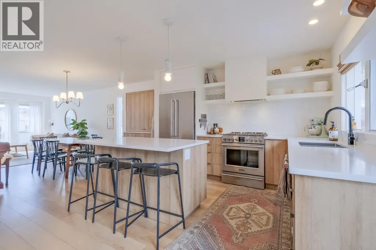
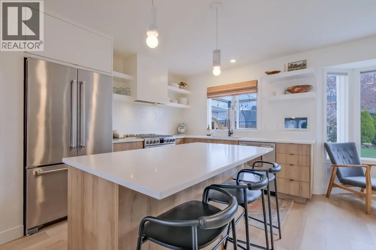
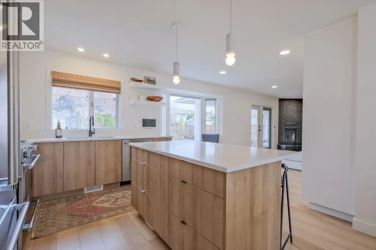
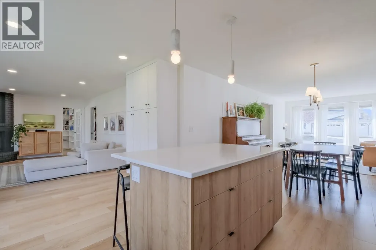
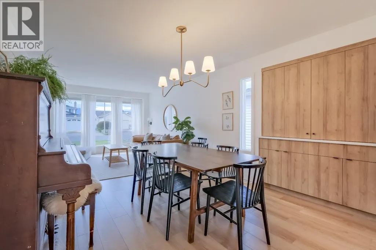
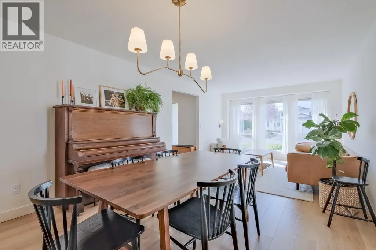
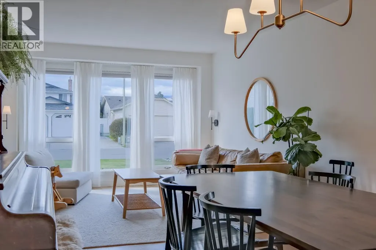
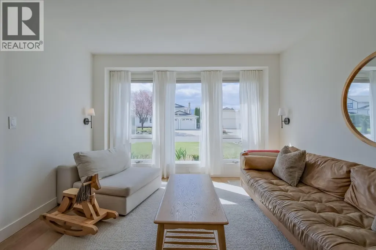
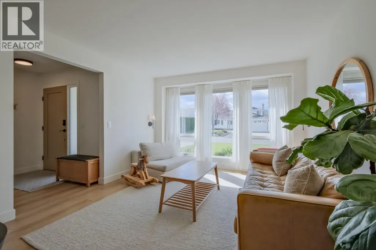
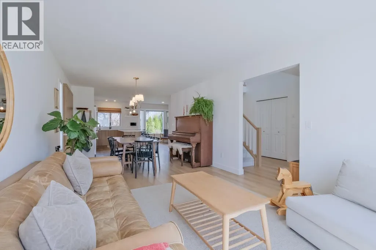
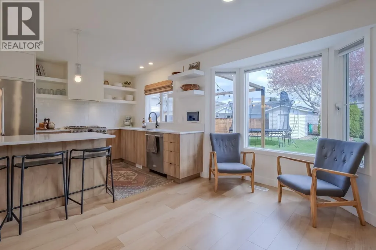
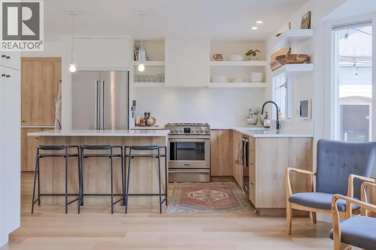
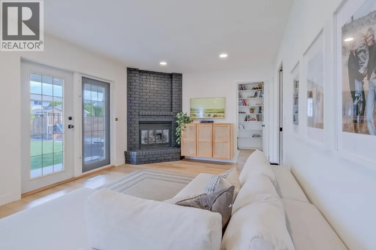
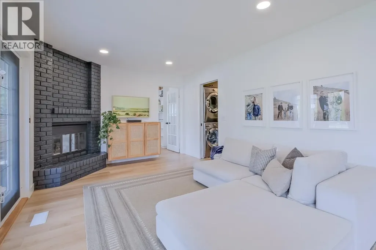
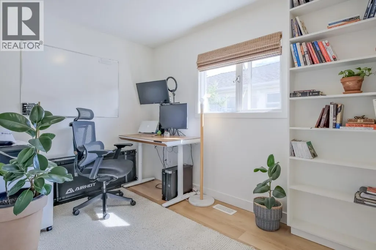
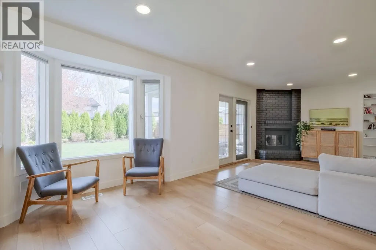
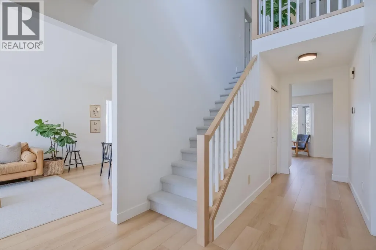
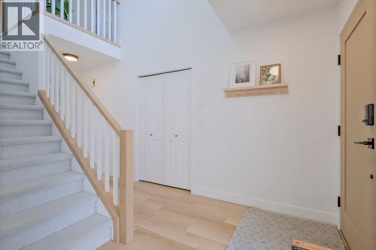
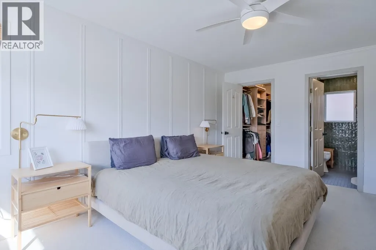
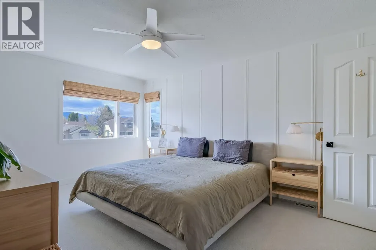
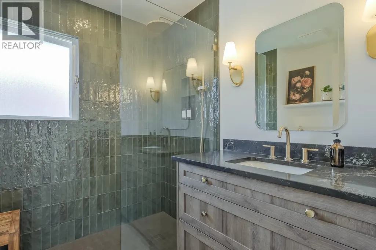
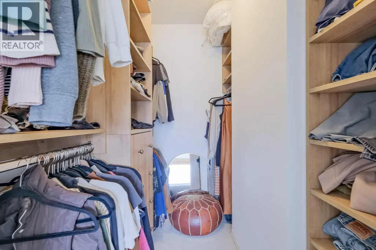
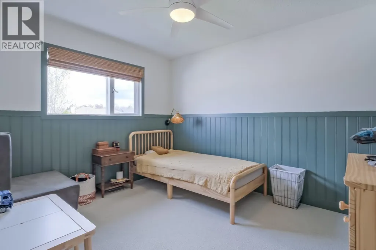
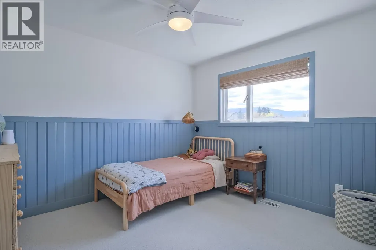
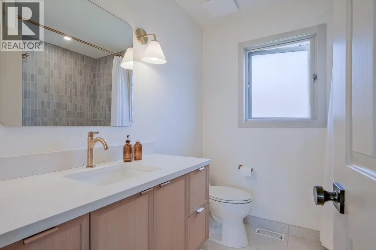
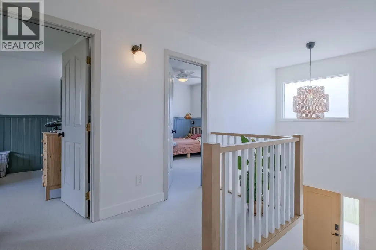
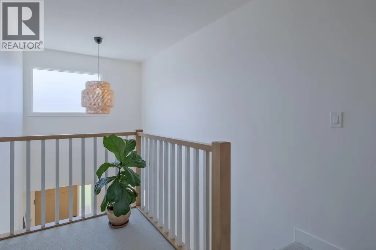
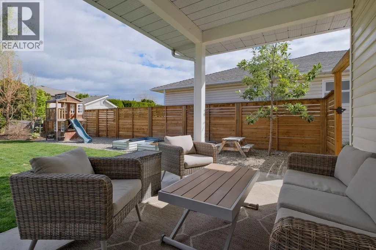
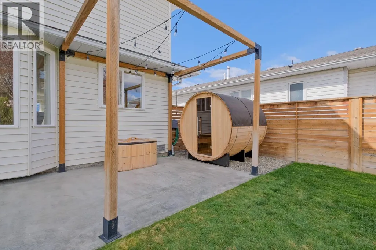
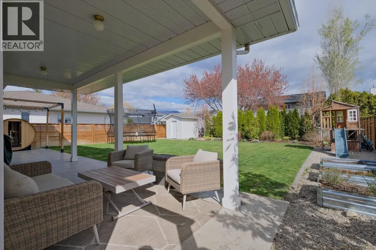
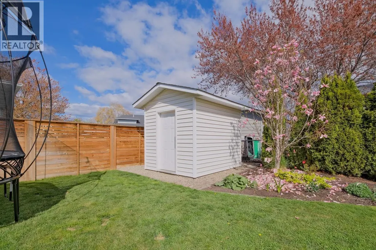
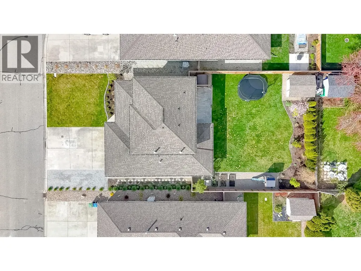
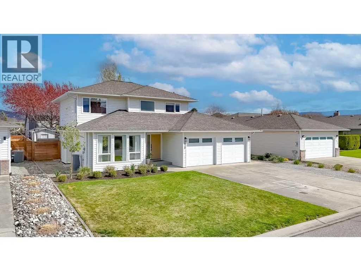
Professionally updated home in a prime Kelowna South cul-de-sac location. Close to schools, shopping, parks, and everyday amenities. The main floor features a bright kitchen with a gas range, island, and excellent storage plus both a family room and living room, and a cozy den. New flooring throughout adds a fresh modern feel. Upstairs offers 3 bedrooms including a large primary suite with a beautiful ensuite featuring a curb less shower. The fully fenced, pool sized yard provides privacy and room to expand outdoor living. Additional upgrades include a new front door, new garage doors, and no Poly-B plumbing. A solid updated home on a quiet street in one of Kelowna’s most desirable neighbourhoods. (id:7434)
General Features
| Features | Cul-de-sac, Level lot, Private setting |
|---|---|
| Road Type | Cul de sac |
| Community Features | Family Oriented |
| Property Type | Single Family |
| Neighbourhood | Kelowna South |
| Amenities | Public Transit, Park, Schools, Shopping |
| Building Cooling Type | Central air conditioning |
| Parking Space Total | 2 |
| Building Type | House |
| Ownership Type | Freehold |
| Building.StoriesTotal | 2 |
Interior Features
| Building Fireplace Present | False |
|---|---|
| Building Heating Type | Forced air, See remarks |
| Construction Style Attachment | Detached |
| Living Area Range | 2010 |
| Bedrooms | 3 |
Exterior Features
| Land Amenities | Public Transit, Park, Schools, Shopping |
|---|---|
| Landscape Features | Landscaped, Level |
| Sewer | Municipal sewage system |
| Fence Type | Fence |
Room Details
| Room | Dimensions | Level | Flooring | Details |
|---|---|---|---|---|
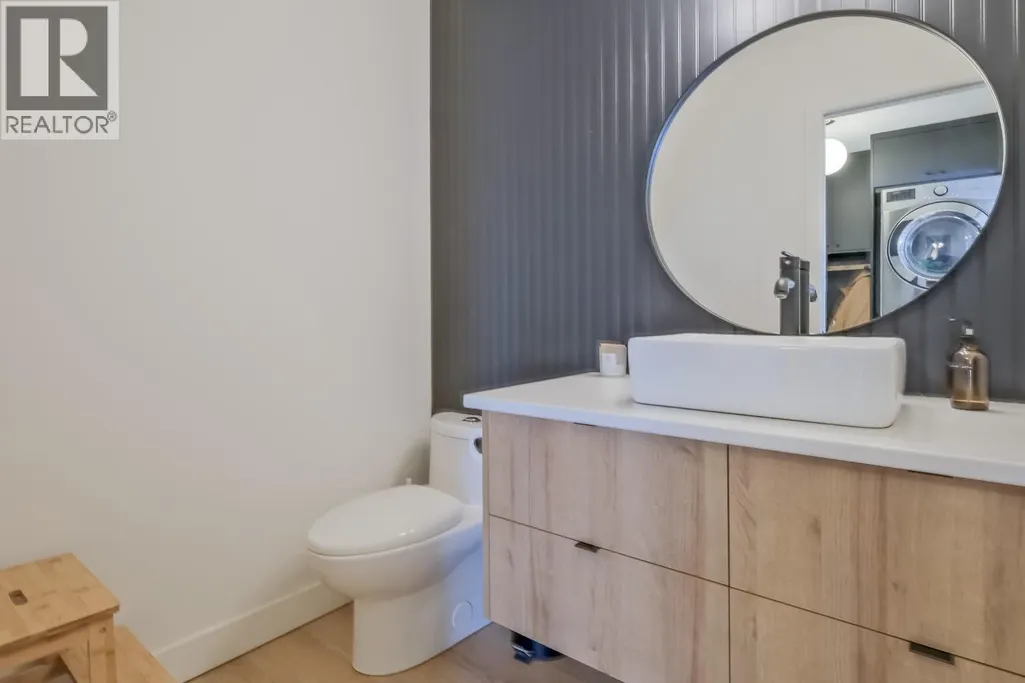
| 3pc Bathroom | 4'11'' x 6'6'' | Main level | ||
| 3pc Ensuite bath | 7'1'' x 7'3'' | Second level | ||
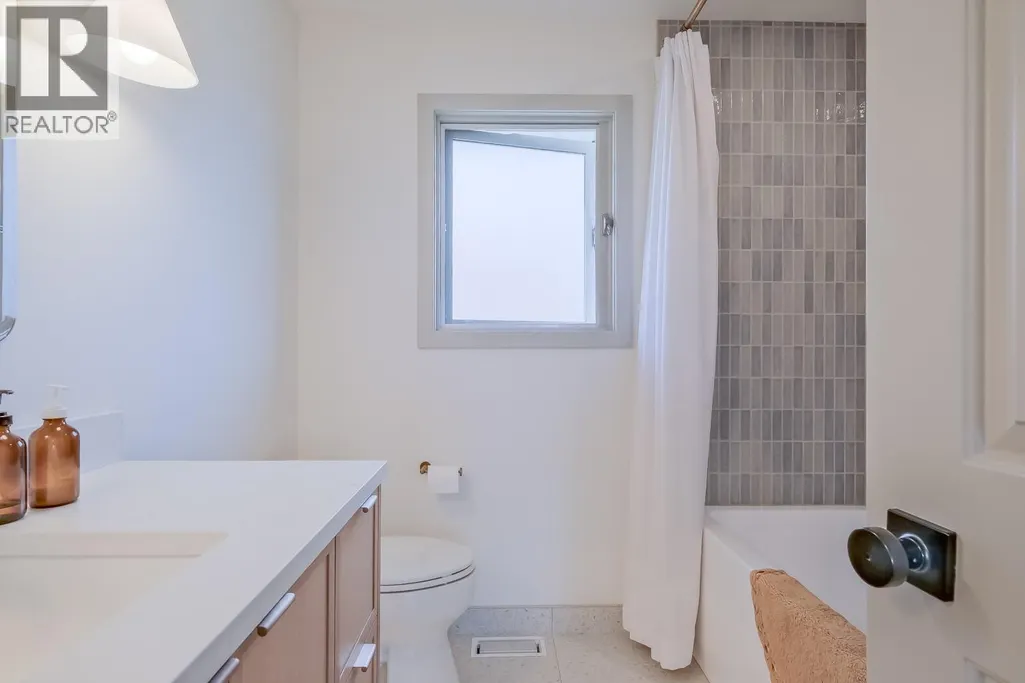
| 4pc Bathroom | 7'7'' x 7'3'' | Second level | ||
| Bedroom | 10' x 11'3'' | Second level | ||
| Dining room | 11'8'' x 9'10'' | Main level | ||
| Family room | 21'6'' x 12'10'' | Main level | ||
| Foyer | 7'7'' x 6'6'' | Main level | ||
| Kitchen | 11'8'' x 12'9'' | Main level | ||
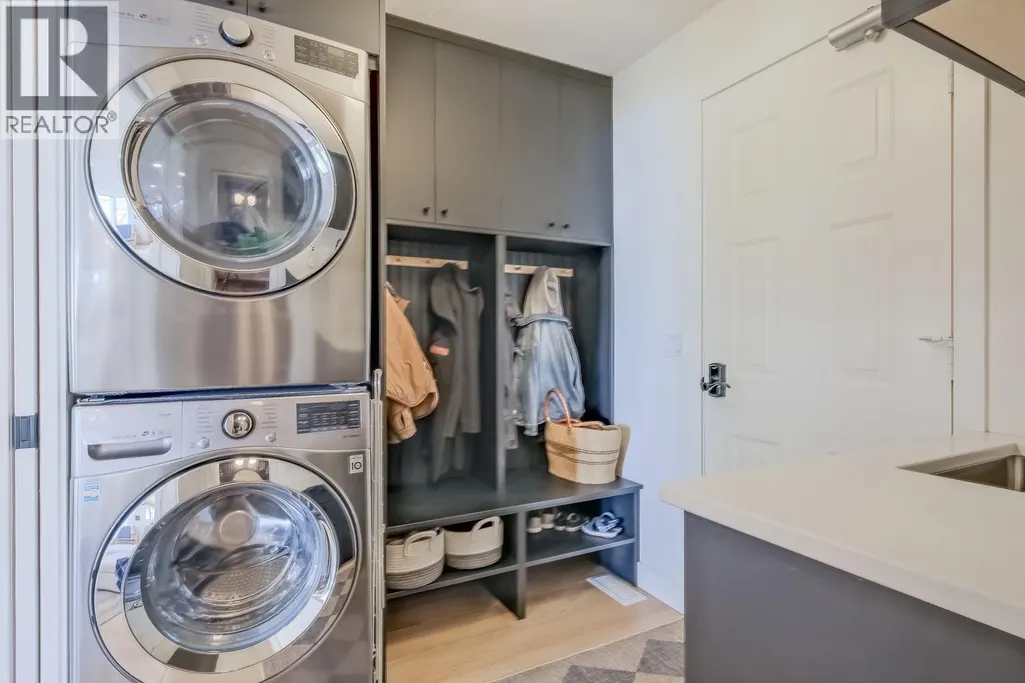
| Laundry room | 7'11'' x 6'7'' | Main level | ||
| Living room | 11'8'' x 13'7'' | Main level | ||
| Office | 7'5'' x 11'4'' | Main level | ||
| Primary Bedroom | 11'8'' x 15'9'' | Second level | ||
| Storage | 3' x 6'4'' | Main level |
Amenities
- Views
- New Construction
- Adult 55+
- Lease To Own
- No Strata Fees
- Furnished
- Primary On Main
- Air Conditioning
- Seller Finance
- Green
- Fixer Upper
- Horse
- Golf
- Fireplace
- Deck
- Garage
- Basement
- Pool

Property vs Single Family Average in V1Y 8W7
Price
Year Built
In The Neighbourhood
Just Listed
Kelowna
$ 844,000
- Type
- Single Family
- Size
- 1,925 SqFt
- Rooms
- 3 Beds + 2 Baths
REMAX Kelowna
Viewed
Kelowna
$ 3,425,000
- Type
- Single Family
- Size
- 4,544 SqFt
- Rooms
- 7 Beds + 5 Baths
Sotheby's International Realty Canada
Primary On Main
Kelowna
$ 1,949,900
- Type
- Single Family
- Size
- 2,355 SqFt
- Rooms
- 3 Beds + 2.5 Baths
Stilhavn Real Estate Services
Primary On Main
Kelowna
$ 599,000
- Type
- Single Family
- Size
- 775 SqFt
- Rooms
- 3 Beds + 1 Baths
Century 21 Assurance Realty Ltd
Kelowna
$ 1,648,000
- Type
- Single Family
- Size
- 3,738 SqFt
- Rooms
- 5 Beds + 5 Baths
Coldwell Banker Executives Realty
Views
Kelowna
$ 849,900
- Type
- Single Family
- Size
- 1,862 SqFt
- Rooms
- 3 Beds + 3 Baths
Coldwell Banker Executives Realty
Primary On Main
Kelowna
$ 999,900
- Type
- Single Family
- Size
- 920 SqFt
- Rooms
- 2 Beds + 1 Baths
Century 21 Assurance Realty Ltd
Reduced
Kelowna
$ 774,950
- Type
- Single Family
- Size
- 1,700 SqFt
- Rooms
- 3 Beds + 2 Baths
Easy List Realty
Reduced
Kelowna
$ 1,099,500
- Type
- Single Family
- Size
- 2,163 SqFt
- Rooms
- 3 Beds + 2 Baths
Realty One Real Estate Ltd
Kelowna
$ 1,449,000
- Type
- Single Family
- Size
- 1,954 SqFt
- Rooms
- 3 Beds + 2.5 Baths
Royal LePage Kelowna
 Data is supplied by Pillar 9™ MLS® System. Pillar 9™ is the owner of the copyright in its MLS® System. Data is deemed reliable but is not guaranteed accurate by Pillar 9™. The trademarks MLS®, Multiple Listing Service® and the associated logos are owned by The Canadian Real Estate Association (CREA) and identify the quality of services provided by real estate professionals who are members of CREA. Used under license.

 All information deemed reliable but not guaranteed. All properties are subject to prior sale, change or withdrawal. Neither listing broker(s) or information provider(s) shall be responsible for any typographical errors, misinformation, misprints and shall be held totally harmless. Listing(s) information is provided for consumer's personal, non-commercial use and may not be used for any purpose other than to identify prospective properties consumers may be interested in purchasing. The data relating