
Primary on Main








Address
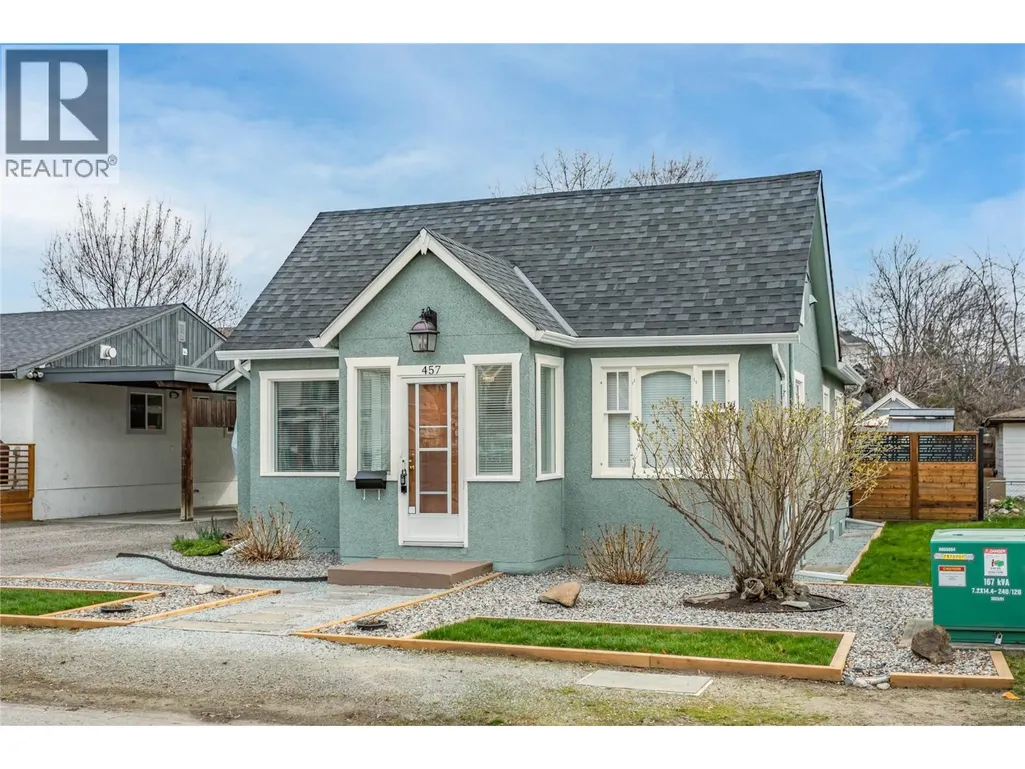
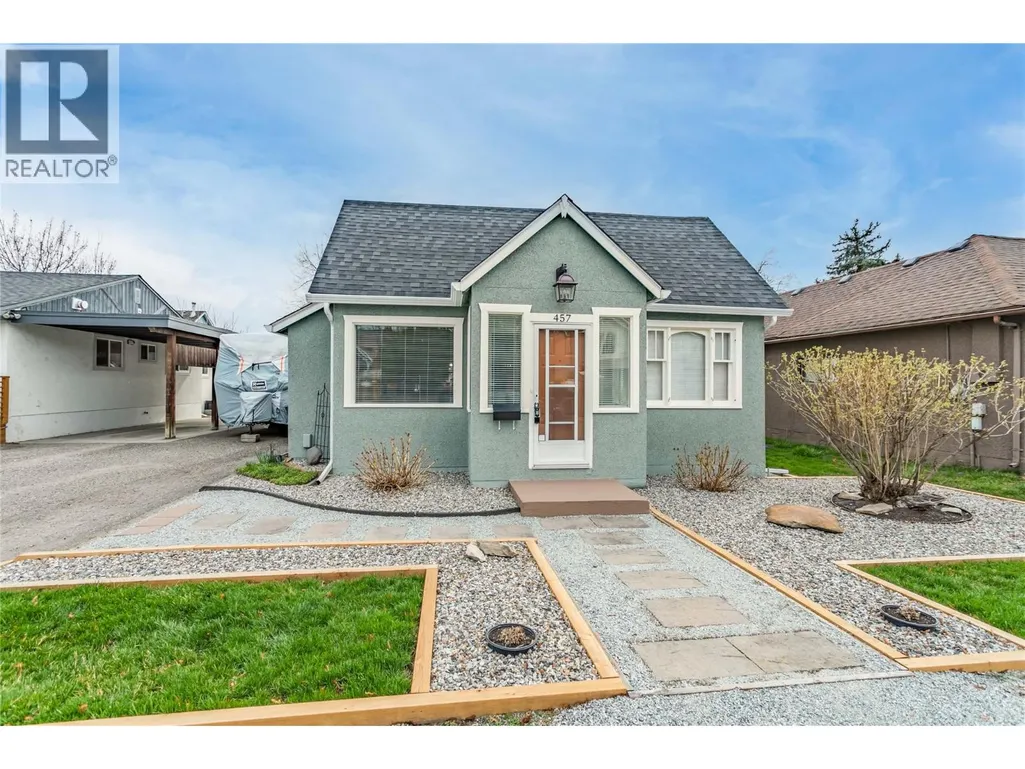
457 Patterson Avenue, Kelowna, BC
Price
$ 999,900
Property Attributes
- ID#10399677
- TypeSingle Family
- Listing Status Active
- MunicipalityKelowna
- CityKelowna
- AreaKelowna
- NeighbourhoodKelowna South
- Postal CodeV1Y 5C5
- StyleRanch
- Year Built1930
- Price$ 999,900
- Bedrooms2
- Bathrooms1
- Half Bathrooms0
- Sqr Footage920
- Lot Size0.11 Acres
Data Source:
Canadian Real Estate Association (CREA)
Property Description
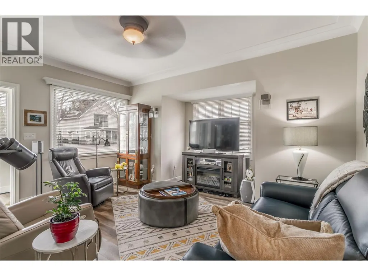
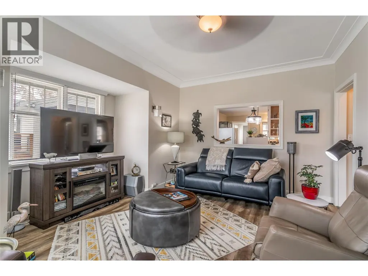
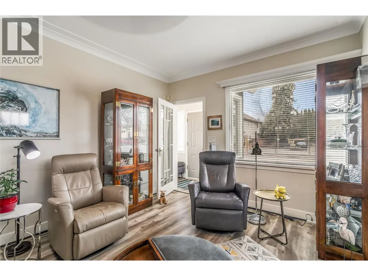
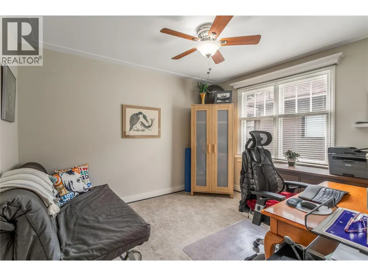
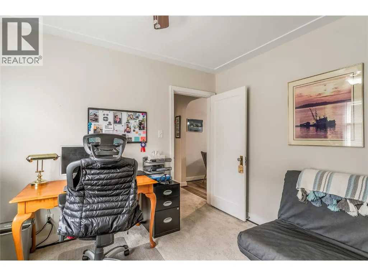
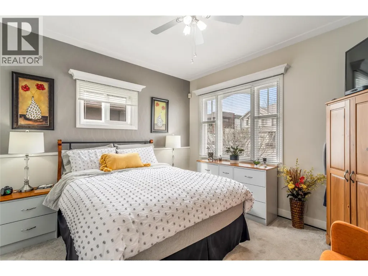
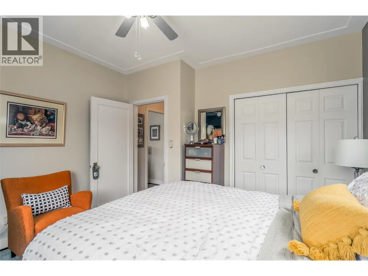
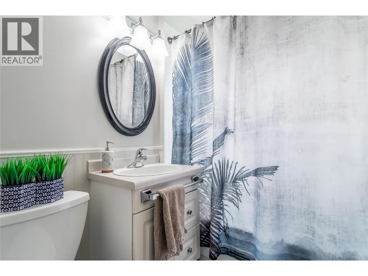
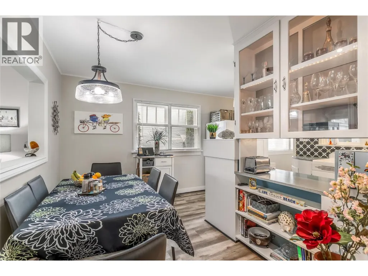
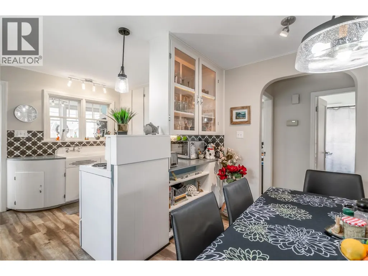
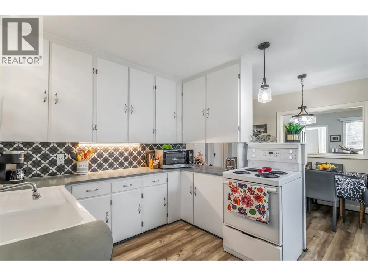
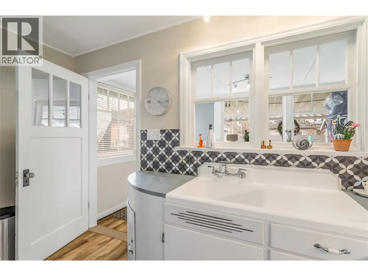
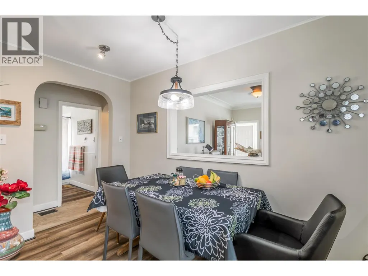
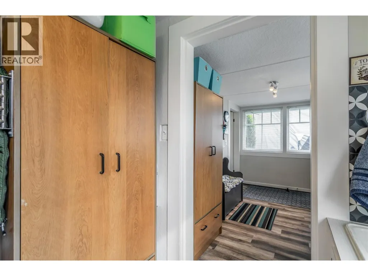
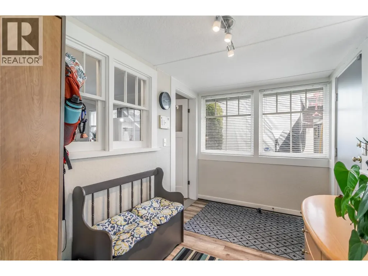
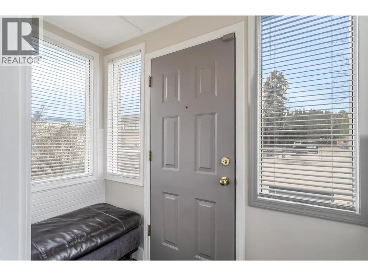
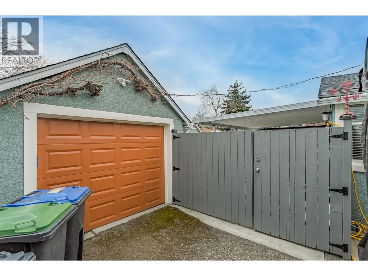
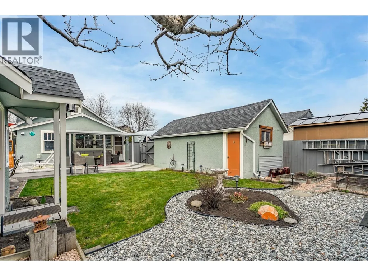
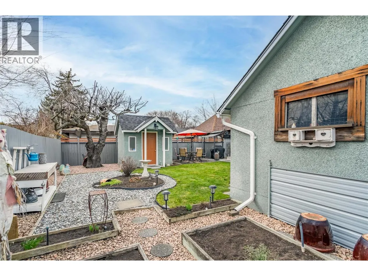
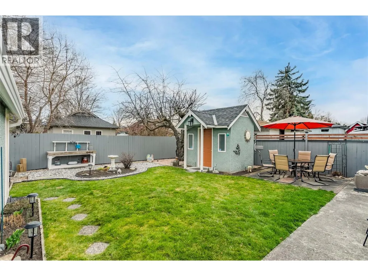
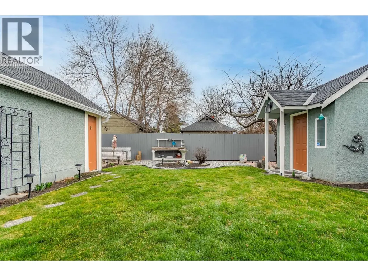
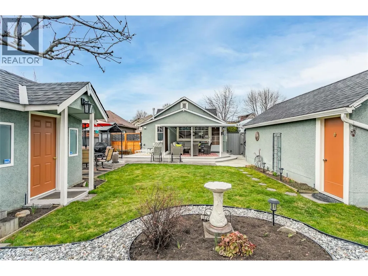
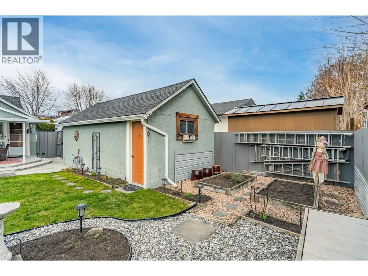
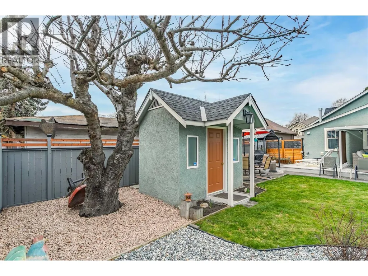
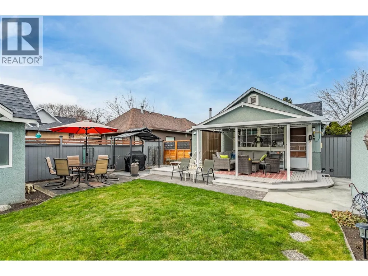
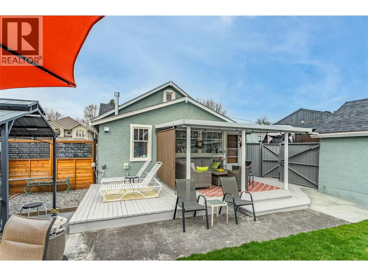
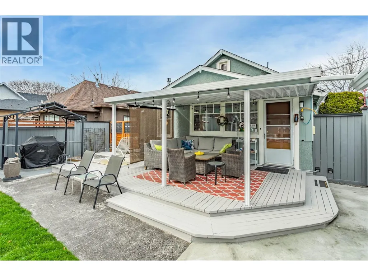
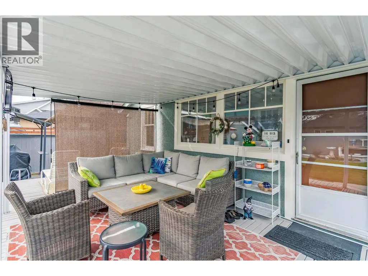
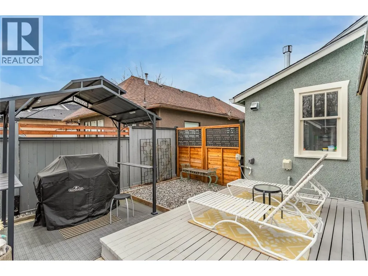
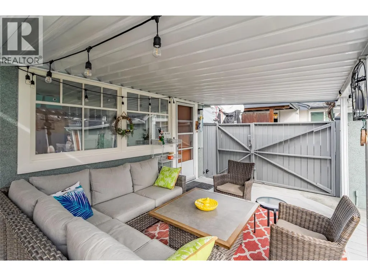
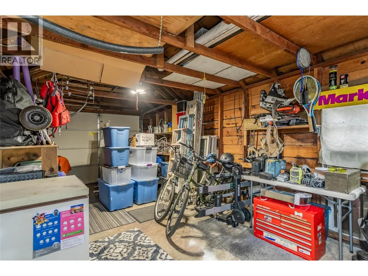
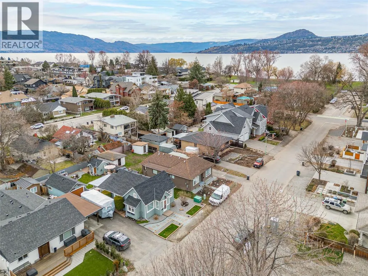
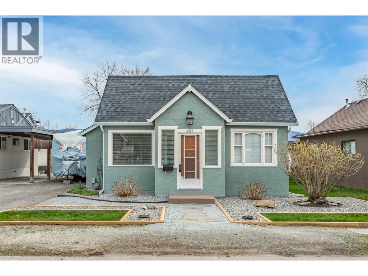
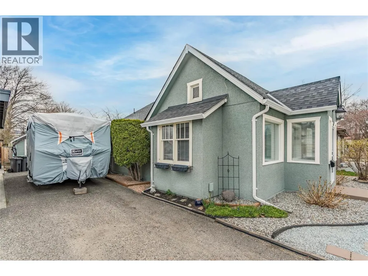
Location, Location Location!!! This 900+ sqft 2 bed, 1 bath home has been lovingly maintained by its current owners and is ready for its new chapter. Located only 7 houses from Kinsmen Park and Okanagan Lake, you will love the vibe of this location! Imagine taking your paddle board out of the detached 12x24 garage and only being a few houses from the lake. This area is being re developed with new modern homes making their way into the landscape. When you walk in you are greeted with 9' ceilings and tons of natural light thanks to the big windows making the space bright and inviting. Both the interior/exterior has been professionally painted. 2 good sized bedrooms and a single bath with a tub/shower stall. A functional kitchen layout with really cool vintage sink. Forced air heating and alarm system. The back patio is covered with a metal roof extending the patio season and over looks the south facing, fully fenced yard with underground irrigation. The whole property has been laid out for easy maintenance and simple yard work. 1 year old roof and detached garage has a newer overhead door with opener. Fruit trees, RV parking, storage shed and pre wired for a hot tub. This would be an awesome holding property while you have your dream home designed in a really great area of Kelowna. Check out the virtual tour in the media tab! (id:7434)
General Features
| Property Type | Single Family |
|---|---|
| Neighbourhood | Kelowna South |
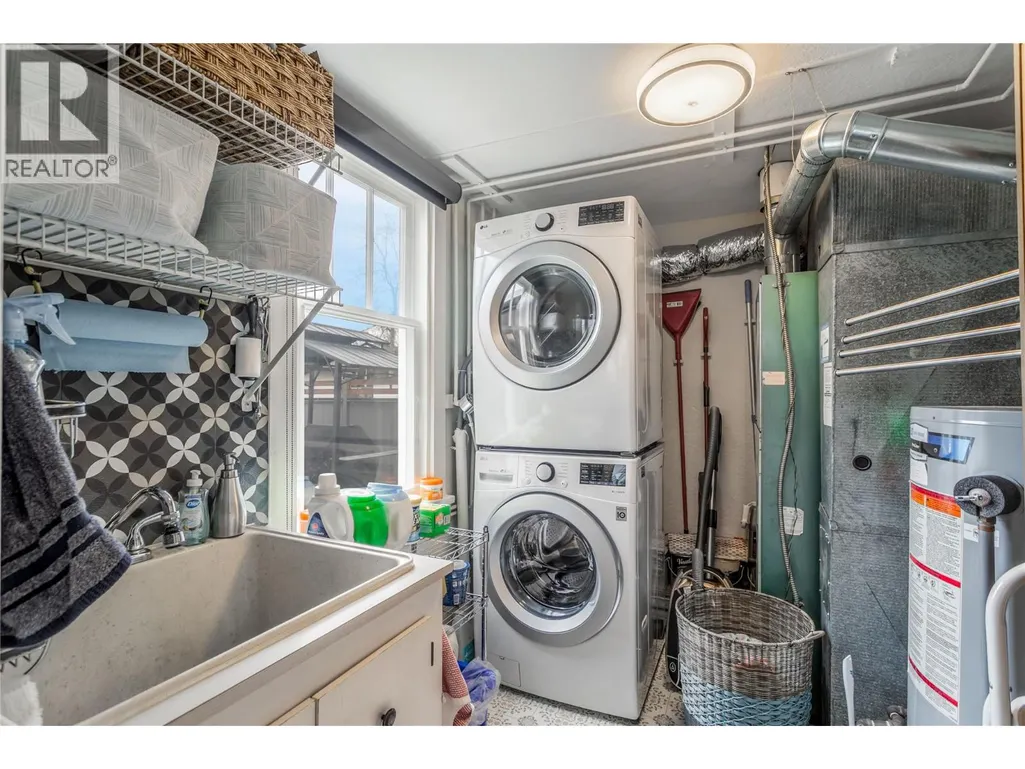
| Building Appliances | Refrigerator, Dryer, Range - Electric, Washer |
| Building Architectural Style | Ranch |
| Building Cooling Type | Window air conditioner |
| Parking Space Total | 1 |
| Building Type | House |
| Ownership Type | Freehold |
| Building.StoriesTotal | 1 |
Interior Features
| Building Fireplace Present | False |
|---|---|
| Building Heating Type | Forced air, See remarks |
| Basement Type | Crawl space |
| Construction Style Attachment | Detached |
| Living Area Range | 920 |
| Bedrooms | 2 |
Exterior Features
| Building Roof Material | Asphalt shingle |
|---|---|
| Building Roof Style | Unknown |
| Landscape Features | Underground sprinkler |
| Sewer | Municipal sewage system |
| Exterior Finish | Stucco |
Room Details
| Room | Dimensions | Level | Flooring | Details |
|---|---|---|---|---|
| Bedroom | 11' x 10' | Main level | ||
| Full bathroom | Measurements not available | Main level | ||
| Kitchen | 15' x 12' | Main level | ||
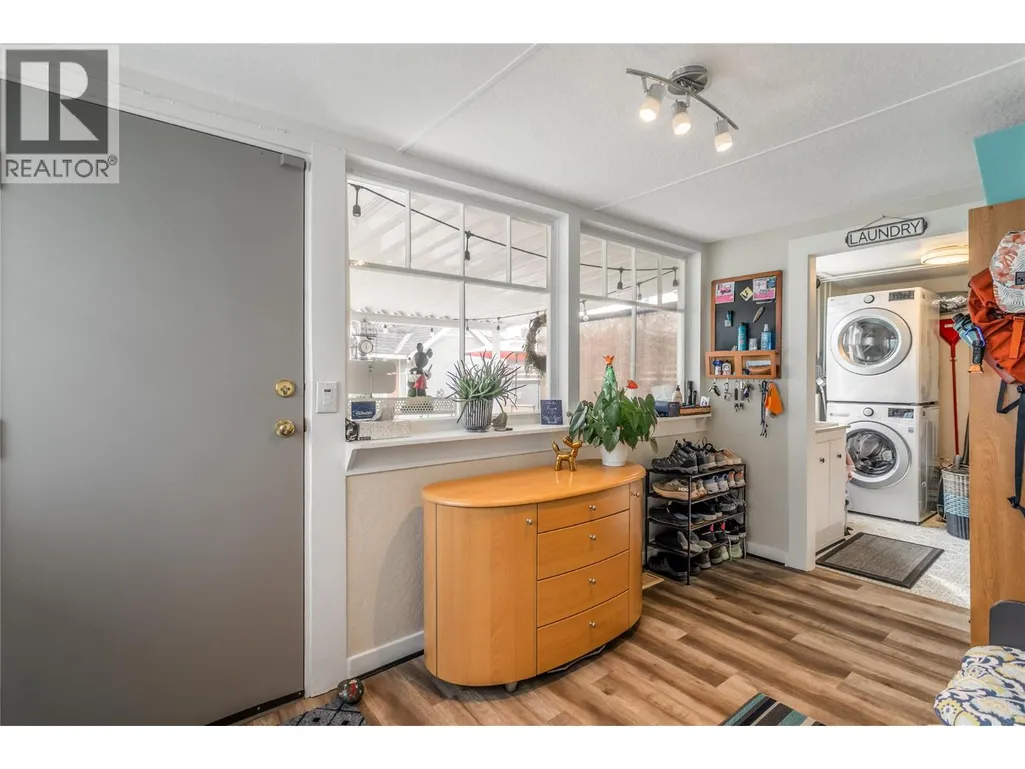
| Laundry room | 8' x 8' | Main level | ||
| Living room | 15' x 14' | Main level | ||
| Primary Bedroom | 12' x 10' | Main level |
Amenities
- Views
- New Construction
- Adult 55+
- Lease To Own
- No Strata Fees
- Furnished
- Primary On Main
- Air Conditioning
- Seller Finance
- Green
- Fixer Upper
- Horse
- Golf
- Fireplace
- Deck
- Garage
- Basement
- Pool

Property vs Single Family Average in V1Y 5C5
Price
Year Built
In The Neighbourhood
Just Listed
Kelowna
$ 844,000
- Type
- Single Family
- Size
- 1,925 SqFt
- Rooms
- 3 Beds + 2 Baths
REMAX Kelowna
Just Listed
Kelowna
$ 1,199,000
- Type
- Single Family
- Size
- 2,010 SqFt
- Rooms
- 3 Beds + 2.5 Baths
Royal LePage Kelowna
Just Listed
Kelowna
$ 3,425,000
- Type
- Single Family
- Size
- 4,544 SqFt
- Rooms
- 7 Beds + 5 Baths
Sotheby's International Realty Canada
Primary On Main
Kelowna
$ 1,949,900
- Type
- Single Family
- Size
- 2,355 SqFt
- Rooms
- 3 Beds + 2.5 Baths
Stilhavn Real Estate Services
Primary On Main
Kelowna
$ 599,000
- Type
- Single Family
- Size
- 775 SqFt
- Rooms
- 3 Beds + 1 Baths
Century 21 Assurance Realty Ltd
Kelowna
$ 1,648,000
- Type
- Single Family
- Size
- 3,738 SqFt
- Rooms
- 5 Beds + 5 Baths
Coldwell Banker Executives Realty
Views
Kelowna
$ 849,900
- Type
- Single Family
- Size
- 1,862 SqFt
- Rooms
- 3 Beds + 3 Baths
Coldwell Banker Executives Realty
Reduced
Kelowna
$ 774,950
- Type
- Single Family
- Size
- 1,700 SqFt
- Rooms
- 3 Beds + 2 Baths
Easy List Realty
Reduced
Kelowna
$ 1,099,500
- Type
- Single Family
- Size
- 2,163 SqFt
- Rooms
- 3 Beds + 2 Baths
Realty One Real Estate Ltd
Kelowna
$ 1,449,000
- Type
- Single Family
- Size
- 1,954 SqFt
- Rooms
- 3 Beds + 2.5 Baths
Royal LePage Kelowna
 Data is supplied by Pillar 9™ MLS® System. Pillar 9™ is the owner of the copyright in its MLS® System. Data is deemed reliable but is not guaranteed accurate by Pillar 9™. The trademarks MLS®, Multiple Listing Service® and the associated logos are owned by The Canadian Real Estate Association (CREA) and identify the quality of services provided by real estate professionals who are members of CREA. Used under license.

 All information deemed reliable but not guaranteed. All properties are subject to prior sale, change or withdrawal. Neither listing broker(s) or information provider(s) shall be responsible for any typographical errors, misinformation, misprints and shall be held totally harmless. Listing(s) information is provided for consumer's personal, non-commercial use and may not be used for any purpose other than to identify prospective properties consumers may be interested in purchasing. The data relating