
Views



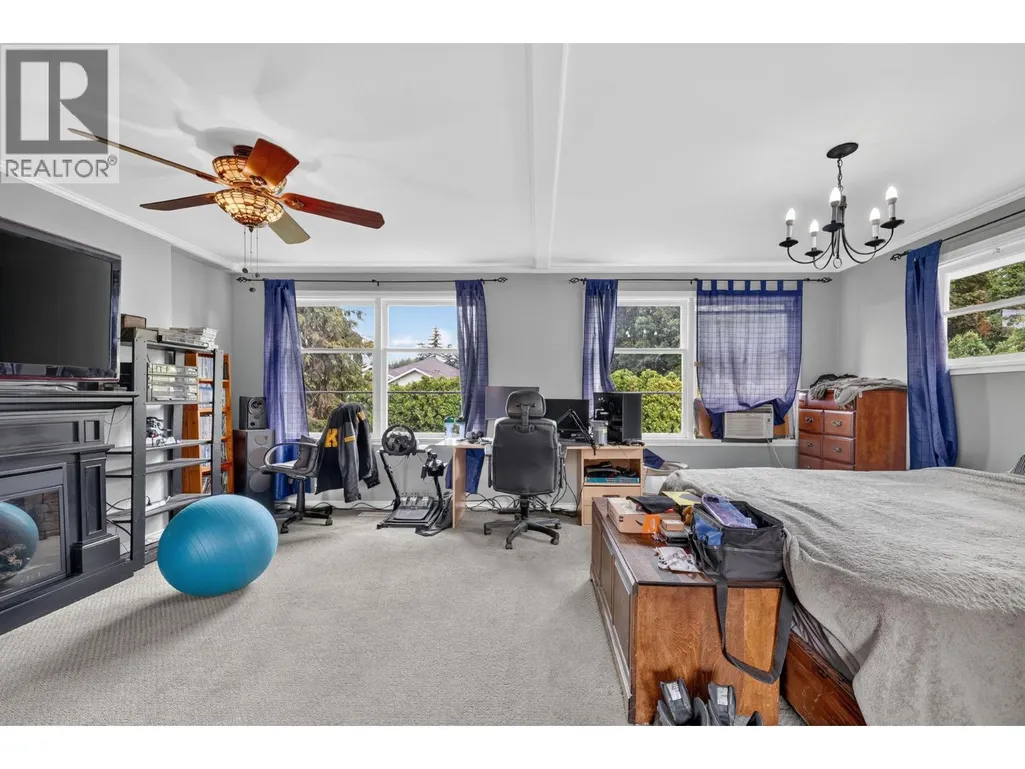
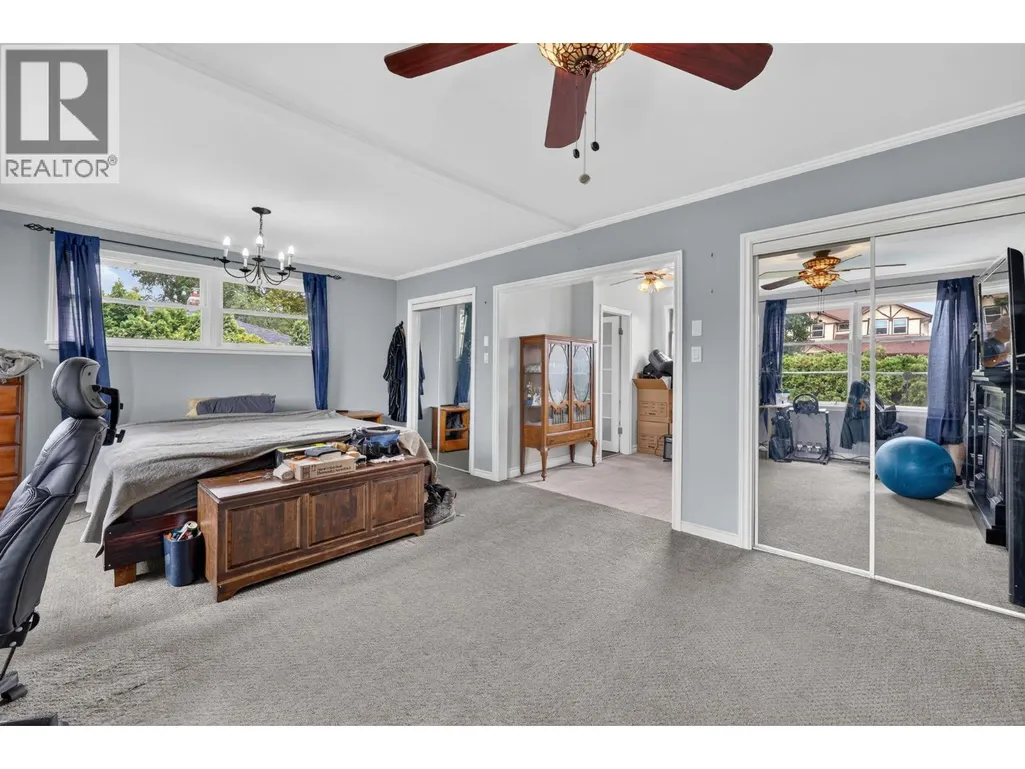

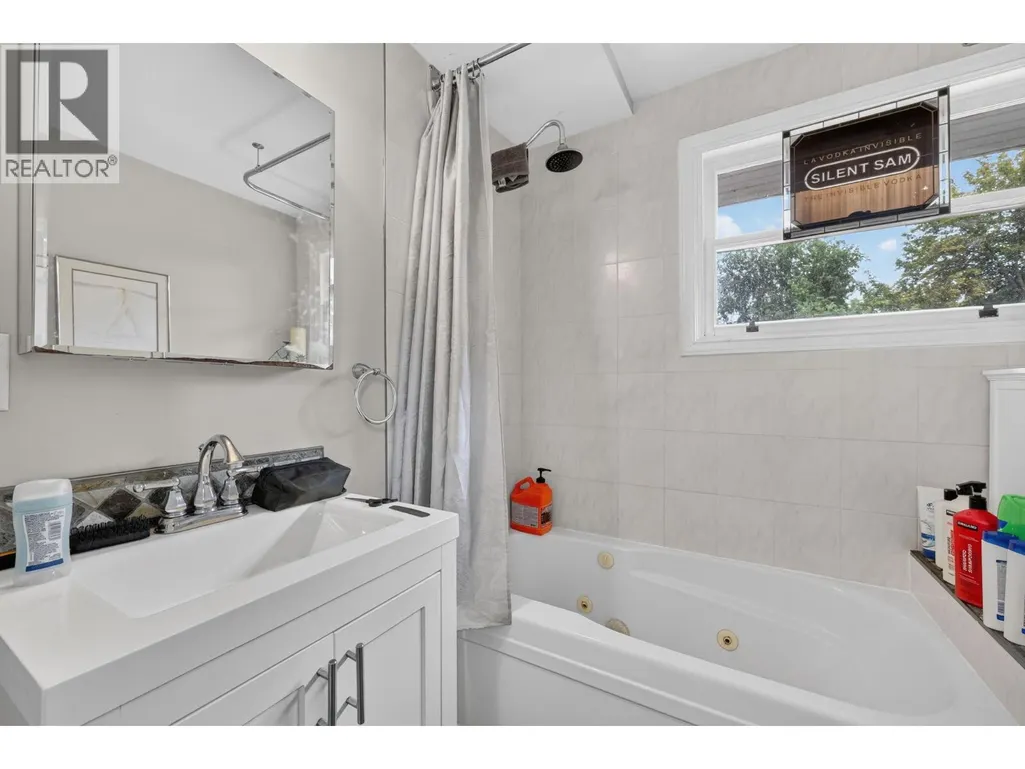
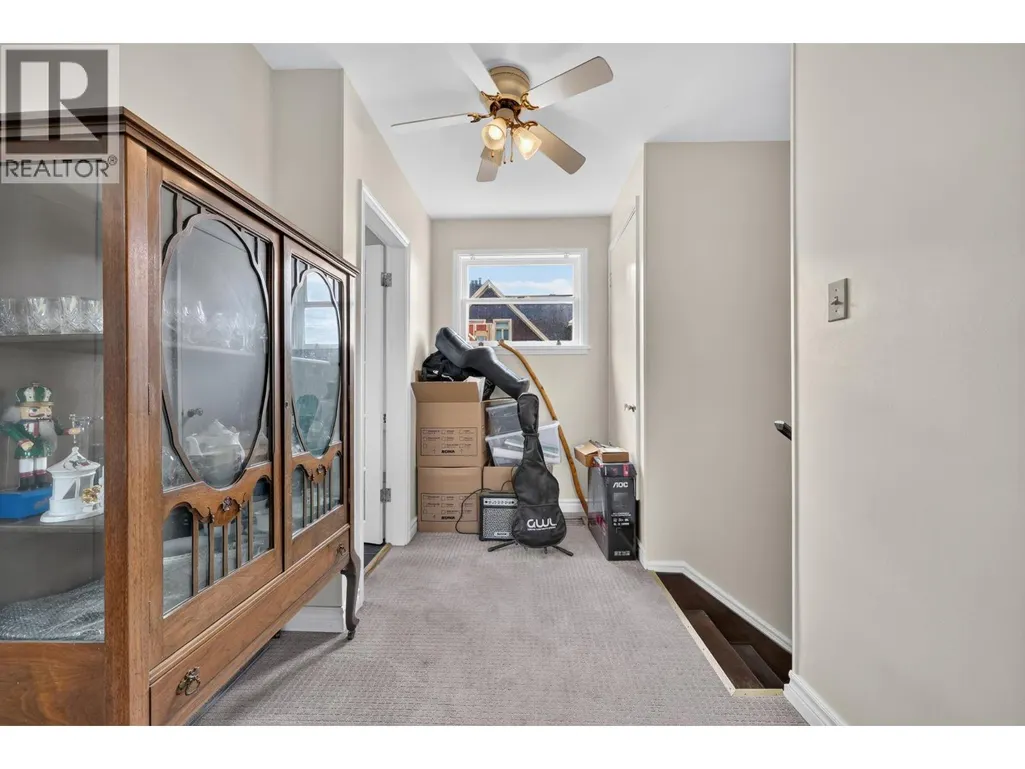



Address
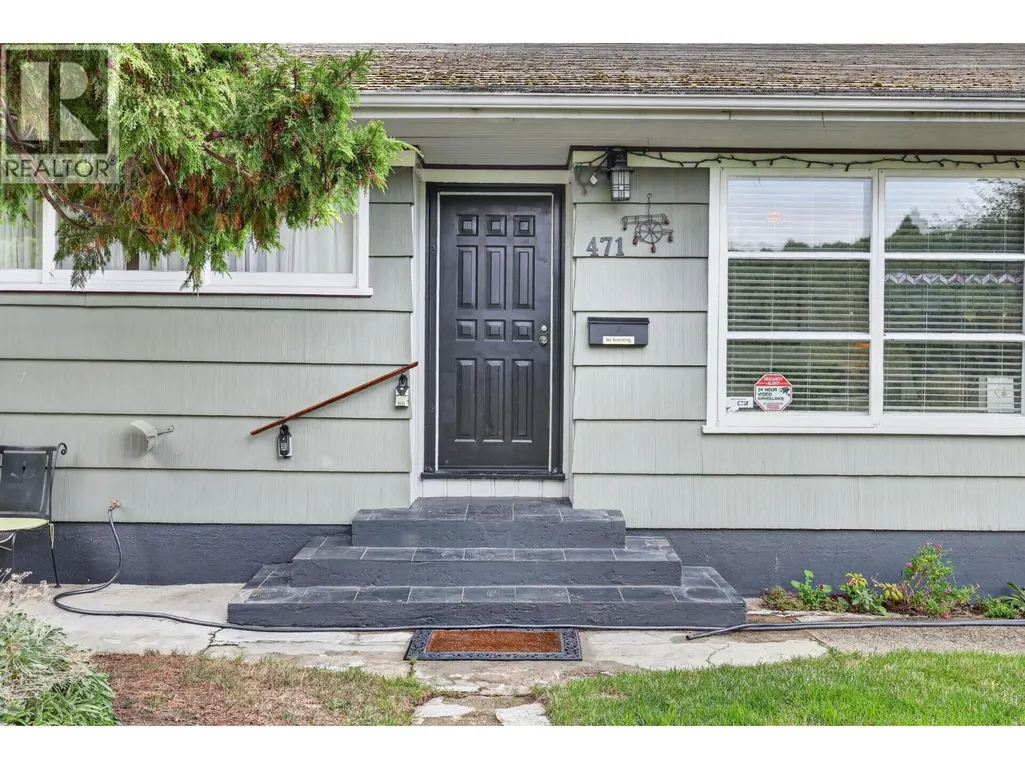
471 Cadder Avenue, Kelowna, BC
Price
$ 849,900
Property Attributes
- ID#10400034
- TypeSingle Family
- Listing Status Active
- MunicipalityKelowna
- CityKelowna
- AreaKelowna
- NeighbourhoodKelowna South
- Postal Codev1y 5n2
- Style
- Year Built1950
- Price$ 849,900
- Bedrooms3
- Bathrooms3
- Half Bathrooms0
- Sqr Footage1862
- Lot Size0.15 Acres
Data Source:
Canadian Real Estate Association (CREA)
Property Description
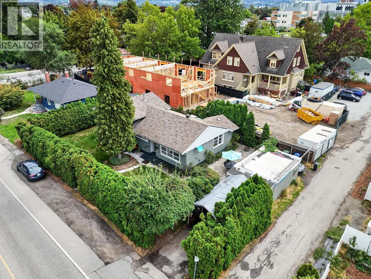
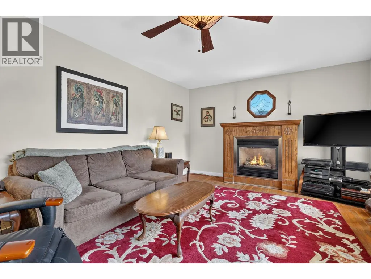
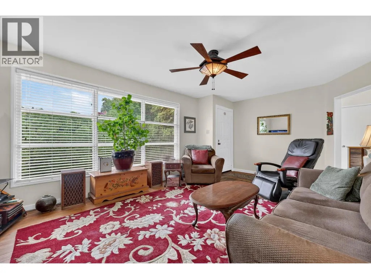
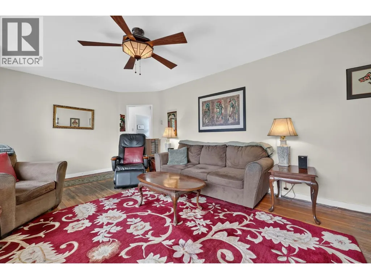
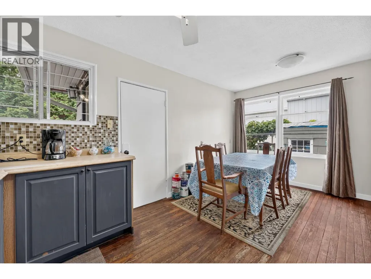
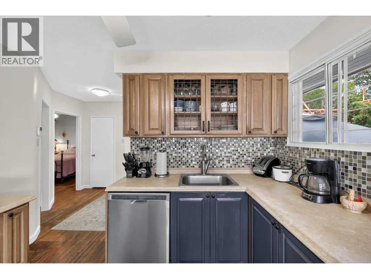
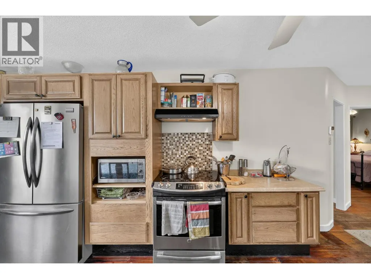
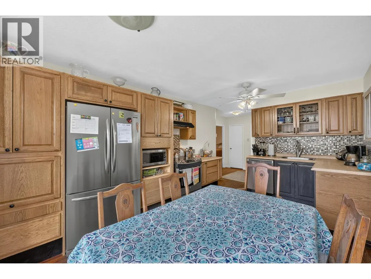
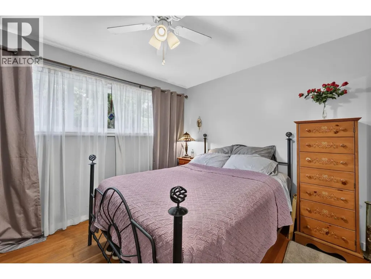
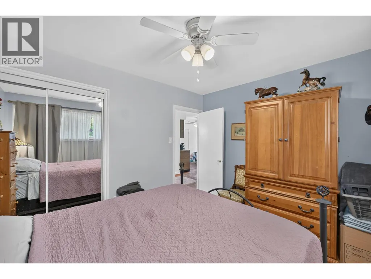
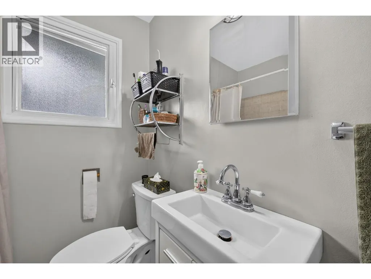
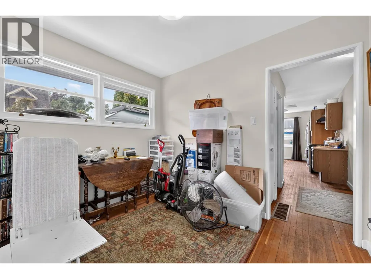
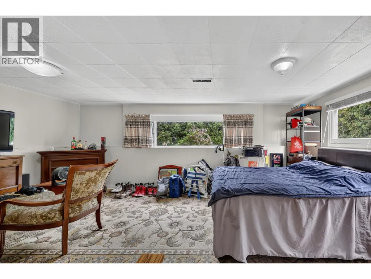
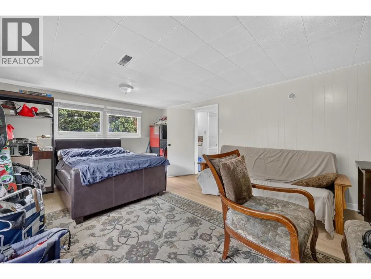
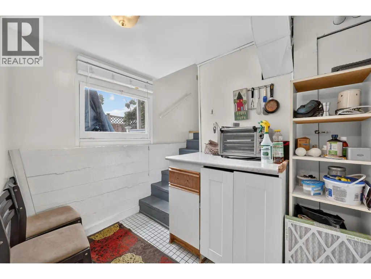
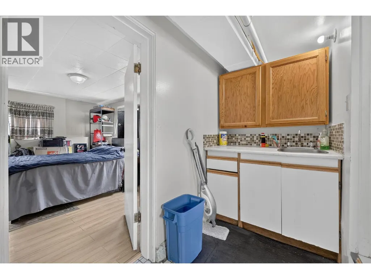
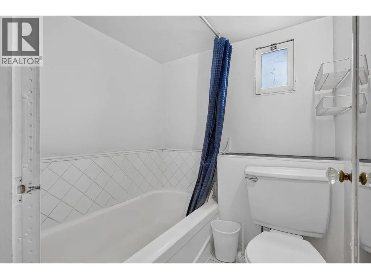
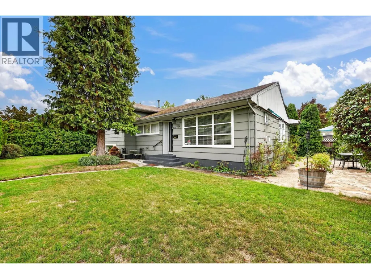
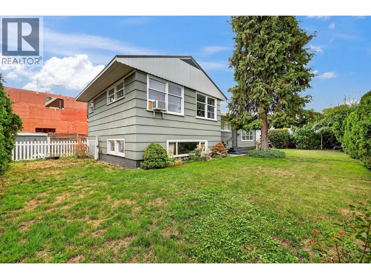
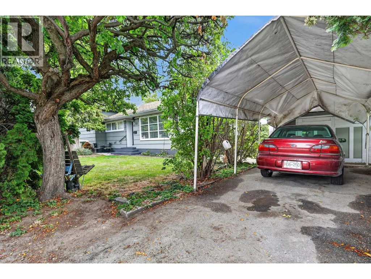
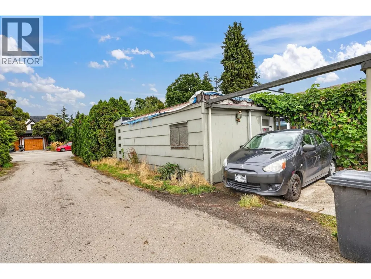
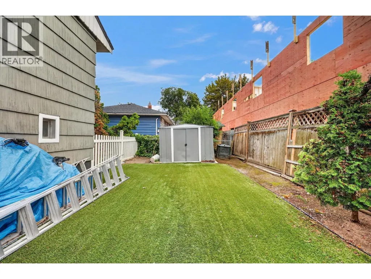
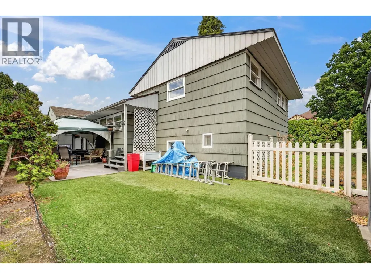
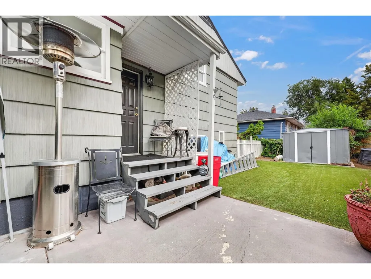
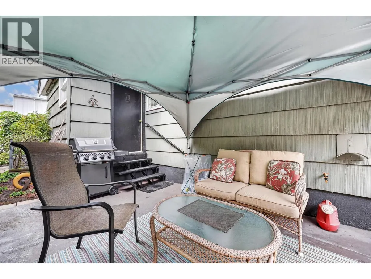
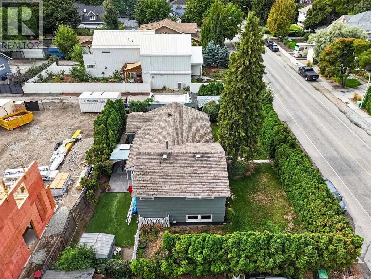
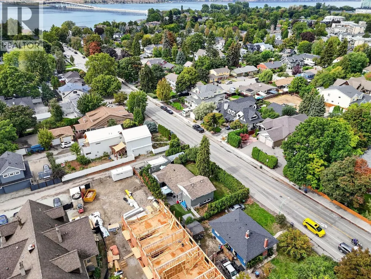
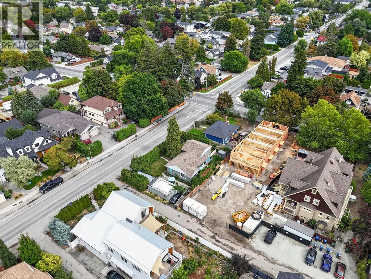
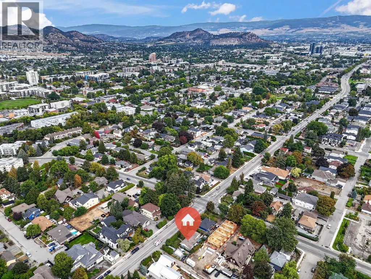
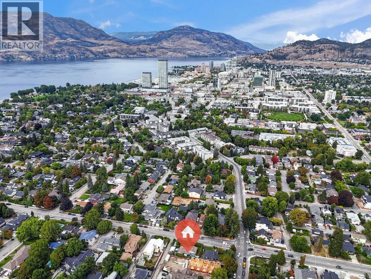
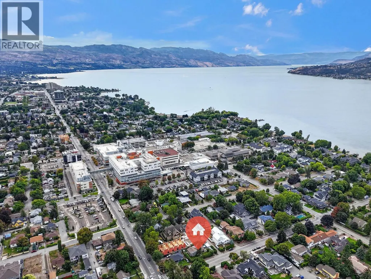
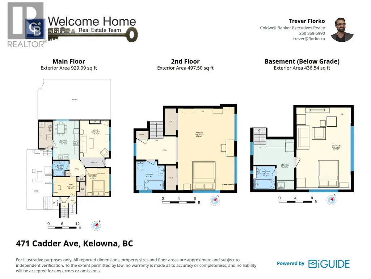
Working on this Excellent holding property with future development potential in a sought-after South Kelowna location. This MF4-zoned property offers desirable corner positioning, lane access and a 0.15-acre lot, providing flexibility for today and potential opportunities for the future. The character home offers over 1,800 sq. ft. of living space with a versatile layout that can accommodate anywhere from one to four bedrooms plus a den, depending on your needs. There are three full bathrooms, each with a bathtub, and a separate entrance provides potential for a secondary suite. Inside, you'll find hardwood floors, a gas fireplace and stainless steel appliances. Major updates include a newer furnace and roof. Outside, enjoy privacy all around with several seating areas and a fenced rear yard with low-maintenance synthetic lawn. Parking is a standout feature with a detached single-car garage plus room for three additional vehicles, a boat or RV, along with street parking. The location is hard to beat, just a short walk to Abbott Street, Okanagan Lake, beaches, parks and Kelowna General Hospital, while also being close to downtown Kelowna. With a Walk Score of 81 and Bike Score of 92, everyday amenities, recreation and services are easily accessible without relying on a vehicle. (id:7434)
General Features
| Features | Level lot, Private setting |
|---|---|
| Community Features | Family Oriented |
| Property Type | Single Family |
| Neighbourhood | Kelowna South |
| Amenities | Public Transit, Park, Recreation, Schools, Shopping |
| Building Appliances | Refrigerator, Dishwasher, Dryer, Range - Electric, Washer |
| Parking Space Total | 3 |
| Building Type | House |
| Ownership Type | Freehold |
| Building.StoriesTotal | 2.5 |
Interior Features
| Building Fireplace Present | True |
|---|---|
| Building Fireplace Total | 1 |
| Building Fireplace Type | Insert |
| Building Heating Type | Baseboard heaters, Forced air, See remarks |
| Building Heating Fuel | Electric |
| Basement Type | Partial |
| Construction Style Attachment | Detached |
| Flooring Type | Hardwood |
| Living Area Range | 1862 |
| Bedrooms | 3 |
Exterior Features
| ViewType | Mountain view, View (panoramic) |
|---|---|
| Building Roof Material | Asphalt shingle |
| Building Roof Style | Unknown |
| Land Amenities | Public Transit, Park, Recreation, Schools, Shopping |
| Landscape Features | Landscaped, Level |
| Sewer | Municipal sewage system |
| Exterior Finish | Wood siding |
| Fence Type | Chain link, Fence |
Room Details
| Room | Dimensions | Level | Flooring | Details |
|---|---|---|---|---|
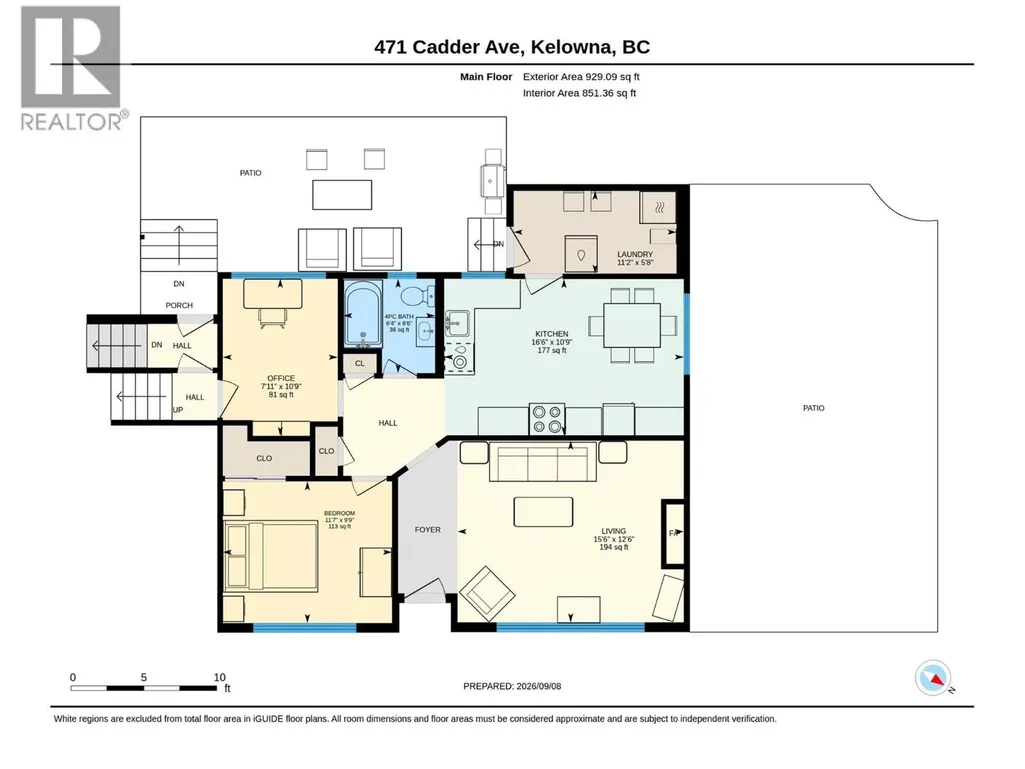
| Bedroom | 11'7'' x 9'9'' | Main level | ||
| Den | 10'9'' x 7'11'' | Main level | ||
| Full bathroom | 6'6'' x 6'4'' | Main level | ||
| Kitchen | 16'6'' x 12'8'' | Main level | ||
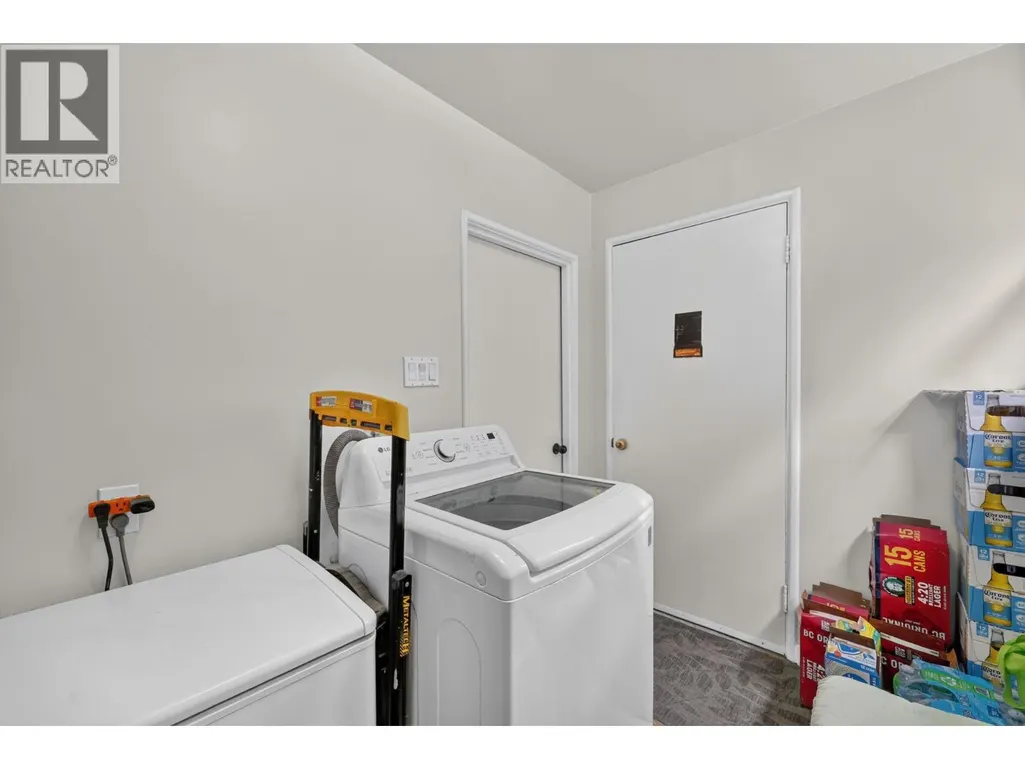
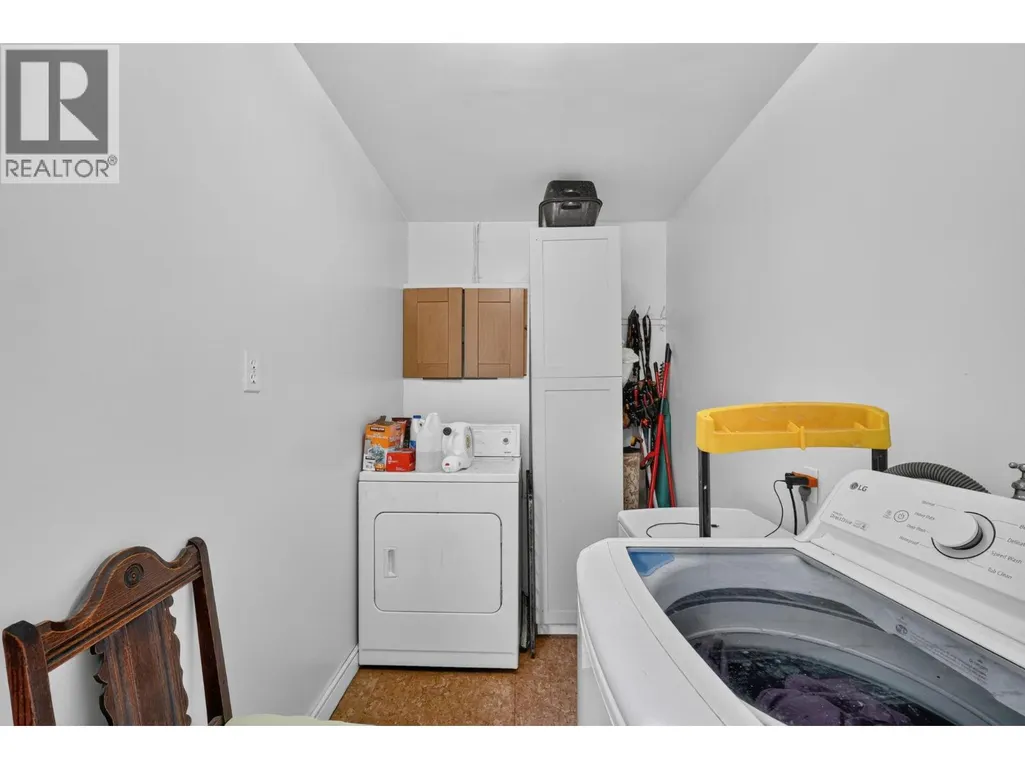
| Laundry room | 11'2'' x 5'8'' | Main level | ||
| Living room | 15'6'' x 12'6'' | Main level | ||
| Other | 12'1'' x 9'9'' | Basement | ||
| Primary Bedroom | 20'1'' x 13'8'' | Second level | ||
| Recreation room | 19'3'' x 12'9'' | Basement |
Amenities
- Views
- New Construction
- Adult 55+
- Lease To Own
- No Strata Fees
- Furnished
- Primary On Main
- Air Conditioning
- Seller Finance
- Green
- Fixer Upper
- Horse
- Golf
- Fireplace
- Deck
- Garage
- Basement
- Pool

Property vs Single Family Average in v1y 5n2
Price
Year Built
In The Neighbourhood
Just Listed
Kelowna
$ 844,000
- Type
- Single Family
- Size
- 1,925 SqFt
- Rooms
- 3 Beds + 2 Baths
REMAX Kelowna
Just Listed
Kelowna
$ 1,199,000
- Type
- Single Family
- Size
- 2,010 SqFt
- Rooms
- 3 Beds + 2.5 Baths
Royal LePage Kelowna
Just Listed
Kelowna
$ 3,425,000
- Type
- Single Family
- Size
- 4,544 SqFt
- Rooms
- 7 Beds + 5 Baths
Sotheby's International Realty Canada
Primary On Main
Kelowna
$ 1,949,900
- Type
- Single Family
- Size
- 2,355 SqFt
- Rooms
- 3 Beds + 2.5 Baths
Stilhavn Real Estate Services
Primary On Main
Kelowna
$ 599,000
- Type
- Single Family
- Size
- 775 SqFt
- Rooms
- 3 Beds + 1 Baths
Century 21 Assurance Realty Ltd
Kelowna
$ 1,648,000
- Type
- Single Family
- Size
- 3,738 SqFt
- Rooms
- 5 Beds + 5 Baths
Coldwell Banker Executives Realty
Primary On Main
Kelowna
$ 999,900
- Type
- Single Family
- Size
- 920 SqFt
- Rooms
- 2 Beds + 1 Baths
Century 21 Assurance Realty Ltd
Reduced
Kelowna
$ 774,950
- Type
- Single Family
- Size
- 1,700 SqFt
- Rooms
- 3 Beds + 2 Baths
Easy List Realty
Reduced
Kelowna
$ 1,099,500
- Type
- Single Family
- Size
- 2,163 SqFt
- Rooms
- 3 Beds + 2 Baths
Realty One Real Estate Ltd
Kelowna
$ 1,449,000
- Type
- Single Family
- Size
- 1,954 SqFt
- Rooms
- 3 Beds + 2.5 Baths
Royal LePage Kelowna
 Data is supplied by Pillar 9™ MLS® System. Pillar 9™ is the owner of the copyright in its MLS® System. Data is deemed reliable but is not guaranteed accurate by Pillar 9™. The trademarks MLS®, Multiple Listing Service® and the associated logos are owned by The Canadian Real Estate Association (CREA) and identify the quality of services provided by real estate professionals who are members of CREA. Used under license.

 All information deemed reliable but not guaranteed. All properties are subject to prior sale, change or withdrawal. Neither listing broker(s) or information provider(s) shall be responsible for any typographical errors, misinformation, misprints and shall be held totally harmless. Listing(s) information is provided for consumer's personal, non-commercial use and may not be used for any purpose other than to identify prospective properties consumers may be interested in purchasing. The data relating