













Address
2683 Bath Street, Kelowna, BC
Price
$ 1,899,999
Property Attributes
- ID#10399961
- TypeSingle Family
- Listing Status Active
- MunicipalityKelowna
- CityKelowna
- AreaKelowna
- NeighbourhoodKelowna South
- Postal CodeV1Y 1M2
- Style
- Year Built2006
- Price$ 1,899,999
- Bedrooms4
- Bathrooms2
- Half Bathrooms1
- Sqr Footage2495
- Lot Size0.09 Acres
Data Source:
Canadian Real Estate Association (CREA)
Property Description
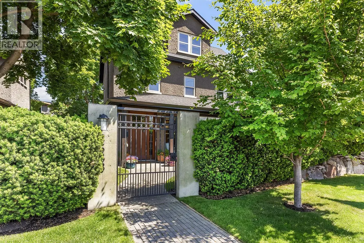
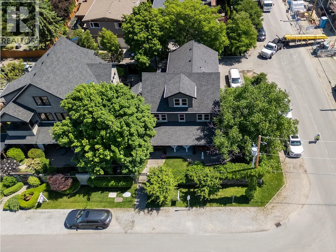
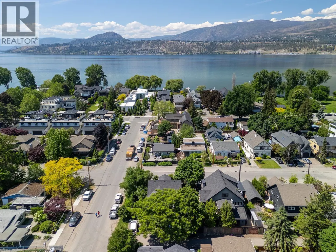
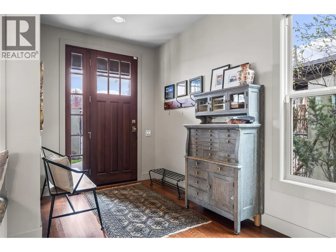
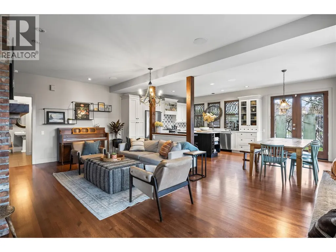
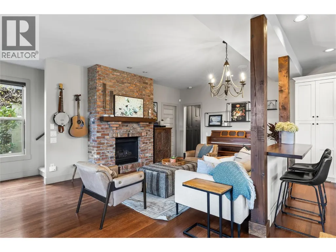
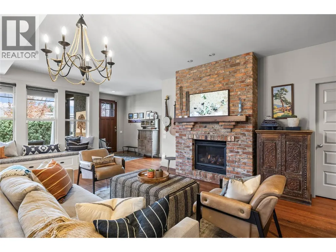
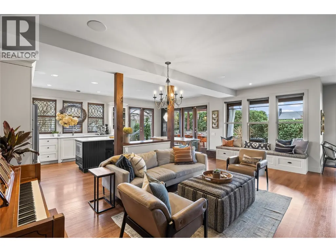
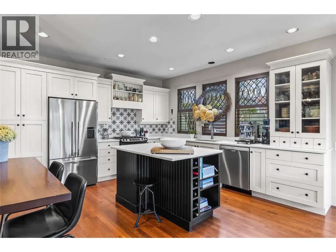
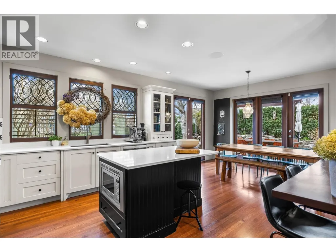
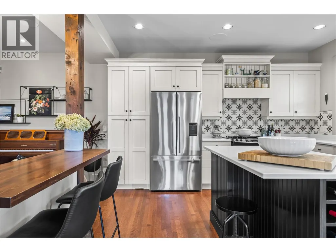
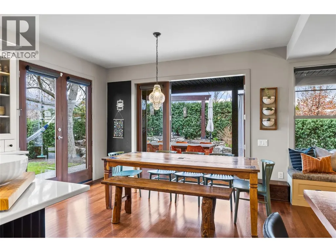
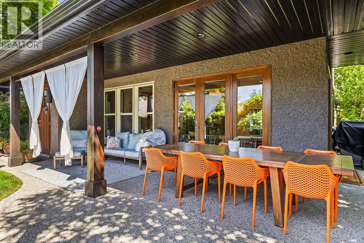
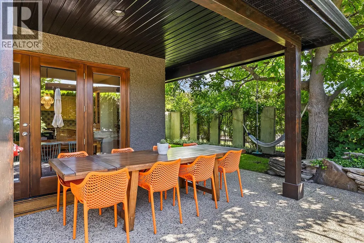
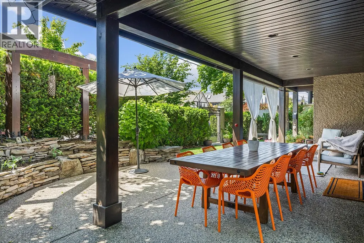
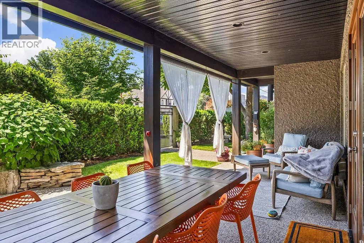
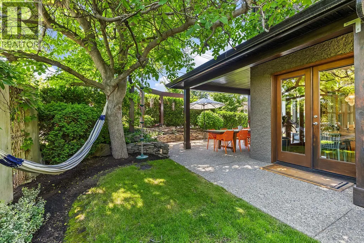
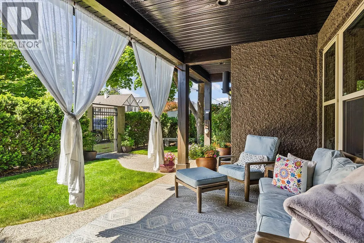
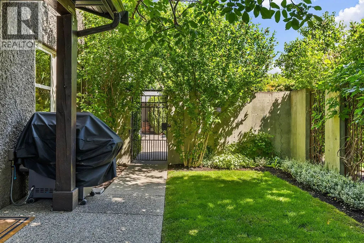
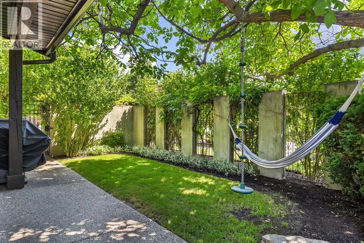
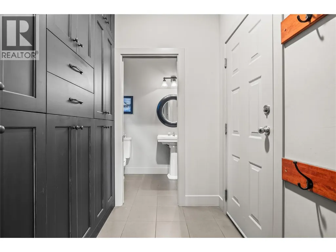
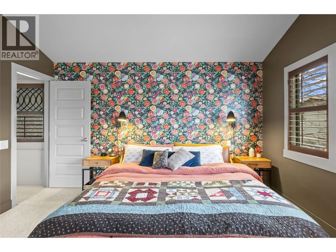
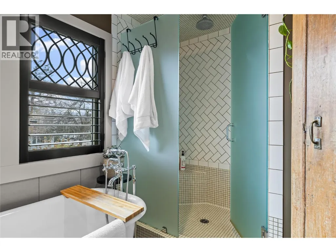
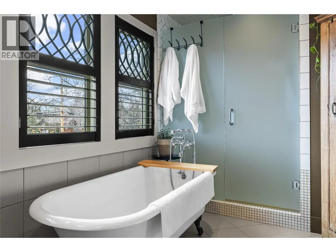
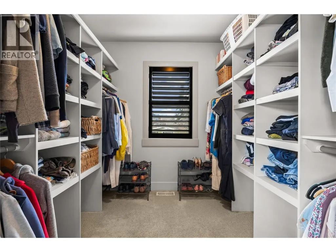
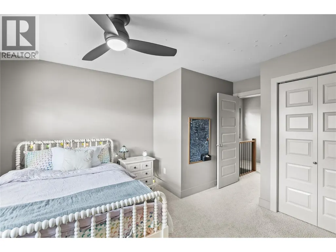
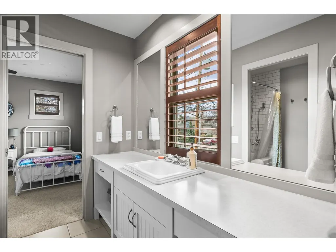
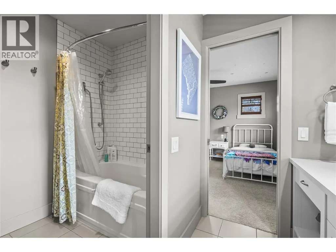
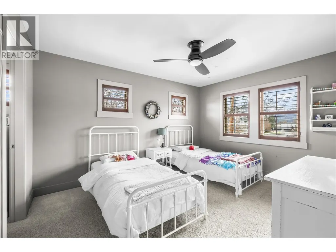
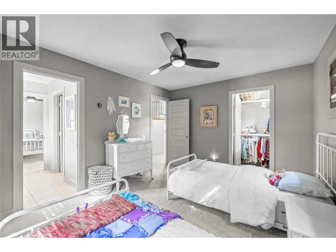
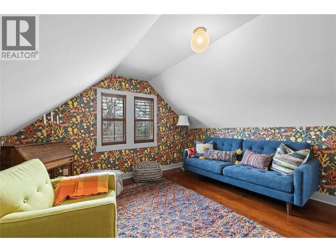
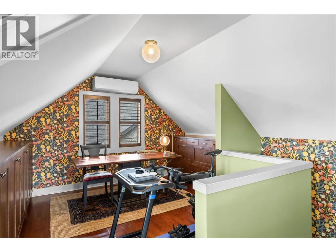
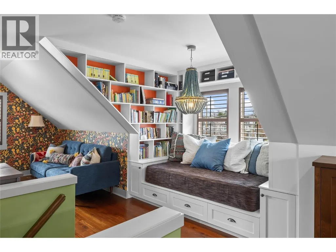
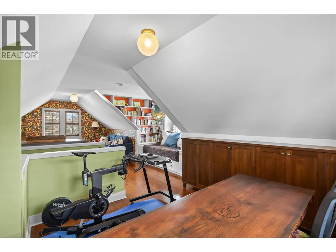
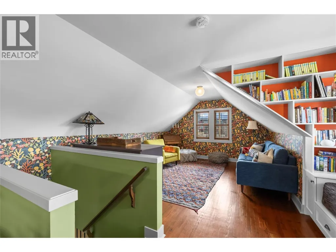
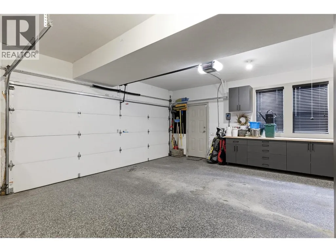
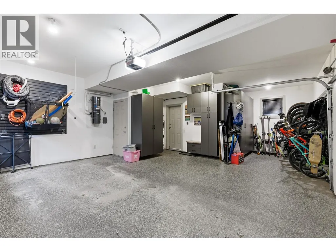
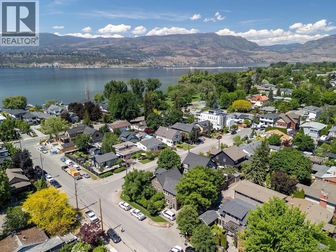
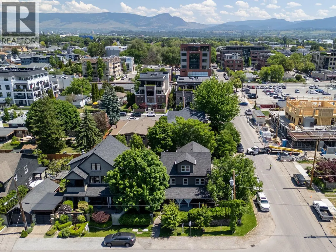
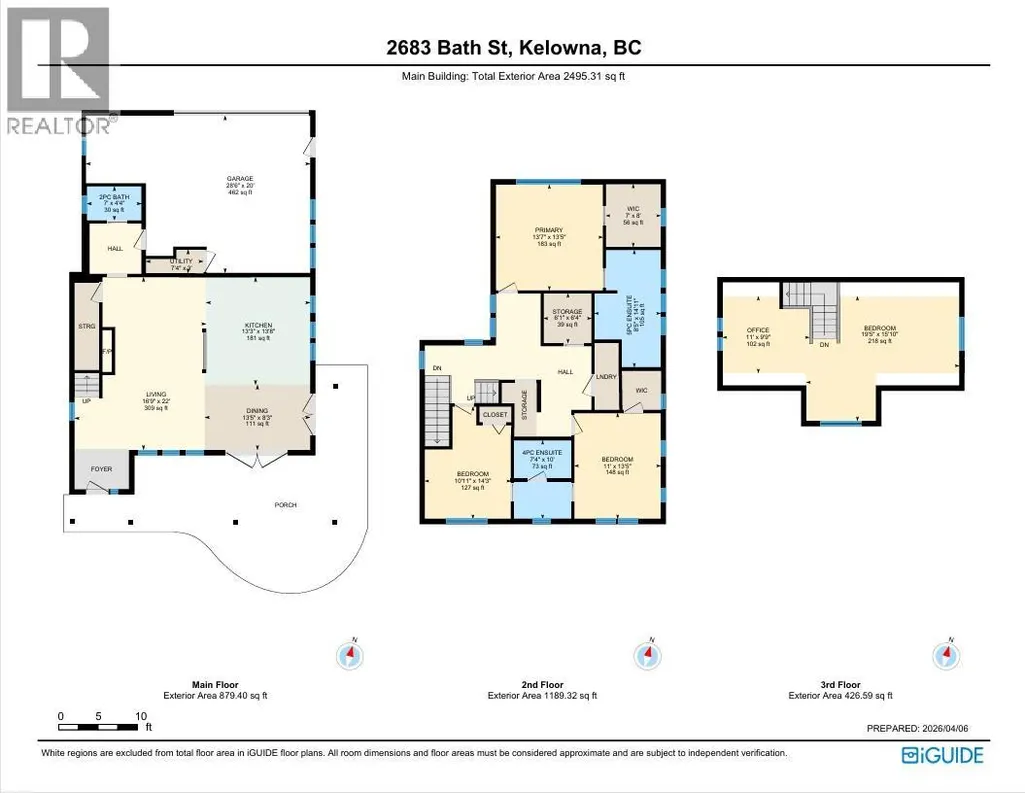
Discover comfortable family living in the heart of South Pandosy. Tucked away on a quiet dead-end street, just steps from Abbott Street, beaches, parks, schools, and the vibrant shops and restaurants of Pandosy Village, this beautifully designed 4-bedroom, 3-bathroom home offers an exceptional blend of comfort, character, and location. The main floor features rich hardwood flooring, a bright and inviting living room with a charming brick fireplace, and a beautifully appointed kitchen complete with stainless steel appliances, stone countertops, and a large island. The spacious dining area opens through French doors to a covered patio and private backyard, creating an ideal setting for outdoor dining. A functional mudroom with custom lockers, powder room, and oversized double garage with additional storage complete the main level. Upstairs, the spacious primary suite offers a walk-in closet and spa-inspired ensuite featuring dual sinks, a clawfoot tub, and tiled walk-in shower. Two additional bedrooms share a convenient Jack-and-Jill bathroom, while the laundry room and large walk-in storage room provide excellent functionality for family living. The upper level also includes a cozy reading nook with built-in bookcases, a office with custom storage, and a fourth bedroom without a closet that could easily be used as a family room, playroom, or flexible living space. A rare opportunity to enjoy private, family-friendly living in one of Kelowna’s most sought-after neighbourhoods. (id:7434)
General Features
| Features | Private setting, Corner Site, Central island |
|---|---|
| Community Features | Family Oriented, Pets Allowed |
| Property Type | Single Family |
| Neighbourhood | Kelowna South |
| Amenities | Public Transit, Park, Recreation, Schools, Shopping |
| Building Cooling Type | Central air conditioning |
| Parking Space Total | 3 |
| Building Type | House |
| Maintenance Fee | 0.00 |
| Ownership Type | Strata |
| Building.StoriesTotal | 2 |
Interior Features
| Building Fireplace Present | True |
|---|---|
| Building Fireplace Total | 1 |
| Building Fireplace Type | Unknown |
| Building Heating Type | Forced air |
| Construction Style Attachment | Detached |
| Fireplace Fuel | Gas |
| Flooring Type | Carpeted, Hardwood, Tile |
| Living Area Range | 2495 |
| Bedrooms | 4 |
Exterior Features
| Building Roof Material | Asphalt shingle |
|---|---|
| Building Roof Style | Unknown |
| Land Amenities | Public Transit, Park, Recreation, Schools, Shopping |
| Landscape Features | Landscaped, Underground sprinkler |
| Sewer | Municipal sewage system |
| Exterior Finish | Stucco |
Room Details
| Room | Dimensions | Level | Flooring | Details |
|---|---|---|---|---|
| 2pc Bathroom | 7' x 4'4'' | Main level | ||
| 5pc Bathroom | 8'5'' x 14'11'' | Second level | ||
| Bedroom | 19'5'' x 15'10'' | Third level | ||
| Dining room | 13'5'' x 8'3'' | Main level | ||
| Full bathroom | 7'4'' x 10' | Second level | ||
| Kitchen | 13'3'' x 13'8'' | Main level | ||
| Living room | 16'9'' x 22' | Main level | ||
| Office | 11' x 9'9'' | Third level | ||
| Other | 7' x 8' | Second level | ||
| Primary Bedroom | 13'7'' x 13'5'' | Second level | ||
| Storage | 6'1'' x 6'4'' | Second level | ||
| Utility room | 7'4'' x 3' | Main level |
Amenities
- Views
- New Construction
- Adult 55+
- Lease To Own
- No Strata Fees
- Furnished
- Primary On Main
- Air Conditioning
- Seller Finance
- Green
- Fixer Upper
- Horse
- Golf
- Fireplace
- Deck
- Garage
- Basement
- Pool

Property vs Single Family Average in V1Y 1M2
Price
Year Built
In The Neighbourhood
Primary On Main
Kelowna
$ 844,000
- Type
- Single Family
- Size
- 1,925 SqFt
- Rooms
- 3 Beds + 2 Baths
REMAX Kelowna
Kelowna
$ 1,199,000
- Type
- Single Family
- Size
- 2,010 SqFt
- Rooms
- 3 Beds + 2.5 Baths
Royal LePage Kelowna
Kelowna
$ 3,425,000
- Type
- Single Family
- Size
- 4,544 SqFt
- Rooms
- 7 Beds + 5 Baths
Sotheby's International Realty Canada
Primary On Main
Kelowna
$ 1,949,900
- Type
- Single Family
- Size
- 2,355 SqFt
- Rooms
- 3 Beds + 2.5 Baths
Stilhavn Real Estate Services
Primary On Main
Kelowna
$ 599,000
- Type
- Single Family
- Size
- 775 SqFt
- Rooms
- 3 Beds + 1 Baths
Century 21 Assurance Realty Ltd
Kelowna
$ 1,648,000
- Type
- Single Family
- Size
- 3,738 SqFt
- Rooms
- 5 Beds + 5 Baths
Coldwell Banker Executives Realty
Open House
Kelowna
$ 1,289,990
- Type
- Single Family
- Size
- 2,957 SqFt
- Rooms
- 3 Beds + 4 Baths
REMAX Kelowna
Views
Kelowna
$ 849,900
- Type
- Single Family
- Size
- 1,862 SqFt
- Rooms
- 3 Beds + 3 Baths
Coldwell Banker Executives Realty
Primary On Main
Kelowna
$ 999,900
- Type
- Single Family
- Size
- 920 SqFt
- Rooms
- 2 Beds + 1 Baths
Century 21 Assurance Realty Ltd
Reduced
Kelowna
$ 774,950
- Type
- Single Family
- Size
- 1,700 SqFt
- Rooms
- 3 Beds + 2 Baths
Easy List Realty
Reduced
Kelowna
$ 1,099,500
- Type
- Single Family
- Size
- 2,163 SqFt
- Rooms
- 3 Beds + 2 Baths
Realty One Real Estate Ltd
Kelowna
$ 1,449,000
- Type
- Single Family
- Size
- 1,954 SqFt
- Rooms
- 3 Beds + 2.5 Baths
Royal LePage Kelowna
 Data is supplied by Pillar 9™ MLS® System. Pillar 9™ is the owner of the copyright in its MLS® System. Data is deemed reliable but is not guaranteed accurate by Pillar 9™. The trademarks MLS®, Multiple Listing Service® and the associated logos are owned by The Canadian Real Estate Association (CREA) and identify the quality of services provided by real estate professionals who are members of CREA. Used under license.

 All information deemed reliable but not guaranteed. All properties are subject to prior sale, change or withdrawal. Neither listing broker(s) or information provider(s) shall be responsible for any typographical errors, misinformation, misprints and shall be held totally harmless. Listing(s) information is provided for consumer's personal, non-commercial use and may not be used for any purpose other than to identify prospective properties consumers may be interested in purchasing. The data relating