
Primary on Main




Address
1930 Gillian Pl, Campbell River, BC
Price
$ 759,900
Property Attributes
- ID#1036769
- TypeSingle Family
- Listing Status Active
- MunicipalityCampbell River
- CityCampbell River
- AreaCampbell River
- NeighbourhoodCampbell River North
- Postal CodeV9W 6B6
- StyleContemporary
- Year Built1983
- Price$ 759,900
- Bedrooms3
- Bathrooms3
- Half Bathrooms0
- Sqr Footage1952
Data Source:
Canadian Real Estate Association (CREA)
Property Description
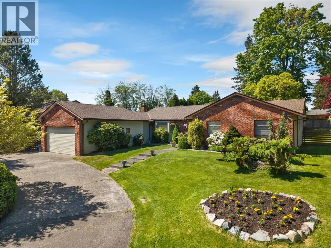
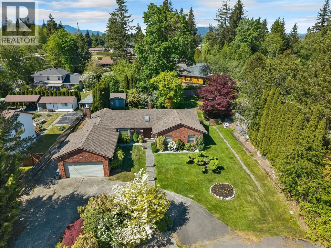
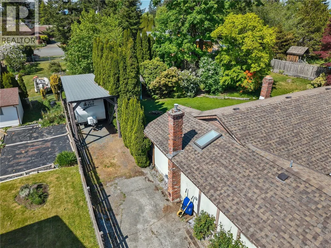
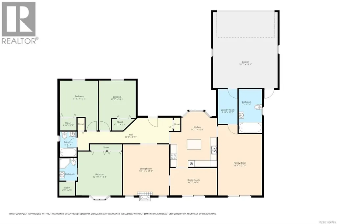
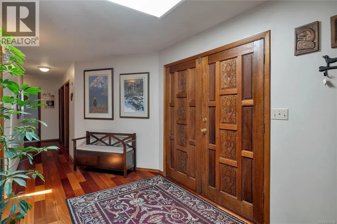
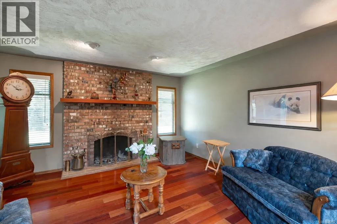
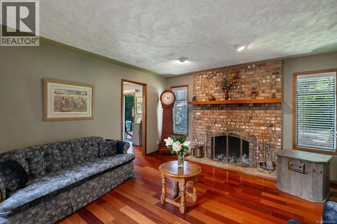
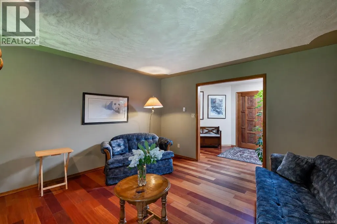

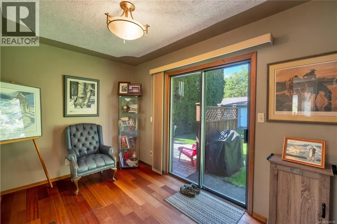
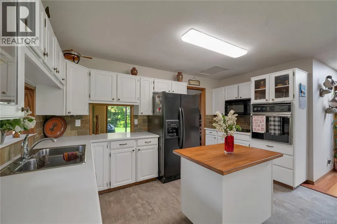
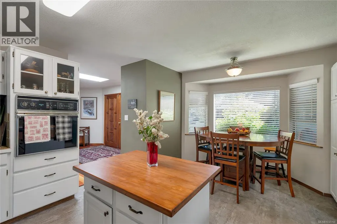
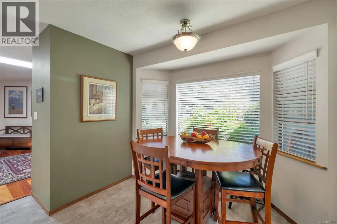
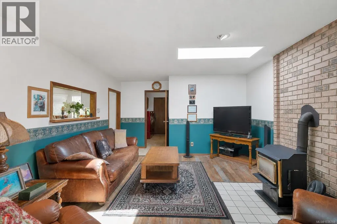
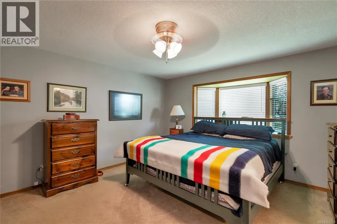
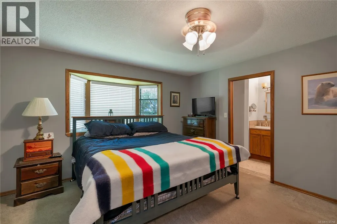
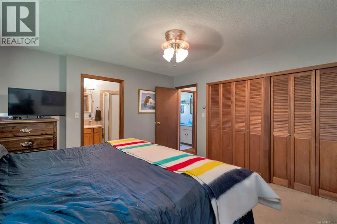
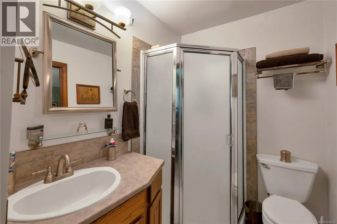
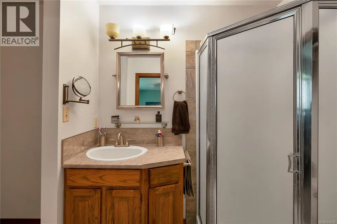
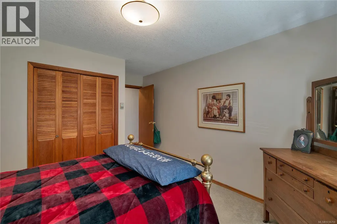
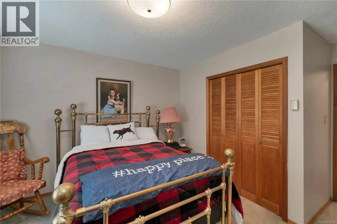
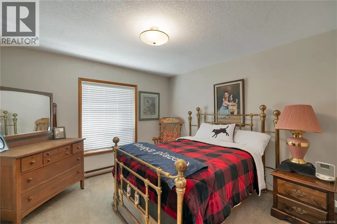
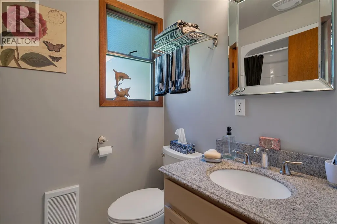
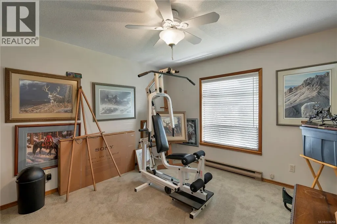
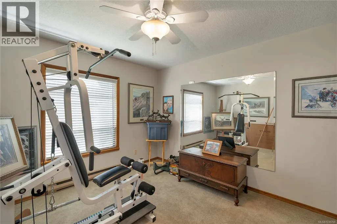
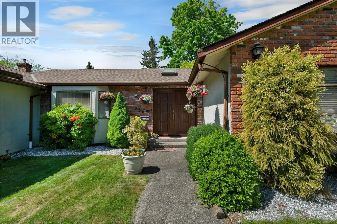
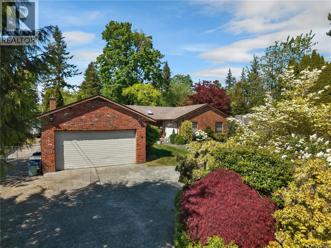
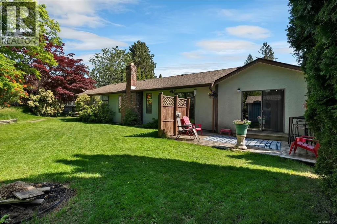
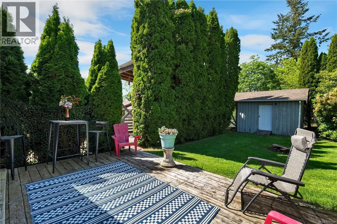
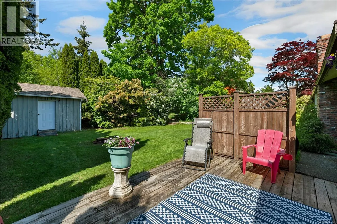
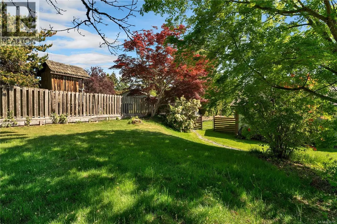
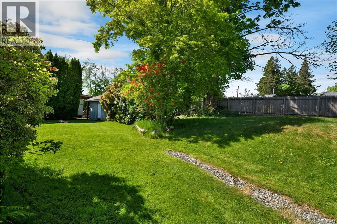
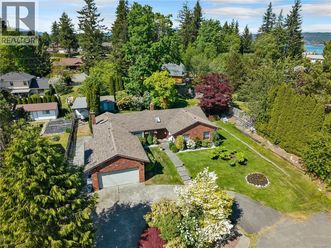
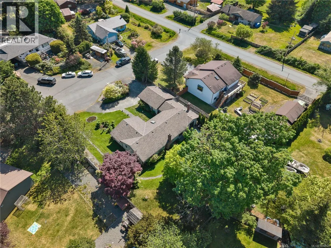
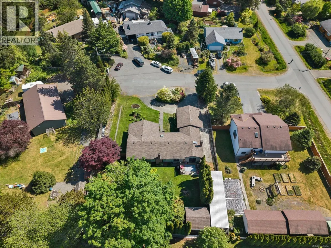
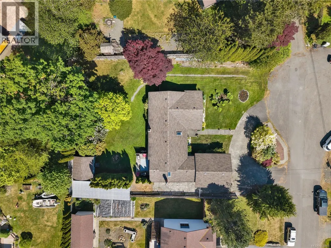
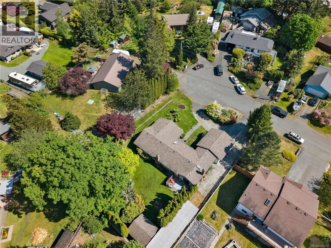
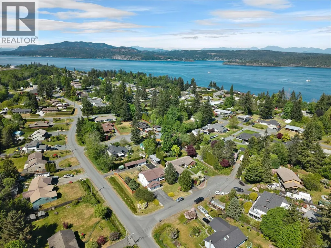
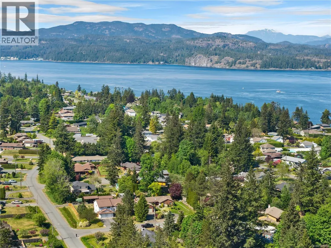
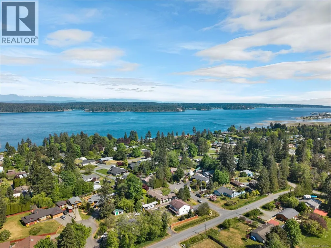
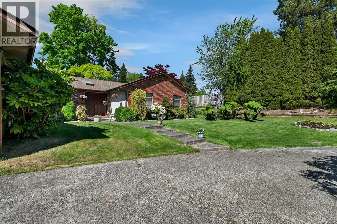
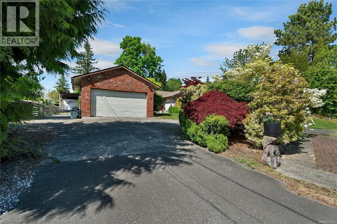
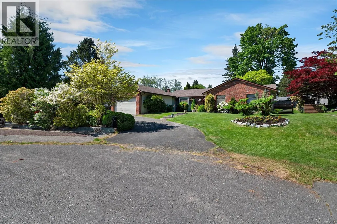
Experience the perfect blend of spacious living and West Coast character in the highly sought after Painter Barclay neighbourhood. This isn’t just a house; it’s a lifestyle retreat situated on a generous lot, just a stone's throw from the iconic Painter’s Lodge and Dolphins Resort. Spanning nearly 2,000 sq ft, this rancher is designed with a thoughtful floor plan that prioritizes both connection and privacy.The main living areas flow effortlessly. Large glass patio doors act as a gateway to your outdoor oasis, making indoor/outdoor hosting feel second nature. A well equipped kitchen features a functional centre island, wall oven, and dedicated cooktop. Whether it's a quick morning coffee in the eating nook or a holiday feast, there is cabinetry for everything. Located on the quiet right wing of the home, the sleeping quarters are designed for undisturbed rest. The primary suite is a true private sanctuary featuring a full ensuite and ample space for a walk-in closet. Two additional well sized bedrooms and a full main bathroom ensure the whole family, or your guests stay in comfort. For the outdoor enthusiast, this property is a rare find. You’ll never have to choose between your boat and your car again. A massive 10' x 40' RV/Boat shed ready for your largest adventure gear. An attached Double Garage is perfect for vehicles, a workshop, or additional tool storage. Enjoy the best of both worlds, the peace of a quiet, established neighbourhood and the convenience of being just 5 minutes from downtown, all without the traffic headaches of the south end. Don’t miss your chance to own this fine piece of real estate. (id:7434)
General Features
| Features | Cul-de-sac |
|---|---|
| Property Type | Single Family |
| Zoning Description | R-I |
| ZoningType | Residential |
| Neighbourhood | Campbell River North |
| Building Architectural Style | Contemporary |
| Building Cooling Type | See Remarks |
| Parking Space Total | 4 |
| Building Type | House |
| Ownership Type | Freehold |
Interior Features
| Building Fireplace Present | True |
|---|---|
| Building Fireplace Total | 2 |
| Building Heating Type | Baseboard heaters |
| Building Heating Fuel | Electric |
| Living Area Range | 1952 |
| Bedrooms | 3 |
Room Details
| Room | Dimensions | Level | Flooring | Details |
|---|---|---|---|---|
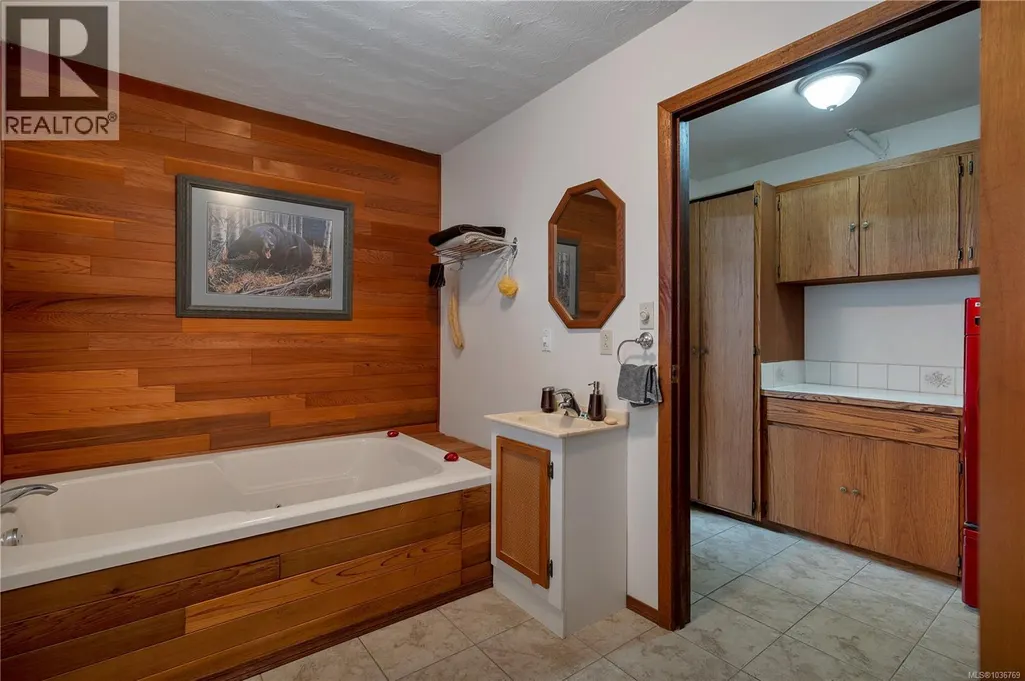
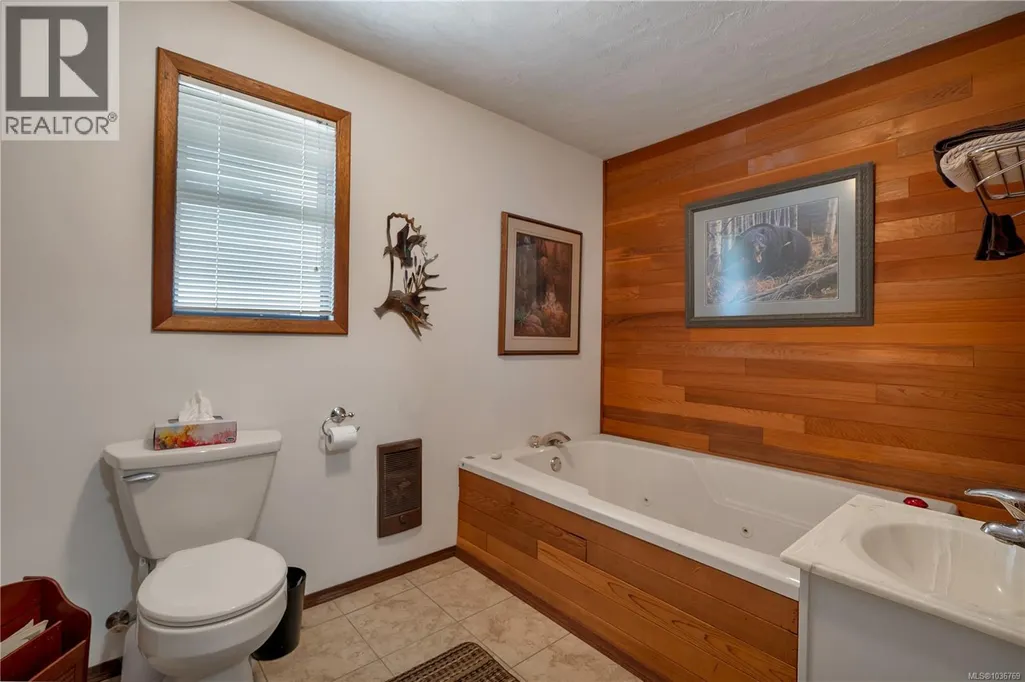
| Bathroom | 4-Piece | Main level | ||
| Bedroom | 15'1 x 11'6 | Main level | ||
| Dining room | 8'4 x 14'2 | Main level | ||
| Ensuite | 6'11 x 5'4 | Main level | ||
| Family room | 21'5 x 13'4 | Main level | ||
| Kitchen | 16'9 x 14'1 | Main level | ||
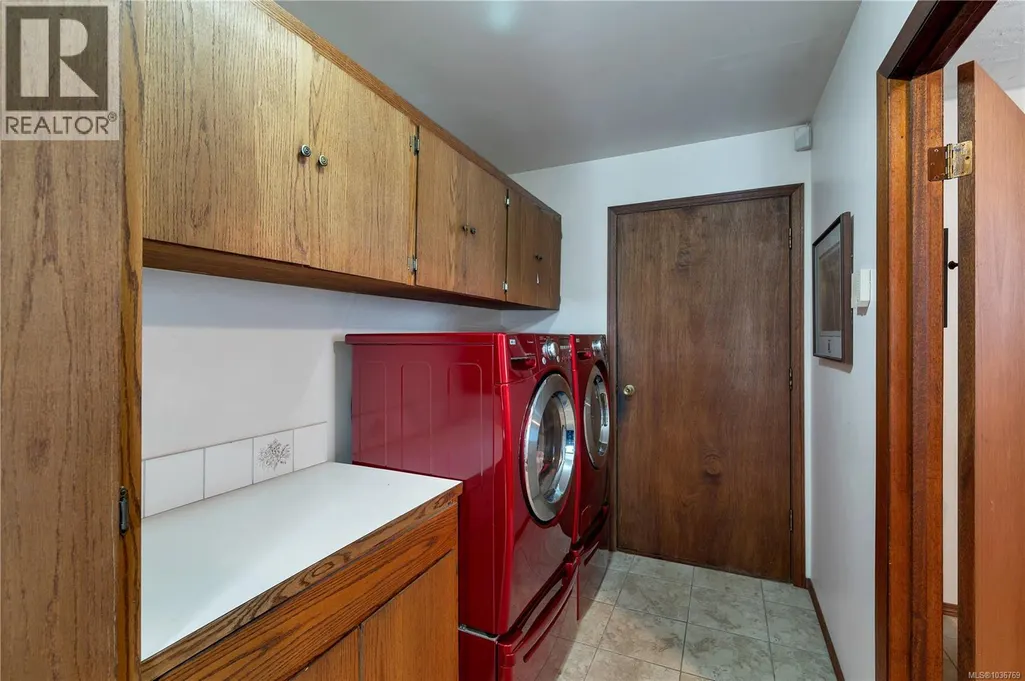
| Laundry room | 10'7 x 5'11 | Main level | ||
| Living room | 15'6 x 13'11 | Main level | ||
| Primary Bedroom | 13'4 x 13'10 | Main level |
Amenities
- Views
- New Construction
- Adult 55+
- Lease To Own
- No Strata Fees
- Furnished
- Primary On Main
- Air Conditioning
- Seller Finance
- Green
- Fixer Upper
- Horse
- Golf
- Fireplace
- Deck
- Garage
- Basement
- Pool

Property vs Single Family Average in V9W 6B6
Price
Year Built
In The Neighbourhood
Just Listed
Campbell River
$ 4,750,000
- Type
- Single Family
- Size
- 4,111 SqFt
- Rooms
- 4 Beds + 6 Baths
Sotheby's International Realty Canada (Vic2)
Water Views
Campbell River
$ 1,100,000
- Type
- Single Family
- Size
- 2,844 SqFt
- Rooms
- 3 Beds + 2 Baths
REMAX Ocean Pacific (CR)
Water Views
Campbell River
$ 869,000
- Type
- Single Family
- Size
- 1,507 SqFt
- Rooms
- 3 Beds + 2 Baths
REMAX Ocean Pacific (CR)
Reduced
Campbell River
$ 529,000
- Type
- Single Family
- Size
- 1,444 SqFt
- Rooms
- 3 Beds + 2 Baths
REMAX Ocean Pacific (CR)
Campbell River
$ 1,989,999
- Type
- Single Family
- Size
- 2,593 SqFt
- Rooms
- 3 Beds + 3 Baths
Sotheby's International Realty Canada (Vic2)
Primary On Main
Campbell River
$ 2,200,000
- Type
- Single Family
- Size
- 1,806 SqFt
- Rooms
- 3 Beds + 2 Baths
Royal LePage Advance Realty
Water Views
Campbell River
$ 1,285,000
- Type
- Single Family
- Size
- 4,241 SqFt
- Rooms
- 4 Beds + 4 Baths
REMAX Ocean Pacific (CR)
 Data is supplied by Pillar 9™ MLS® System. Pillar 9™ is the owner of the copyright in its MLS® System. Data is deemed reliable but is not guaranteed accurate by Pillar 9™. The trademarks MLS®, Multiple Listing Service® and the associated logos are owned by The Canadian Real Estate Association (CREA) and identify the quality of services provided by real estate professionals who are members of CREA. Used under license.

 All information deemed reliable but not guaranteed. All properties are subject to prior sale, change or withdrawal. Neither listing broker(s) or information provider(s) shall be responsible for any typographical errors, misinformation, misprints and shall be held totally harmless. Listing(s) information is provided for consumer's personal, non-commercial use and may not be used for any purpose other than to identify prospective properties consumers may be interested in purchasing. The data relating