
Water Views - Primary on Main
Address
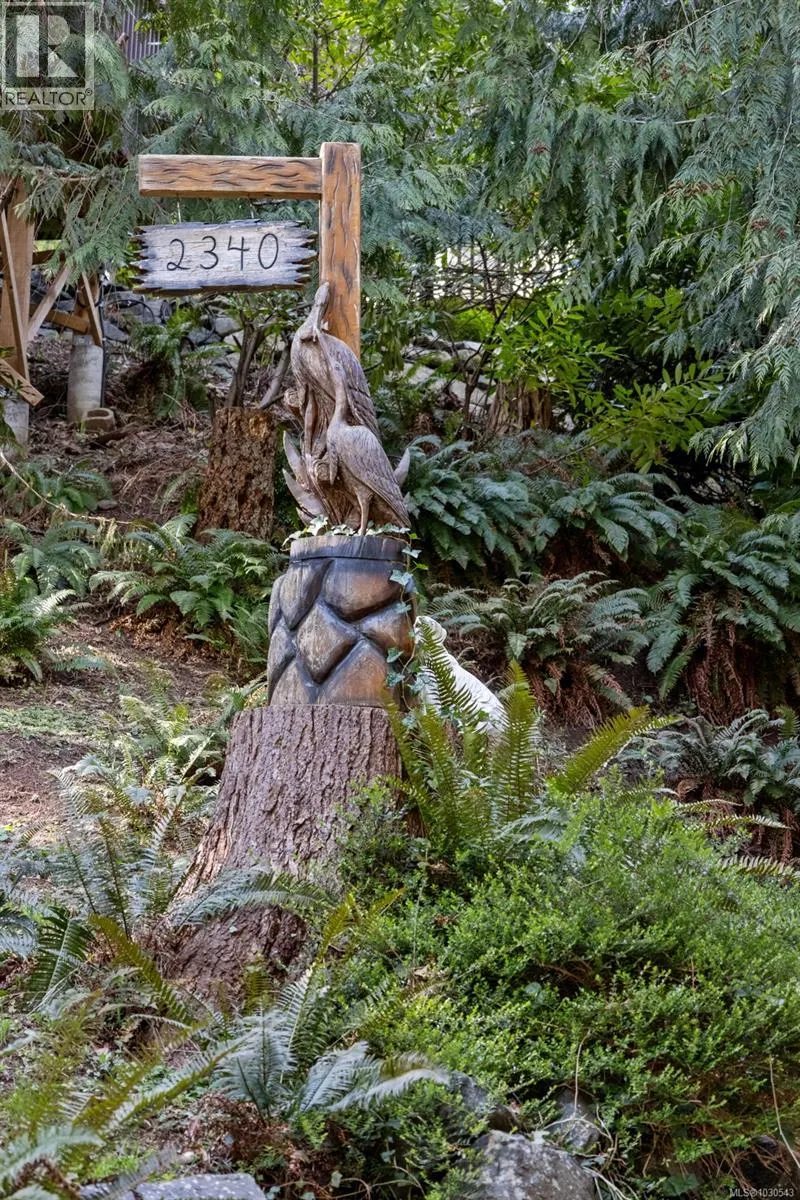
2340 Spring Rd, Campbell River, BC
Price
$ 1,285,000
Property Attributes
- ID#1030543
- TypeSingle Family
- Listing Status Active
- MunicipalityCampbell River
- CityCampbell River
- AreaCampbell River
- NeighbourhoodCampbell River North
- Postal CodeV9W 5K8
- StyleOther
- Year Built1981
- Price$ 1,285,000
- Bedrooms4
- Bathrooms4
- Half Bathrooms0
- Sqr Footage4241
- Lot Size1.06 Acres
Data Source:
Canadian Real Estate Association (CREA)
Property Description
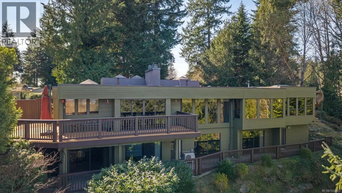
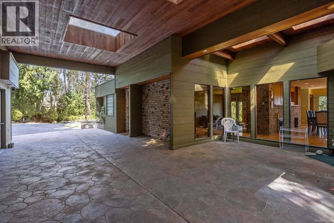
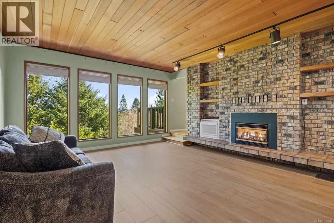
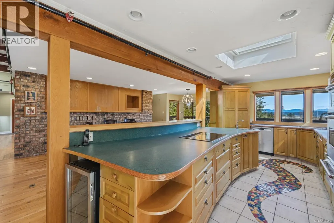
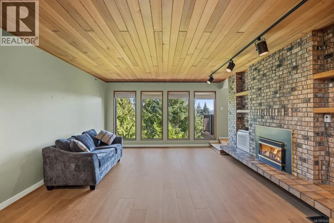
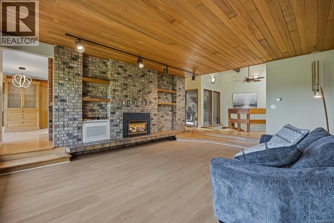
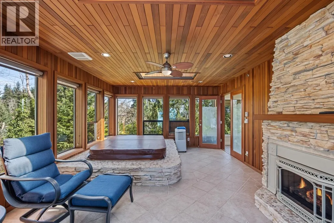
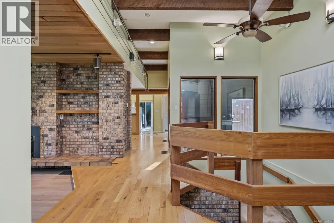
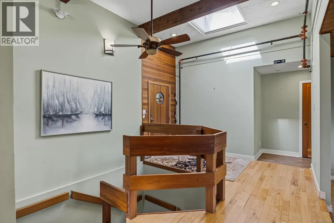
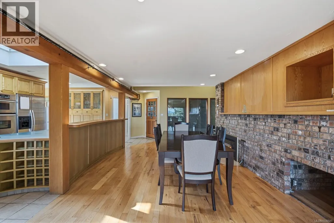
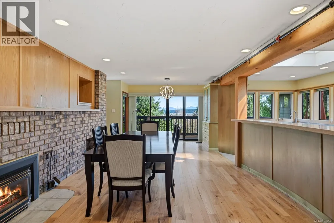
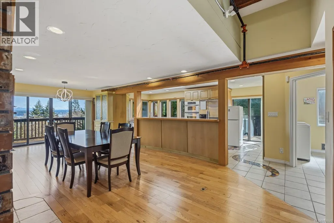
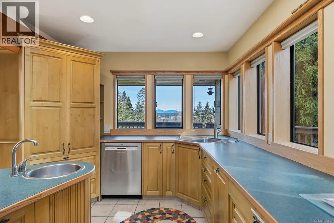
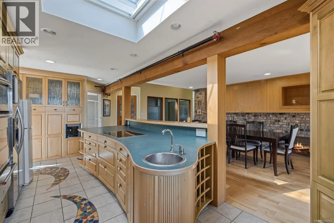
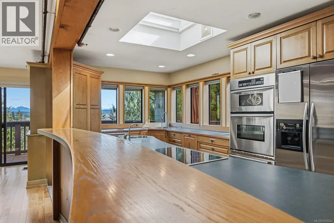
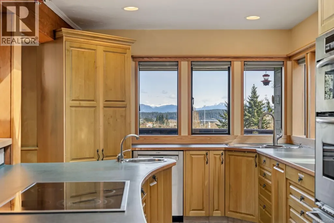
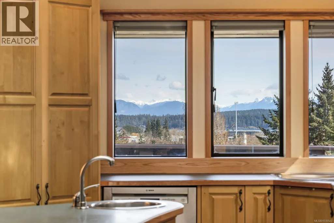
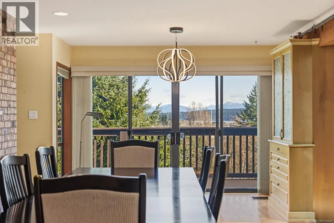
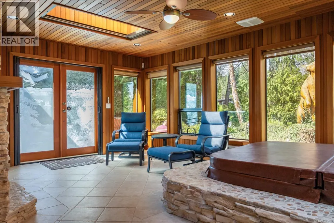
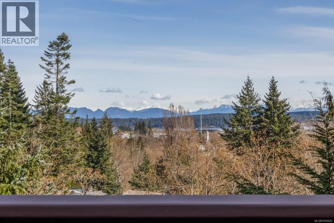
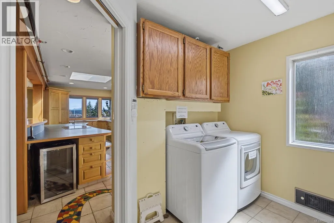
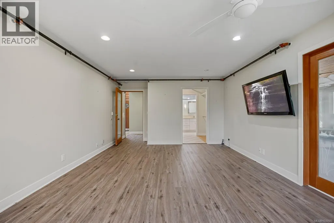
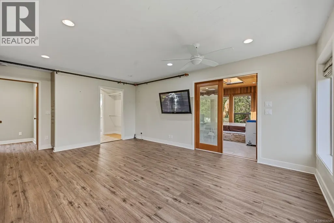
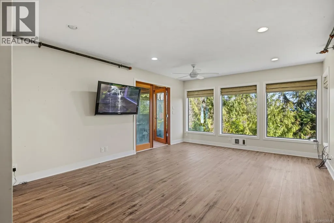
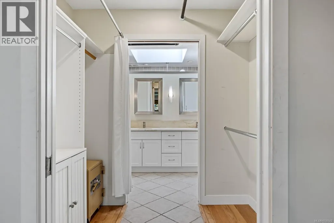
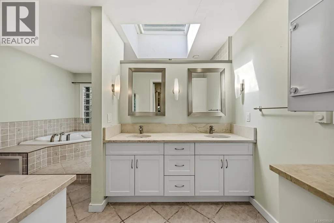
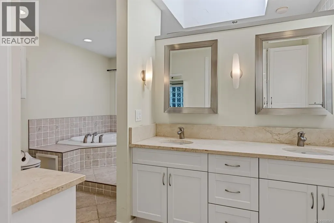
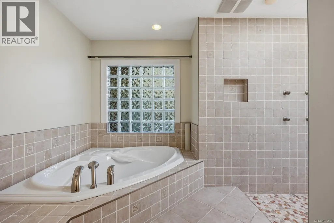
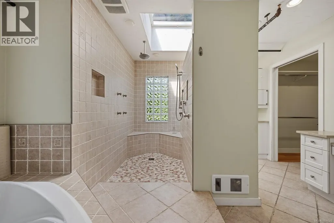
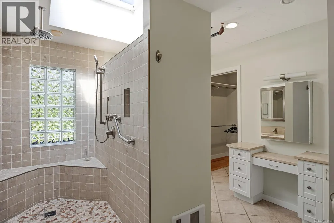
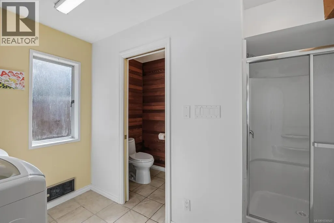
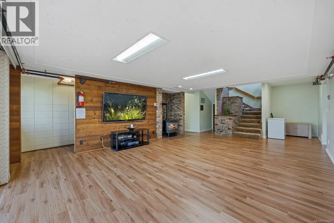
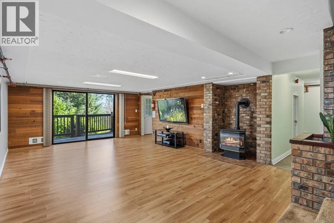
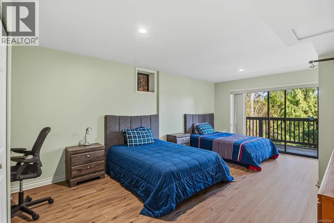
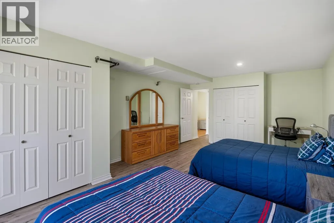
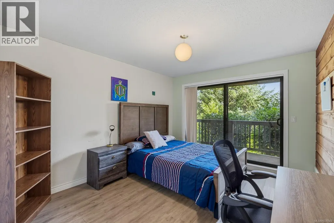
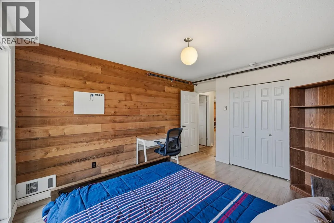
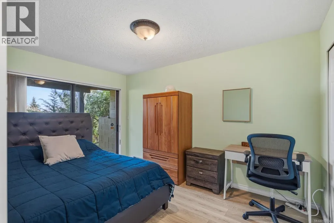
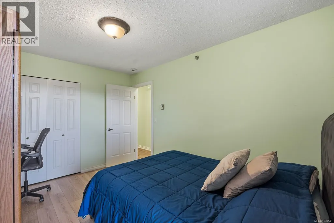
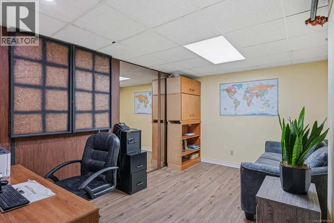
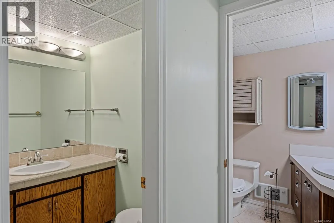
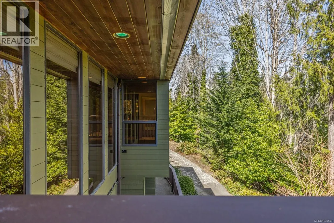
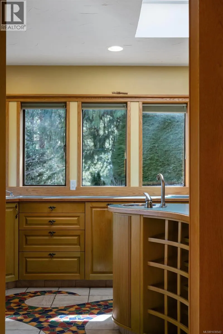
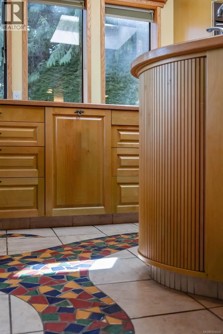
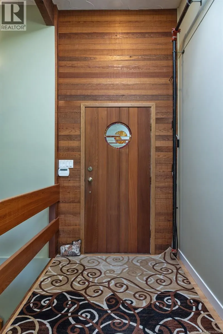
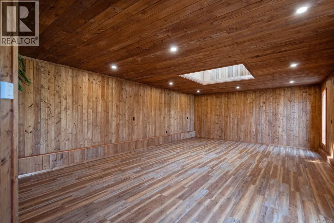
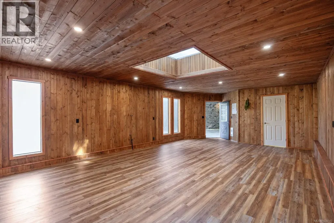
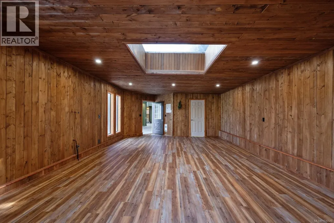
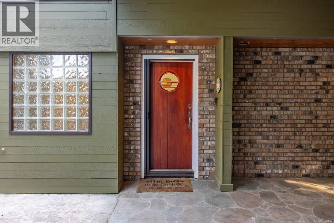
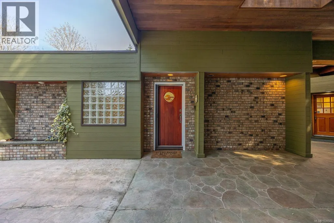
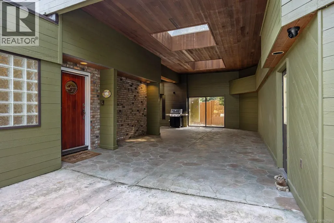
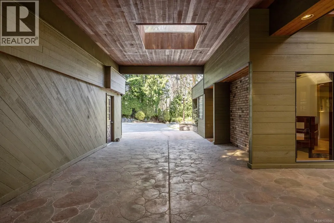
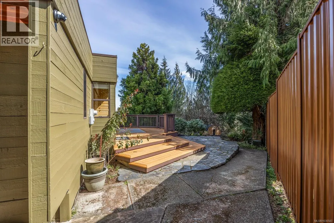
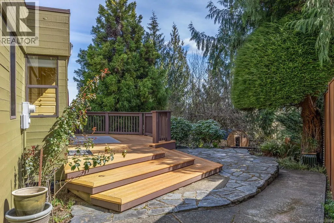
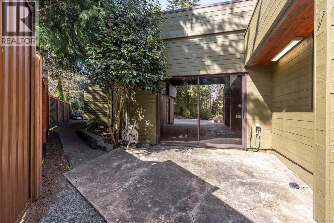
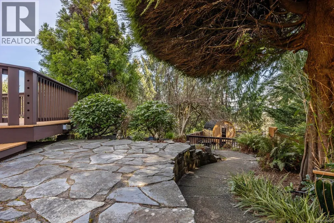
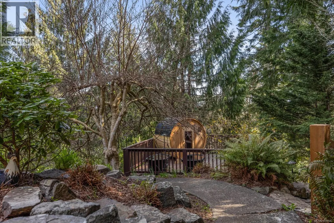
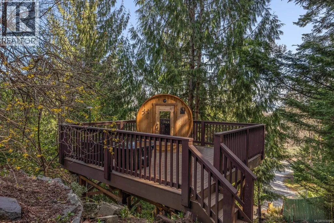
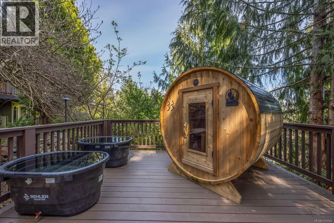
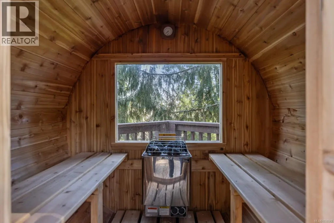
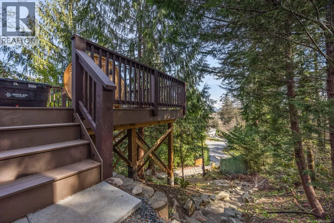
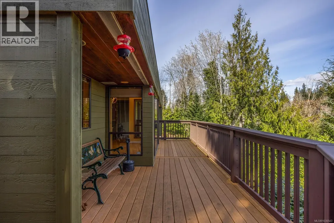
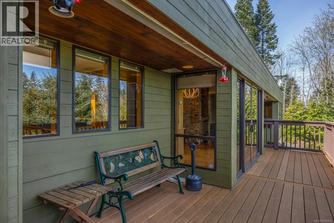
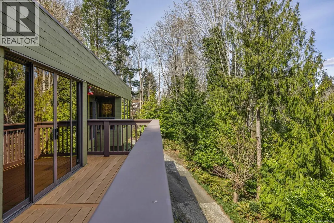
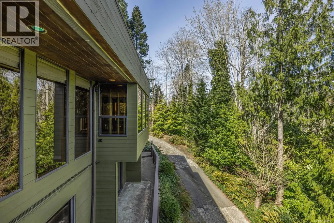
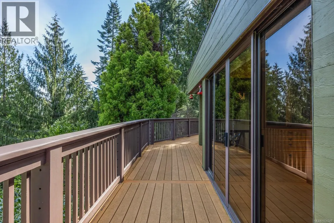
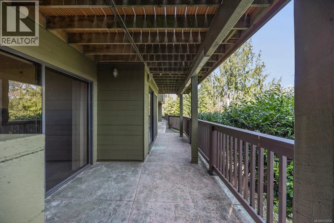
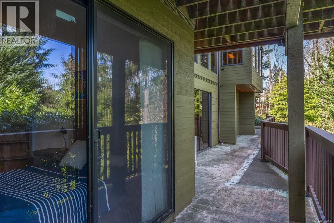
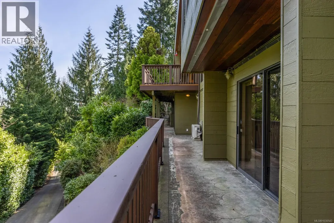
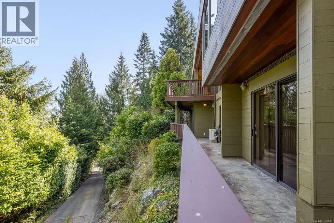
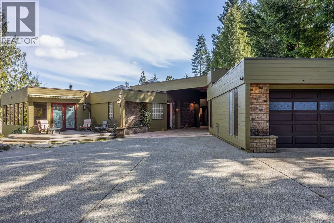
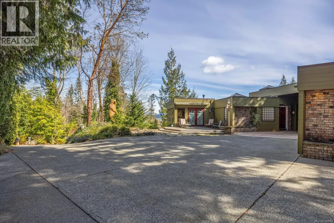
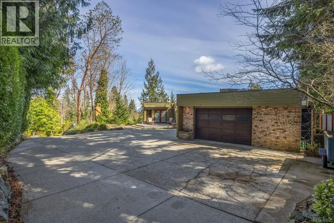
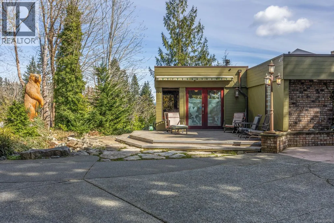
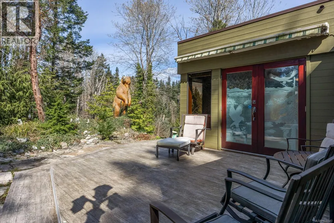
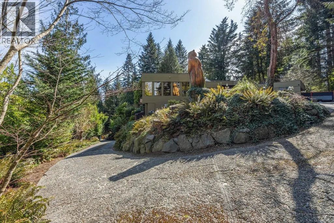
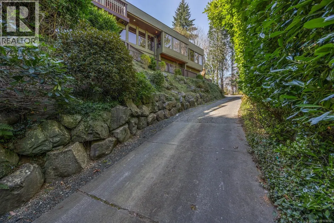
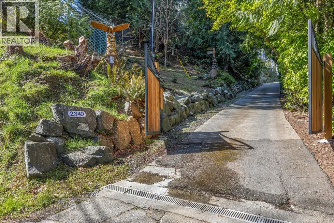
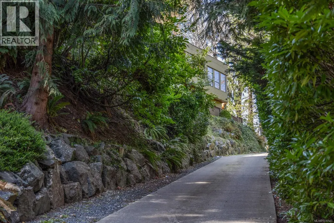
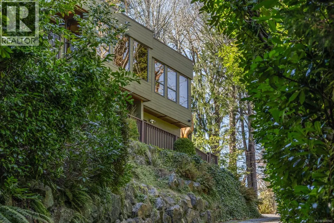
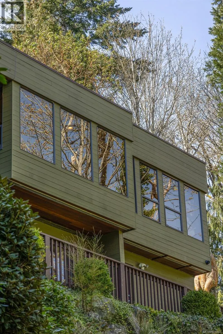
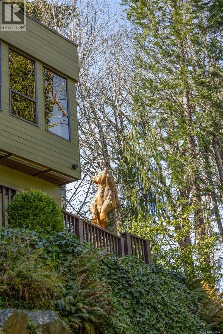
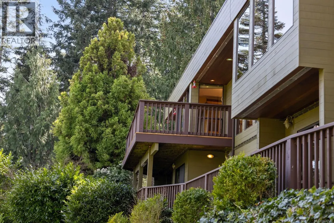
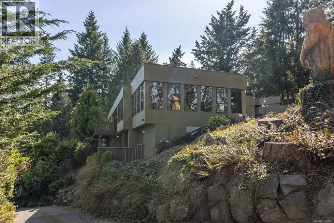
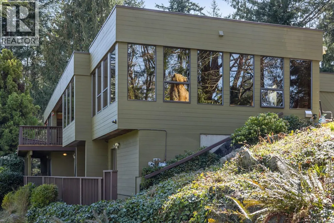
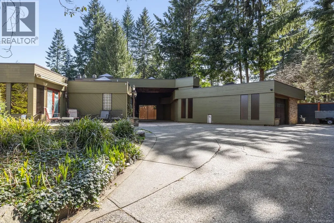
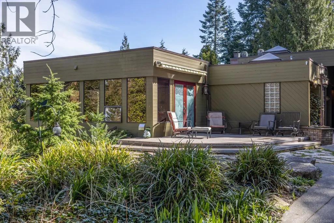
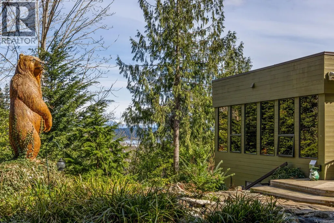
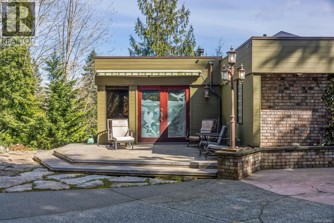
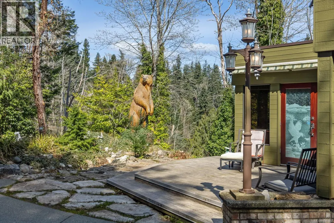
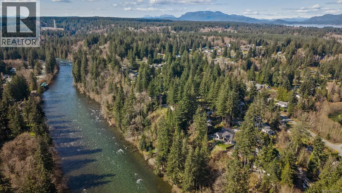
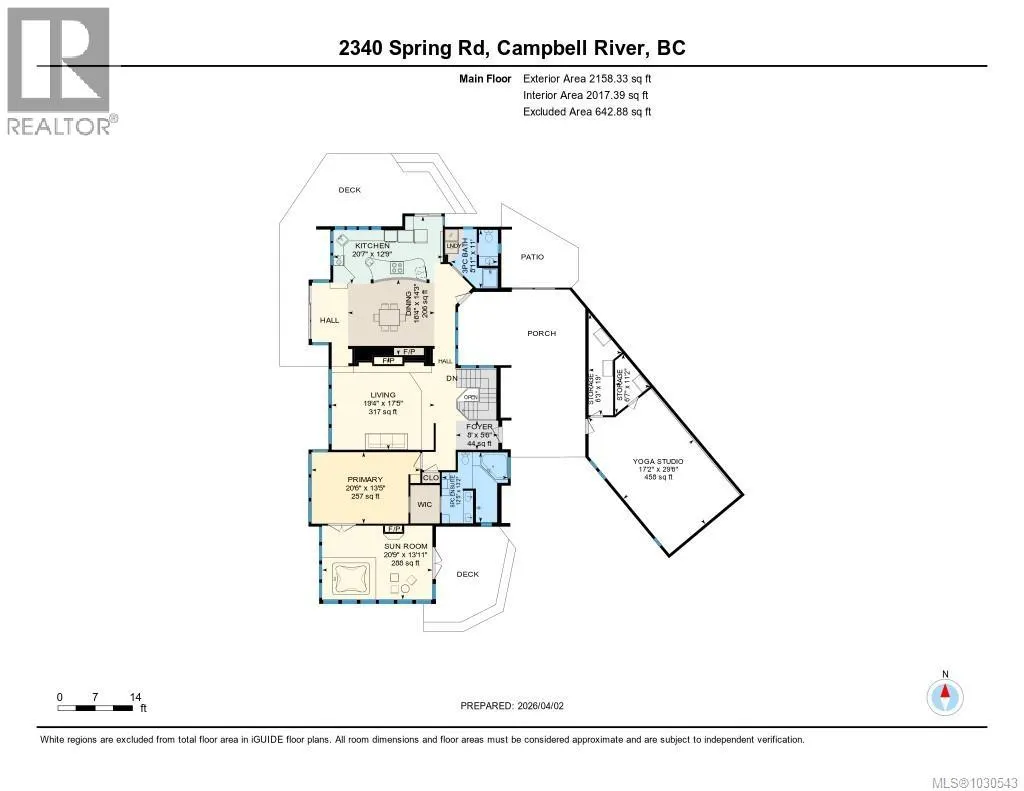
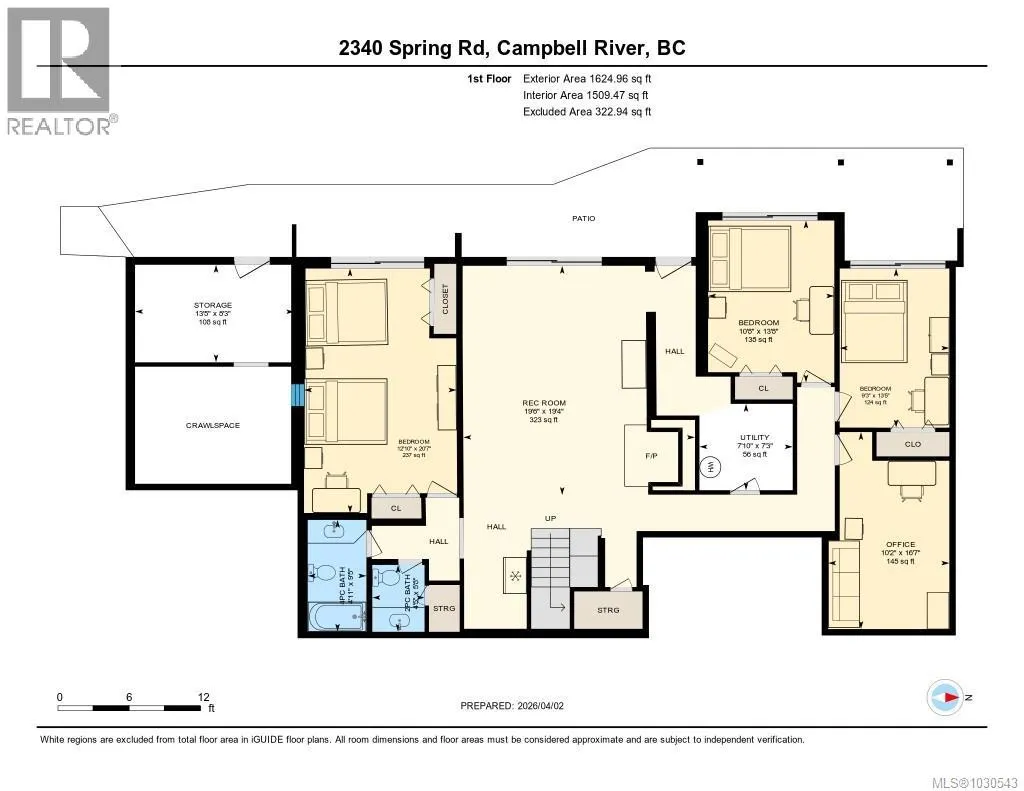
STUNNING HOLLY HILL HOME ON 1.06 ACRES! This is a 4,241 sq ft executive home offering 4 bedrooms + office in a private, park-like setting just 6 minutes to downtown. Featuring a spacious, open-concept layout with a chef’s kitchen, custom maple cabinetry, large island, and seamless flow into the family room and sunken living room with fireplace. The upper-level primary suite is a true retreat with a sunroom, a hot tub, a gas fireplace, a private deck, and a luxurious 6-piece ensuite with heated floors. The lower level offers 3 bedrooms, an office, and a large family room. A standout feature is the large yoga/workout studio, offering incredible flexibility for wellness, studio use, or a home gym. Enjoy outdoor living with wraparound patios, new composite decking, and a barrel sauna surrounded by mature evergreens. Additional features include 3 natural gas fireplaces, new flooring, a brand new privacy fence, an automatic gate, interconnected smoke alarms, and a bear-proof garbage system. Previously operated as a fully licensed recovery centre with a fire suppression system and emergency lighting, offering unique flexibility for home, retreat, or care use. (id:7434)
General Features
| Features | Acreage, Private setting, Southern exposure, Wooded area, Irregular lot size, Other, Marine Oriented |
|---|---|
| Property Type | Single Family |
| Zoning Description | RI |
| ZoningType | Residential |
| Neighbourhood | Campbell River North |
| Building Appliances | Dishwasher, Dryer, Hot Tub, Jetted Tub, Oven - Built-In, Stove, Refrigerator, Washer |
| Building Architectural Style | Other |
| Building Cooling Type | Fully air conditioned |
| Parking Space Total | 6 |
| Building Type | House |
| Ownership Type | Freehold |
Interior Features
| Building Fireplace Present | True |
|---|---|
| Building Fireplace Total | 4 |
| Building Heating Type | Baseboard heaters, Heat Pump |
| Building Heating Fuel | Electric, Natural gas |
| Living Area Range | 4241 |
| Bedrooms | 4 |
Exterior Features
| ViewType | Mountain view, Ocean view, Valley view |
|---|
Room Details
| Room | Dimensions | Level | Flooring | Details |
|---|---|---|---|---|
| Bathroom | 4-Piece | Other | ||
| Bedroom | 10 ft x 9 ft | Lower level | 9 ft | |
| Ensuite | 5-Piece | Other | ||
| Family room | 19 ft x 16 ft | Main level | 16 ft | |
| Kitchen | 13 ft x 9 ft | Main level | 9 ft | |
| Living room/Dining room | 20 ft x 16 ft | Main level | 16 ft | |
| Office | 16 ft x 10 ft | Lower level | 10 ft | |
| Primary Bedroom | 20 ft x 14 ft | Main level | 14 ft | |
| Recreation room | 22 ft x 15 ft | Lower level | 15 ft | |
| Studio | 17'2 x 29'6 | Other | ||
| Sunroom | 21 ft x 14 ft | Main level | 14 ft |
Amenities
- Views
- New Construction
- Adult 55+
- Lease To Own
- No Strata Fees
- Furnished
- Primary On Main
- Air Conditioning
- Seller Finance
- Green
- Fixer Upper
- Horse
- Golf
- Fireplace
- Deck
- Garage
- Basement
- Pool

Property vs Single Family Average in V9W 5K8
Price
Year Built
In The Neighbourhood
Just Listed
Campbell River
$ 4,750,000
- Type
- Single Family
- Size
- 4,111 SqFt
- Rooms
- 4 Beds + 6 Baths
Sotheby's International Realty Canada (Vic2)
Water Views
Campbell River
$ 1,100,000
- Type
- Single Family
- Size
- 2,844 SqFt
- Rooms
- 3 Beds + 2 Baths
REMAX Ocean Pacific (CR)
Water Views
Campbell River
$ 869,000
- Type
- Single Family
- Size
- 1,507 SqFt
- Rooms
- 3 Beds + 2 Baths
REMAX Ocean Pacific (CR)
Reduced
Campbell River
$ 524,000
- Type
- Single Family
- Size
- 1,444 SqFt
- Rooms
- 3 Beds + 2 Baths
REMAX Ocean Pacific (CR)
Reduced
Campbell River
$ 759,900
- Type
- Single Family
- Size
- 1,952 SqFt
- Rooms
- 3 Beds + 3 Baths
Royal LePage Advance Realty
Campbell River
$ 1,989,999
- Type
- Single Family
- Size
- 2,593 SqFt
- Rooms
- 3 Beds + 3 Baths
Sotheby's International Realty Canada (Vic2)
Primary On Main
Campbell River
$ 2,200,000
- Type
- Single Family
- Size
- 1,806 SqFt
- Rooms
- 3 Beds + 2 Baths
Royal LePage Advance Realty
 Data is supplied by Pillar 9™ MLS® System. Pillar 9™ is the owner of the copyright in its MLS® System. Data is deemed reliable but is not guaranteed accurate by Pillar 9™. The trademarks MLS®, Multiple Listing Service® and the associated logos are owned by The Canadian Real Estate Association (CREA) and identify the quality of services provided by real estate professionals who are members of CREA. Used under license.

 All information deemed reliable but not guaranteed. All properties are subject to prior sale, change or withdrawal. Neither listing broker(s) or information provider(s) shall be responsible for any typographical errors, misinformation, misprints and shall be held totally harmless. Listing(s) information is provided for consumer's personal, non-commercial use and may not be used for any purpose other than to identify prospective properties consumers may be interested in purchasing. The data relating