
Address
5165 Duncan Bay Rd, Campbell River, BC
Price
$ 1,989,999
Property Attributes
- ID#1033150
- TypeSingle Family
- Listing Status Active
- MunicipalityCampbell River
- CityCampbell River
- AreaCampbell River
- NeighbourhoodCampbell River North
- Postal CodeV9H 1N6
- StyleContemporary
- Year Built2010
- Price$ 1,989,999
- Bedrooms3
- Bathrooms3
- Half Bathrooms0
- Sqr Footage2593
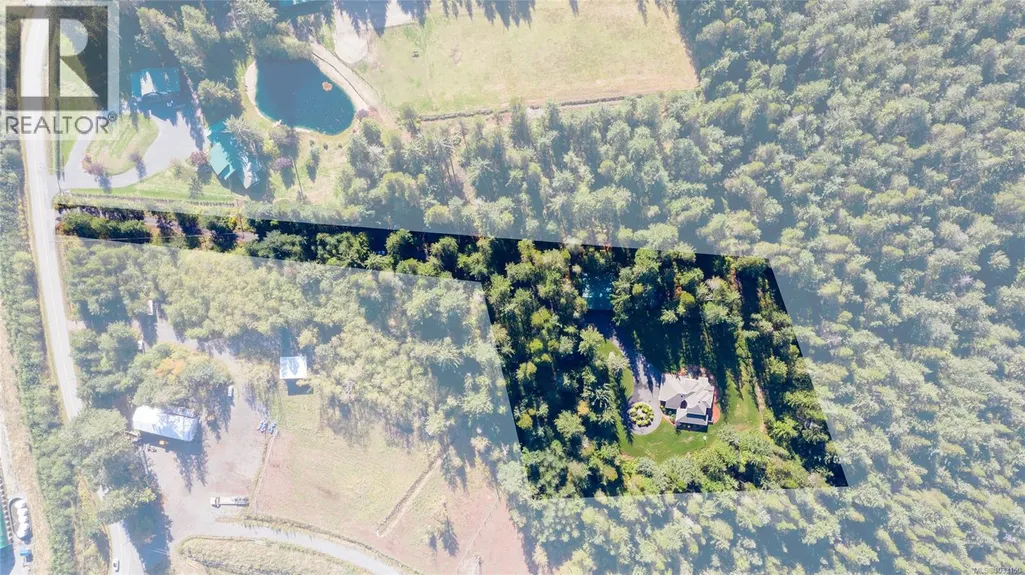
- Lot Size5.19 Acres
Data Source:
Canadian Real Estate Association (CREA)
Property Description
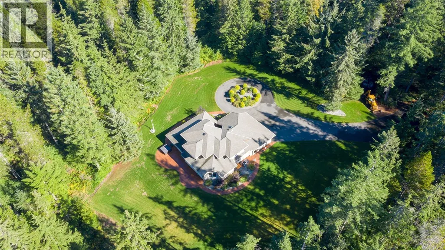
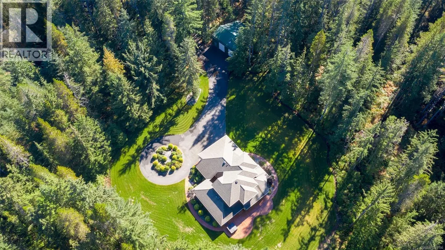
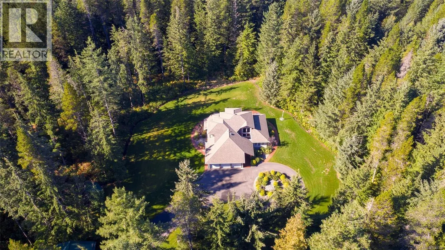
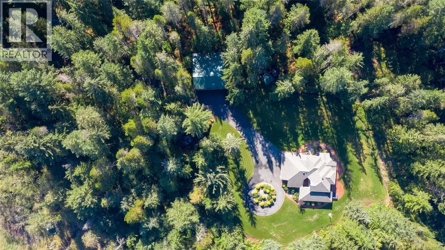
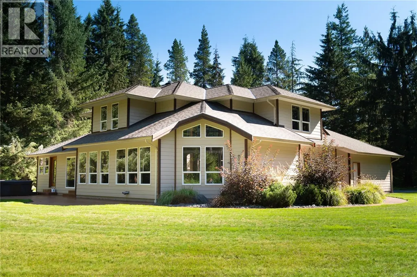
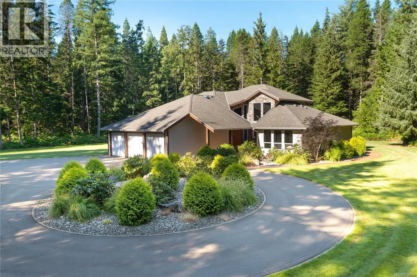
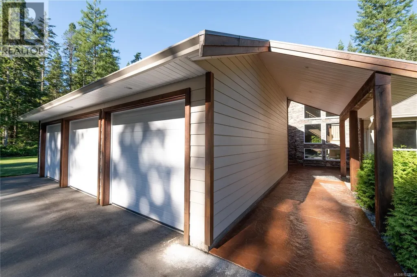
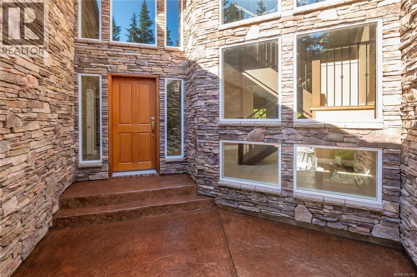
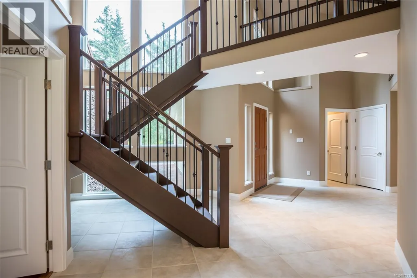
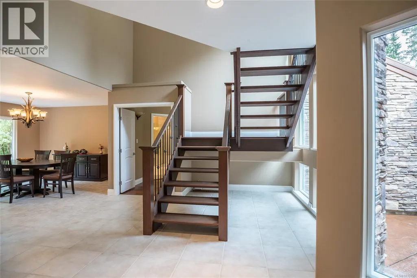
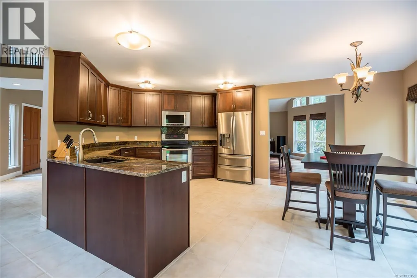
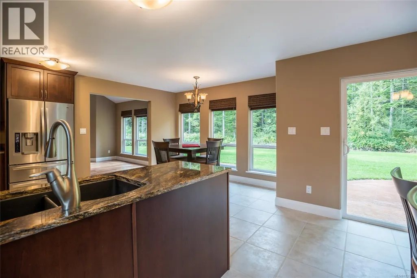
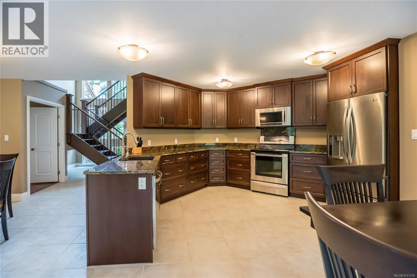
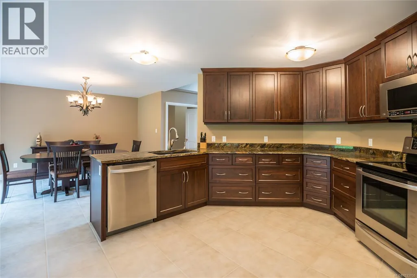
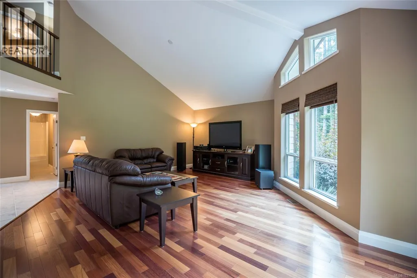
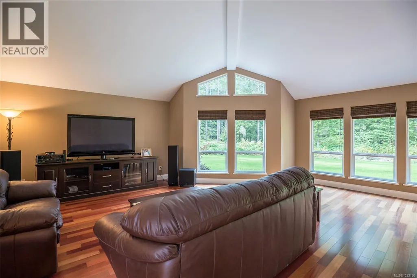
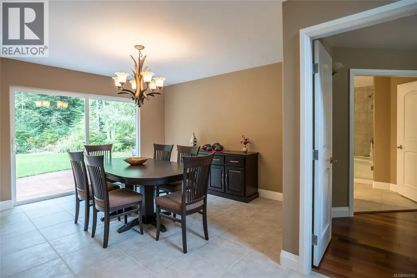
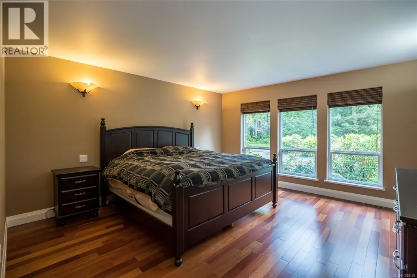
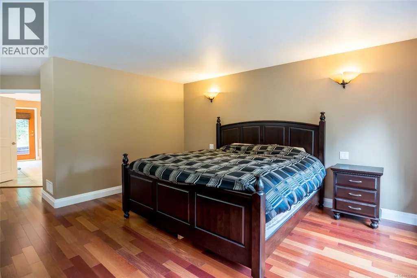
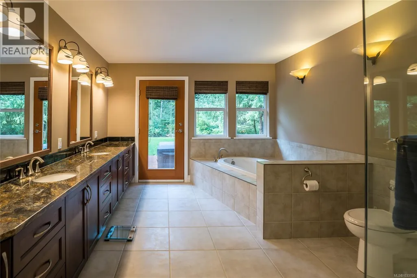
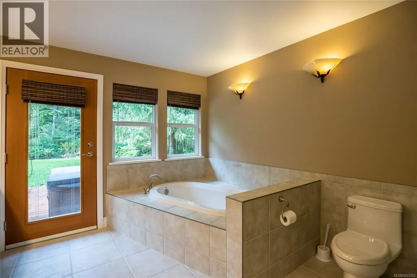
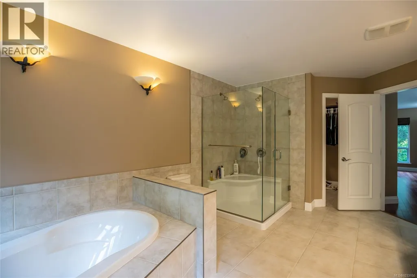
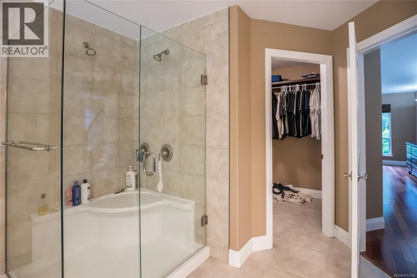
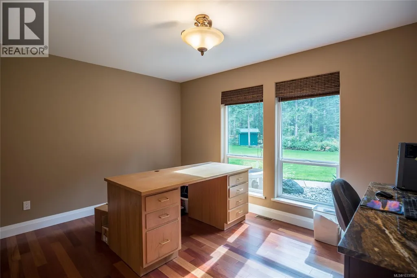
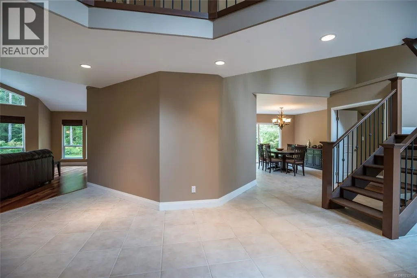
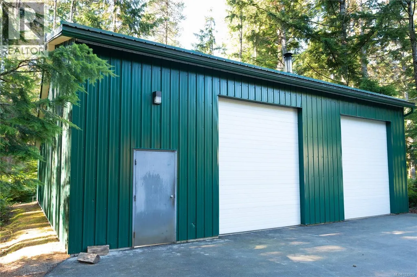
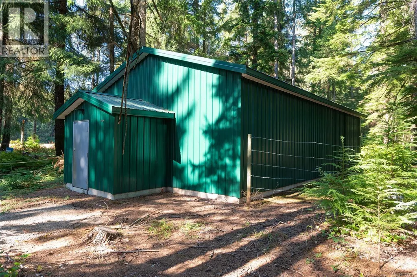
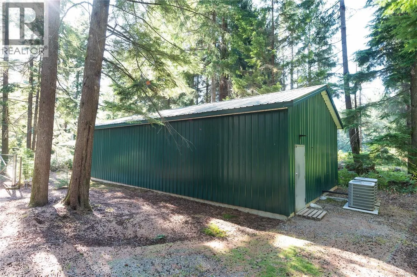
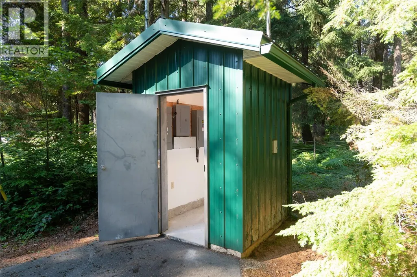
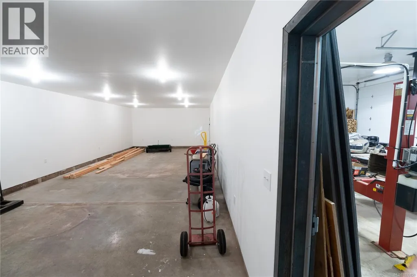
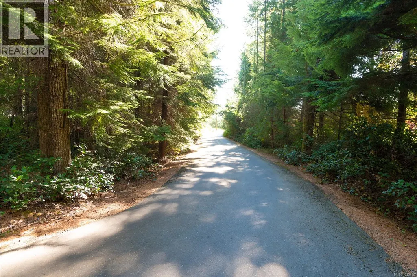
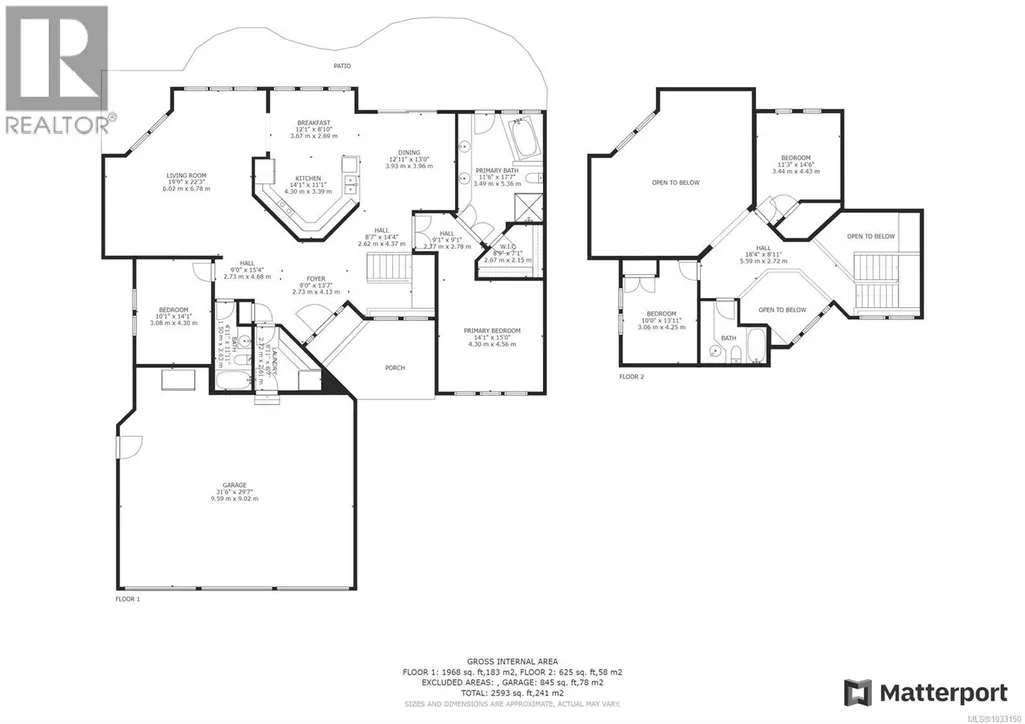
Secluded from the neighbours and only minutes from Campbell River, this meticulously maintained home is surrounded by 5.19 acres of a lush and thriving forest. A three bed and three bath, built in 2010, is tucked away in a peaceful esthetic. The interior features: granite counters, old growth fir front door, cherry cabinets and staircase, stainless appliances, 17’ ceiling in the great room, Brazilian hardwood. A luxurious and large ensuite, with double shower, tub, his / her sinks accent a large primary bedroom. Two bedrooms up, an office down and an at6tached 3 car garage rounds out the house. Exterior features: two separate shops outfitted with metal siding and roof, one with 200-amp and one with 400-amp service, sidewalks / patio in stamped concrete, paved driveways, vehicle roundabout, 50-year roof, powered gate, substantial water treatment system, fenced boundaries. This unique property is a complete package. Come have a look at a private acreage with great amenities (id:7434)
General Features
| Features | Acreage, Wooded area |
|---|---|
| Property Type | Single Family |
| Zoning Description | R-2 |
| ZoningType | Residential |
| Neighbourhood | Campbell River North |
| Building Appliances | Dishwasher, Dryer, Refrigerator, Washer |
| Building Architectural Style | Contemporary |
| Building Cooling Type | None |
| Parking Space Total | 3 |
| Building Type | House |
| Ownership Type | Freehold |
Interior Features
| Building Fireplace Present | False |
|---|---|
| Building Heating Type | Heat Pump |
| Building Heating Fuel | Other |
| Living Area Range | 2593 |
| Bedrooms | 3 |
Exterior Features
| Structure | Workshop |
|---|
Room Details
| Room | Dimensions | Level | Flooring | Details |
|---|---|---|---|---|
| Bathroom | 4'11 x 11'11 | Main level | ||
| Bedroom | 14'1 x 15'0 | Main level | ||
| Dining nook | 12'1 x 8'10 | Main level | ||
| Dining room | 12'11 x 13'0 | Main level | ||
| Ensuite | 11'6 x 17'7 | Main level | ||
| Entrance | 9'0 x 13'7 | Main level | ||
| Kitchen | 14'1 x 11'1 | Main level | ||
| Living room | 19'9 x 22'3 | Main level | ||
| Office | 10'1 x 14'1 | Main level |
Amenities
- Views
- New Construction
- Adult 55+
- Lease To Own
- No Strata Fees
- Furnished
- Primary On Main
- Air Conditioning
- Seller Finance
- Green
- Fixer Upper
- Horse
- Golf
- Fireplace
- Deck
- Garage
- Basement
- Pool

Property vs Single Family Average in V9H 1N6
Price
Year Built
In The Neighbourhood
Waterfront
Campbell River
$ 4,750,000
- Type
- Single Family
- Size
- 4,111 SqFt
- Rooms
- 4 Beds + 6 Baths
Sotheby's International Realty Canada (Vic2)
Water Views
Campbell River
$ 1,100,000
- Type
- Single Family
- Size
- 2,844 SqFt
- Rooms
- 3 Beds + 2 Baths
REMAX Ocean Pacific (CR)
Reduced
Campbell River
$ 855,000
- Type
- Single Family
- Size
- 1,507 SqFt
- Rooms
- 3 Beds + 2 Baths
REMAX Ocean Pacific (CR)
Reduced
Campbell River
$ 524,000
- Type
- Single Family
- Size
- 1,444 SqFt
- Rooms
- 3 Beds + 2 Baths
REMAX Ocean Pacific (CR)
Reduced
Campbell River
$ 759,900
- Type
- Single Family
- Size
- 1,952 SqFt
- Rooms
- 3 Beds + 3 Baths
Royal LePage Advance Realty
Primary On Main
Campbell River
$ 2,200,000
- Type
- Single Family
- Size
- 1,806 SqFt
- Rooms
- 3 Beds + 2 Baths
Royal LePage Advance Realty
Water Views
Campbell River
$ 1,285,000
- Type
- Single Family
- Size
- 4,241 SqFt
- Rooms
- 4 Beds + 4 Baths
REMAX Ocean Pacific (CR)
 Data is supplied by Pillar 9™ MLS® System. Pillar 9™ is the owner of the copyright in its MLS® System. Data is deemed reliable but is not guaranteed accurate by Pillar 9™. The trademarks MLS®, Multiple Listing Service® and the associated logos are owned by The Canadian Real Estate Association (CREA) and identify the quality of services provided by real estate professionals who are members of CREA. Used under license.

 All information deemed reliable but not guaranteed. All properties are subject to prior sale, change or withdrawal. Neither listing broker(s) or information provider(s) shall be responsible for any typographical errors, misinformation, misprints and shall be held totally harmless. Listing(s) information is provided for consumer's personal, non-commercial use and may not be used for any purpose other than to identify prospective properties consumers may be interested in purchasing. The data relating